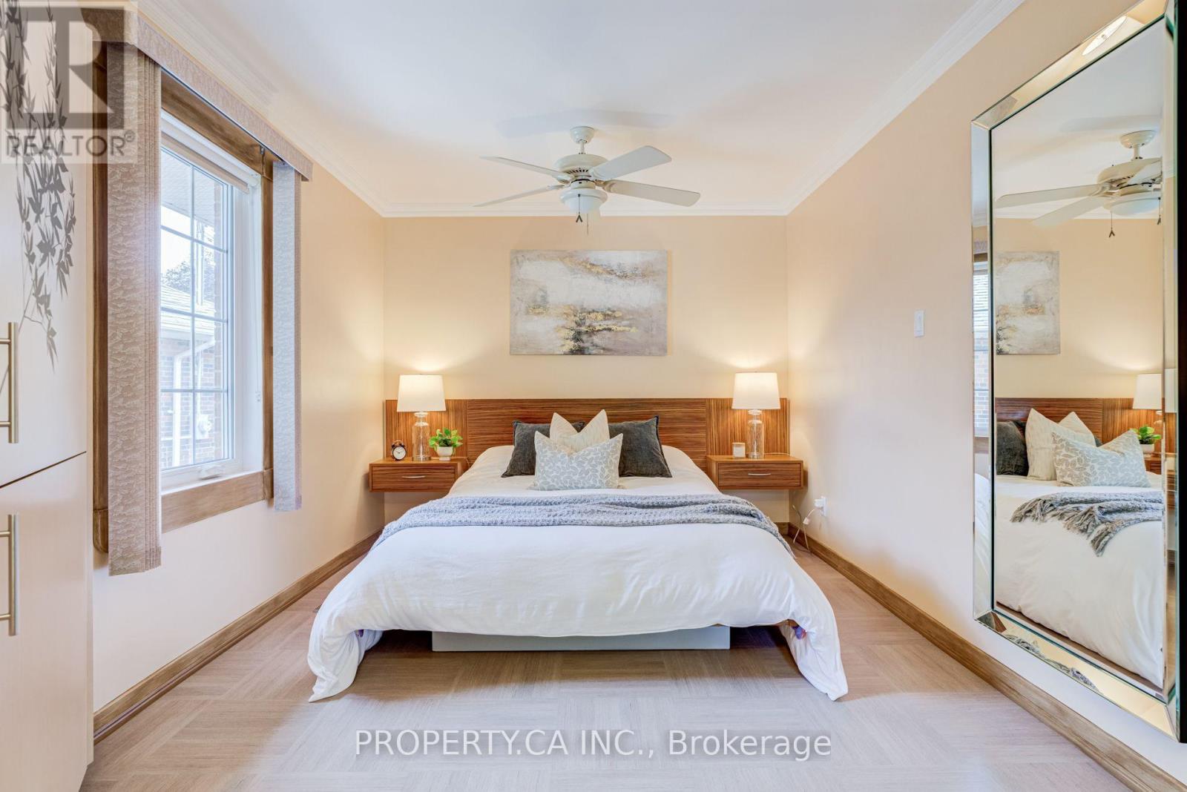
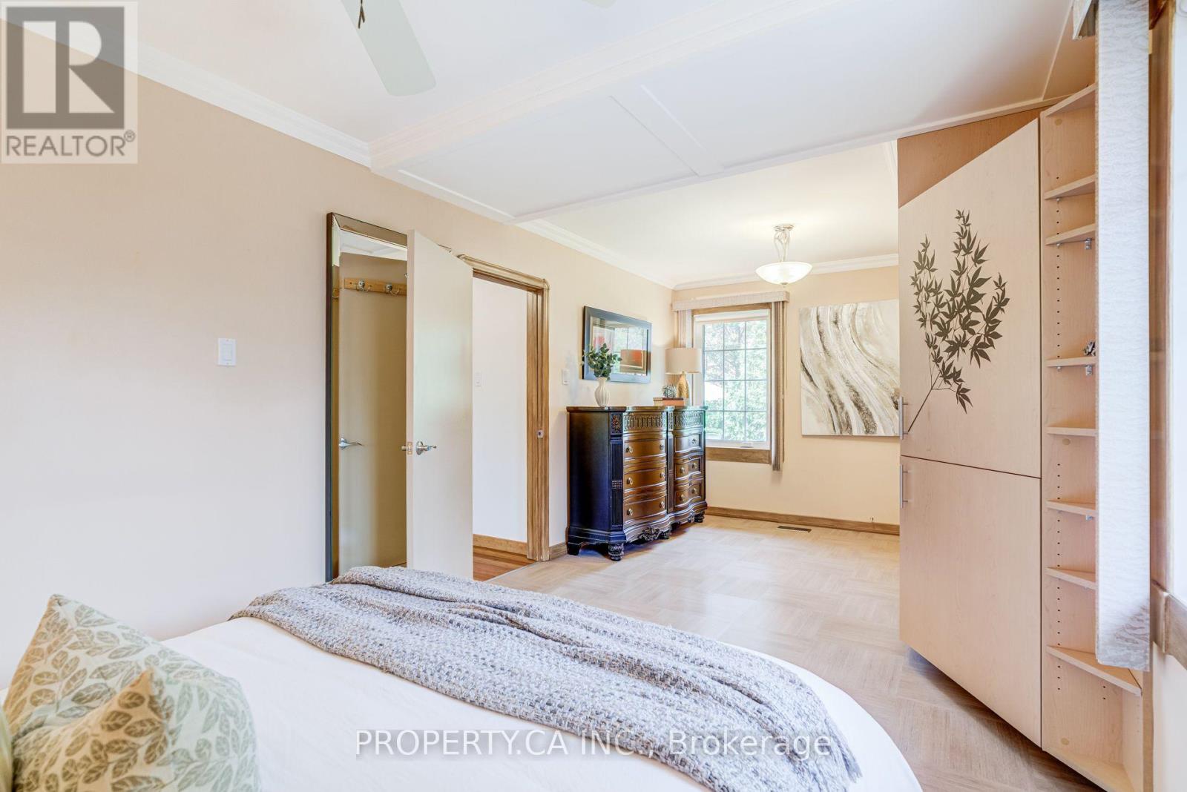
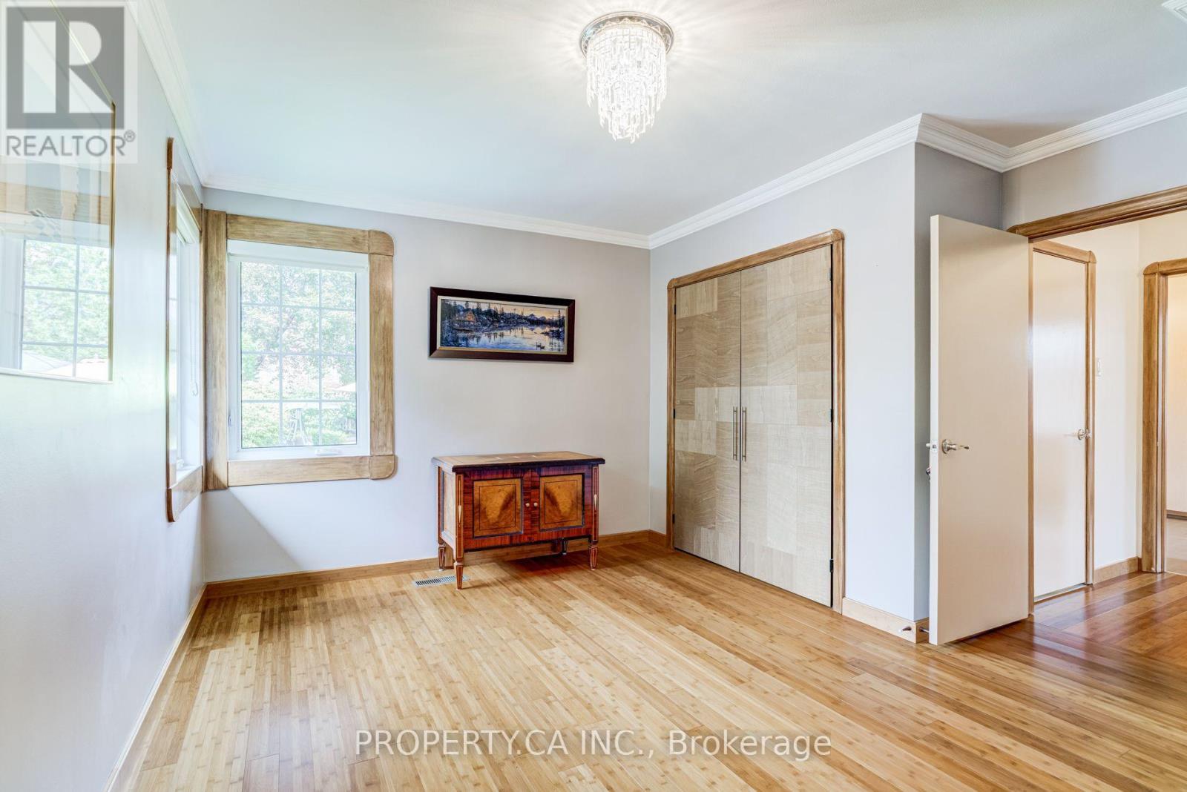
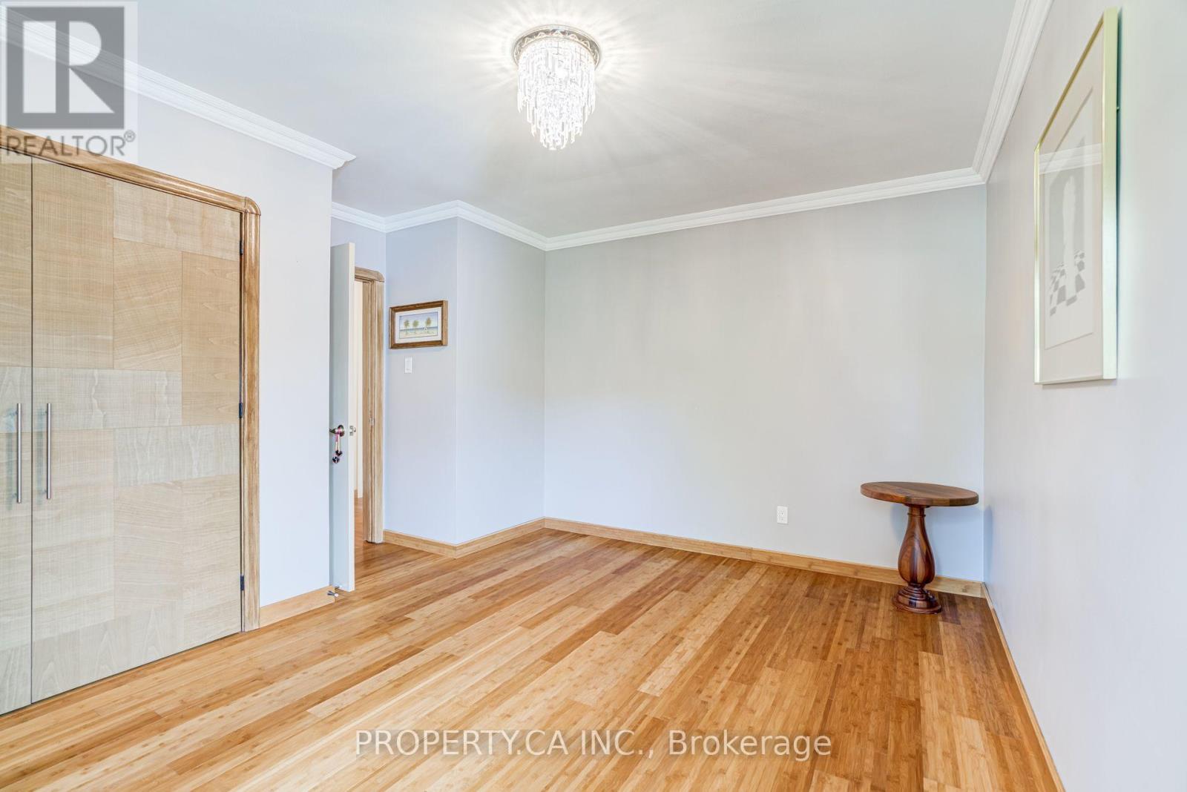
3 卧室
2 浴室
700 - 1100 sqft
平房
中央空调
风热取暖
$800,000
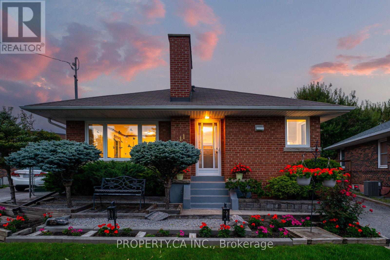
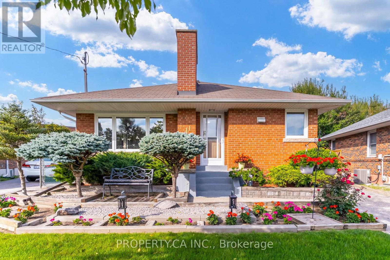
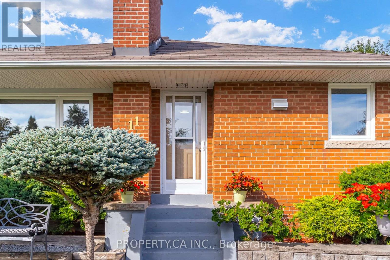
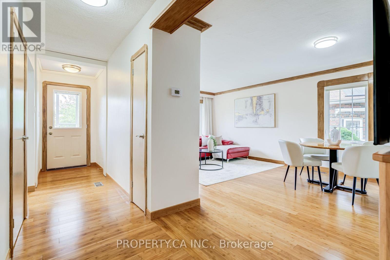
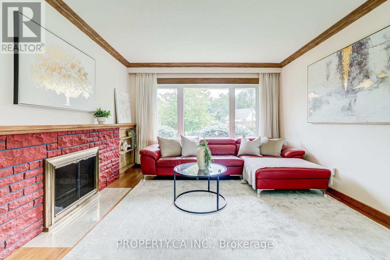
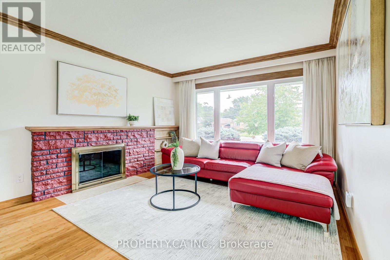
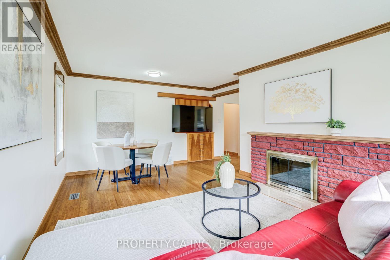
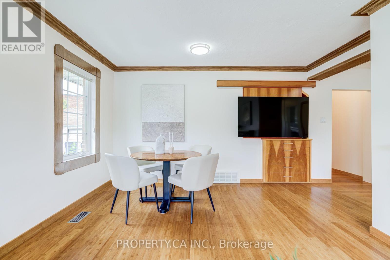
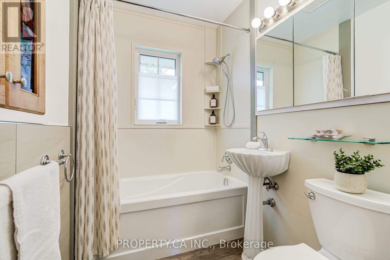
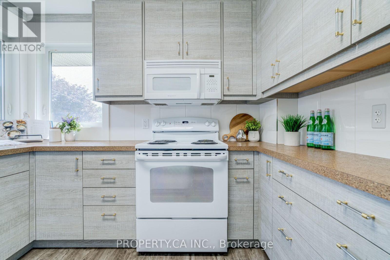
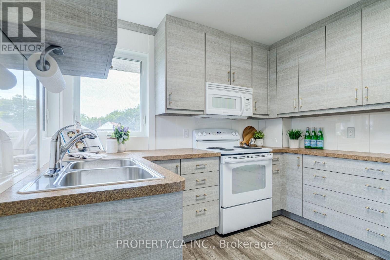
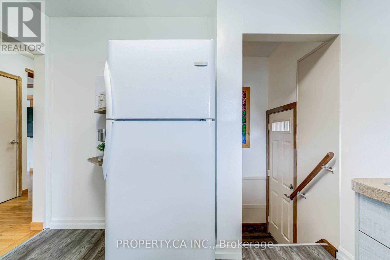
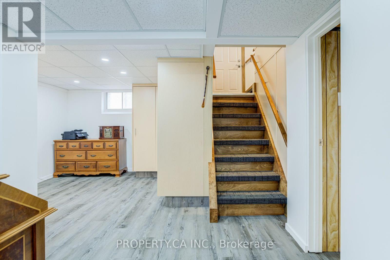
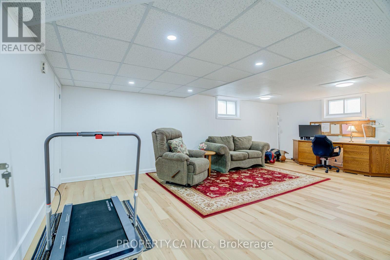
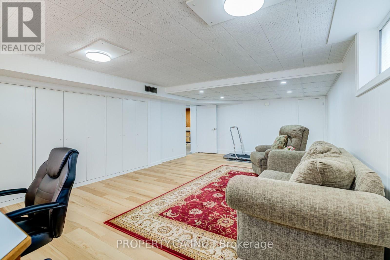
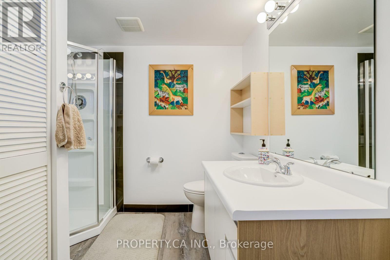
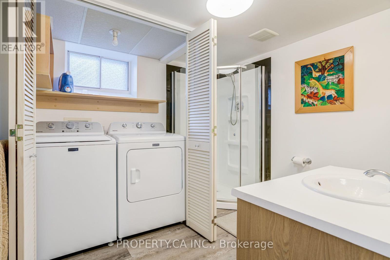
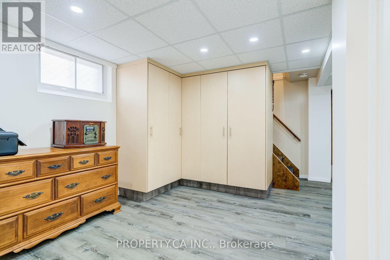
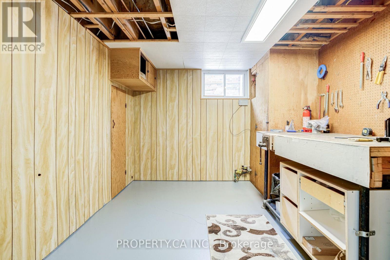
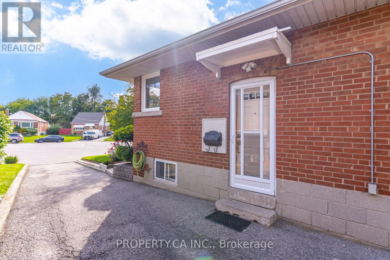
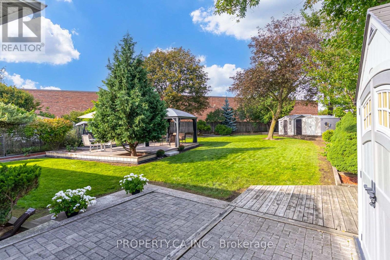
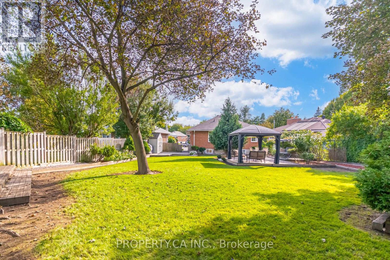
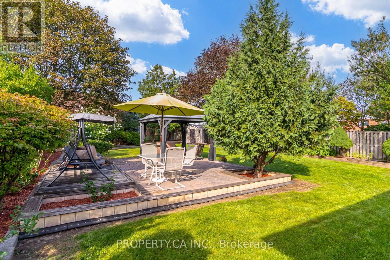
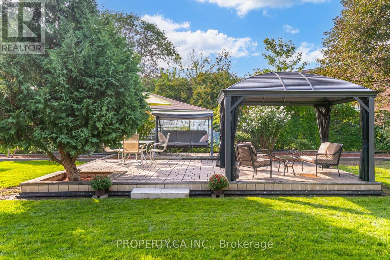
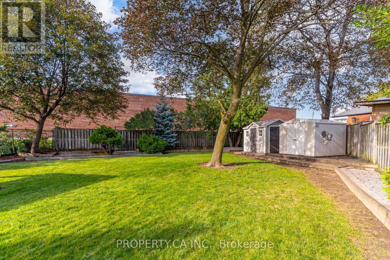
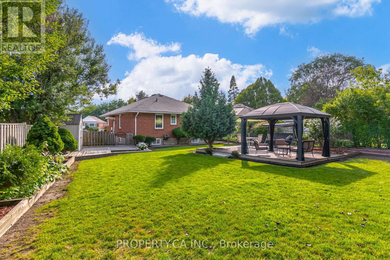
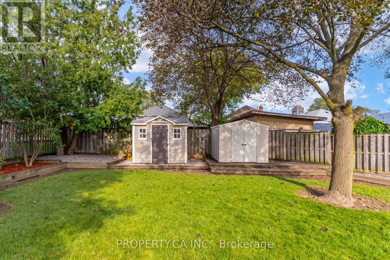
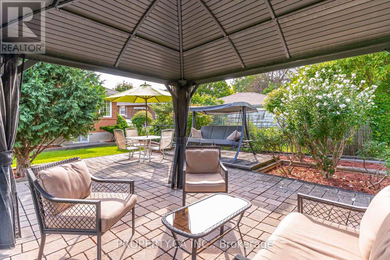
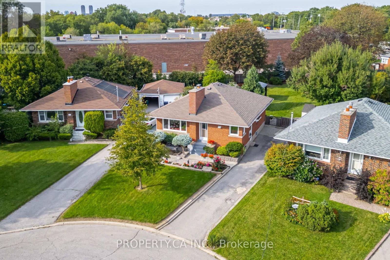
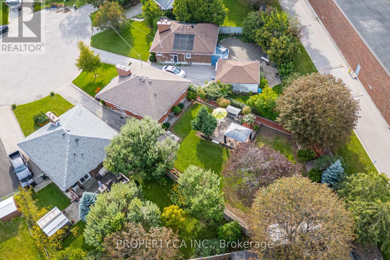
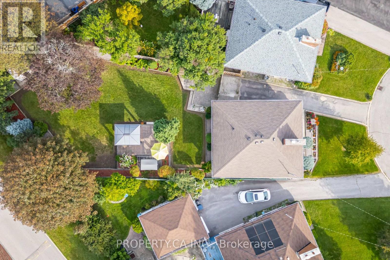
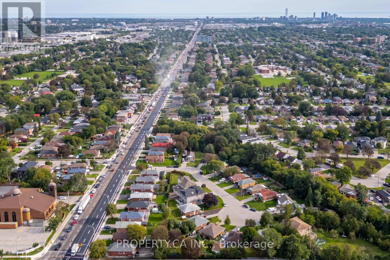
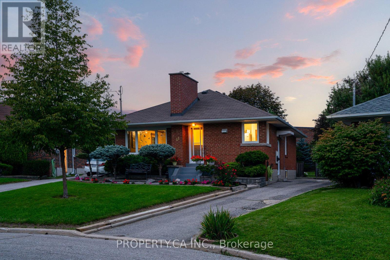
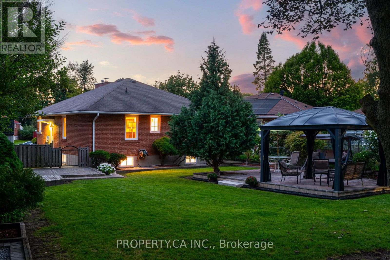
Detached solid brick bungalow on a Quiet Cul-de-Sac Court. Set on a quiet, family-friendly court in the heart of Wexford-Maryvale, this well-maintained detached bungalow offers turnkey comfort, a flexible layout, and a deep, private lot. It's move-in ready, with room to grow. The bright main floor features hardwood through the principal rooms, an updated bathroom, and updated windows. Originally configured as three bedrooms up, it currently offers two generous bedrooms and can easily be returned to a three-bedroom layout to suit a growing family. A separate side entrance leads to a fully finished lower level with a large bedroom, an updated three-piece bath, a workshop or flex room, and generous storage. The layout is well suited to extended-family or in-law living. The deep, irregular ~40 x 140 ft lot may offer potential for a garden suite, subject to City of Toronto zoning, setback, and servicing requirements; buyers should verify feasibility independently. A private driveway accommodates four vehicles. Updates and mechanicals include an owned high-efficiency furnace and central air (2021), electrical improvements (2019, 2021, 2025), updated windows (2017), roof (2015), rebuilt chimney (2013), and soffit (2008), along with a newer Maytag washer and dryer (2024) and stove (2022). A wood-burning fireplace anchors the living room (not certified by the current owner).Minutes to Costco, the Ellesmere Community Centre, sought-after schools, parks, and TTC, with quick access to Highways 401, 404, and the DVP. (id:43681)
房源概要
|
MLS® Number
|
E13762912 |
|
房源类型
|
民宅 |
|
社区名字
|
Wexford-Maryvale |
|
附近的便利设施
|
公共交通 |
|
设备类型
|
热水器 |
|
特征
|
Cul-de-sac, Irregular Lot Size |
|
总车位
|
4 |
|
租赁设备类型
|
热水器 |
|
结构
|
棚 |
详 情
|
浴室
|
2 |
|
地上卧房
|
2 |
|
地下卧室
|
1 |
|
总卧房
|
3 |
|
Age
|
51 To 99 Years |
|
家电类
|
烘干机, 微波炉, Range, 炉子, 洗衣机, 窗帘, 冰箱 |
|
建筑风格
|
平房 |
|
地下室进展
|
已装修 |
|
地下室类型
|
全完工 |
|
施工种类
|
独立屋 |
|
空调
|
中央空调 |
|
外墙
|
砖 |
|
Fire Protection
|
Smoke Detectors |
|
Flooring Type
|
Hardwood, Vinyl, 混凝土 |
|
地基类型
|
水泥 |
|
供暖方式
|
天然气 |
|
供暖类型
|
压力热风 |
|
储存空间
|
1 |
|
内部尺寸
|
700 - 1100 Sqft |
|
类型
|
独立屋 |
|
设备间
|
市政供水 |
车 位
土地
|
英亩数
|
无 |
|
围栏类型
|
Fenced Yard |
|
土地便利设施
|
公共交通 |
|
污水道
|
Sanitary Sewer |
|
土地深度
|
141 Ft |
|
土地宽度
|
40 Ft ,6 In |
|
不规则大小
|
40.5 X 141 Ft ; Differing Front/rear Dimensions |
房 间
| 楼 层 |
类 型 |
长 度 |
宽 度 |
面 积 |
|
地下室 |
卧室 |
6.72 m |
4.12 m |
6.72 m x 4.12 m |
|
地下室 |
设备间 |
3.6 m |
3.1 m |
3.6 m x 3.1 m |
|
地下室 |
Workshop |
4.2 m |
2.8 m |
4.2 m x 2.8 m |
|
一楼 |
客厅 |
5.53 m |
3.63 m |
5.53 m x 3.63 m |
|
一楼 |
餐厅 |
5.53 m |
3.63 m |
5.53 m x 3.63 m |
|
一楼 |
厨房 |
2.97 m |
2.92 m |
2.97 m x 2.92 m |
|
一楼 |
主卧 |
6.17 m |
2.98 m |
6.17 m x 2.98 m |
|
一楼 |
第二卧房 |
4.2 m |
3.08 m |
4.2 m x 3.08 m |
设备间
https://www.realtor.ca/real-estate/30255075/11-barnsley-court-toronto-wexford-maryvale-wexford-maryvale