
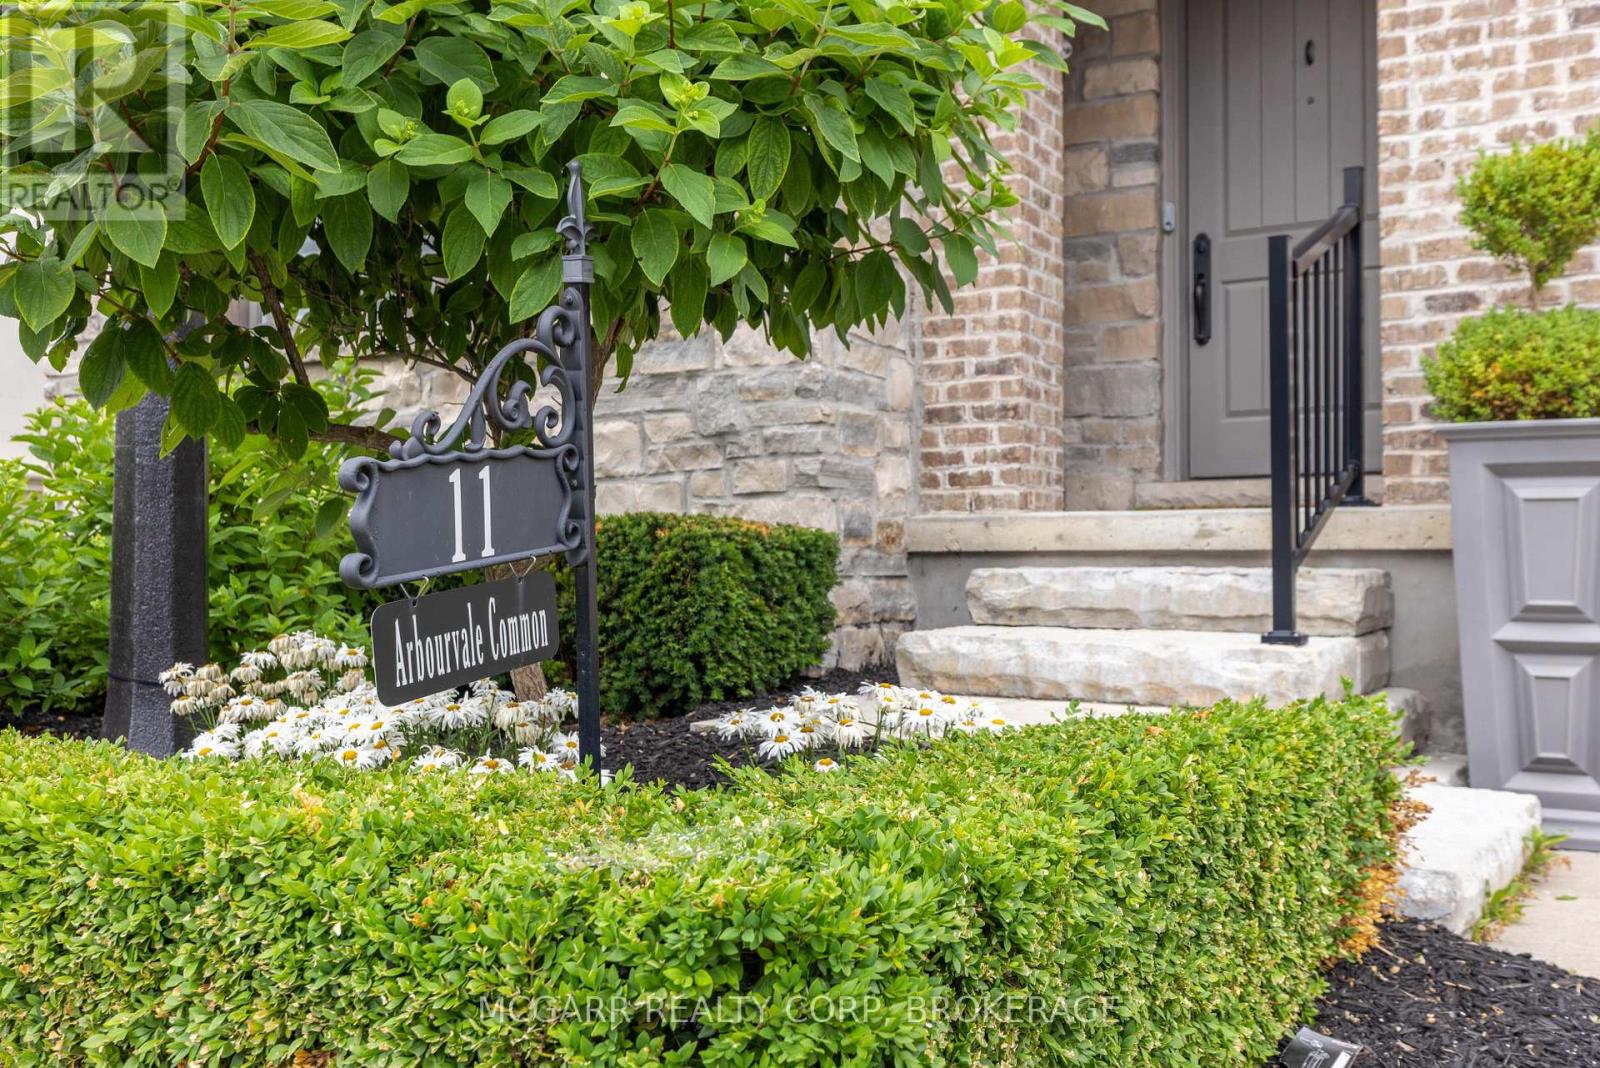
11 Arbourvale Common St. Catharines (Glendale/glenridge), Ontario L2T 4C5


$1,150,000管理费,Insurance, Water, Parking, Common Area Maintenance
$375 每月
管理费,Insurance, Water, Parking, Common Area Maintenance
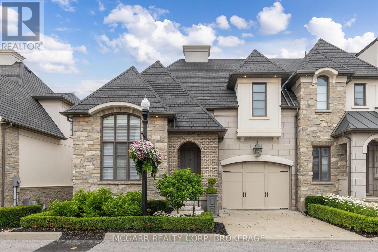
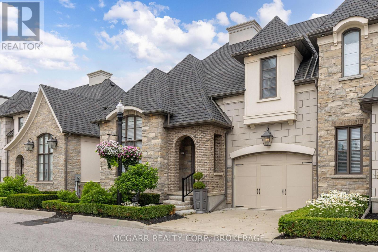
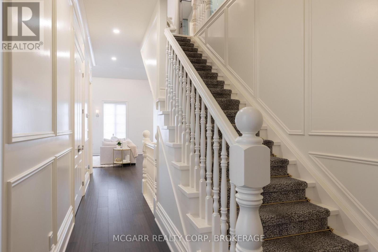
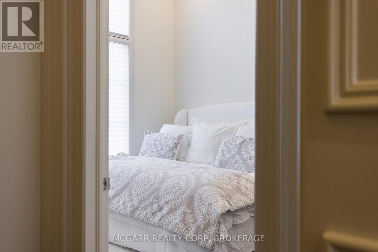
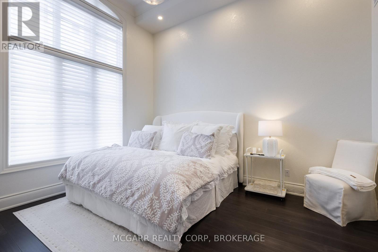
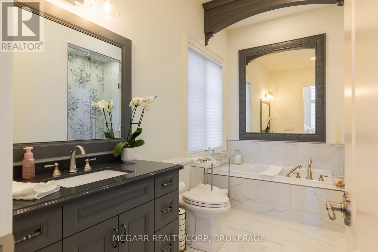
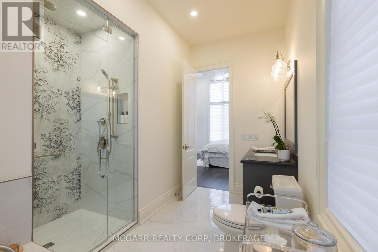
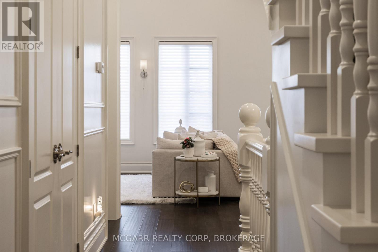
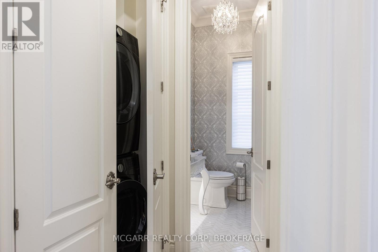
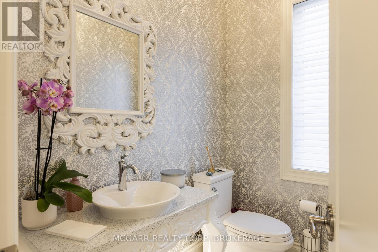
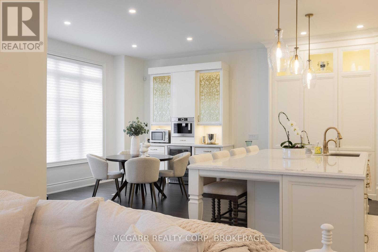
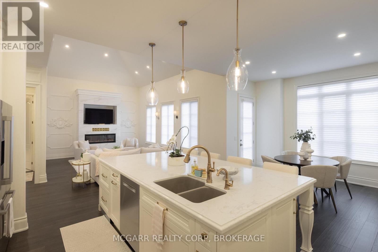
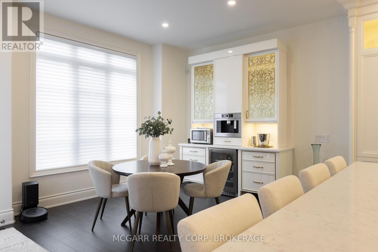
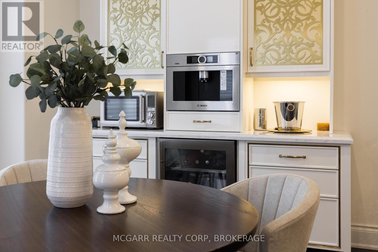
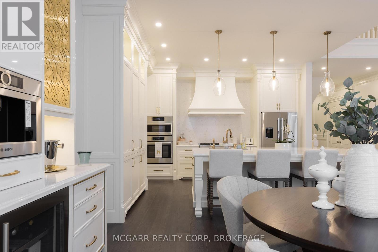
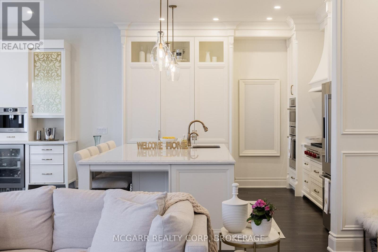
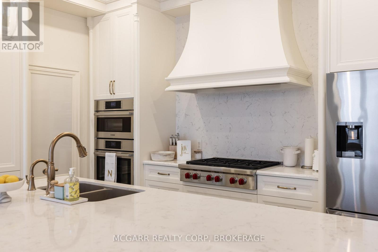
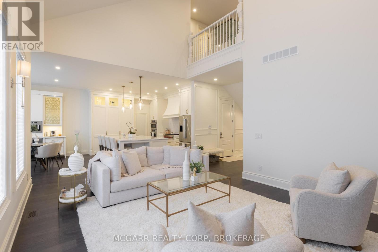
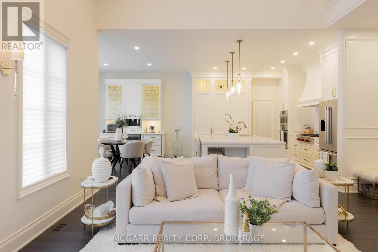
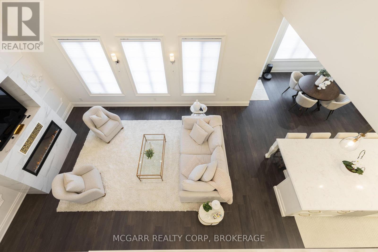
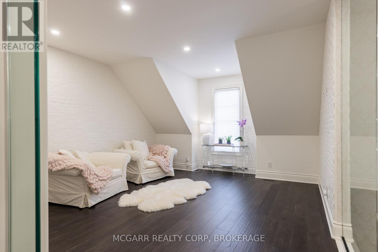
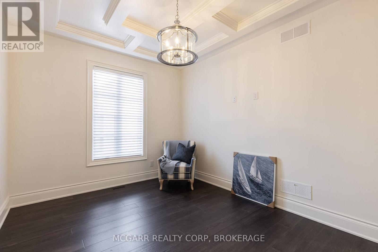
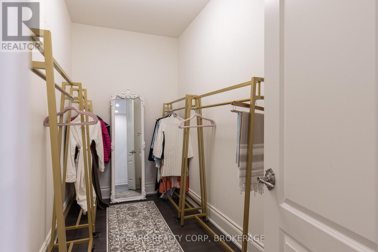
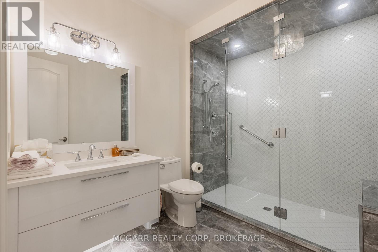
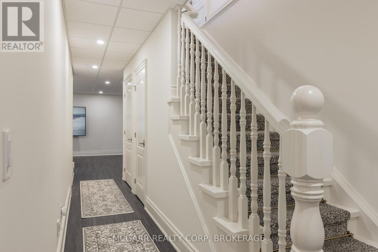
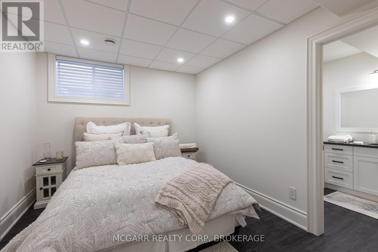
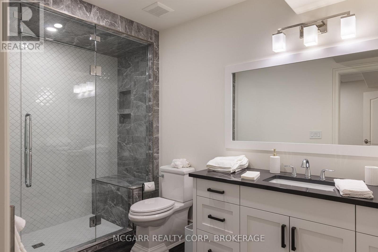
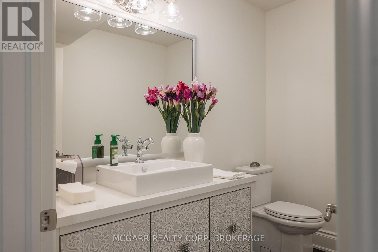
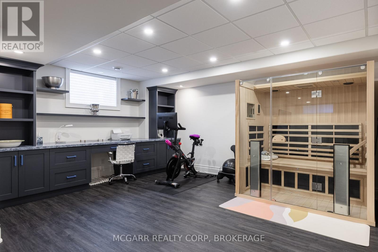
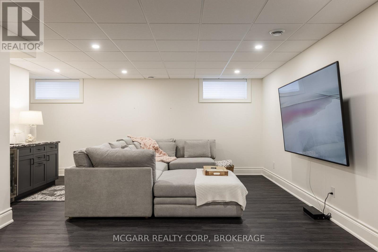
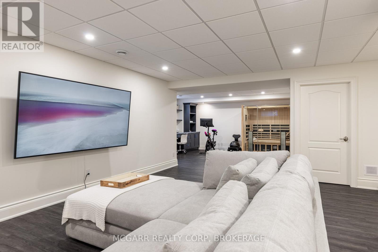
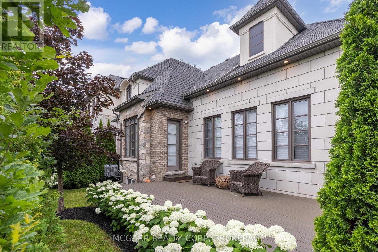
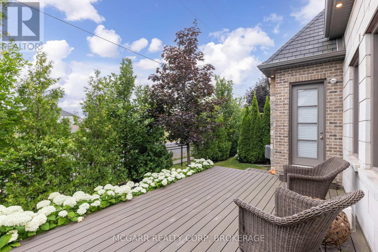
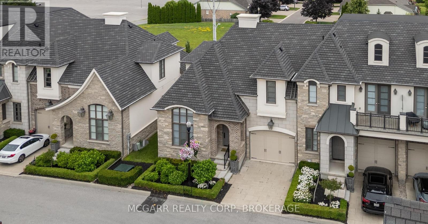
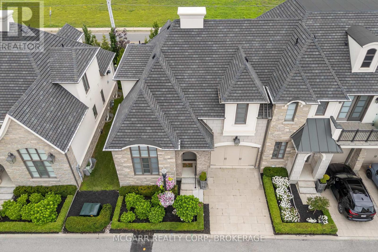
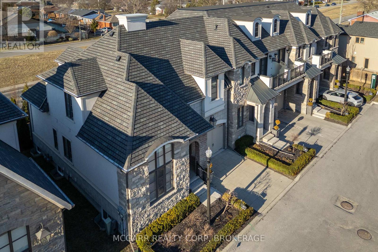
$375 每月Exquisite and upscale home in a quiet south end alcove but also close to world class golfing, shopping and dining. Over 3000 sqft of pristine and stunning finishes. Spacious main floor primary suite with walk-in closet and 4pc ensuite with sperate soaker tub and glass shower. Open living, dining and gourmet kitchen with Wolf 6 burner gas stove, Bosch dishwasher, Bosch double oven, Bosch coffee espresso machine, and wine fridge. Additional fridge and freezer drawers to the left of dishwasher. Gather around the 9.6 x 5.3 island or use the more formal dining area with walk out to a spacious private composite deck. The main living area has a 2 storey vaulted ceiling and gas fireplace. A main floor laundry and powder room finish this level. A grand staircase leads to the upper level with a look out over the main floor. One bedroom offers a coffered ceiling and the other bedroom features a glass wall giving you the option of using this room for a variety of uses. A walk-in closet and 10 x 7.9 3pc bathroom finishes this level. The lower level is fully finished with a bedroom with 3 pc ensuite, walk-in closet, R.I. for laundry, 2pc and an open family room with wet bar plus a large office or work out space. Extras include all window coverings, exquisite lights, 8 appliances, Luxaire furnace, Lifebreath purifier on furnace, filtered water, coffered and vaulted ceilings, embossed wallpapers, 2 ensuites, up to 4 bedrooms, laundry on 2 levels, high baseboards, curved wall edges, 1 1/2 garage, end townhome. Exceptional value. Condo fees also includes full use of the building amenities such as gym, library, lounge. (id:43681)
房源概要
| MLS® Number | X13873236 |
| 房源类型 | 民宅 |
| 社区名字 | 461 - Glendale/Glenridge |
| 附近的便利设施 | 近高尔夫球场, 医院, 公园, 礼拜场所, 公共交通 |
| 社区特征 | Pets Allowed With Restrictions |
| 设备类型 | 热水器, Water Softener |
| 特征 | Cul-de-sac, Flat Site, Level, 无地毯, Sump Pump |
| 总车位 | 2 |
| 租赁设备类型 | 热水器, Water Softener |
| 结构 | Deck |
详 情
| 浴室 | 5 |
| 地上卧房 | 3 |
| 地下卧室 | 1 |
| 总卧房 | 4 |
| Age | 0 To 5 Years |
| 公寓设施 | 健身房, Visitor Parking, Fireplace(s), Separate Heating Controls, Separate 电ity Meters |
| 家电类 | Garage Door Opener Remote(s), 烤箱 - Built-in, Central Vacuum, Range, Water Heater, Water Purifier, 洗碗机, 烘干机, 微波炉, 烤箱, Alarm System, Gas 炉子(s), 洗衣机, 窗帘, Wine Fridge |
| 地下室进展 | 已装修 |
| 地下室类型 | 全完工 |
| 空调 | Central Air Conditioning, 换气机 |
| 外墙 | 石, 灰泥 |
| Fire Protection | Alarm System, Smoke Detectors, Security System |
| 壁炉 | 有 |
| Fireplace Total | 1 |
| Flooring Type | 木头 |
| 地基类型 | 混凝土浇筑 |
| 客人卫生间(不包含洗浴) | 2 |
| 供暖方式 | 天然气 |
| 供暖类型 | 压力热风 |
| 储存空间 | 2 |
| 内部尺寸 | 2250 - 2499 Sqft |
| 类型 | 联排别墅 |
车 位
| 附加车库 | |
| Garage | |
| 入内式车位 |
土地
| 英亩数 | 无 |
| 土地便利设施 | 近高尔夫球场, 医院, 公园, 宗教场所, 公共交通 |
| Landscape Features | Landscaped, Lawn Sprinkler |
房 间
| 楼 层 | 类 型 | 长 度 | 宽 度 | 面 积 |
|---|---|---|---|---|
| 二楼 | 第二卧房 | 4.6025 m | 3.048 m | 4.6025 m x 3.048 m |
| 二楼 | 第三卧房 | 4.8768 m | 4.2672 m | 4.8768 m x 4.2672 m |
| 二楼 | 浴室 | 3.048 m | 2.4079 m | 3.048 m x 2.4079 m |
| Lower Level | Bedroom 4 | 3.5357 m | 2.987 m | 3.5357 m x 2.987 m |
| Lower Level | 浴室 | 3.8405 m | 2.0422 m | 3.8405 m x 2.0422 m |
| Lower Level | 娱乐,游戏房 | 4.2672 m | 4.2672 m | 4.2672 m x 4.2672 m |
| Lower Level | 浴室 | 2.4384 m | 1.7678 m | 2.4384 m x 1.7678 m |
| Lower Level | 家庭房 | 5.7912 m | 5.1816 m | 5.7912 m x 5.1816 m |
| 一楼 | 主卧 | 4.2672 m | 3.5966 m | 4.2672 m x 3.5966 m |
| 一楼 | 浴室 | 3.6576 m | 2.7432 m | 3.6576 m x 2.7432 m |
| 一楼 | 厨房 | 4.4806 m | 3.6789 m | 4.4806 m x 3.6789 m |
| 一楼 | 餐厅 | 4.3891 m | 3.3833 m | 4.3891 m x 3.3833 m |
| 一楼 | 客厅 | 5.1816 m | 4.2367 m | 5.1816 m x 4.2367 m |
| 一楼 | 洗衣房 | 1.524 m | 0.762 m | 1.524 m x 0.762 m |
| 一楼 | 浴室 | 1.9202 m | 1.2497 m | 1.9202 m x 1.2497 m |

The trademarks REALTOR®, REALTORS®, and the REALTOR® logo are controlled by The Canadian Real Estate Association (CREA) and identify real estate professionals who are members of CREA. The trademarks MLS®, Multiple Listing Service® and the associated logos are owned by The Canadian Real Estate Association (CREA) and identify the quality of services provided by real estate professionals who are members of CREA. The trademark DDF® is owned by The Canadian Real Estate Association (CREA) and identifies CREA's Data Distribution Facility (DDF®)
Niagara Association of REALTORS®
Mcgarr Realty Corp, Brokerage
October 07 2026 07:24:29
