
11 Alpaca Drive Richmond Hill (Jefferson), Ontario L4E 0E6


$2,158,000
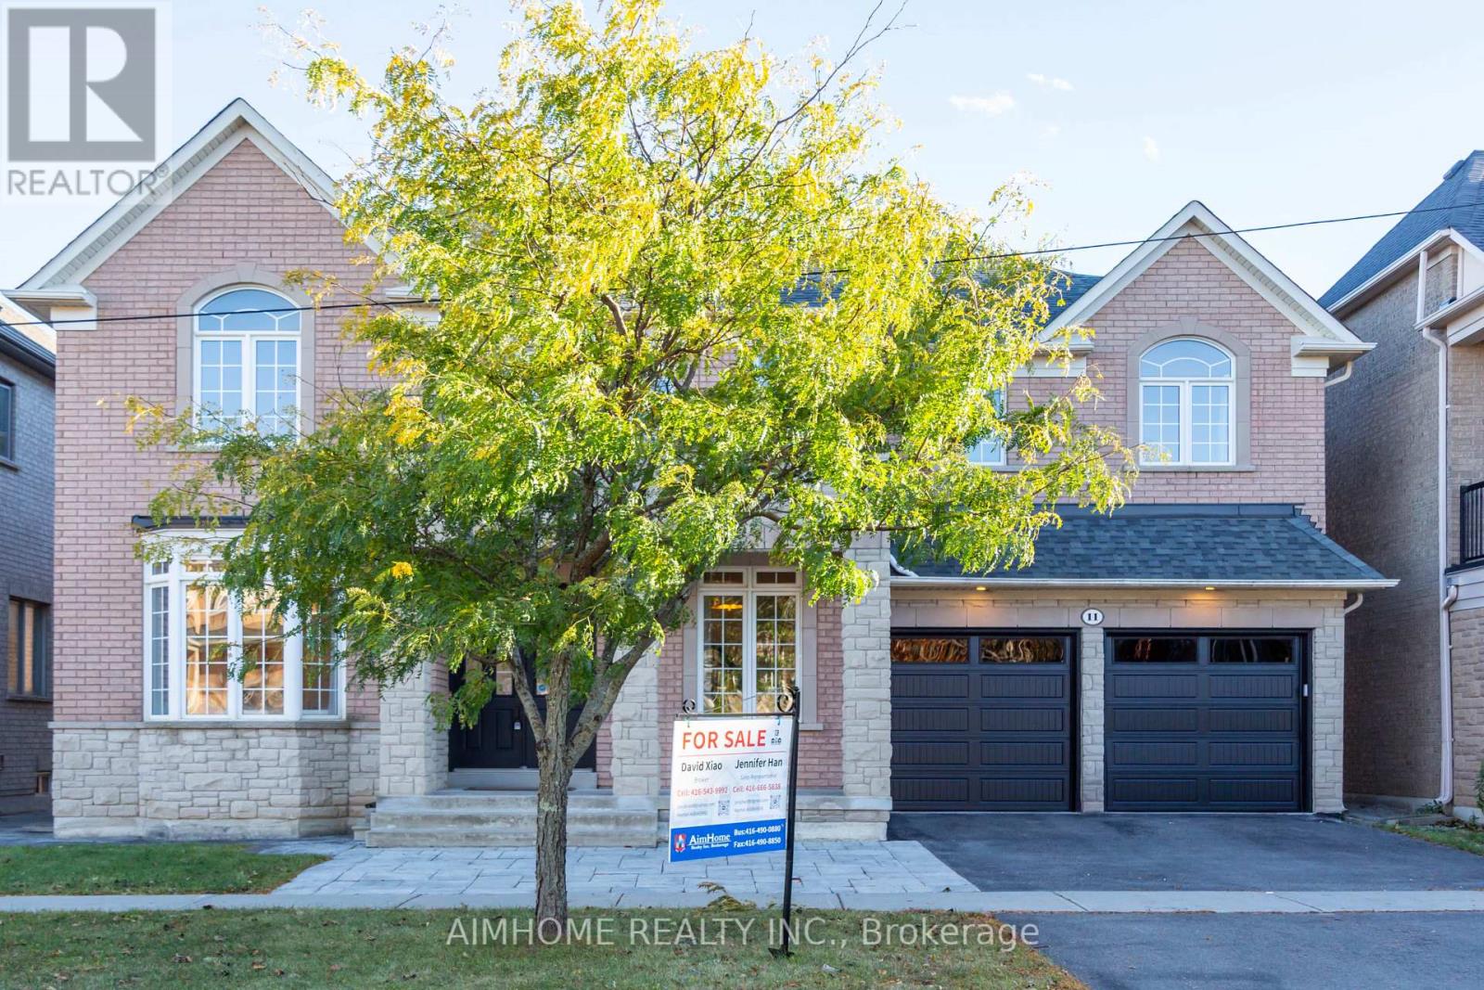
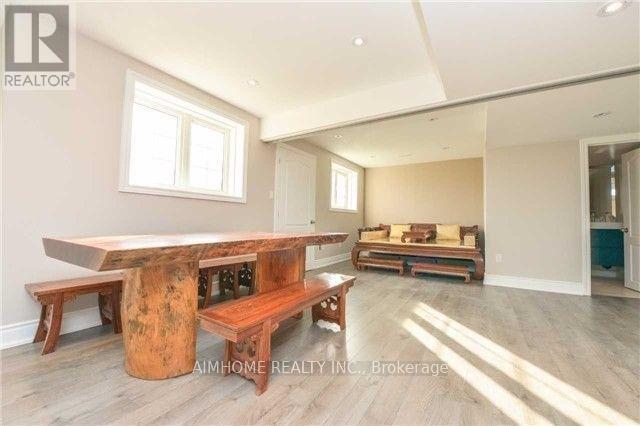
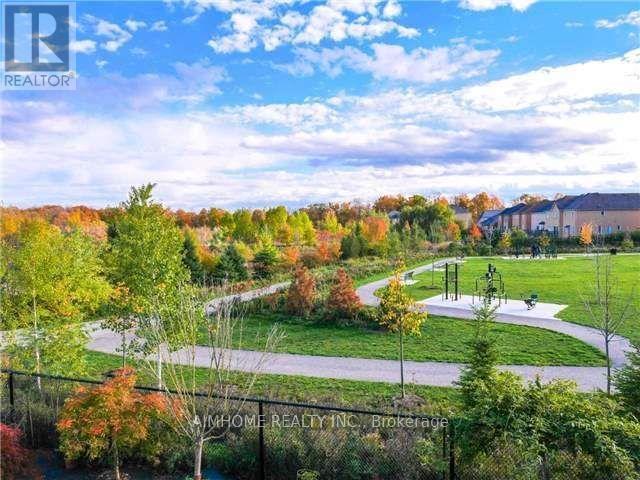
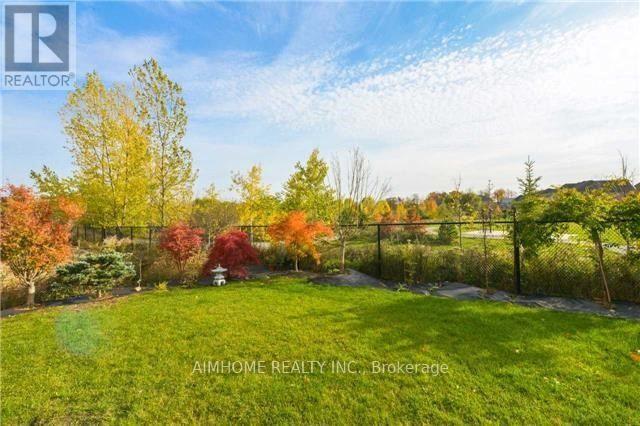
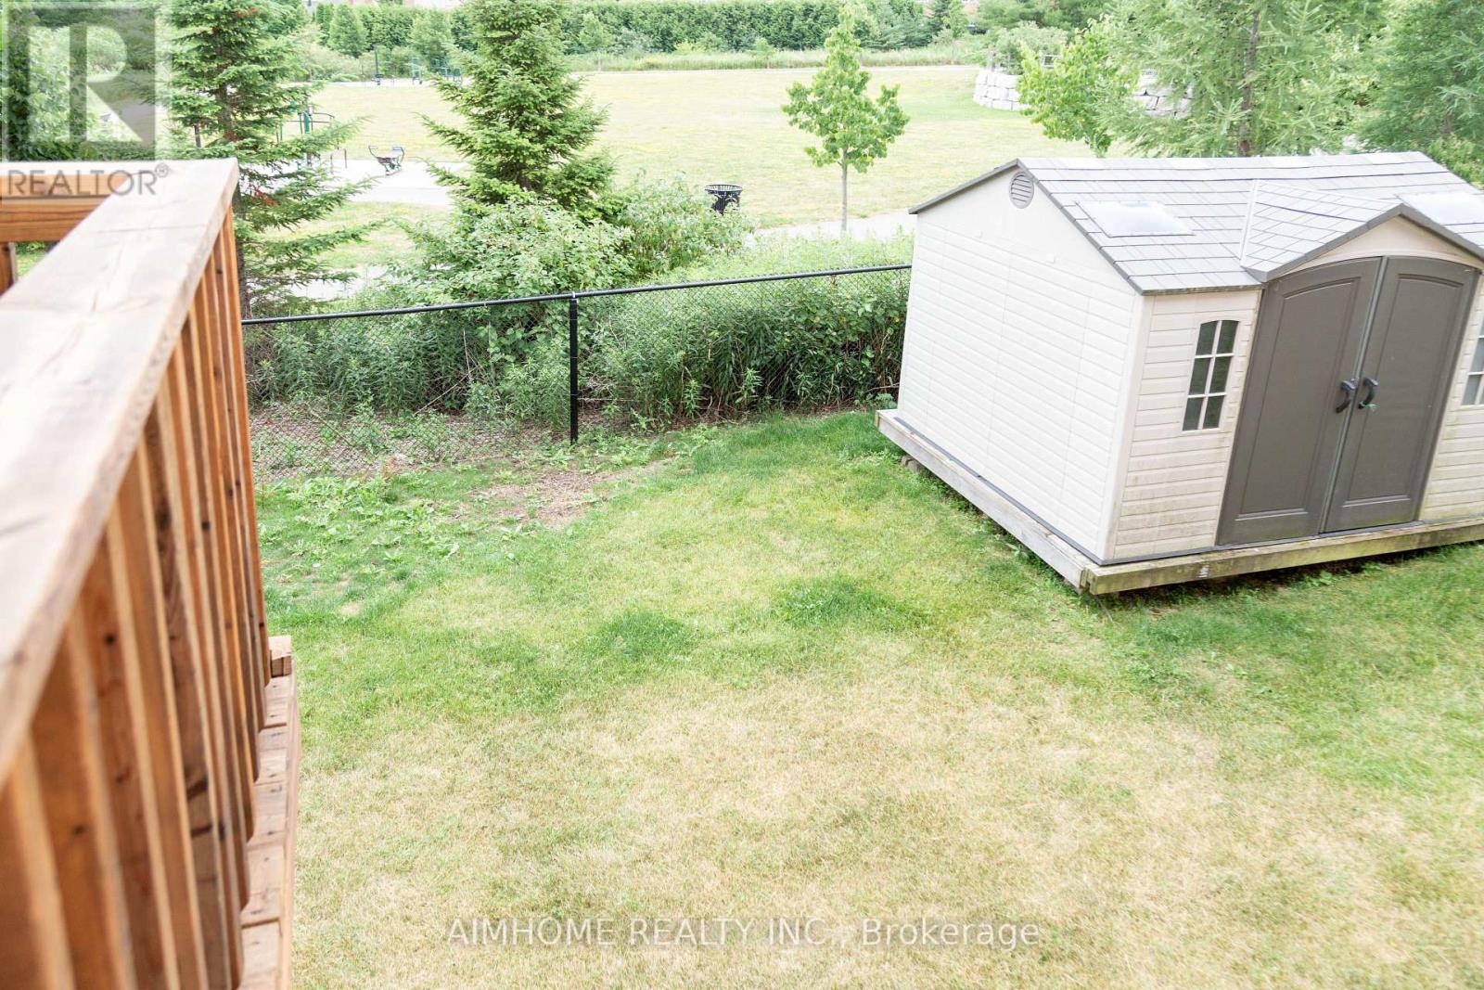
An absolute showstopper! This executive 3,632 sq. ft. (MPAC) residence backs onto a serene conservation area with breathtaking panoramic ravine and park views. The main level features soaring 10 ft ceilings, an impressive 18 ft high family room overlooking nature, a formal dining room with coffered ceilings, a bright living room with a bay window, and a gourmet kitchen with an oversized center island. Gleaming hardwood floors run throughout this super clean, fresh paint,meticulously maintained home. The second floor offers 4 spacious bedrooms and 3 full washrooms. The professionally finished walk-out basement provides flexible multi-generational or extended living space, complete with its own kitchen, bedroom, 2 bathrooms, and direct access to a gorgeous landscaped yard. new Grage Door, Located in top-ranked school zones for Richmond Hill High School and St. Teresa of Lisieux Catholic High School, steps from scenic trails, parks, transit, and all amenities. (id:43681)
房源概要
| MLS® Number | N13883668 |
| 房源类型 | 民宅 |
| 社区名字 | Jefferson |
| 附近的便利设施 | 公园, 学校 |
| 特征 | Ravine, 无地毯 |
| 总车位 | 6 |
详 情
| 浴室 | 6 |
| 地上卧房 | 4 |
| 地下卧室 | 2 |
| 总卧房 | 6 |
| 家电类 | 洗碗机, 烘干机, Hood 电扇, 炉子, Water Heater, 洗衣机, 窗帘, 冰箱 |
| 地下室进展 | 已装修 |
| 地下室功能 | Walk Out |
| 地下室类型 | N/a (finished) |
| 施工种类 | 独立屋 |
| 空调 | 中央空调 |
| 外墙 | 砖, 石 |
| 壁炉 | 有 |
| Flooring Type | Hardwood, Laminate, Ceramic |
| 地基类型 | 混凝土 |
| 客人卫生间(不包含洗浴) | 1 |
| 供暖方式 | 天然气 |
| 供暖类型 | 压力热风 |
| 储存空间 | 2 |
| 内部尺寸 | 3500 - 5000 Sqft |
| 类型 | 独立屋 |
| 设备间 | 市政供水 |
车 位
| 附加车库 | |
| Garage |
土地
| 英亩数 | 无 |
| 土地便利设施 | 公园, 学校 |
| 污水道 | Sanitary Sewer |
| 土地深度 | 88 Ft ,7 In |
| 土地宽度 | 55 Ft ,1 In |
| 不规则大小 | 55.1 X 88.6 Ft |
| 地表水 | 湖泊/池塘 |
房 间
| 楼 层 | 类 型 | 长 度 | 宽 度 | 面 积 |
|---|---|---|---|---|
| 二楼 | 主卧 | 5.39 m | 4.26 m | 5.39 m x 4.26 m |
| 二楼 | 第二卧房 | 3.35 m | 4.08 m | 3.35 m x 4.08 m |
| 二楼 | 第三卧房 | 4.51 m | 3.28 m | 4.51 m x 3.28 m |
| 二楼 | Bedroom 4 | 4.02 m | 5.36 m | 4.02 m x 5.36 m |
| 地下室 | 大型活动室 | 5.8 m | 4.01 m | 5.8 m x 4.01 m |
| 地下室 | 卧室 | 4.3 m | 4.24 m | 4.3 m x 4.24 m |
| 一楼 | 客厅 | 3.65 m | 4.57 m | 3.65 m x 4.57 m |
| 一楼 | Library | 2.74 m | 4.08 m | 2.74 m x 4.08 m |
| 一楼 | 餐厅 | 3.65 m | 4.57 m | 3.65 m x 4.57 m |
| 一楼 | 家庭房 | 5.79 m | 4.87 m | 5.79 m x 4.87 m |
| 一楼 | Eating Area | 4.69 m | 3.35 m | 4.69 m x 3.35 m |
| 一楼 | 厨房 | 4.14 m | 3.96 m | 4.14 m x 3.96 m |
https://www.realtor.ca/real-estate/30389074/11-alpaca-drive-richmond-hill-jefferson-jefferson

The trademarks REALTOR®, REALTORS®, and the REALTOR® logo are controlled by The Canadian Real Estate Association (CREA) and identify real estate professionals who are members of CREA. The trademarks MLS®, Multiple Listing Service® and the associated logos are owned by The Canadian Real Estate Association (CREA) and identify the quality of services provided by real estate professionals who are members of CREA. The trademark DDF® is owned by The Canadian Real Estate Association (CREA) and identifies CREA's Data Distribution Facility (DDF®)
Toronto Real Estate Board
Aimhome Realty Inc.
November 06 2026 05:02:15
