
11 Addison Street Brighton, Ontario K0K 1H0


$649,900
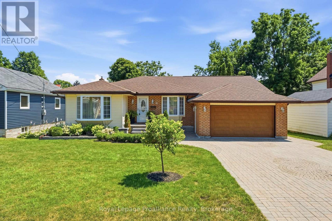
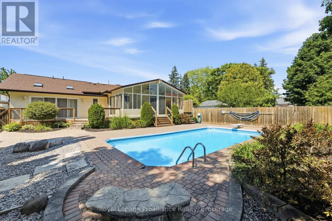
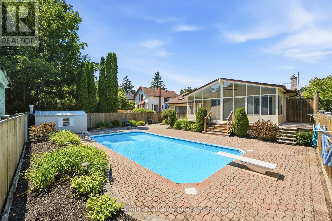
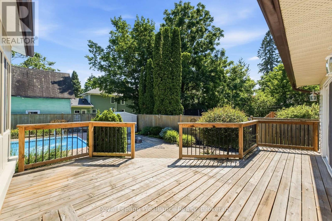
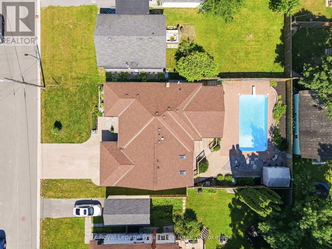
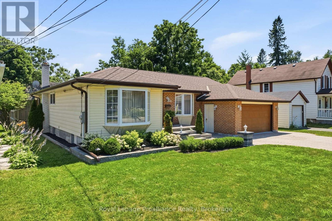
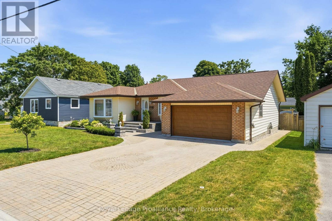
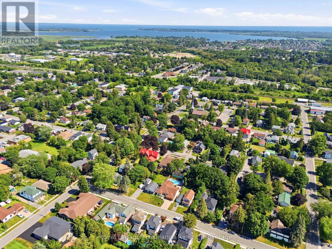
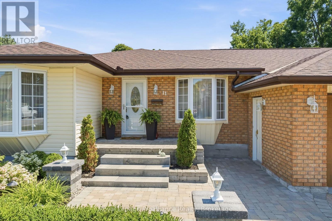
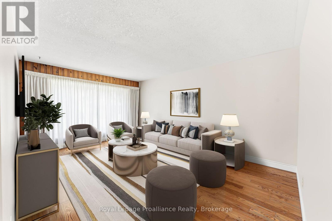
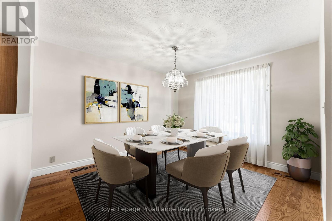
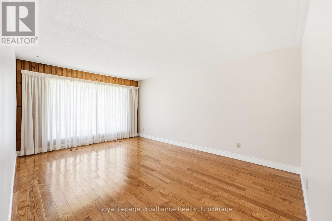
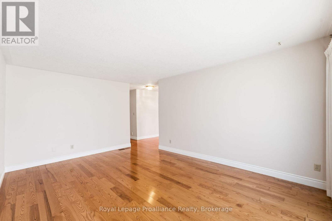
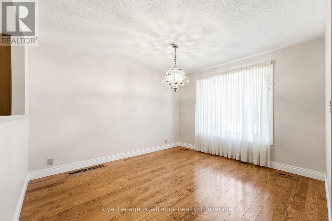
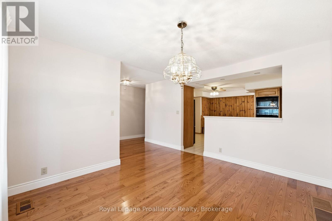
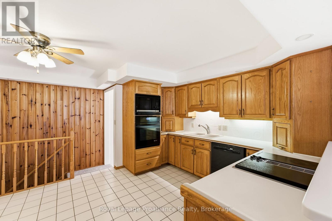
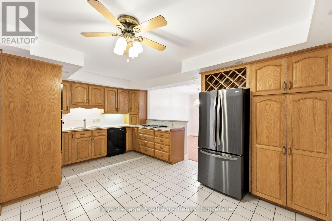
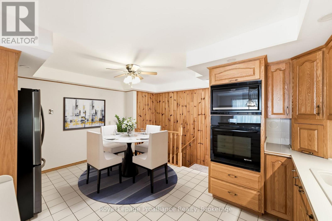
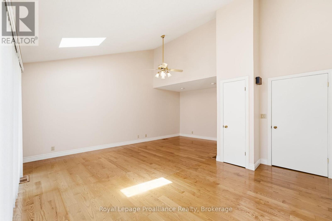
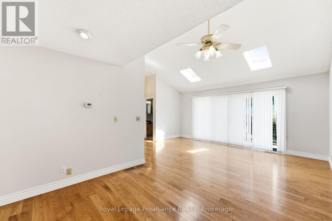
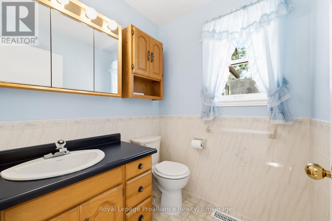
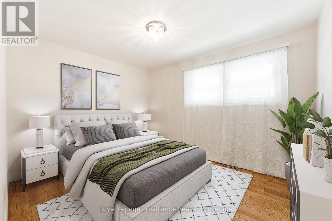
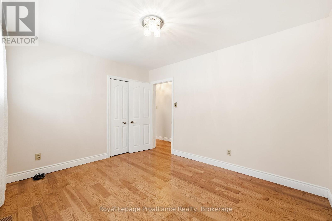
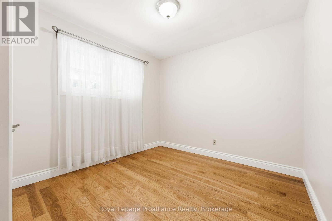
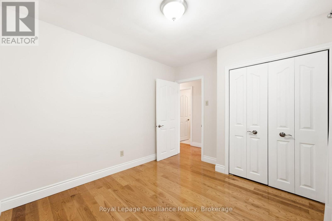
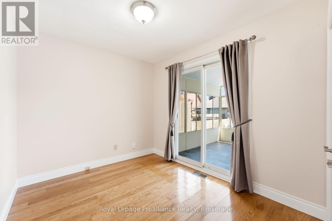
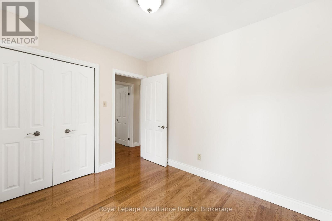
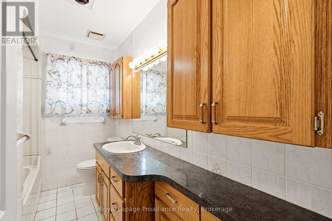
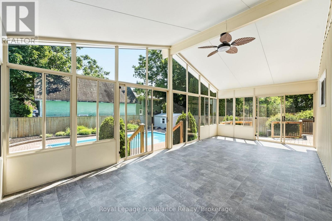
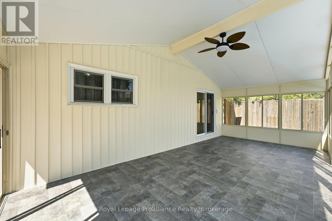
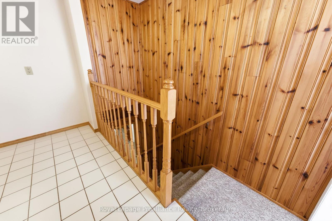
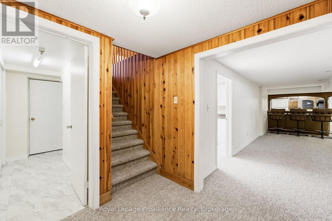
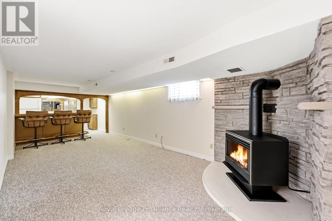
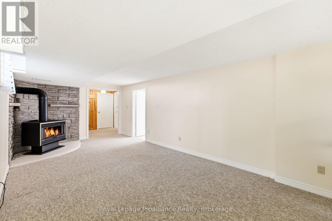
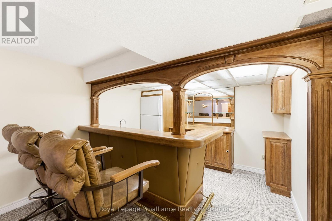
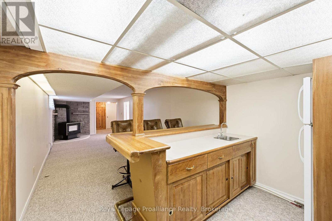
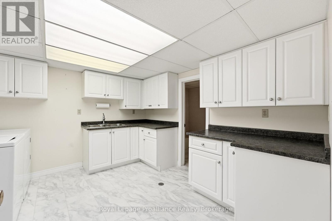
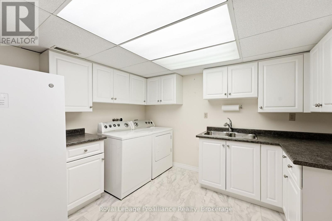
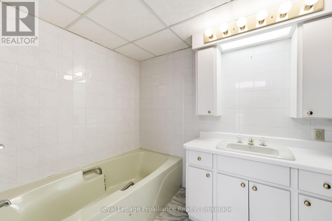
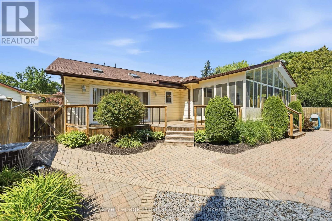
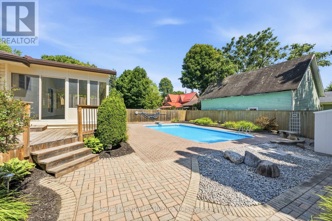
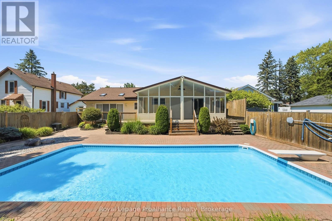
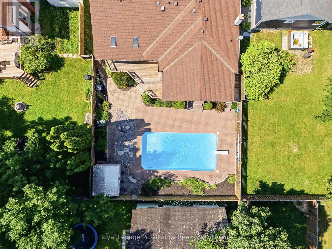
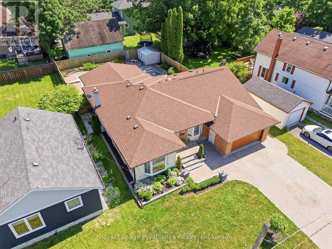
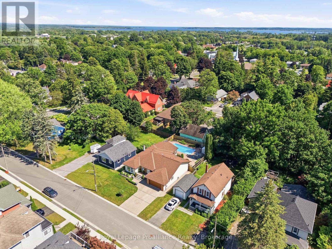
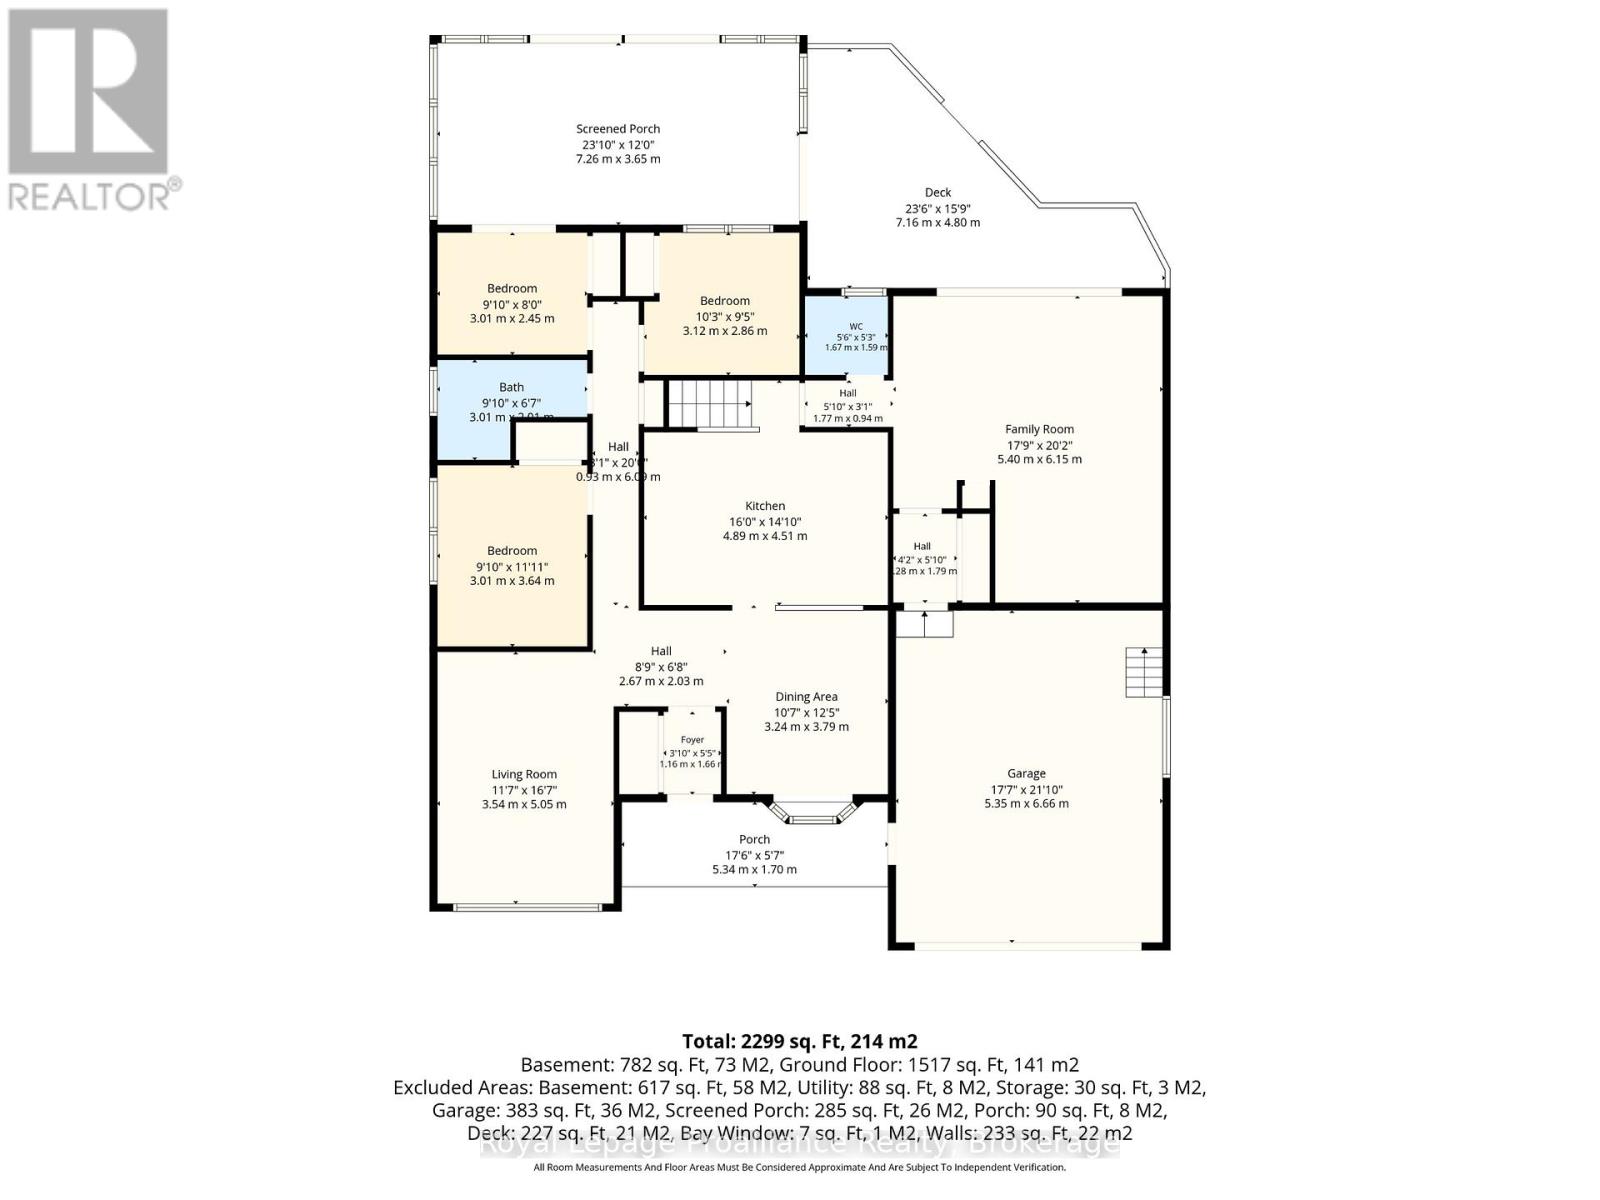
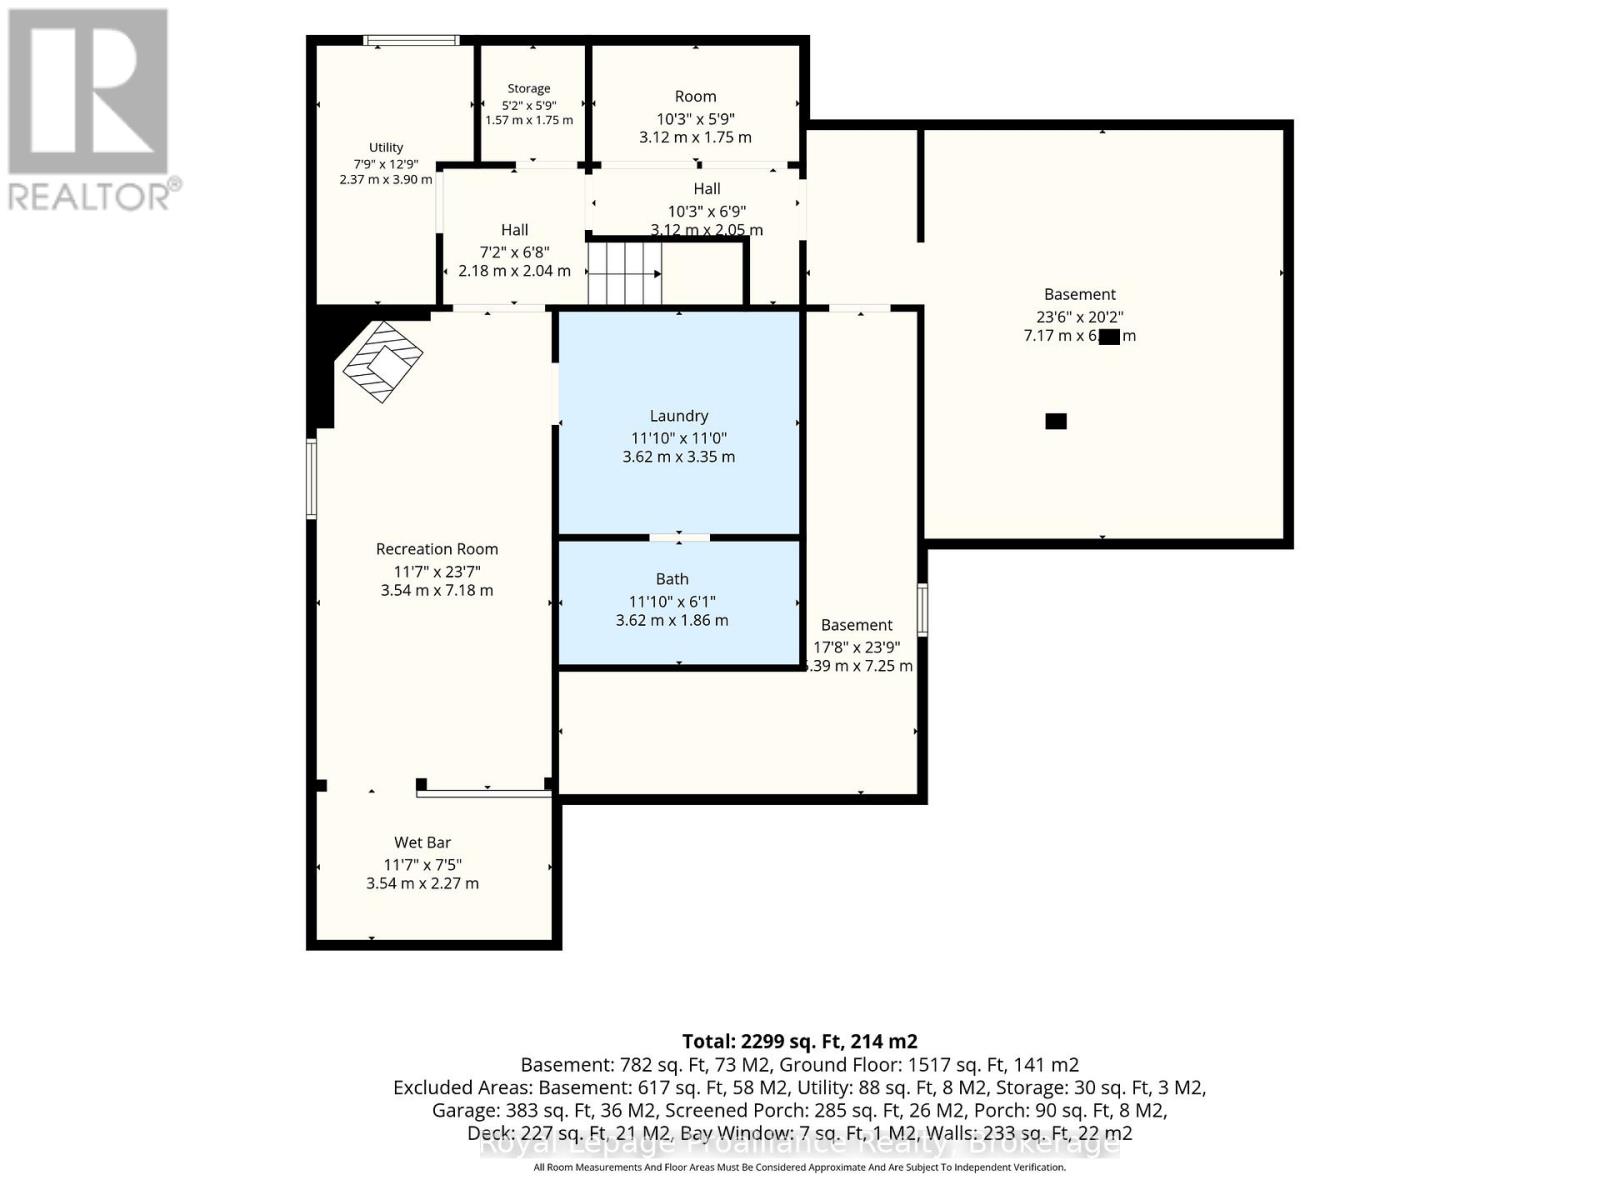
Welcome to 11 Addison Street in the charming community of Brighton! This beautifully designed bungalow offers an exceptional, flow-through main level layout perfect for both daily living and effortless entertaining. Let's begin with the star of the show...your private backyard oasis featuring a heated sparkling in-ground pool, sprawling interlocking stone patio and large wood deck. This fully fenced and beautifully landscaped yard is a retreat designed for ultimate summer entertaining and relaxation! Step in from the welcoming front porch into a bright foyer and spacious living room providing a quiet area to unwind, while the formal dining area sits ready for family gatherings. At the heart of the home is the expansive, centrally located eat in kitchen, which flows naturally into a massive, light-filled family room that serves as the ultimate gathering space complete with a convenient powder room. Step outside the patio doors to experience seamless indoor-outdoor living with a sprawling rear deck and an impressive, oversized sunroom-ideal for enjoying peaceful summer evenings. Tucked away for maximum privacy, the quiet bedroom wing features three comfortable bedrooms and a full central bathroom. Completing this highly functional main floor is a spacious, attached double-car garage with direct indoor access. The lower level is versatile space, offering inlaw potential, featuring a spacious recreation room complete with a cozy gas fireplace and a convenient wet bar, perfect for hosting. This level also includes a dedicated laundry room, a full bathroom and expansive areas for storage and workshop space. Notables: heated pool, insulated & heated garage, AC, central vac and so much more! Brighton offers all amenities and an active lifestyle community with Rec Centre, Curling Club, Music In The Park, Tennis & Pickleball Courts, YMCA, Lake Ontario & Presqu'ile Provincial Park. Easy access to 401, just under an hour to the Oshawa GO and 20 minutes to the VIA in Cobourg! (id:43681)
房源概要
| MLS® Number | X13568774 |
| 房源类型 | 民宅 |
| 社区名字 | Brighton |
| 附近的便利设施 | Beach, 近高尔夫球场, 公园, 学校 |
| 社区特征 | 社区活动中心 |
| 特征 | Sump Pump |
| 总车位 | 8 |
| 泳池类型 | Inground Pool, Outdoor Pool |
| 结构 | Deck, Patio(s), Porch, 棚 |
详 情
| 浴室 | 3 |
| 地上卧房 | 3 |
| 总卧房 | 3 |
| 公寓设施 | Fireplace(s) |
| 家电类 | Garage Door Opener Remote(s), Central Vacuum, Water Heater, All, 洗碗机, 烘干机, Freezer, Garage Door Opener, 微波炉, 烤箱, 炉子, 洗衣机, 冰箱 |
| 建筑风格 | 平房 |
| 地下室进展 | 已装修 |
| 地下室类型 | 全完工 |
| 施工种类 | 独立屋 |
| 空调 | Central Air Conditioning, Ventilation System |
| 外墙 | 砖, 乙烯基壁板 |
| 壁炉 | 有 |
| Fireplace Total | 1 |
| 地基类型 | 混凝土浇筑, 水泥 |
| 客人卫生间(不包含洗浴) | 1 |
| 供暖方式 | 天然气 |
| 供暖类型 | 压力热风 |
| 储存空间 | 1 |
| 内部尺寸 | 1500 - 2000 Sqft |
| 类型 | 独立屋 |
| 设备间 | 市政供水 |
车 位
| 附加车库 | |
| Garage |
土地
| 英亩数 | 无 |
| 围栏类型 | Fully Fenced |
| 土地便利设施 | Beach, 近高尔夫球场, 公园, 学校 |
| Landscape Features | Landscaped |
| 污水道 | Sanitary Sewer |
| 土地深度 | 125 Ft ,4 In |
| 土地宽度 | 59 Ft ,8 In |
| 不规则大小 | 59.7 X 125.4 Ft |
房 间
| 楼 层 | 类 型 | 长 度 | 宽 度 | 面 积 |
|---|---|---|---|---|
| 地下室 | 娱乐,游戏房 | 3.54 m | 7.18 m | 3.54 m x 7.18 m |
| 地下室 | 其它 | 7.17 m | 6.15 m | 7.17 m x 6.15 m |
| 地下室 | 设备间 | 2.37 m | 3.9 m | 2.37 m x 3.9 m |
| 地下室 | 浴室 | 3.62 m | 1.86 m | 3.62 m x 1.86 m |
| 地下室 | 洗衣房 | 3.62 m | 3.35 m | 3.62 m x 3.35 m |
| 一楼 | 门厅 | 1.16 m | 1.66 m | 1.16 m x 1.66 m |
| 一楼 | 厨房 | 4.89 m | 4.51 m | 4.89 m x 4.51 m |
| 一楼 | 餐厅 | 3.24 m | 3.79 m | 3.24 m x 3.79 m |
| 一楼 | 客厅 | 3.54 m | 5.05 m | 3.54 m x 5.05 m |
| 一楼 | 家庭房 | 5.4 m | 6.25 m | 5.4 m x 6.25 m |
| 一楼 | 主卧 | 3.12 m | 2.8 m | 3.12 m x 2.8 m |
| 一楼 | 卧室 | 3.01 m | 2.45 m | 3.01 m x 2.45 m |
| 一楼 | 卧室 | 3.01 m | 3.64 m | 3.01 m x 3.64 m |
| 一楼 | 浴室 | 3.01 m | 2.01 m | 3.01 m x 2.01 m |
| 一楼 | 浴室 | 1.6 m | 1.59 m | 1.6 m x 1.59 m |
设备间
| 有线电视 | 可用 |
| 配电箱 | 已安装 |
| 污水道 | 已安装 |
https://www.realtor.ca/real-estate/30038838/11-addison-street-brighton-brighton

The trademarks REALTOR®, REALTORS®, and the REALTOR® logo are controlled by The Canadian Real Estate Association (CREA) and identify real estate professionals who are members of CREA. The trademarks MLS®, Multiple Listing Service® and the associated logos are owned by The Canadian Real Estate Association (CREA) and identify the quality of services provided by real estate professionals who are members of CREA. The trademark DDF® is owned by The Canadian Real Estate Association (CREA) and identifies CREA's Data Distribution Facility (DDF®)
Durham Region Association of REALTORS®
Royal LePage Proalliance Realty
July 15 2026 11:19:50
