
11 - 55 Harrison Street Stratford, Ontario N5A 0C9


$712,900管理费,Insurance, Parking
$227 每月
管理费,Insurance, Parking
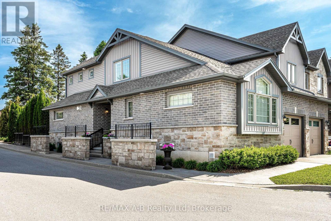
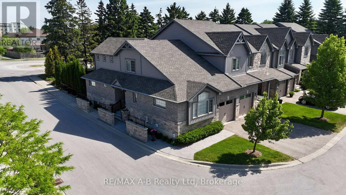
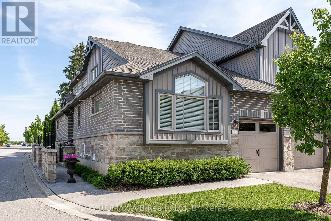
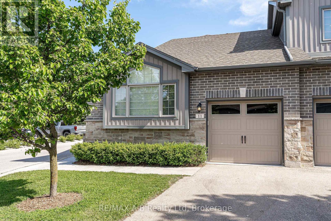
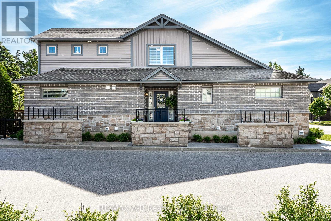
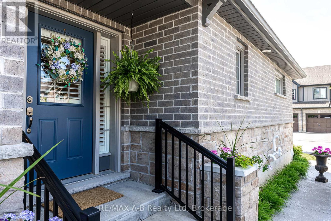
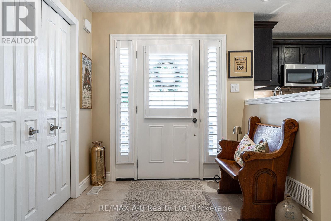
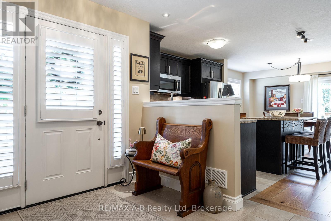
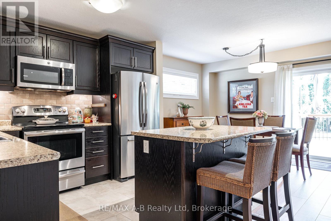
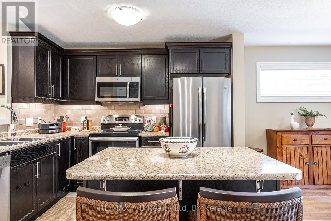
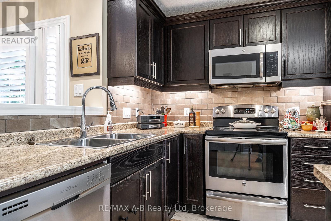
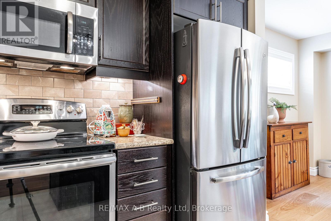
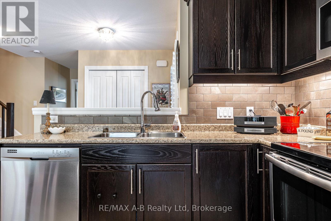
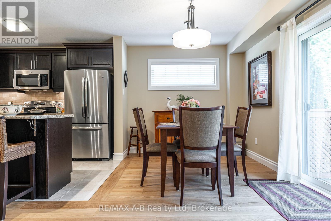
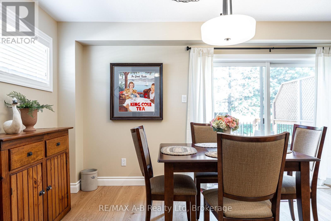
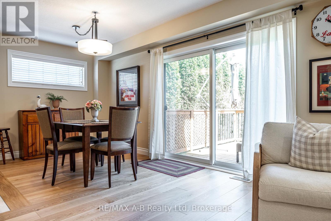
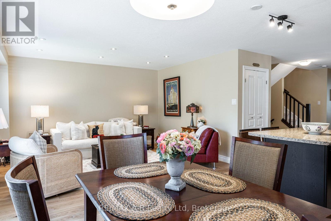
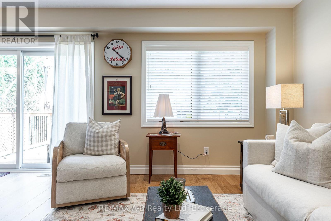
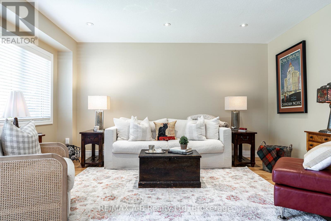
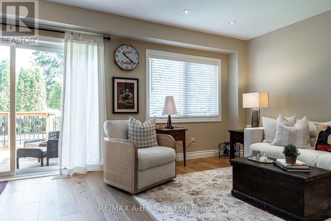
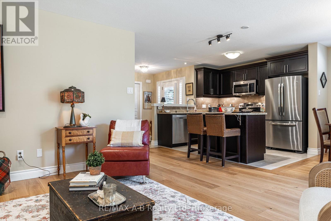
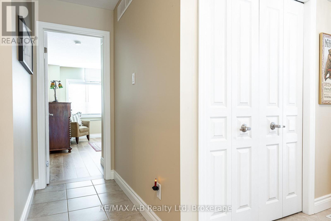
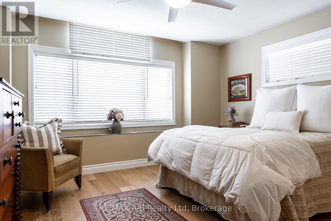
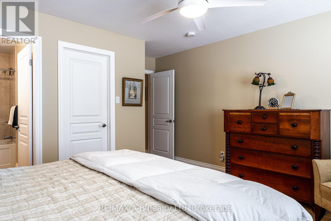
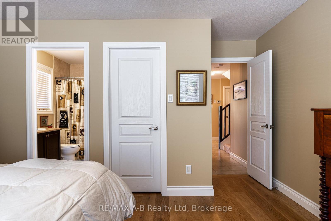
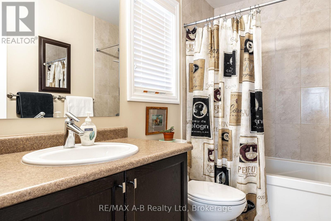
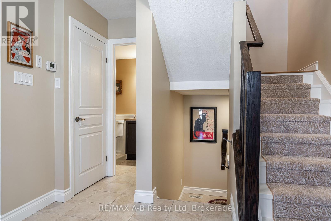
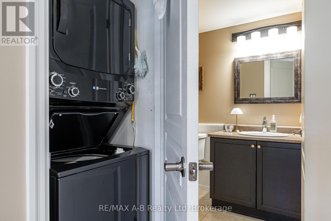
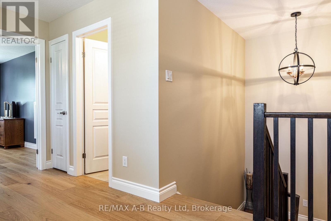
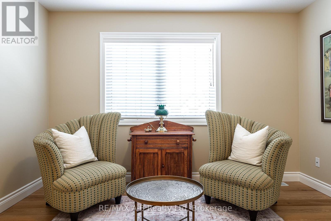
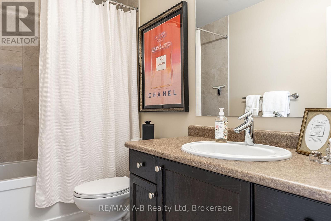
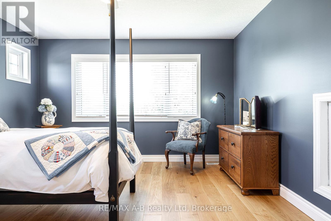
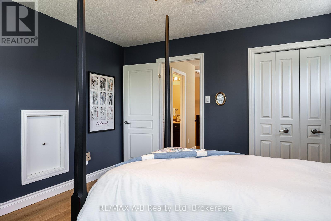
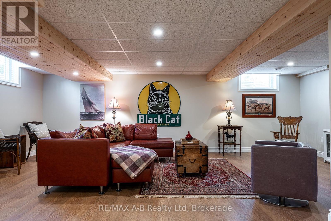
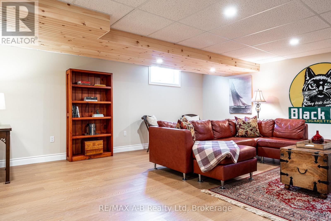
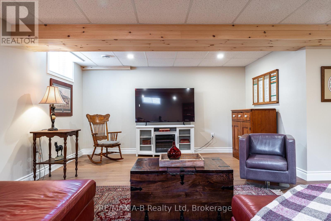
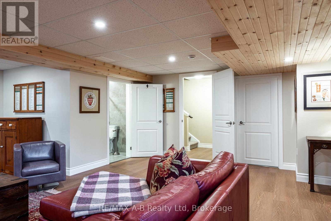
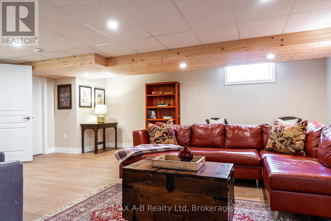
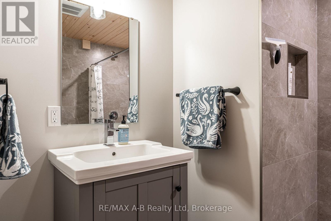
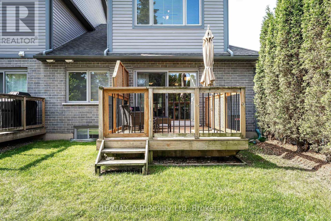
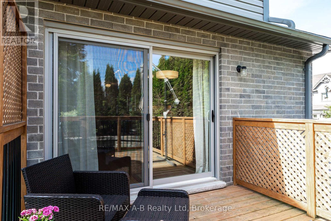
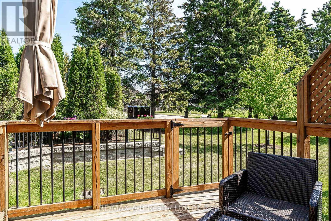
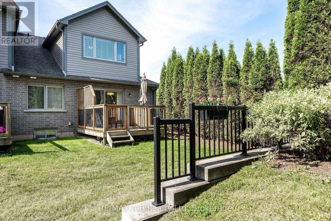
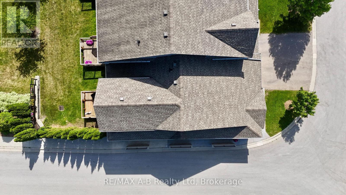
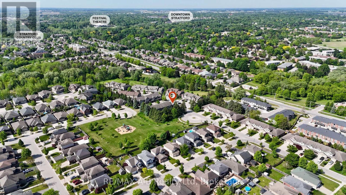
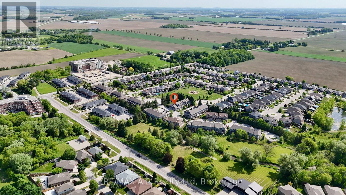
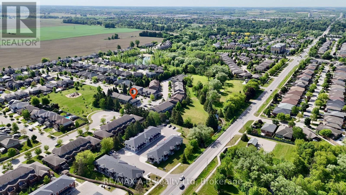
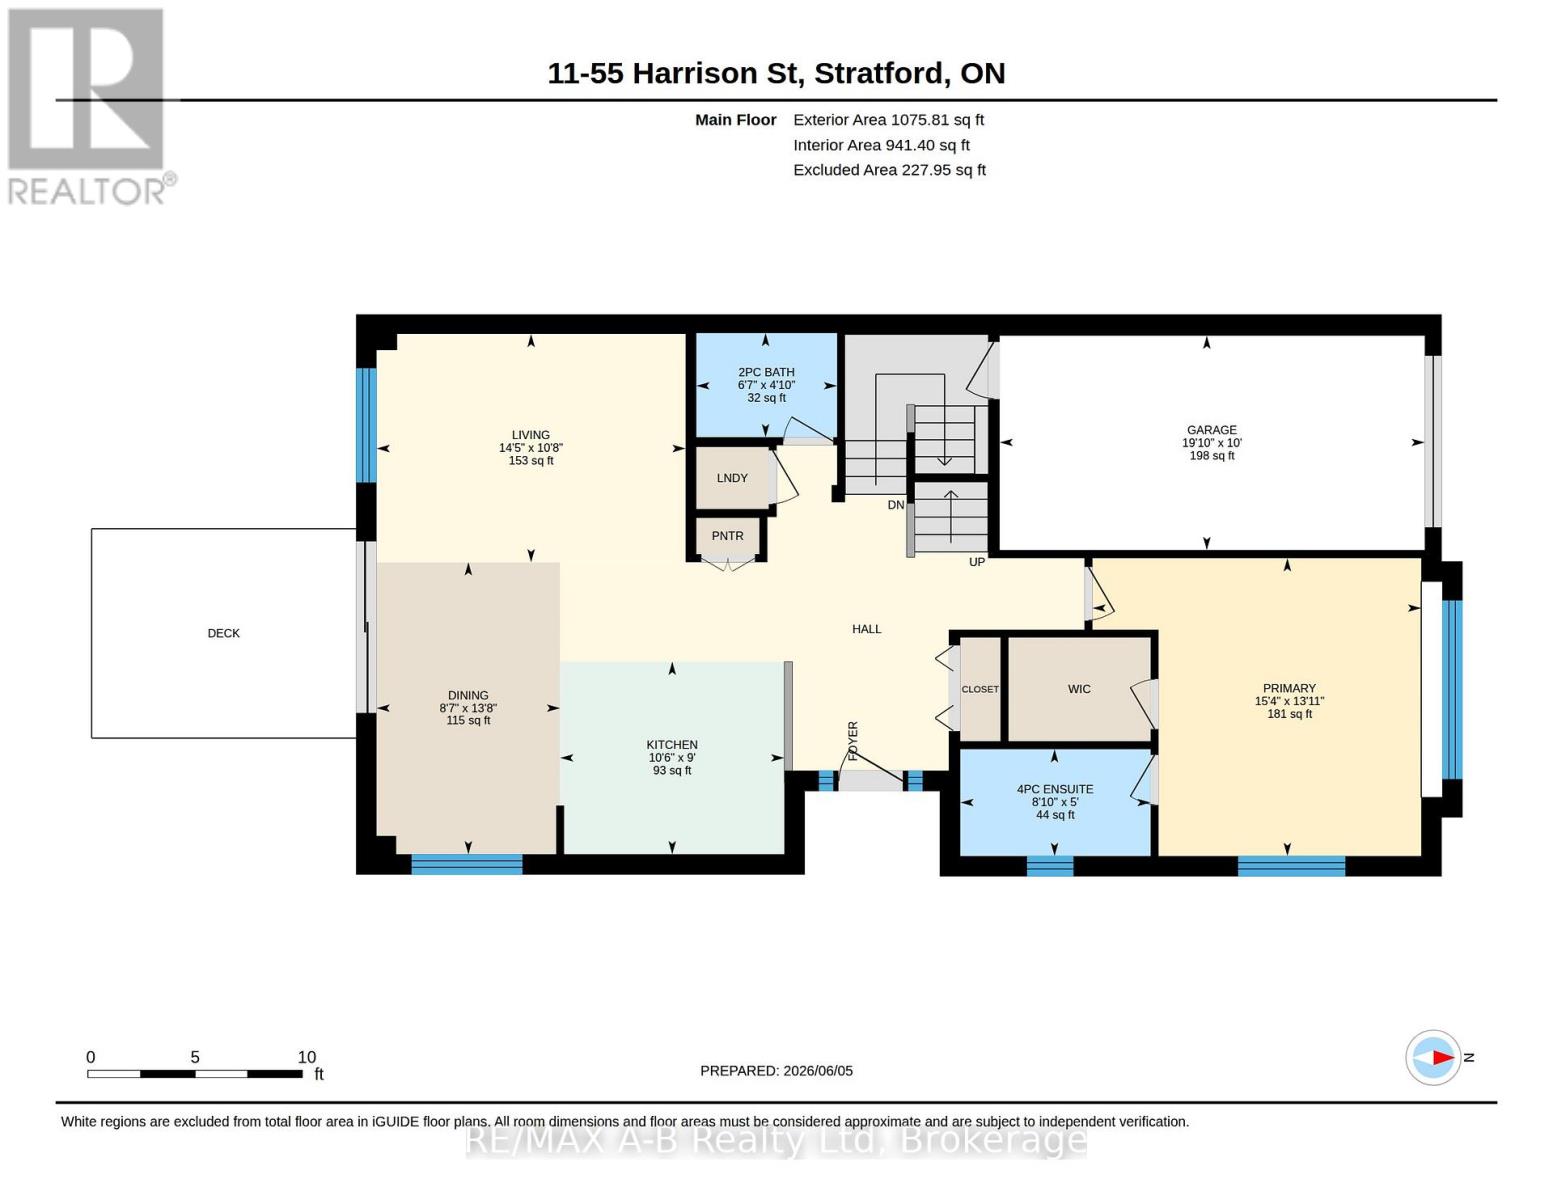
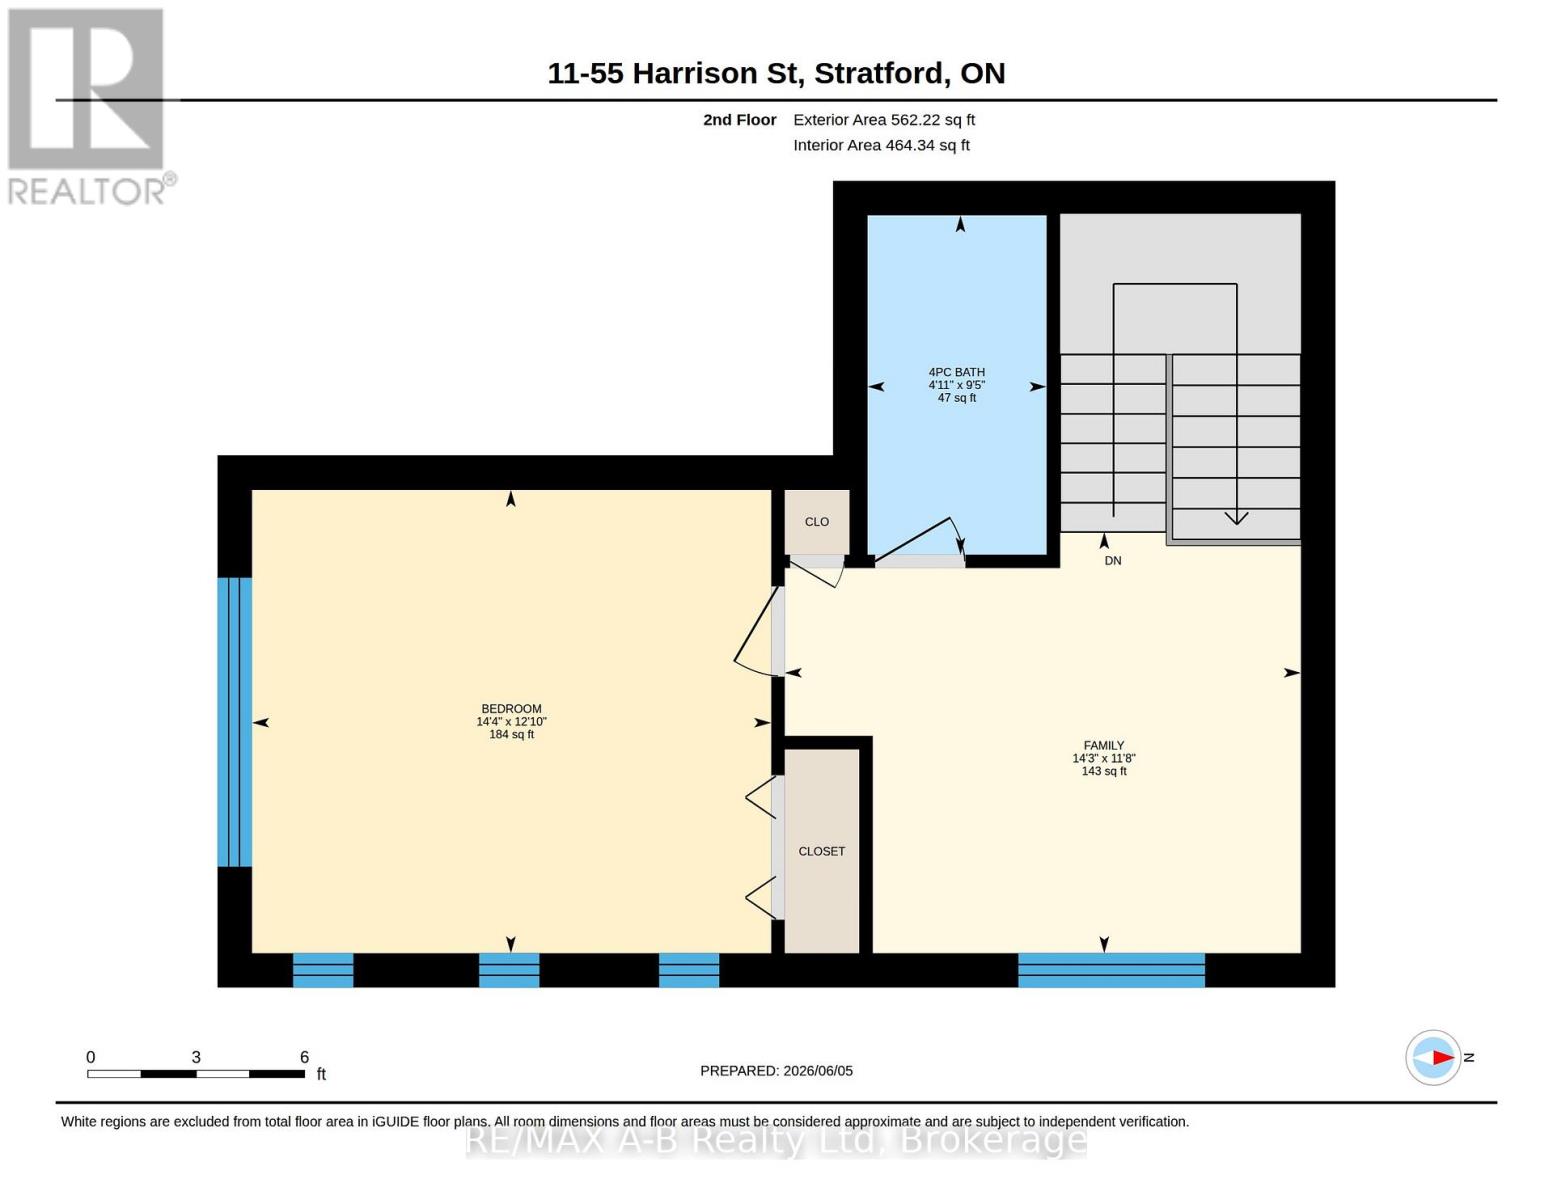
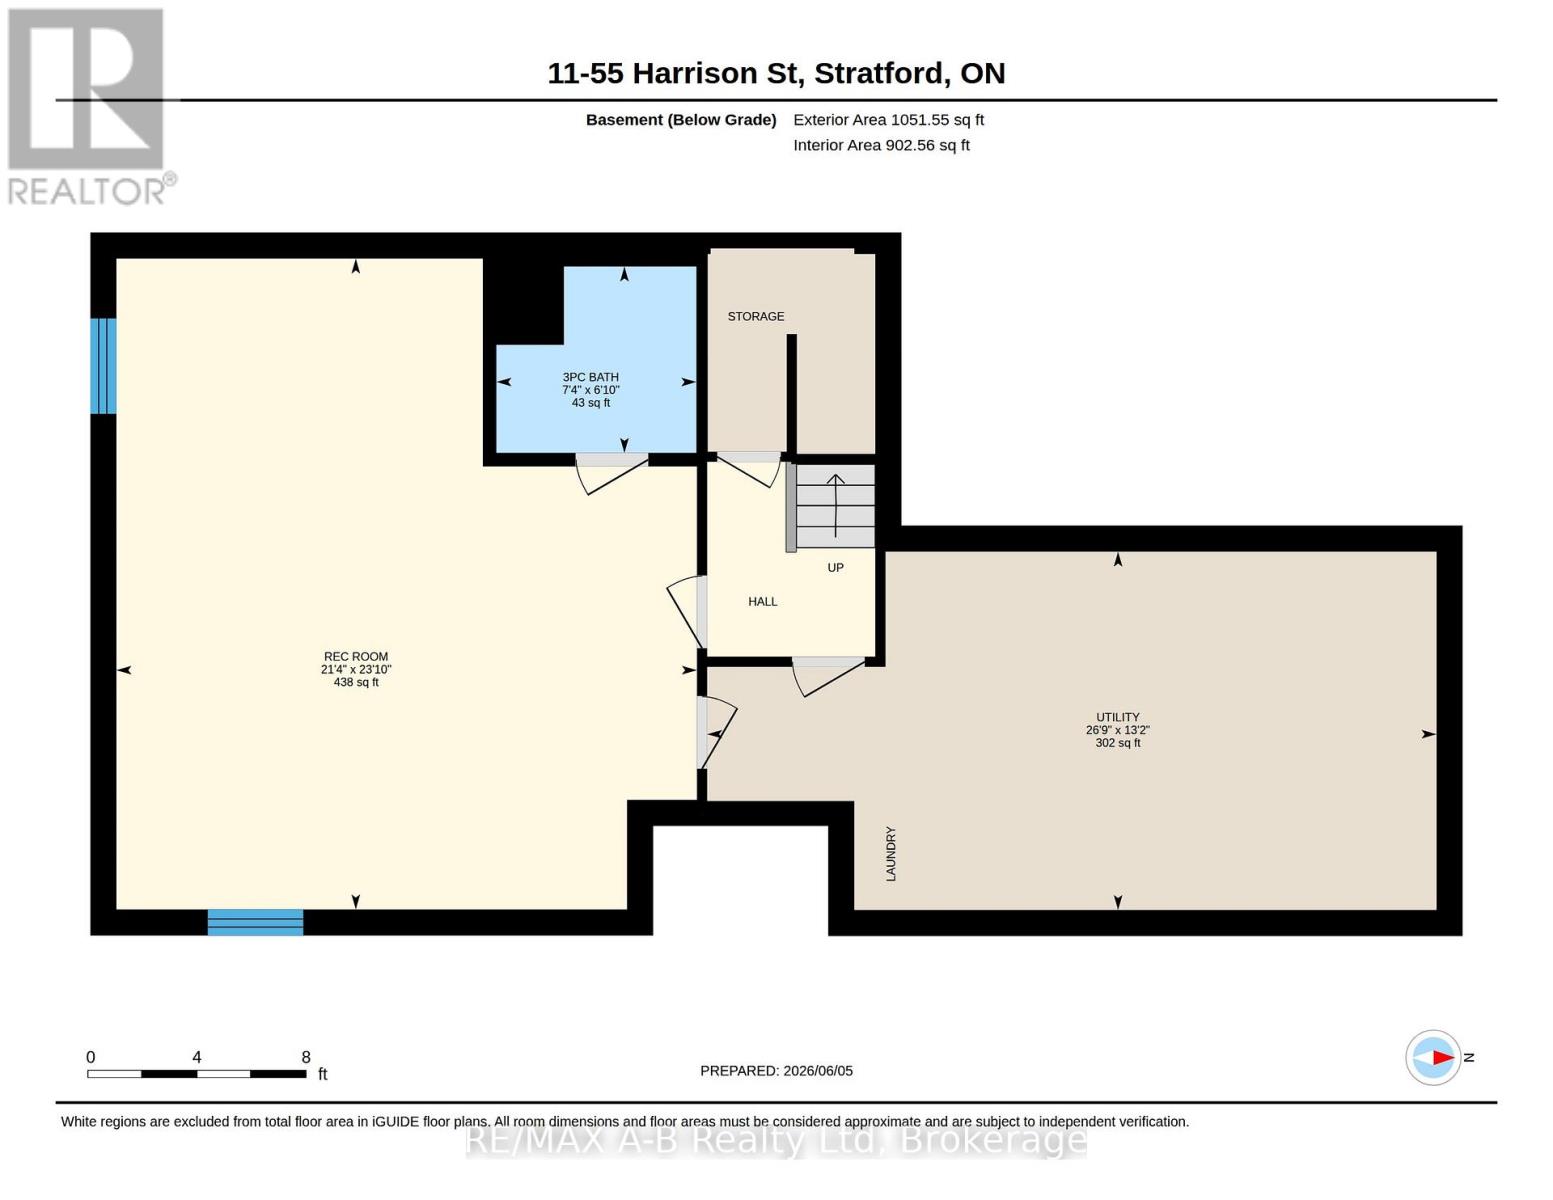
$227 每月Enjoy a simplified lifestyle in this well-maintained end-unit townhouse condominium located in Stratford's Verona Village. The thoughtfully designed main floor offers an open-concept kitchen and dining area with direct access to the rear deck, where you can relax and enjoy views of mature trees and green space. The primary bedroom features a walk-in closet and ensuite, while main-floor laundry, a convenient powder room, and an attached garage add to the home's practicality and comfort on the main level. Upstairs, you'll find a versatile loft-style space that includes a second bedroom, a full 4-piece bathroom, and additional room space for a home office, reading nook, or hobby area. The recently finished basement expands the living space even further with a spacious recreation room, another full bathroom, and plenty of storage. Additional recent updates include new flooring throughout much of the home along with fresh paint and gas hookups to the stove, dryer and BBQ, creating a bright, refreshed, and move-in-ready feel. For a modest monthly condo fee, enjoy low-maintenance living with common area upkeep, garbage and recycling collection, snow removal on private streets, and grass cutting all taken care of for you. Click on the virtual tour link, view the floor plans, photos and YouTube link and then call your REALTOR to schedule your private viewing of this great property! (id:43681)
房源概要
| MLS® Number | X13249180 |
| 房源类型 | 民宅 |
| 社区名字 | Stratford |
| 附近的便利设施 | 公园, 公共交通 |
| 社区特征 | Pets Allowed With Restrictions, 社区活动中心 |
| 设备类型 | 热水器 |
| 特征 | In Suite Laundry, Sump Pump |
| 总车位 | 2 |
| 租赁设备类型 | 热水器 |
| 结构 | Deck |
详 情
| 浴室 | 4 |
| 地上卧房 | 2 |
| 总卧房 | 2 |
| Age | 11 To 15 Years |
| 公寓设施 | Visitor Parking |
| 家电类 | Water Softener, Water Heater, All, 洗碗机, 烘干机, Garage Door Opener, 炉子, 洗衣机, 窗帘, 冰箱 |
| 地下室进展 | 已装修 |
| 地下室类型 | N/a (finished) |
| 空调 | 中央空调 |
| 外墙 | 砖, 乙烯基壁板 |
| 地基类型 | 混凝土 |
| 客人卫生间(不包含洗浴) | 1 |
| 供暖方式 | 天然气 |
| 供暖类型 | 压力热风 |
| 储存空间 | 2 |
| 内部尺寸 | 1600 - 1799 Sqft |
| 类型 | 联排别墅 |
车 位
| 附加车库 | |
| Garage |
土地
| 英亩数 | 无 |
| 土地便利设施 | 公园, 公共交通 |
| 规划描述 | R4-8 |
房 间
| 楼 层 | 类 型 | 长 度 | 宽 度 | 面 积 |
|---|---|---|---|---|
| 二楼 | 家庭房 | 3.56 m | 4.36 m | 3.56 m x 4.36 m |
| 二楼 | 第二卧房 | 3.91 m | 4.38 m | 3.91 m x 4.38 m |
| 二楼 | 浴室 | 2.86 m | 1.51 m | 2.86 m x 1.51 m |
| 地下室 | 浴室 | 2.08 m | 2.24 m | 2.08 m x 2.24 m |
| 地下室 | 娱乐,游戏房 | 7.28 m | 6.49 m | 7.28 m x 6.49 m |
| 地下室 | 设备间 | 4.01 m | 8.15 m | 4.01 m x 8.15 m |
| 一楼 | 厨房 | 2.74 m | 3.19 m | 2.74 m x 3.19 m |
| 一楼 | 餐厅 | 4.15 m | 2.61 m | 4.15 m x 2.61 m |
| 一楼 | 客厅 | 3.25 m | 4.39 m | 3.25 m x 4.39 m |
| 一楼 | 主卧 | 4.24 m | 4.67 m | 4.24 m x 4.67 m |
| 一楼 | 浴室 | 1.48 m | 2 m | 1.48 m x 2 m |
| 一楼 | 浴室 | 1.52 m | 2.71 m | 1.52 m x 2.71 m |
https://www.realtor.ca/real-estate/29861328/11-55-harrison-street-stratford-stratford

The trademarks REALTOR®, REALTORS®, and the REALTOR® logo are controlled by The Canadian Real Estate Association (CREA) and identify real estate professionals who are members of CREA. The trademarks MLS®, Multiple Listing Service® and the associated logos are owned by The Canadian Real Estate Association (CREA) and identify the quality of services provided by real estate professionals who are members of CREA. The trademark DDF® is owned by The Canadian Real Estate Association (CREA) and identifies CREA's Data Distribution Facility (DDF®)
Muskoka Haliburton Orillia – The Lakelands Association of REALTORS®
RE/MAX A-B Realty Ltd
August 21 2026 08:29:09
