
11 - 490 Beresford Path Oshawa (Central), Ontario L1H 0B2


$439,900管理费,Water
$295.92 每月
管理费,Water
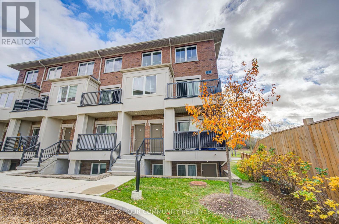
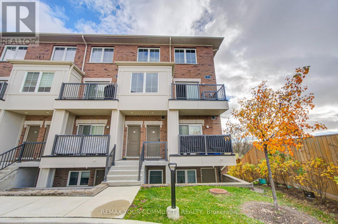
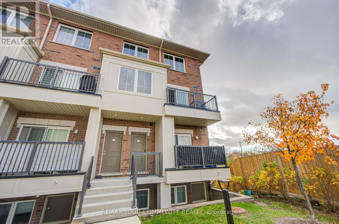
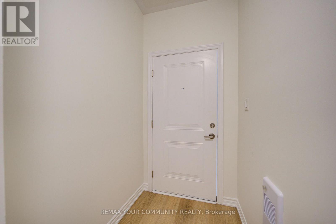
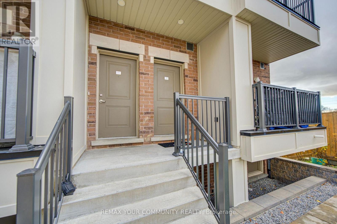
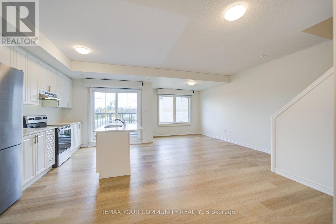
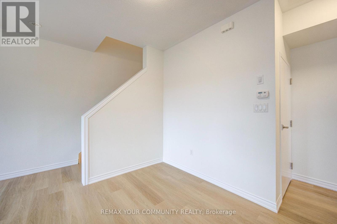
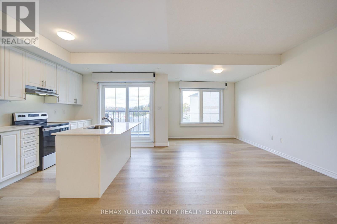
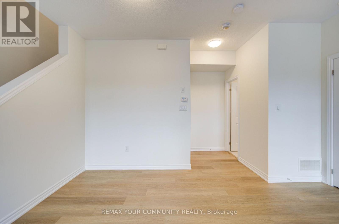
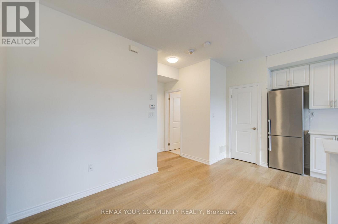
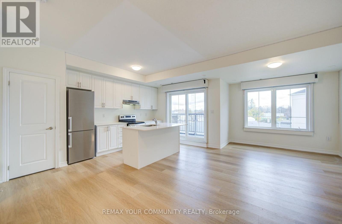
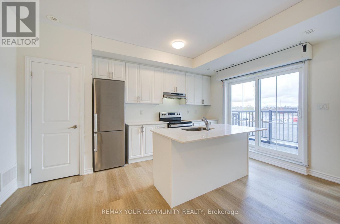
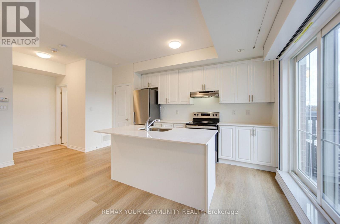
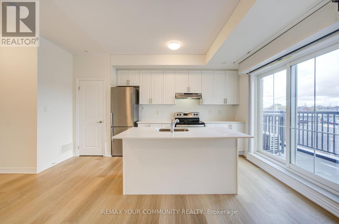
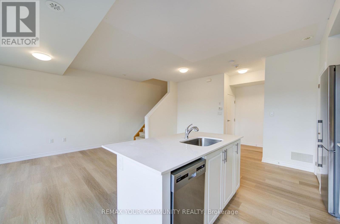
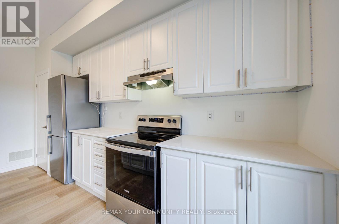
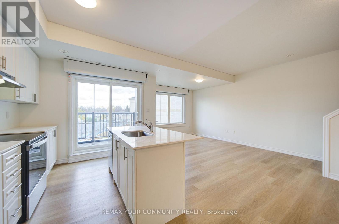
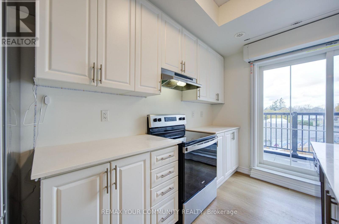
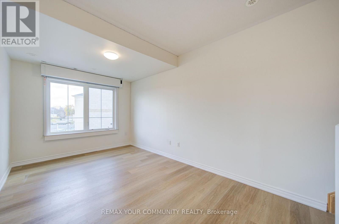
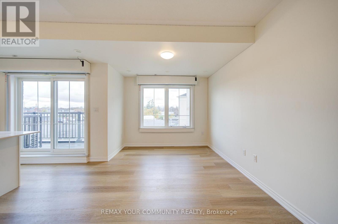
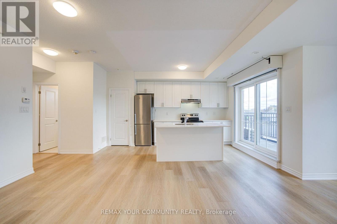
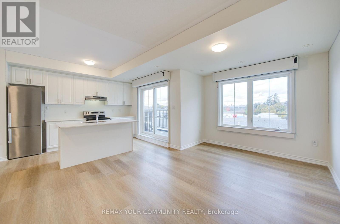
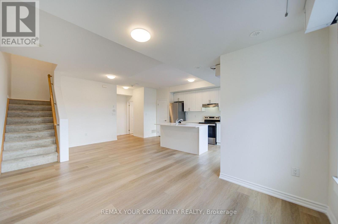
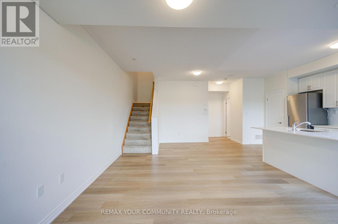
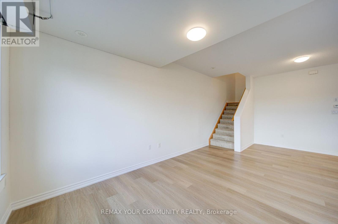
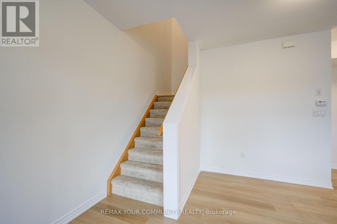
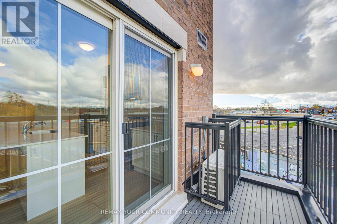
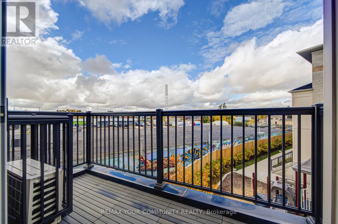
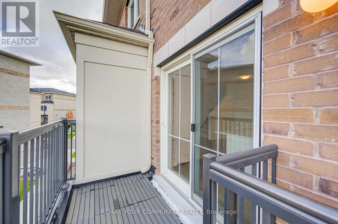
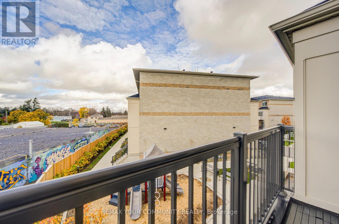
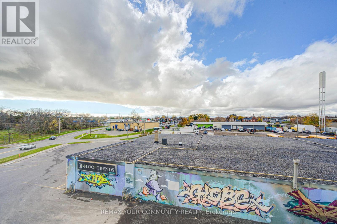
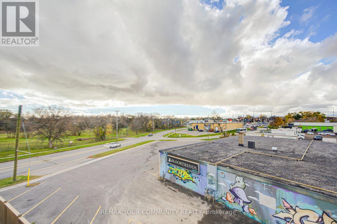
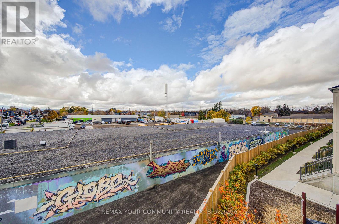
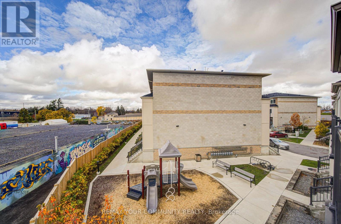
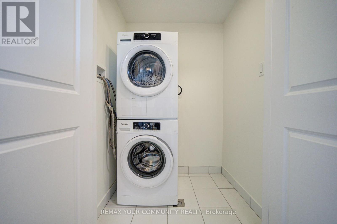
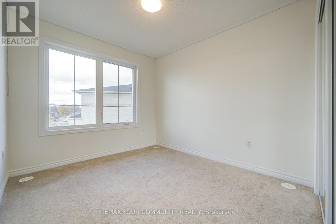
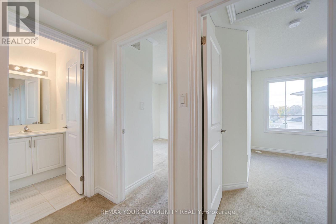
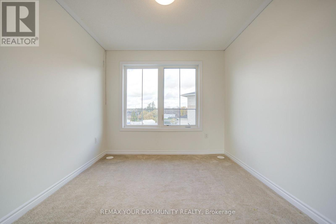
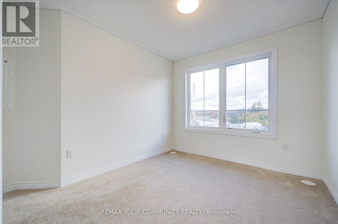
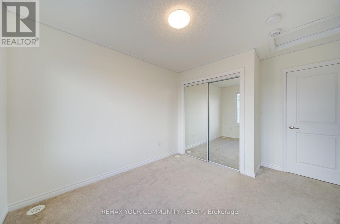
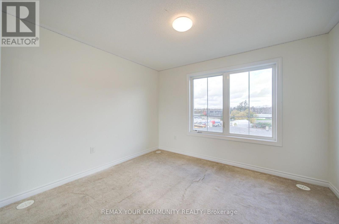
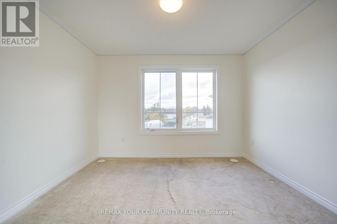
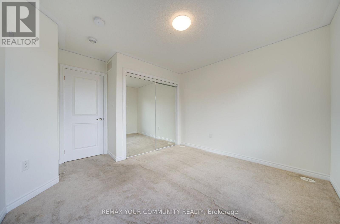
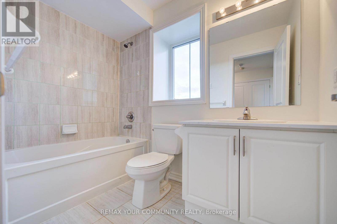
$295.92 每月**Prime Central Oshawa location!** Built only 4 years ago, this immaculate, freshly painted 2-bedroom upper-level stacked townhome is completely move-in ready. Featuring high-end finishes and 9 ft ceilings on the main level, enjoy a sun-filled, open-concept living space with a walkout to a private balcony. The chef-inspired kitchen boasts quartz countertops, a center island, and stainless steel appliances. The upper level showcases 2 spacious bedrooms with oversized windows and convenient front-load laundry. An energy-efficient on-demand water heater provides endless hot water. Low maintenance fees, and an unbeatable location just steps from Highway 401, public transit, schools, parks, and vibrant shopping and dining. Complete with 2 parking spaces, a rare find! (id:43681)
房源概要
| MLS® Number | E14169602 |
| 房源类型 | 民宅 |
| 社区名字 | Central |
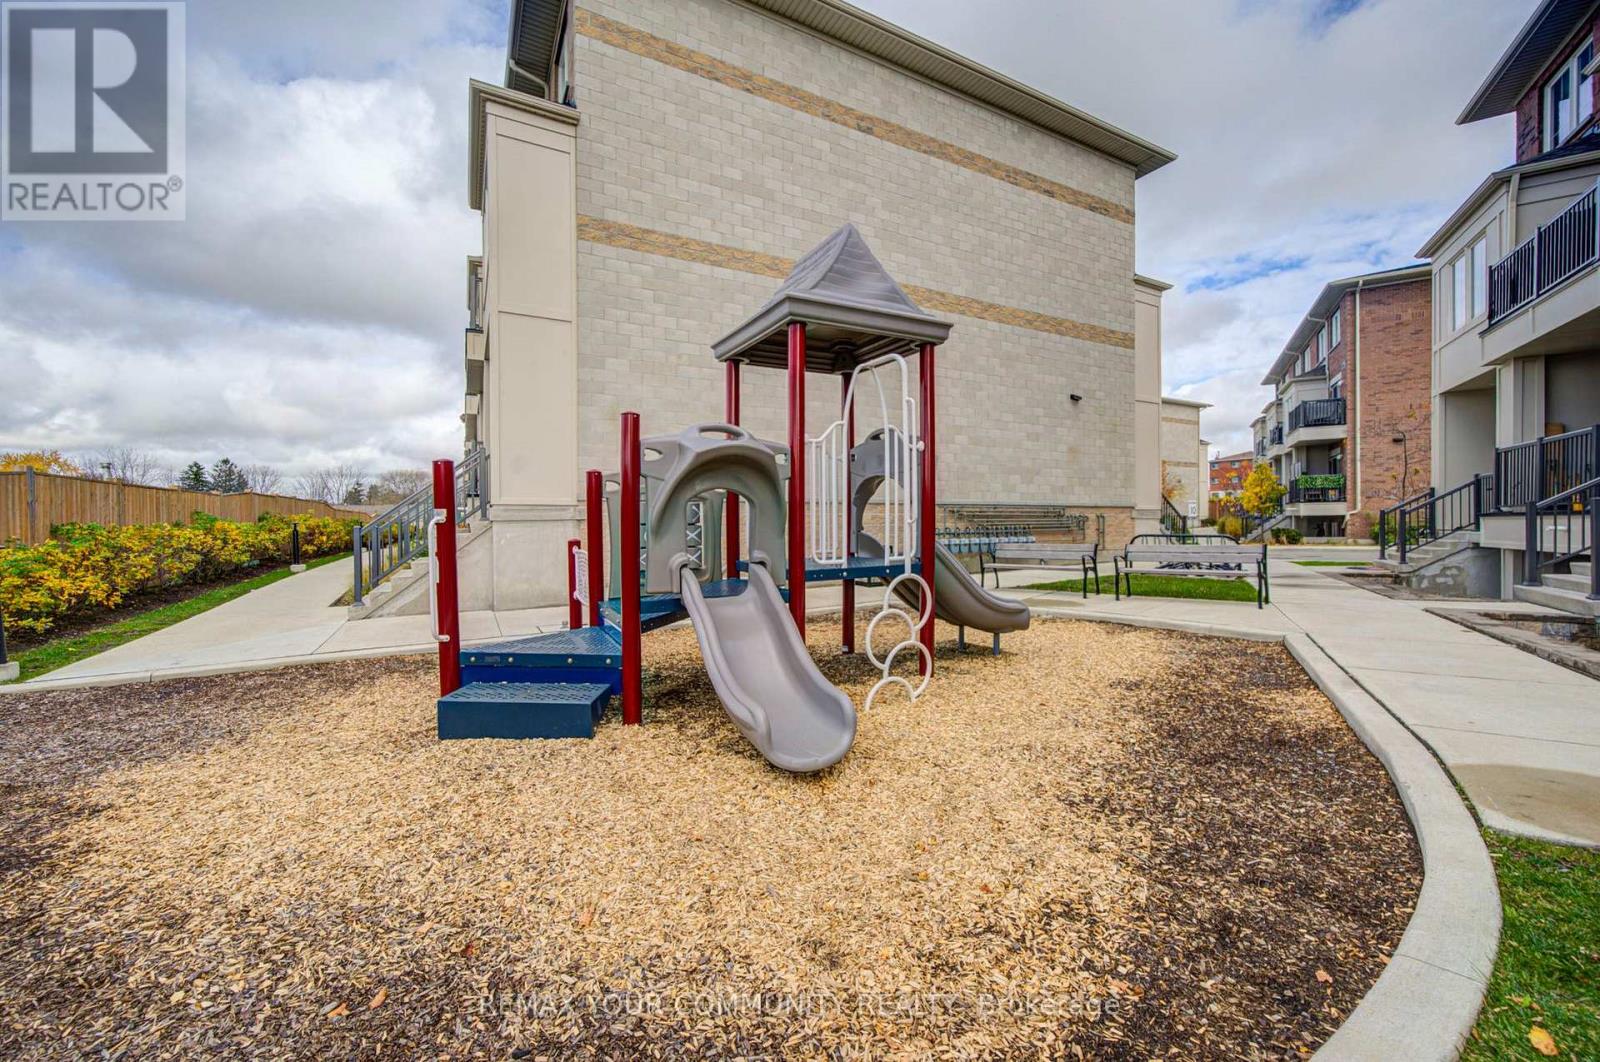
| 附近的便利设施 | 公园, 公共交通, 学校 |
| 社区特征 | Pets Allowed With Restrictions |
| 设备类型 | 热水器, 热水器 - Tankless |
| 特征 | 阳台, In Suite Laundry |
| 总车位 | 2 |
| 租赁设备类型 | 热水器, 热水器 - Tankless |
详 情
| 浴室 | 2 |
| 地上卧房 | 2 |
| 总卧房 | 2 |
| 公寓设施 | Visitor Parking |
| 家电类 | Water Heater - Tankless |
| 地下室类型 | 没有 |
| 空调 | 中央空调 |
| 外墙 | 砖 |
| Flooring Type | Carpeted, Ceramic |
| 地基类型 | 混凝土 |
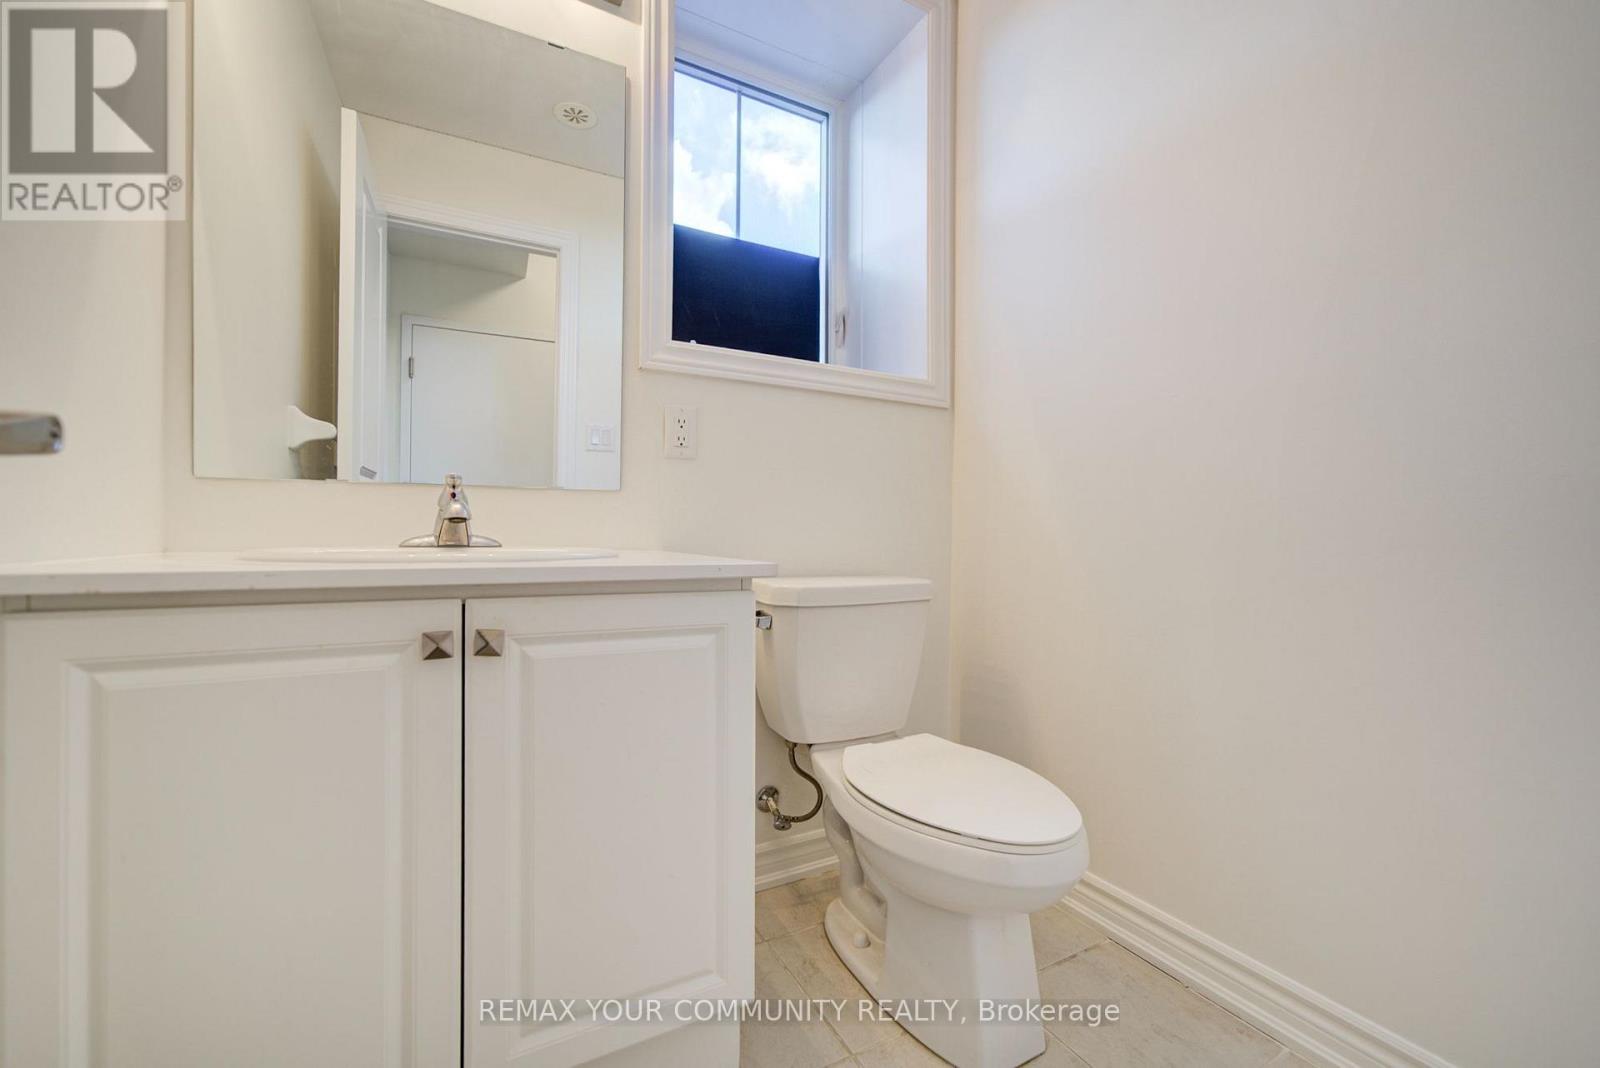
| 客人卫生间(不包含洗浴) | 1 |
| 供暖方式 | 天然气 |
| 供暖类型 | 压力热风 |
| 内部尺寸 | 900 - 999 Sqft |
| 类型 | 联排别墅 |
车 位
| 没有车库 |
土地
| 英亩数 | 无 |
| 土地便利设施 | 公园, 公共交通, 学校 |
房 间
| 楼 层 | 类 型 | 长 度 | 宽 度 | 面 积 |
|---|---|---|---|---|
| 一楼 | 客厅 | 5.19 m | 3.97 m | 5.19 m x 3.97 m |
| 一楼 | 餐厅 | 5.19 m | 3.97 m | 5.19 m x 3.97 m |
| 一楼 | 厨房 | 5.18 m | 2.44 m | 5.18 m x 2.44 m |
| Upper Level | 主卧 | 3.37 m | 3.06 m | 3.37 m x 3.06 m |
| Upper Level | 第二卧房 | 3.07 m | 2.77 m | 3.07 m x 2.77 m |
| Upper Level | 洗衣房 | 1.25 m | 1.22 m | 1.25 m x 1.22 m |
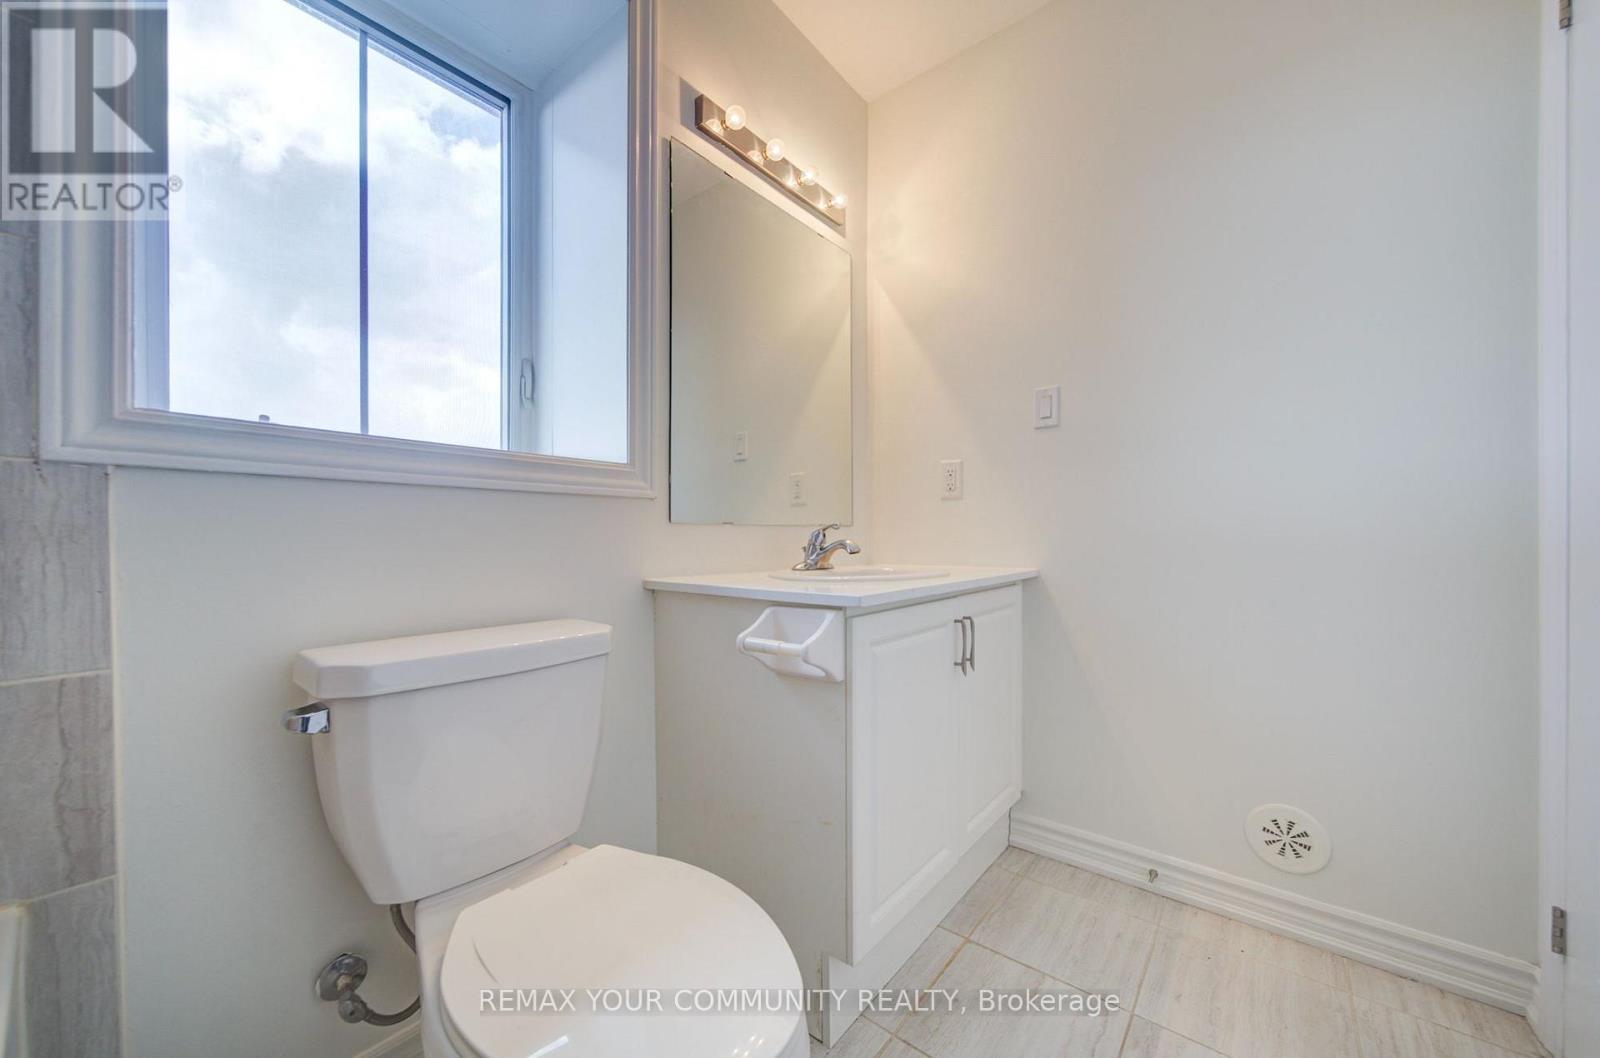
| Upper Level | 浴室 | 2.45 m | 1.25 m | 2.45 m x 1.25 m |
https://www.realtor.ca/real-estate/30501967/11-490-beresford-path-oshawa-central-central

The trademarks REALTOR®, REALTORS®, and the REALTOR® logo are controlled by The Canadian Real Estate Association (CREA) and identify real estate professionals who are members of CREA. The trademarks MLS®, Multiple Listing Service® and the associated logos are owned by The Canadian Real Estate Association (CREA) and identify the quality of services provided by real estate professionals who are members of CREA. The trademark DDF® is owned by The Canadian Real Estate Association (CREA) and identifies CREA's Data Distribution Facility (DDF®)
Toronto Real Estate Board
RE/MAX Your Community Realty
November 11 2026 05:29:53
