
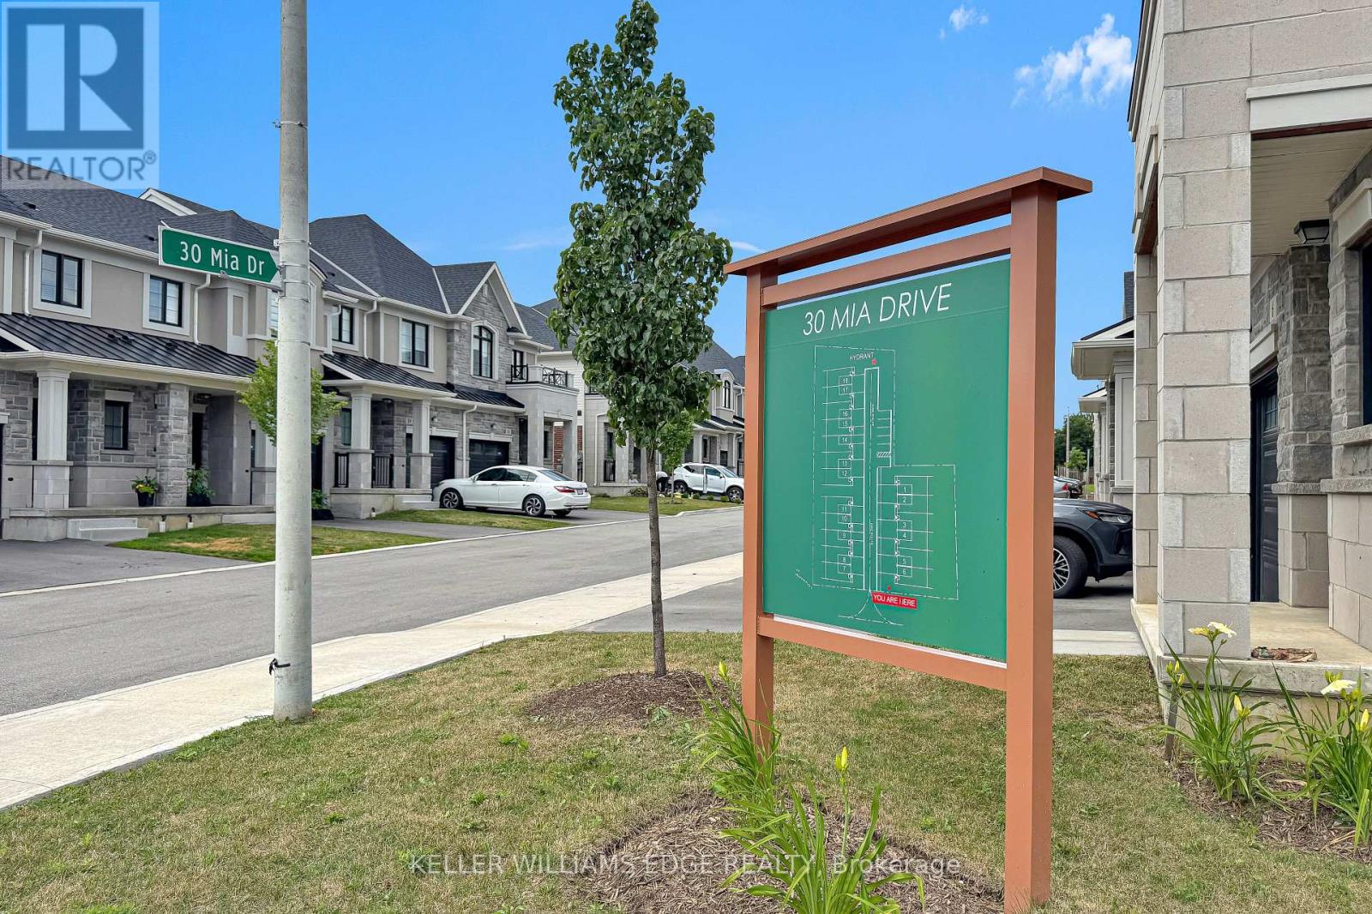
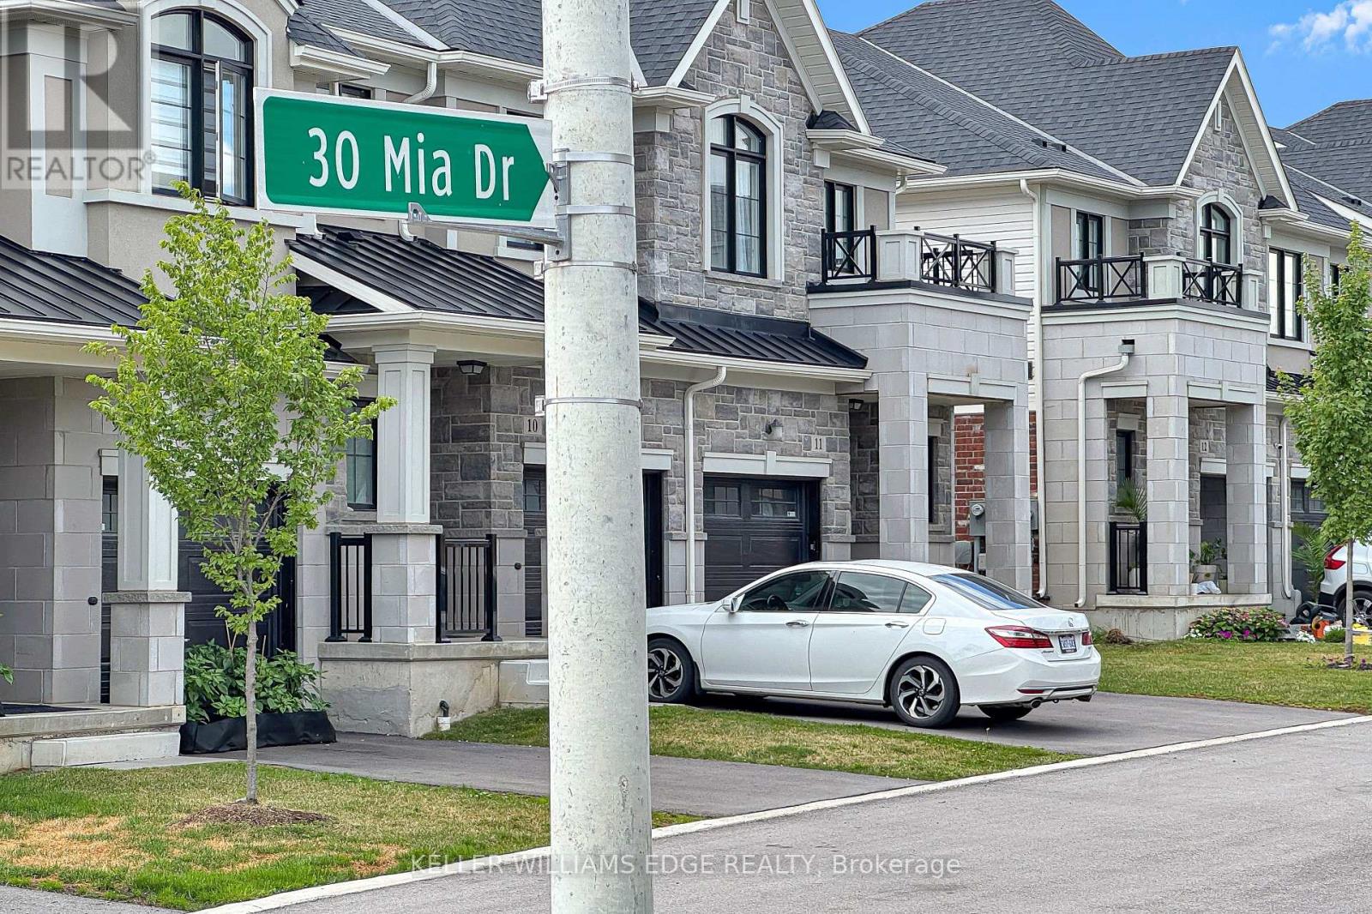
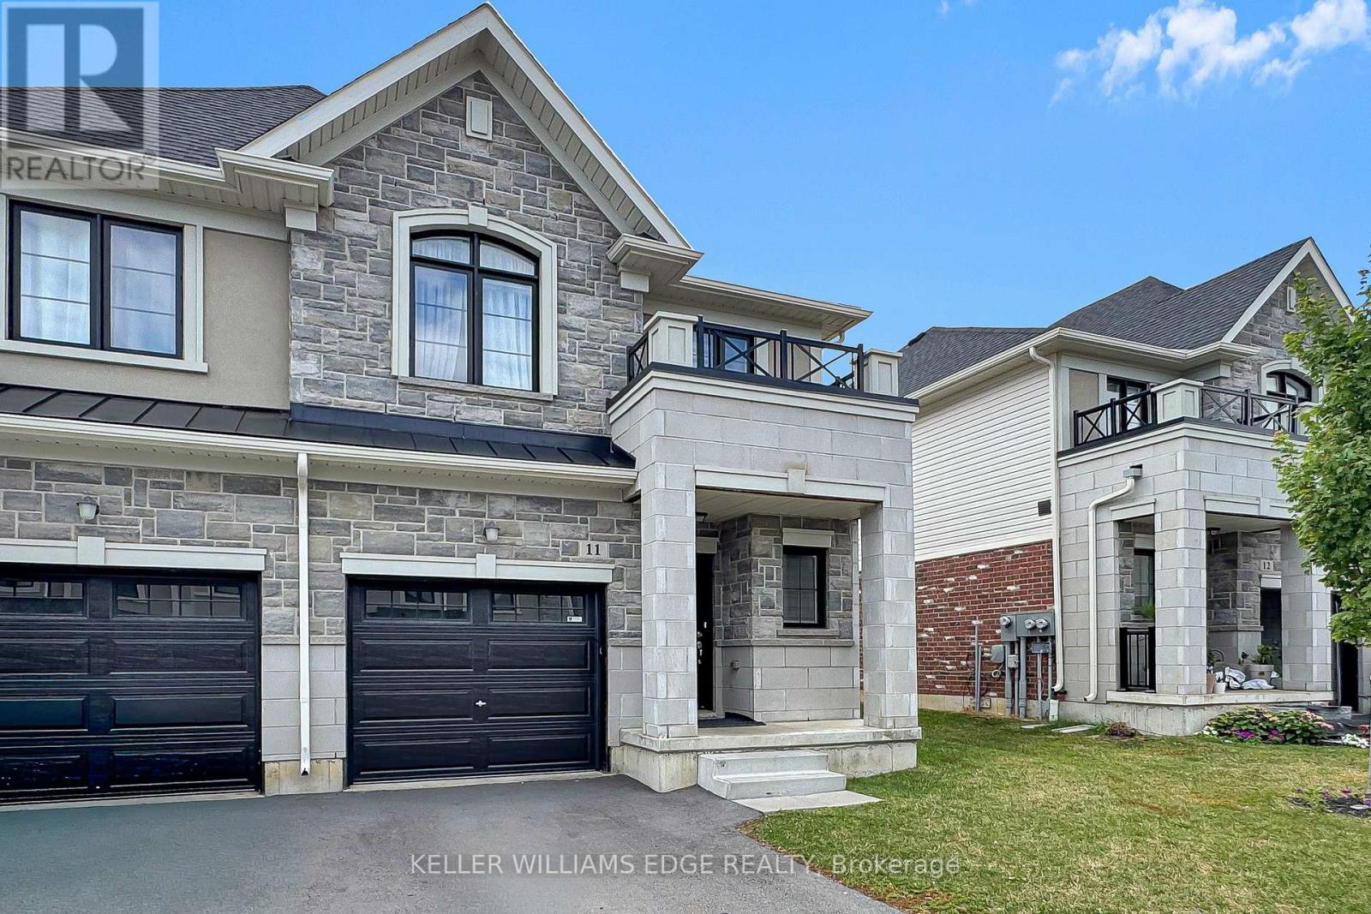
11 - 30 Mia Drive Hamilton (Ryckmans), Ontario L9B 0K1


$659,999管理费,Common Area Maintenance
$249.59 每月
管理费,Common Area Maintenance
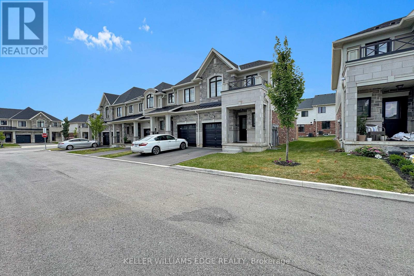
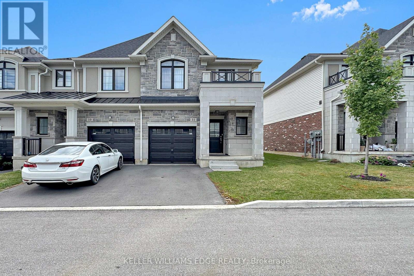
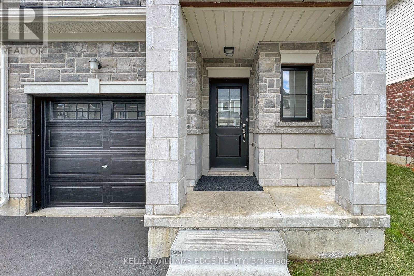
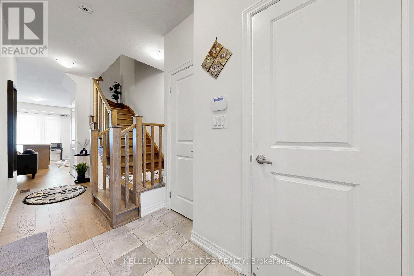
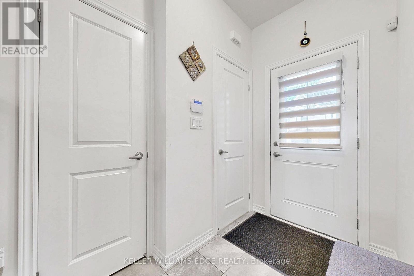
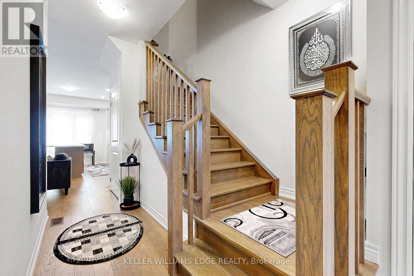
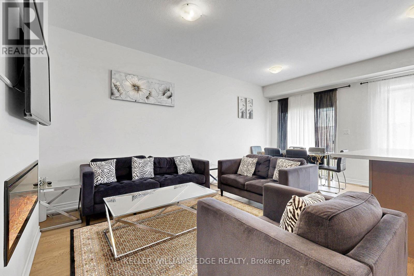
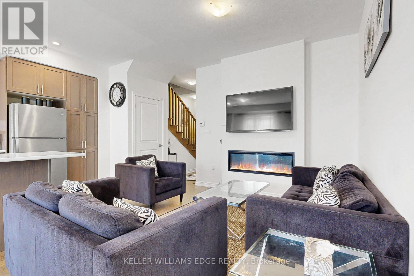
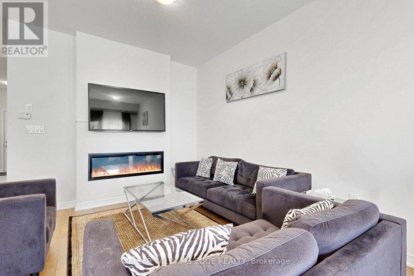
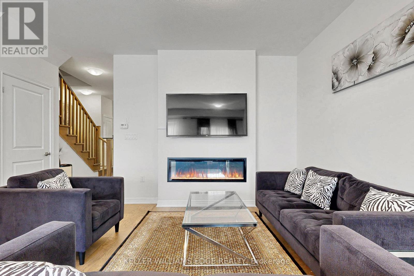
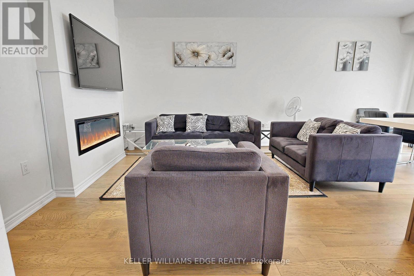
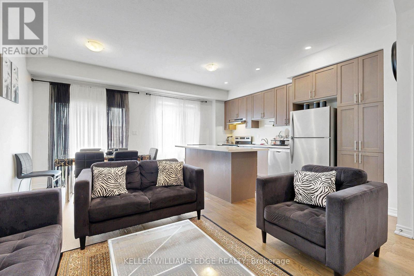
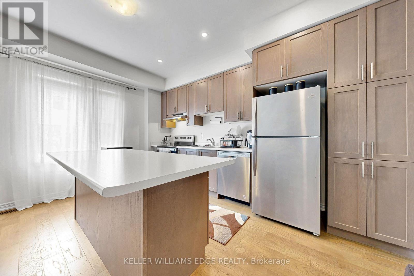
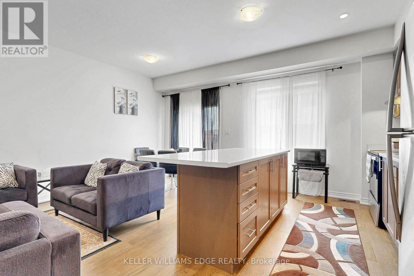
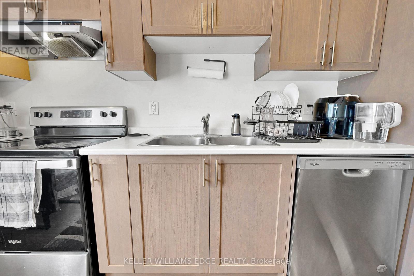
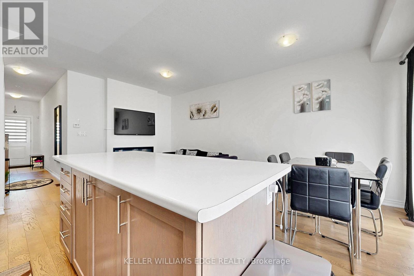
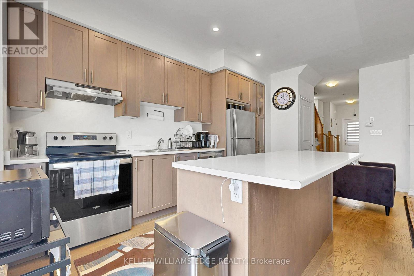
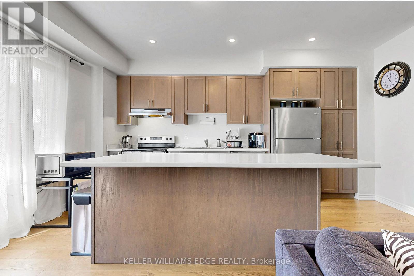
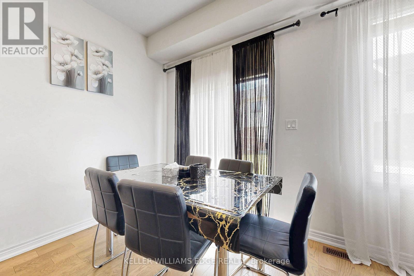
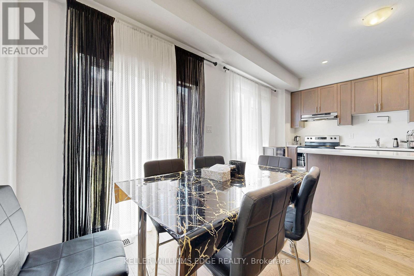
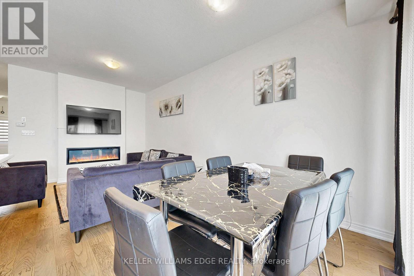
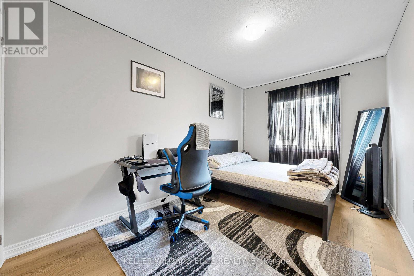
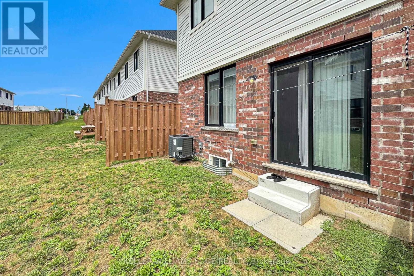
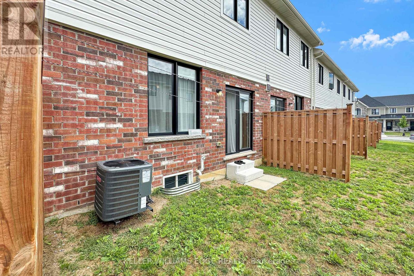
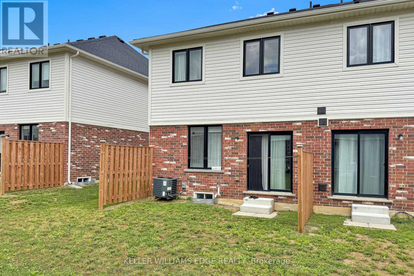
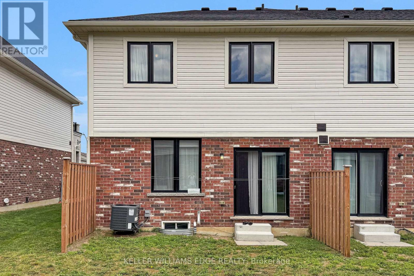
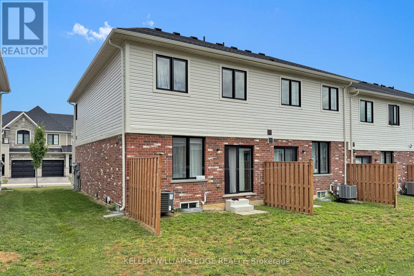
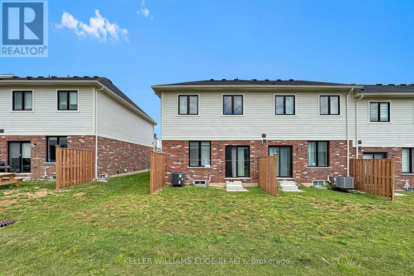
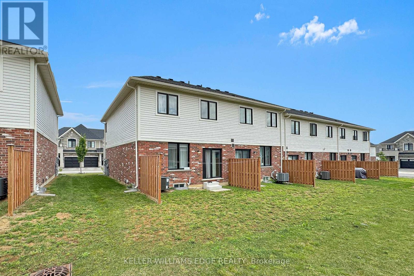
$249.59 每月END UNIT but it is on a large CORNER LOT. This home offers 1,383 sqft of professionally styled living space filled with natural light from upsized windows. Come home to an OPEN CONCEPT main floor featuring an eat-in kitchen, large living room, dining area, access to the attached single car garage, walk-out glass sliders leading to the back yard. The kitchen is every chefs dream with Professional Series Frigidaire appliances, under cabinet lighting, professionally finished cabinets, a large island and granite countertops with 9.5' ceilings. Hot water Heater rental, and ERV/HRV Rental. (id:43681)
房源概要
| MLS® Number | X13556574 |
| 房源类型 | 民宅 |
| 社区名字 | Ryckmans |
| 社区特征 | Pets Allowed With Restrictions |
| 设备类型 | 热水器, Hrv |
| 总车位 | 2 |
| 租赁设备类型 | 热水器, Hrv |
详 情
| 浴室 | 3 |
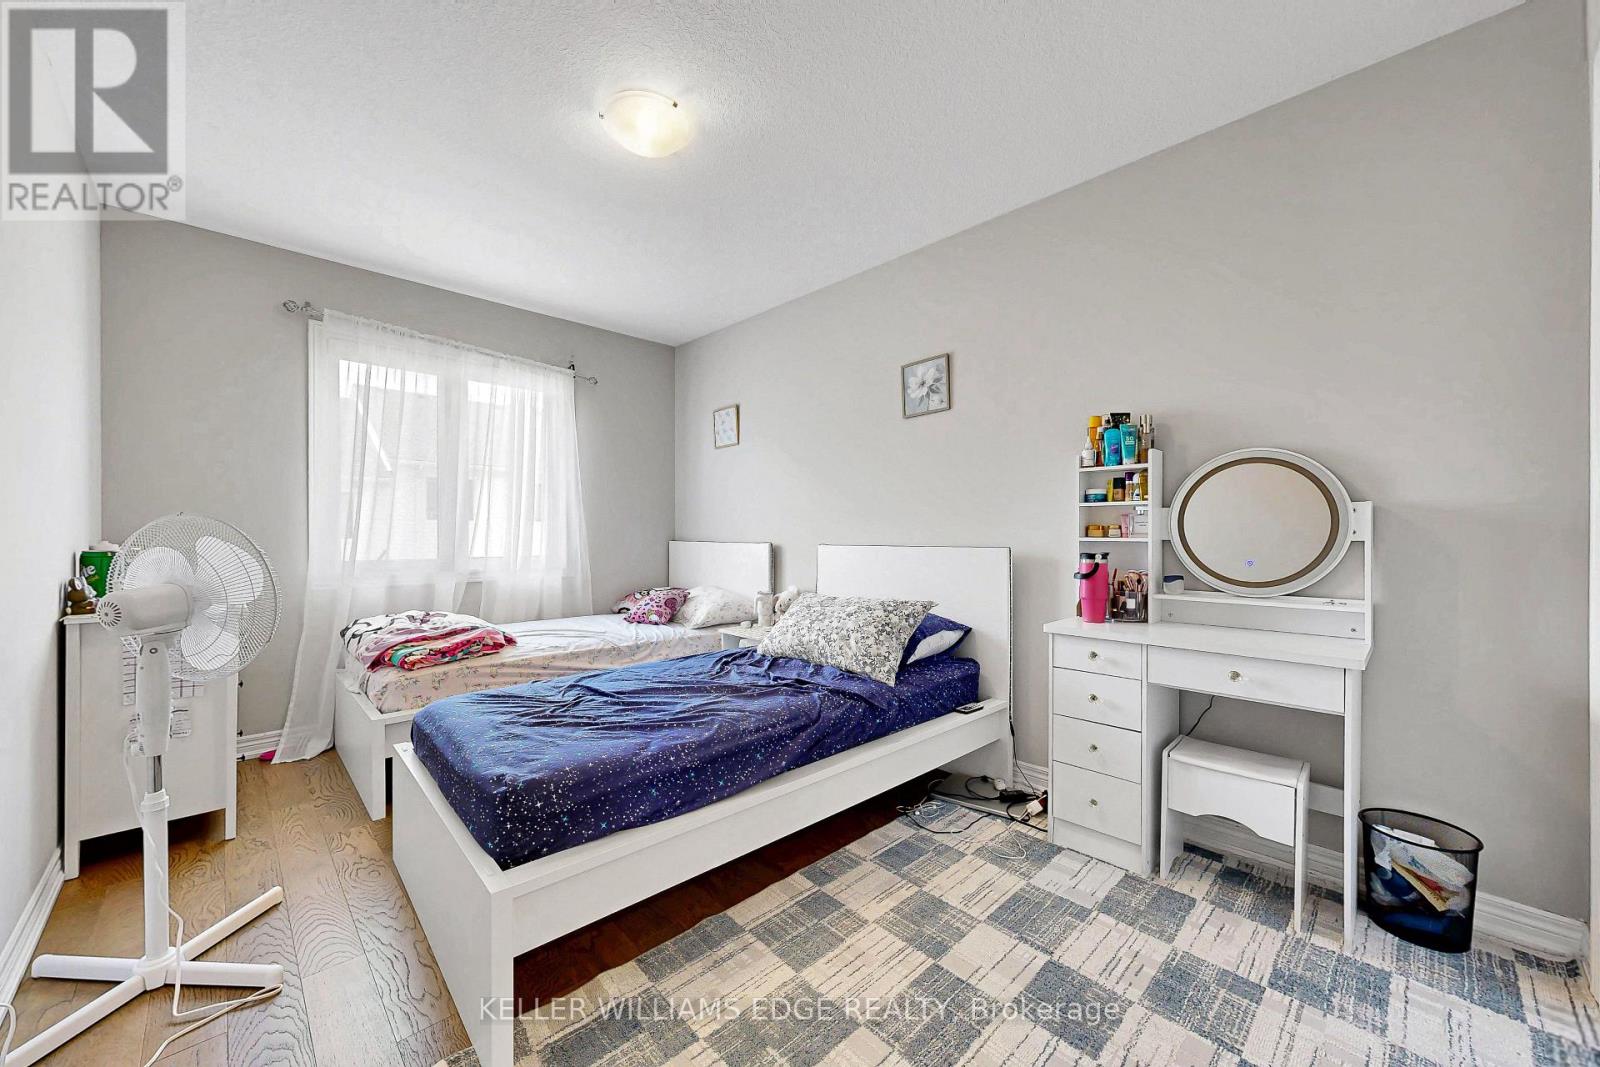
| 地上卧房 | 3 |
| 总卧房 | 3 |
| 家电类 | Water Purifier, 洗碗机, 烘干机, Garage Door Opener, 微波炉, 炉子, 洗衣机, 窗帘, 冰箱 |
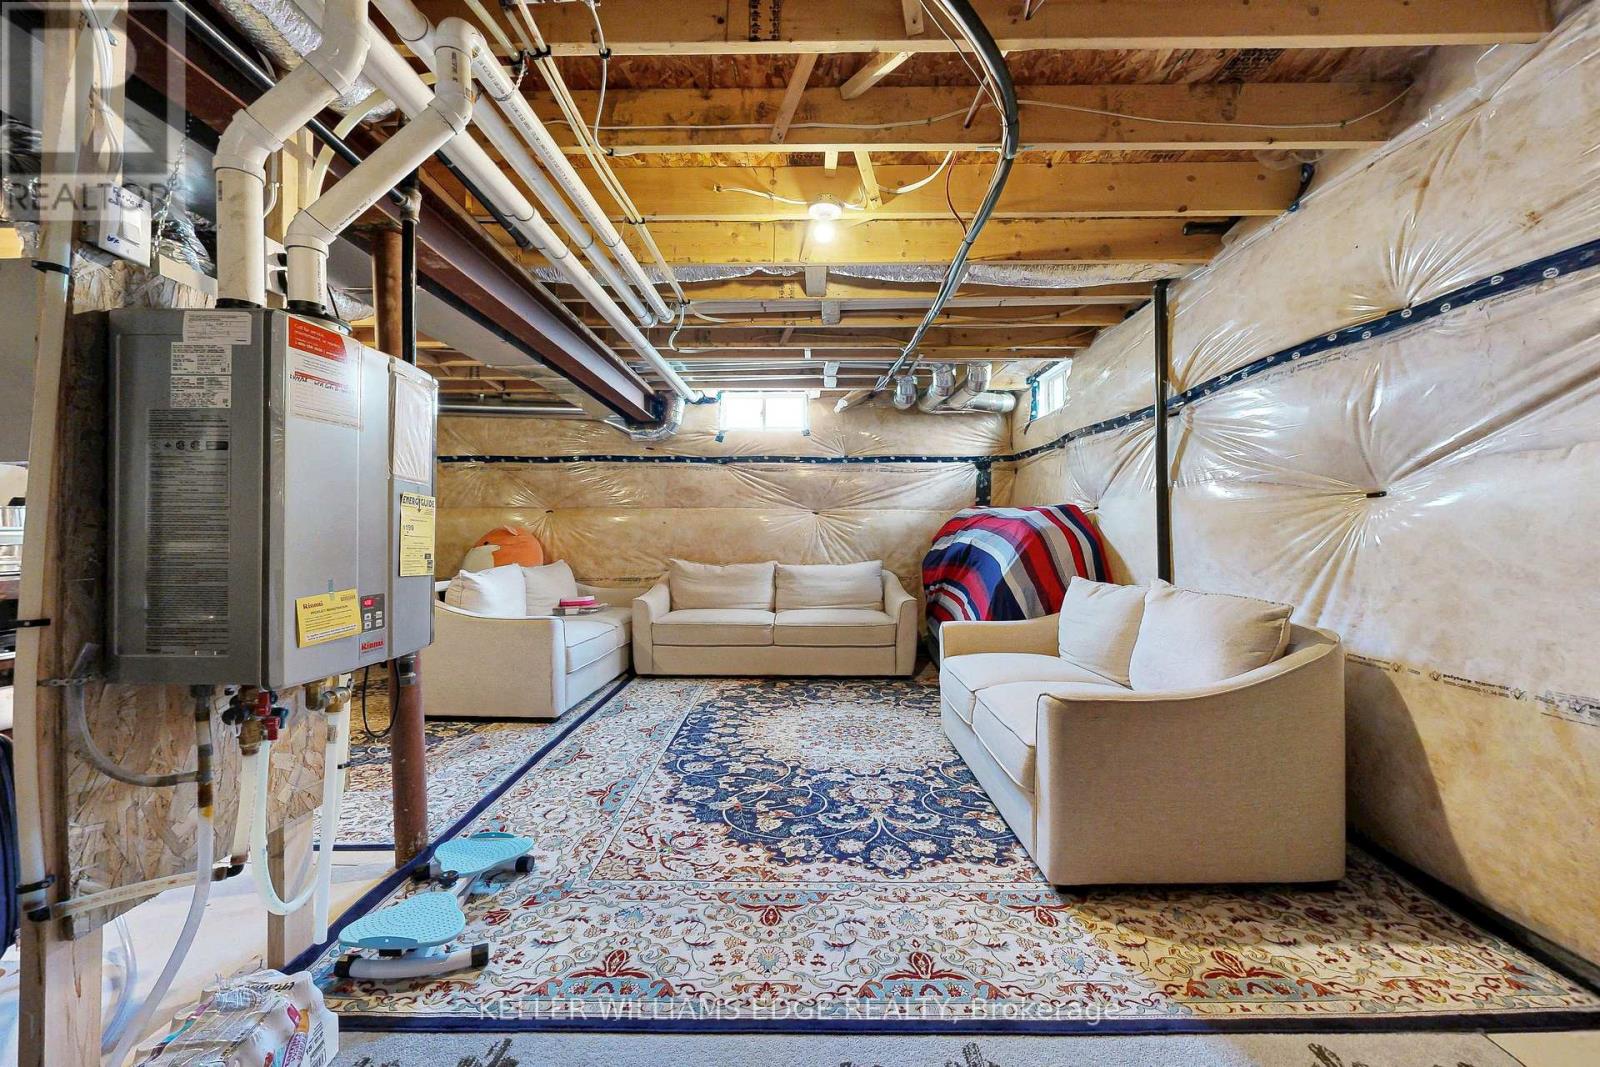
| 地下室进展 | 已完成 |
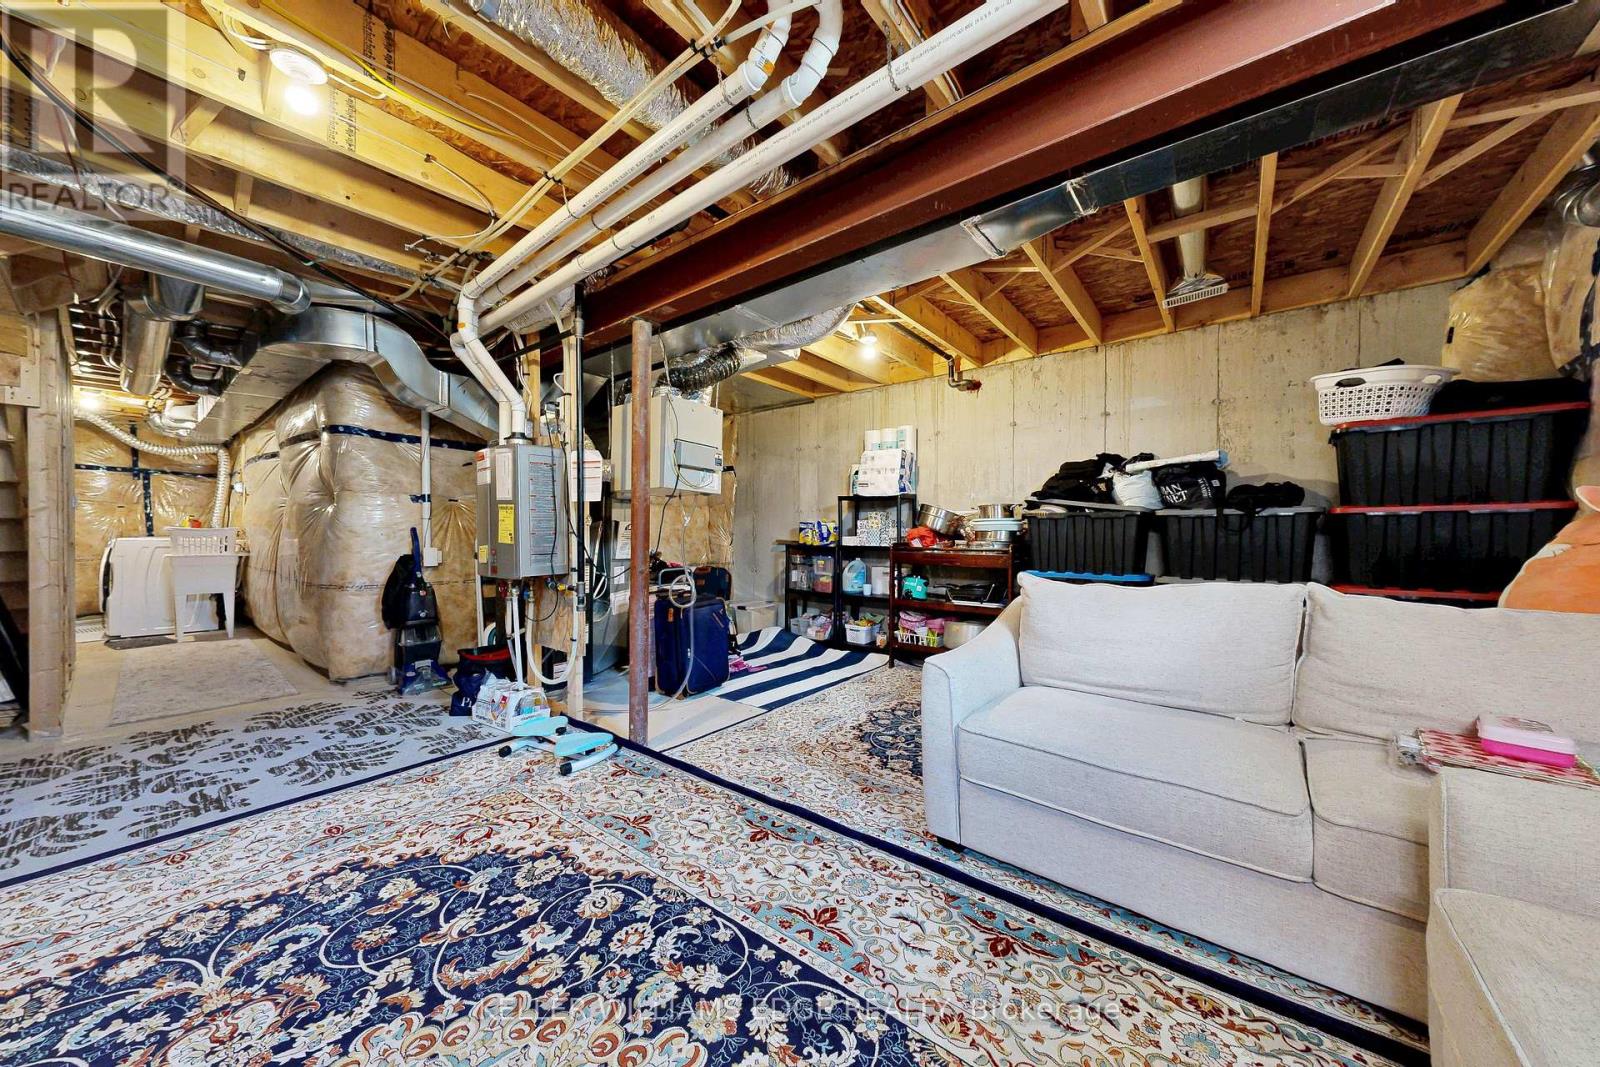
| 地下室类型 | Full (unfinished) |
| 空调 | 中央空调 |
| 外墙 | 砖, 铝壁板 |
| 客人卫生间(不包含洗浴) | 1 |
| 供暖方式 | 天然气 |
| 供暖类型 | 压力热风 |
| 储存空间 | 2 |
| 内部尺寸 | 1200 - 1399 Sqft |
| 类型 | 联排别墅 |
车 位
| 附加车库 | |
| Garage |
土地
| 英亩数 | 无 |
房 间
| 楼 层 | 类 型 | 长 度 | 宽 度 | 面 积 |
|---|---|---|---|---|
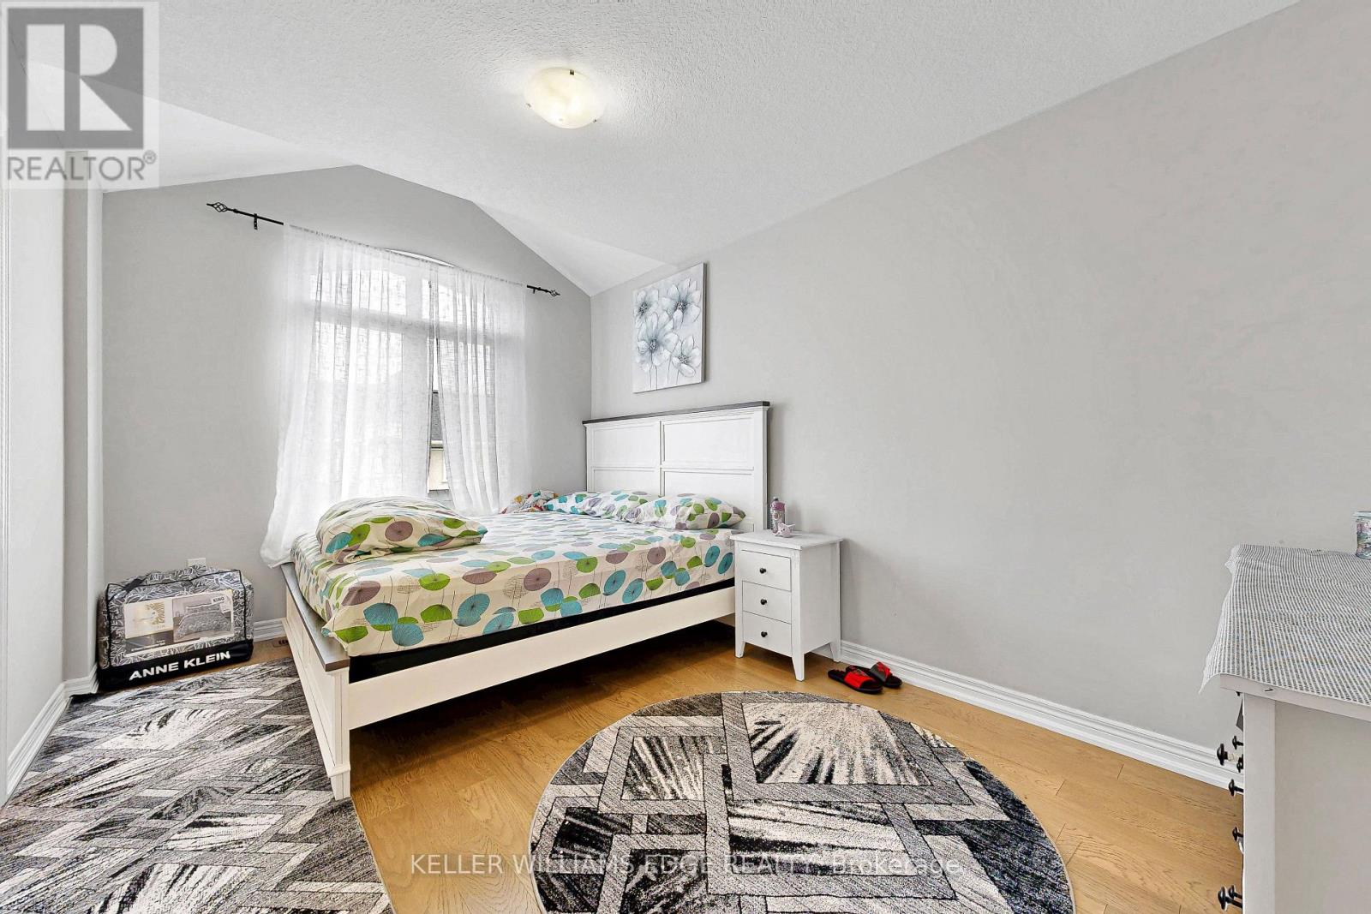
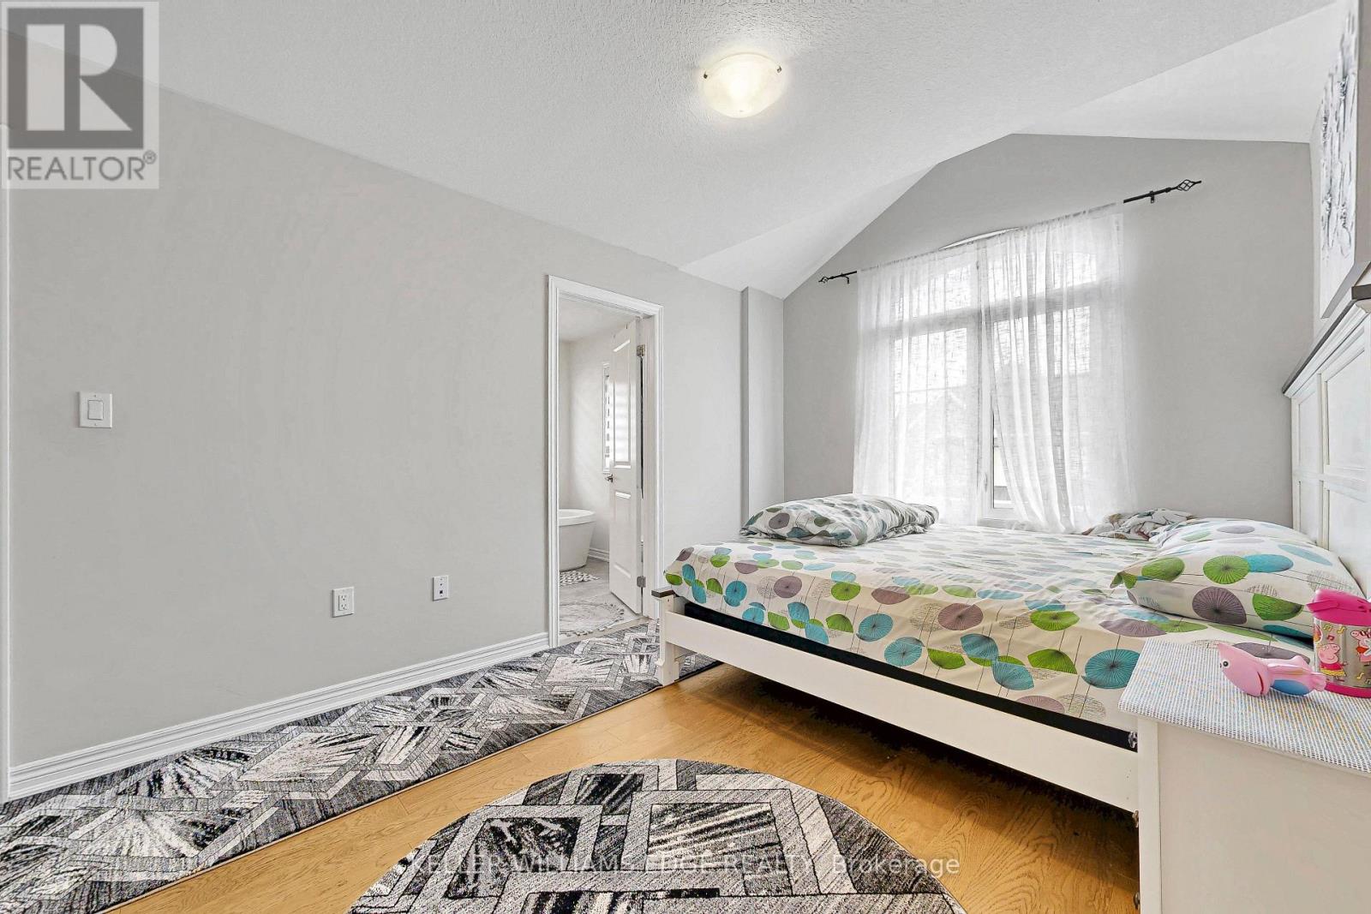
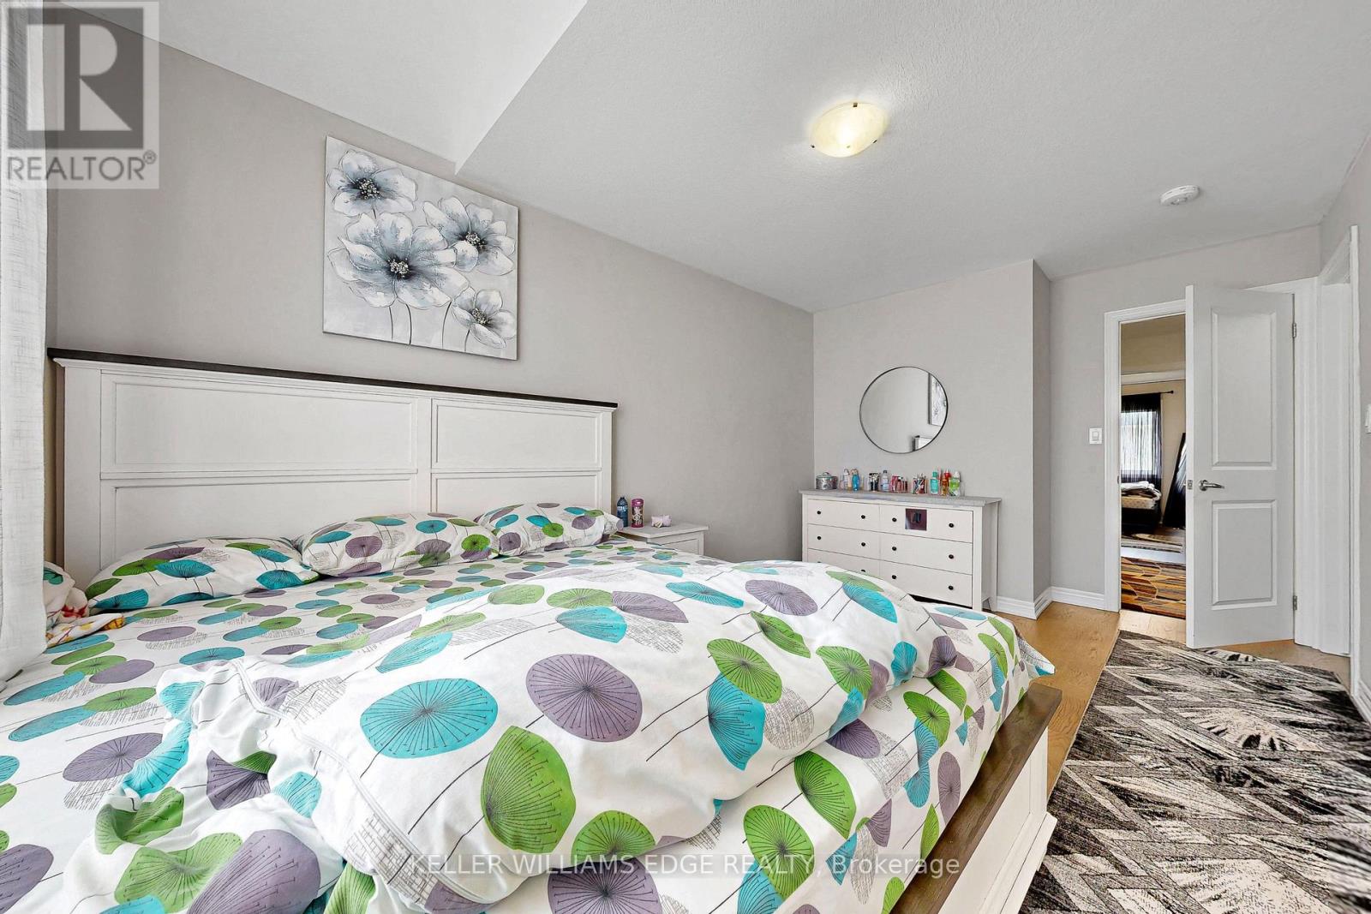
| 二楼 | 主卧 | 3.05 m | 4.67 m | 3.05 m x 4.67 m |
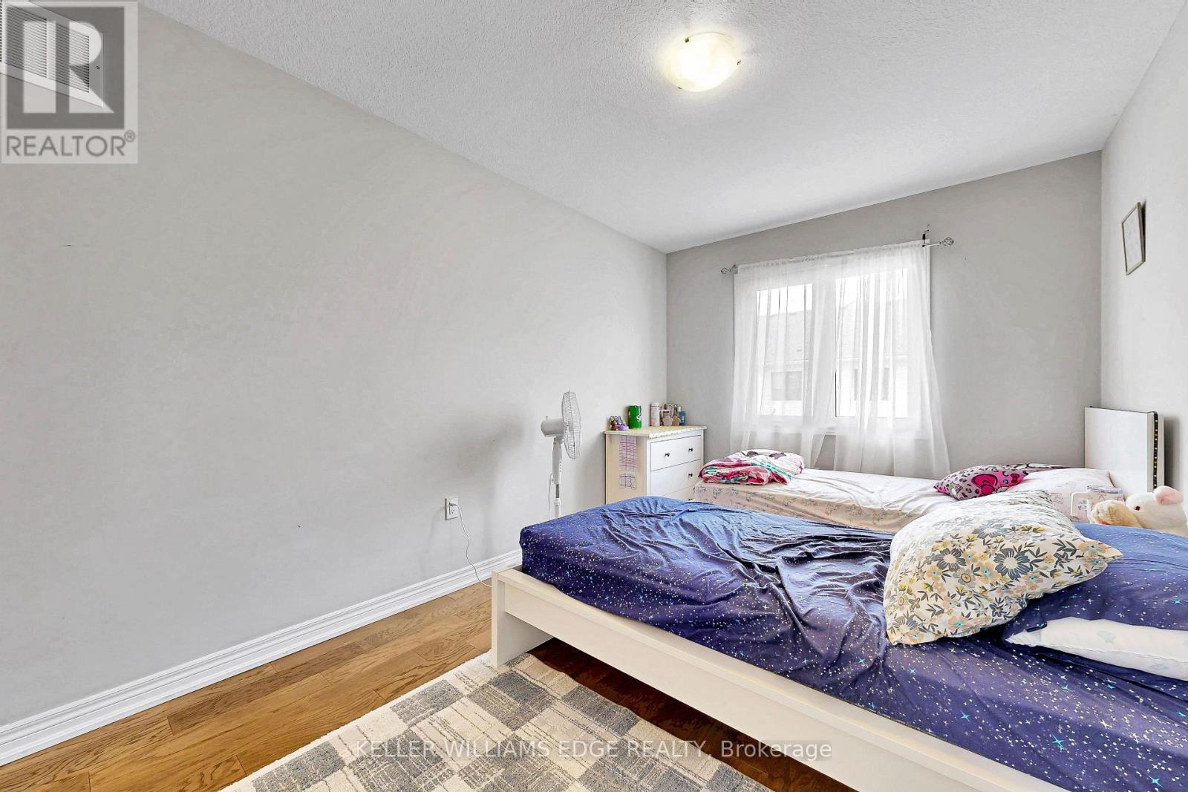
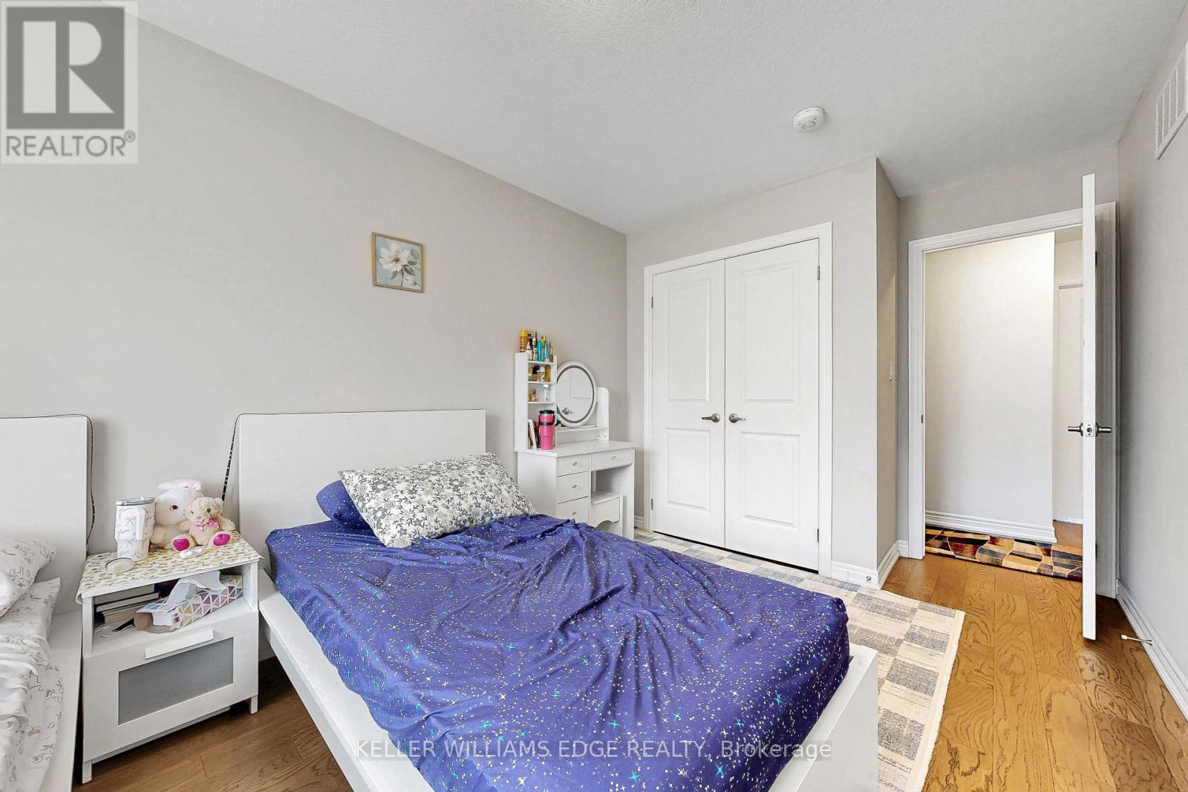
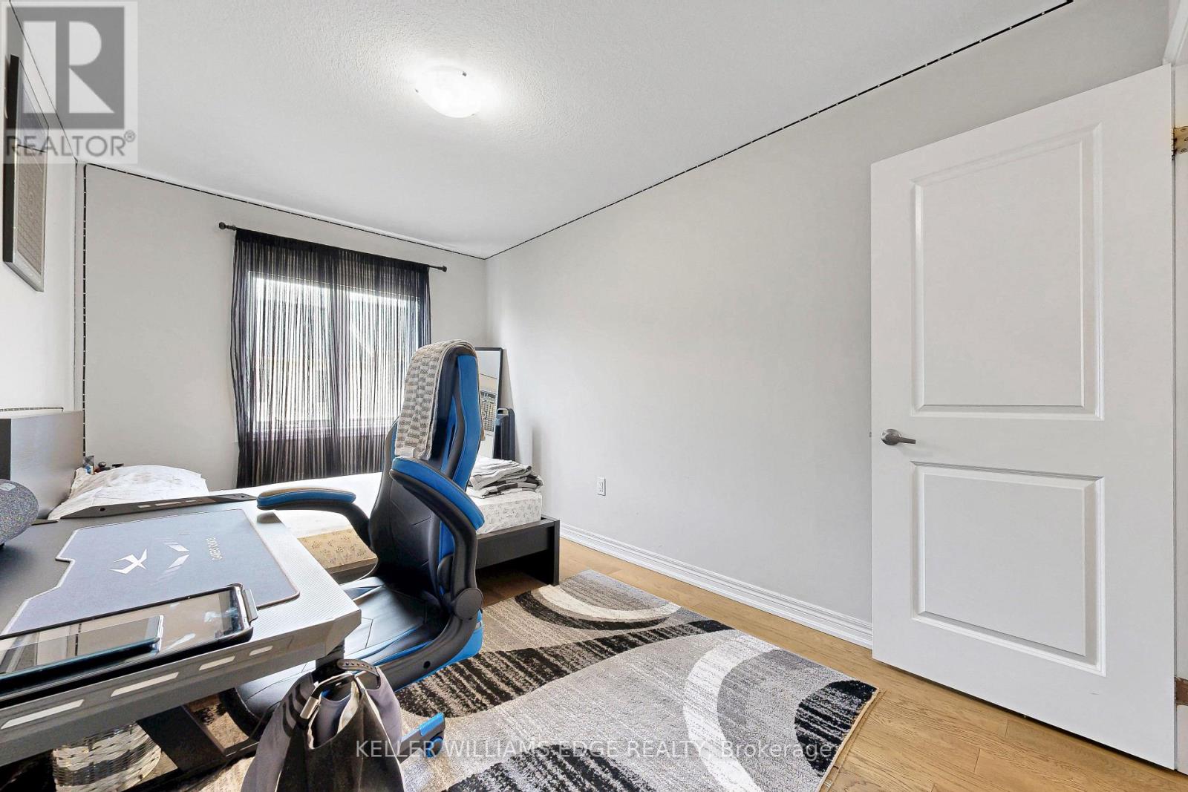
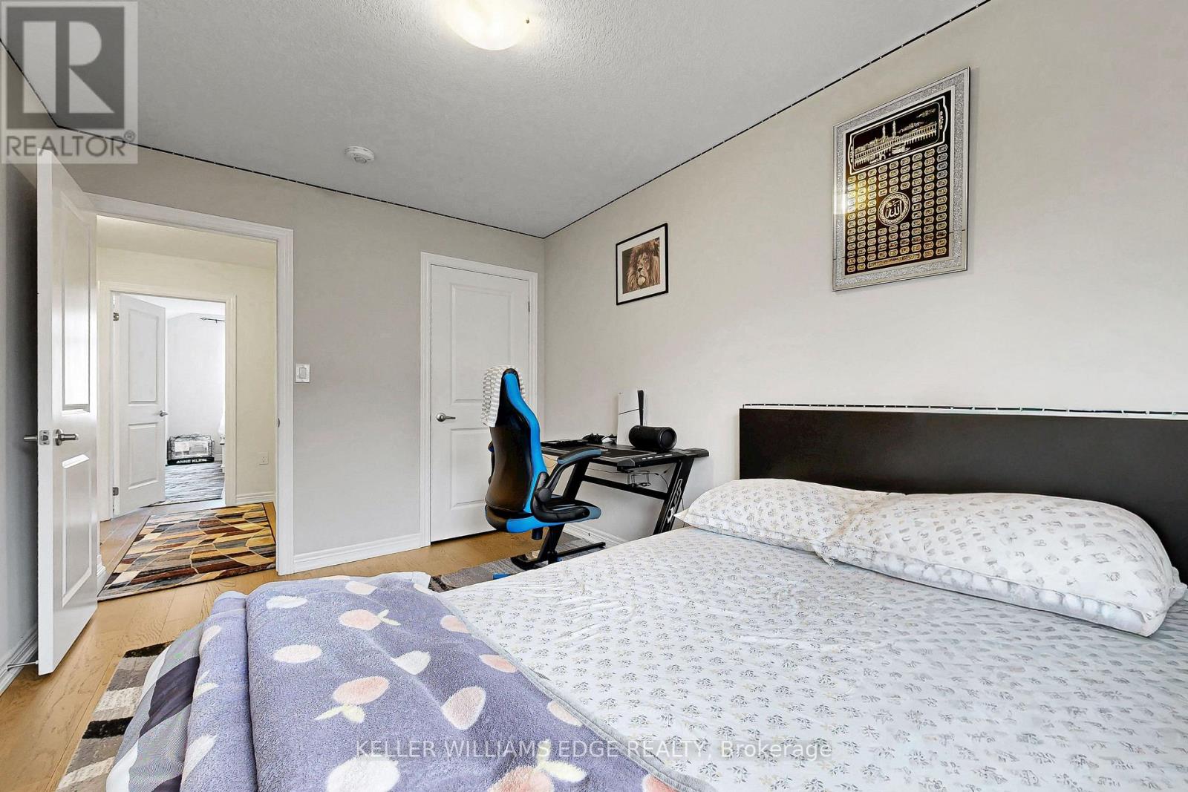
| 二楼 | 卧室 | 2.54 m | 4.01 m | 2.54 m x 4.01 m |
| 二楼 | 卧室 | 4.11 m | 2.67 m | 4.11 m x 2.67 m |
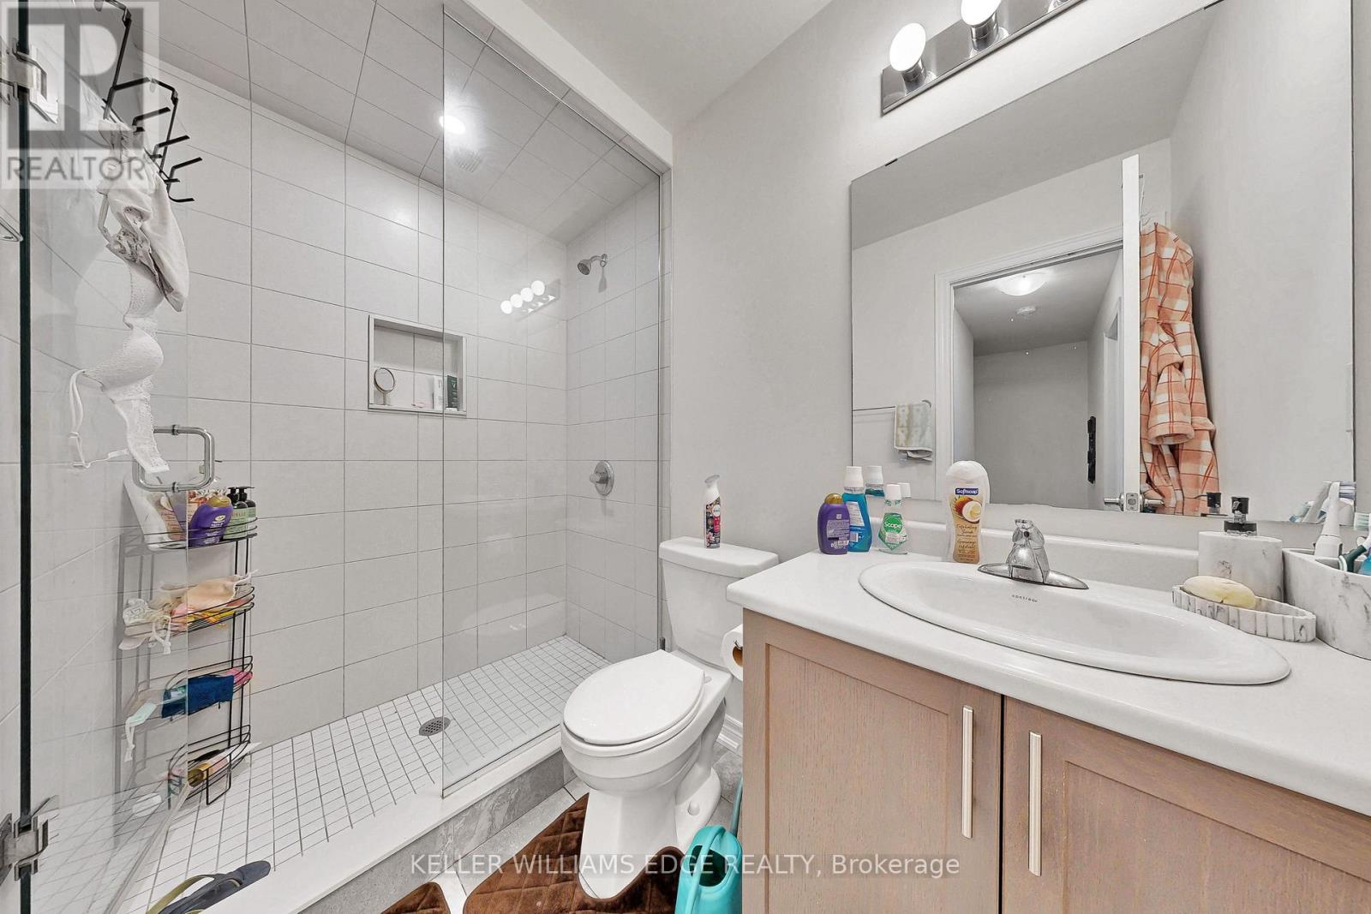
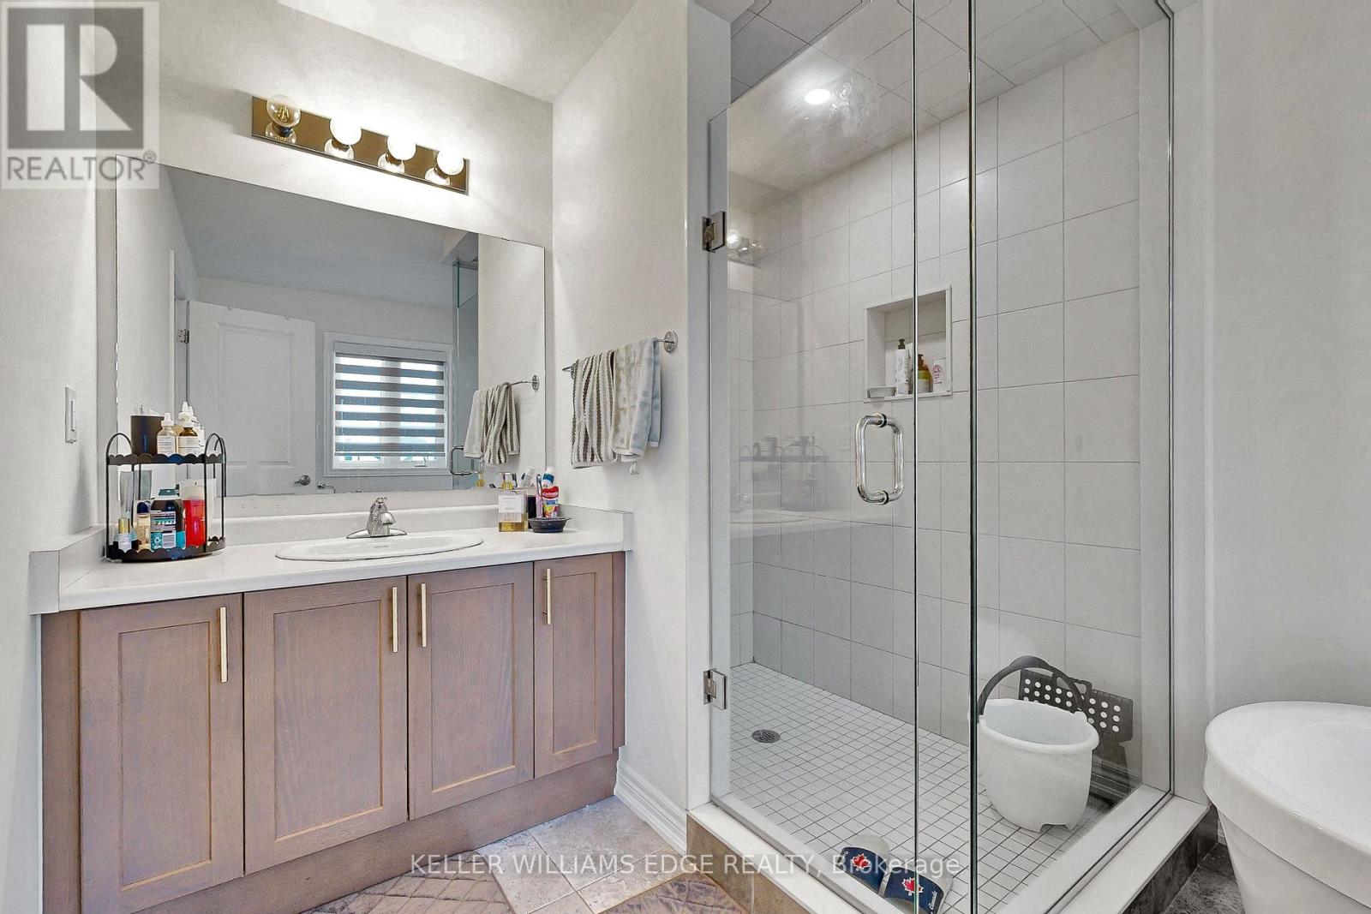
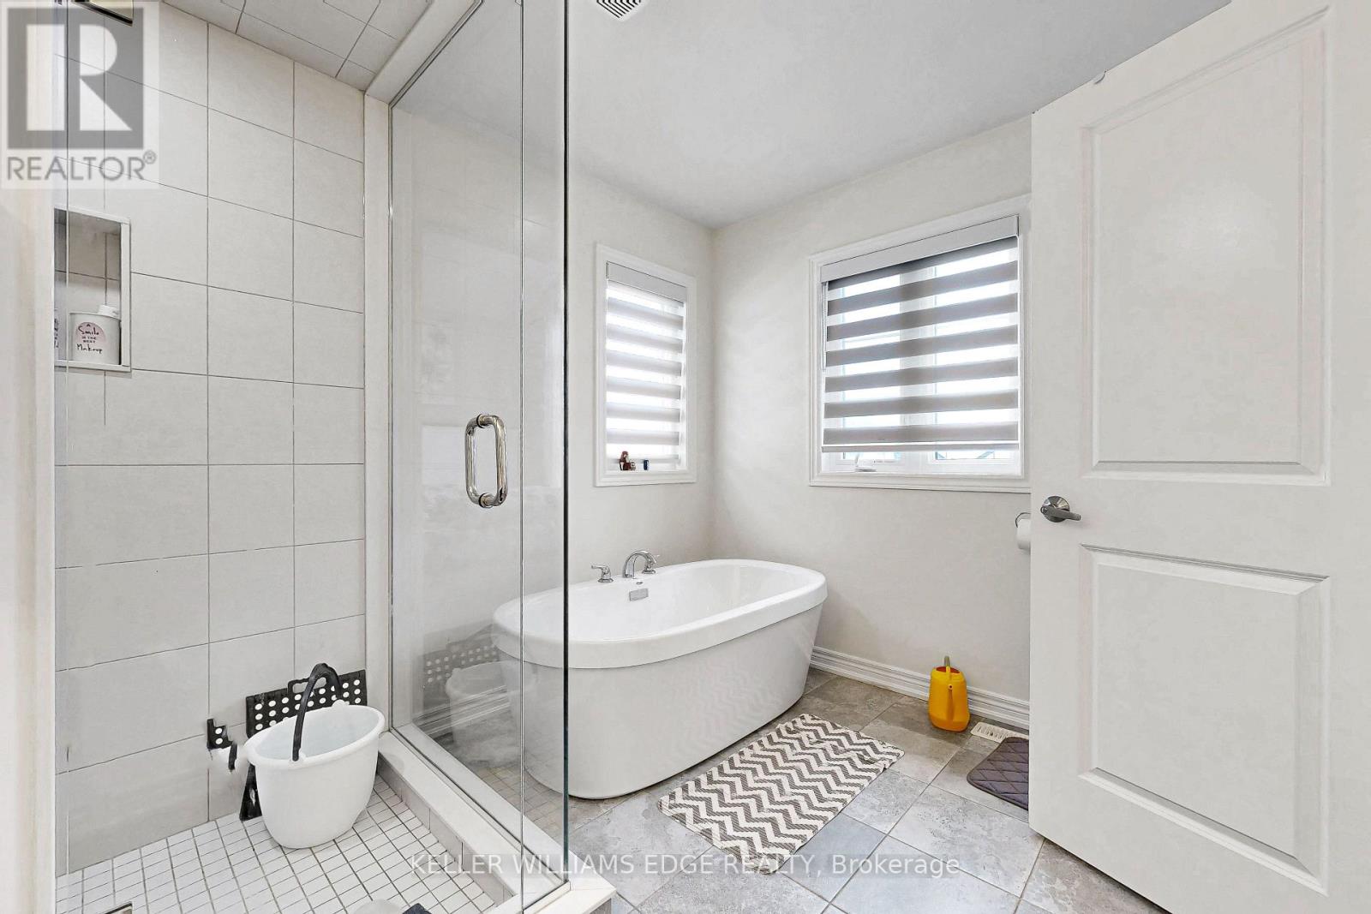
| 二楼 | 浴室 | Measurements not available | ||
| 二楼 | 浴室 | Measurements not available | ||
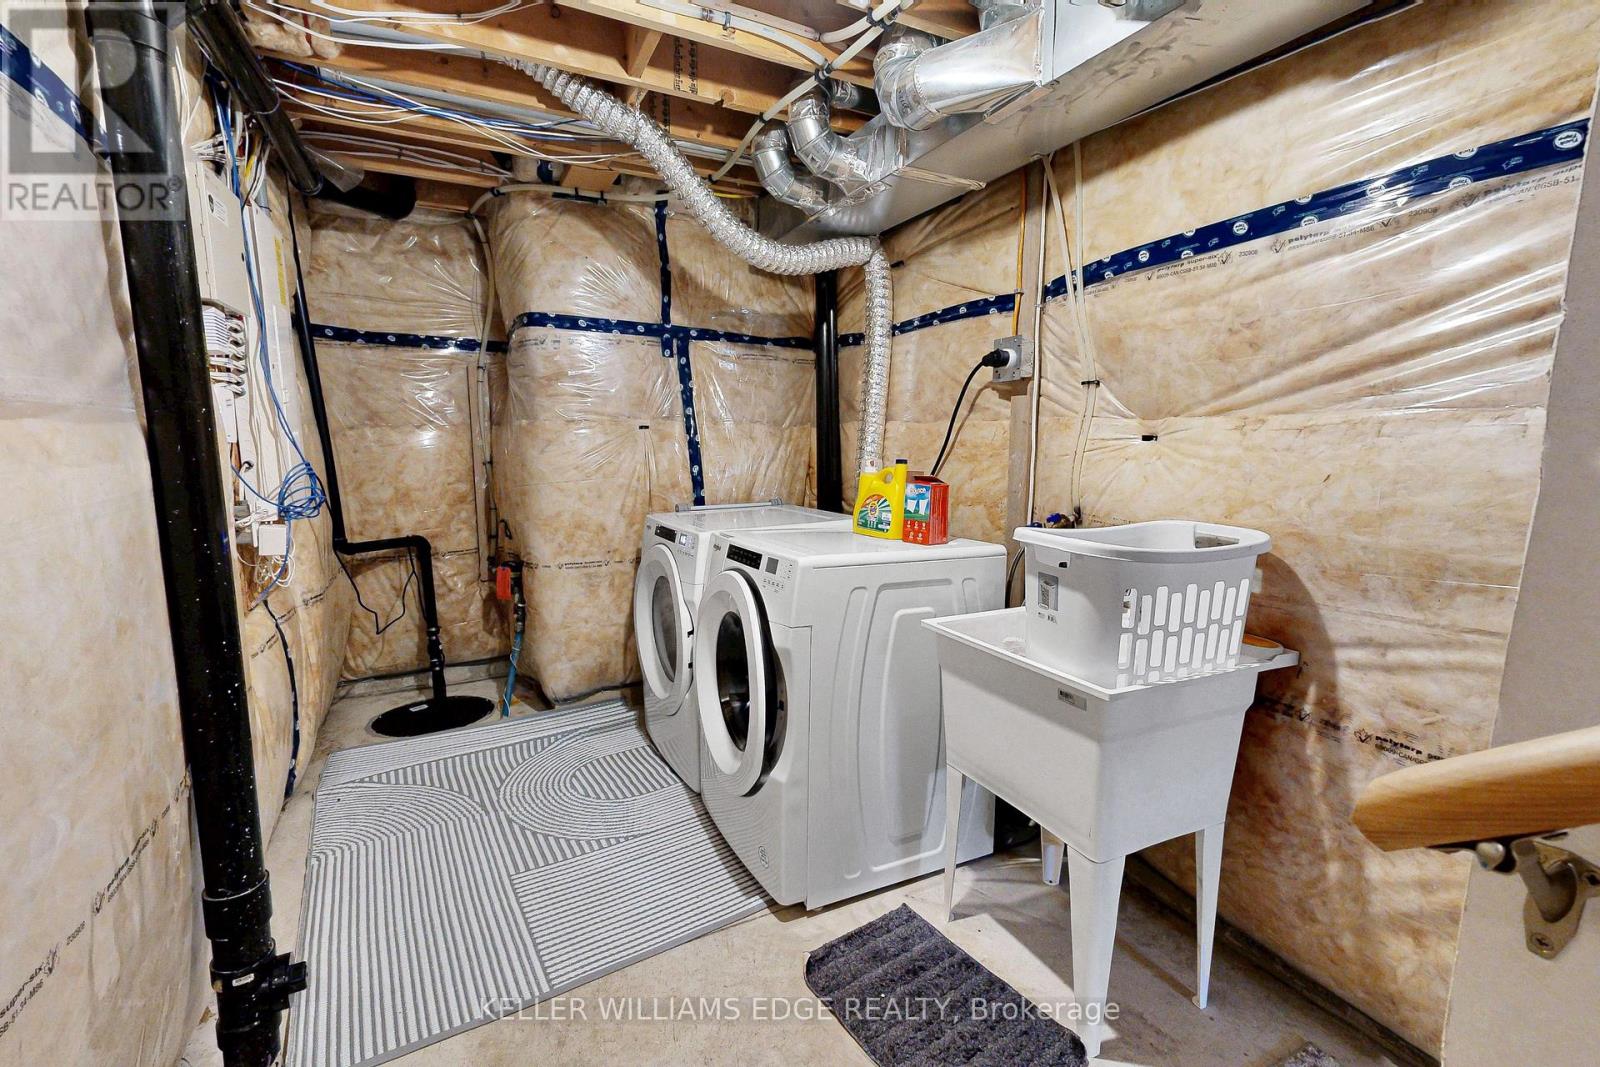
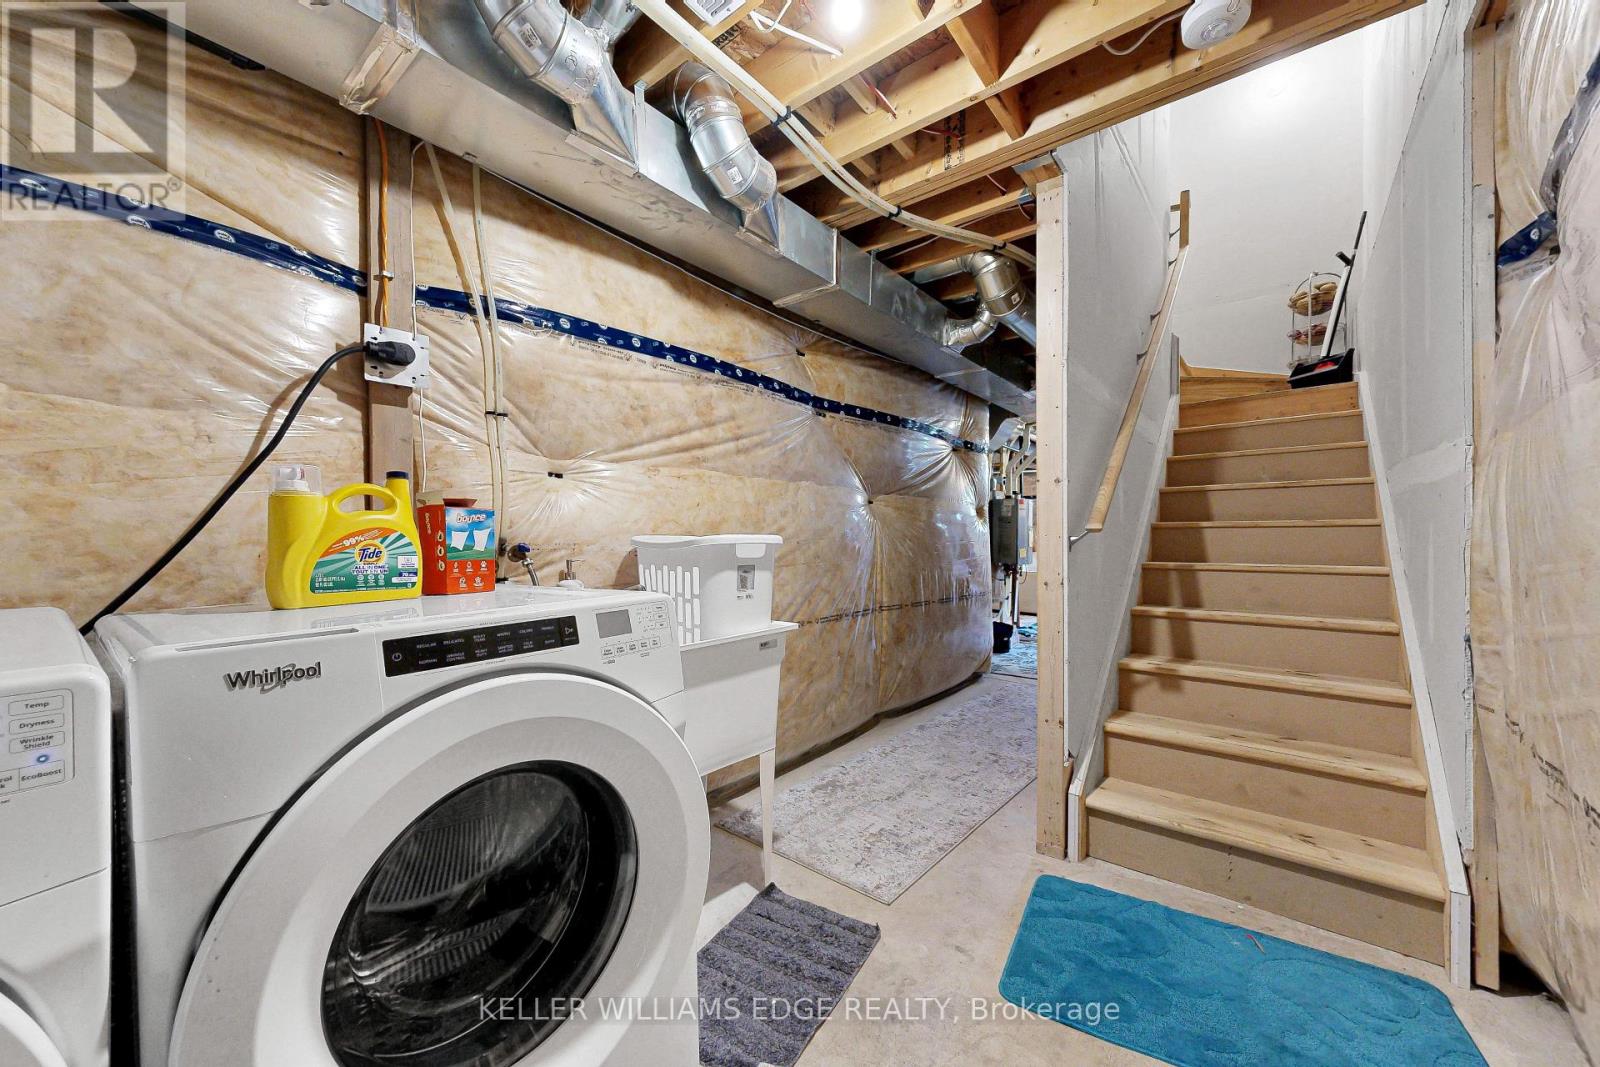
| 地下室 | 洗衣房 | Measurements not available | ||
| 一楼 | 厨房 | 2.64 m | 1.63 m | 2.64 m x 1.63 m |
| 一楼 | 餐厅 | 3.15 m | 2.62 m | 3.15 m x 2.62 m |
| 一楼 | 家庭房 | 3.15 m | 5.41 m | 3.15 m x 5.41 m |
| 一楼 | 浴室 | Measurements not available |
https://www.realtor.ca/real-estate/30025664/11-30-mia-drive-hamilton-ryckmans-ryckmans

The trademarks REALTOR®, REALTORS®, and the REALTOR® logo are controlled by The Canadian Real Estate Association (CREA) and identify real estate professionals who are members of CREA. The trademarks MLS®, Multiple Listing Service® and the associated logos are owned by The Canadian Real Estate Association (CREA) and identify the quality of services provided by real estate professionals who are members of CREA. The trademark DDF® is owned by The Canadian Real Estate Association (CREA) and identifies CREA's Data Distribution Facility (DDF®)
Toronto Real Estate Board
Keller Williams Edge Realty
July 13 2026 04:40:08
