
11 - 2614 Dashwood Drive Oakville (Wt West Oak Trails), Ontario L6M 0K5


$3,400 Monthly
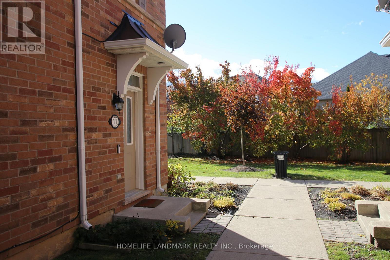
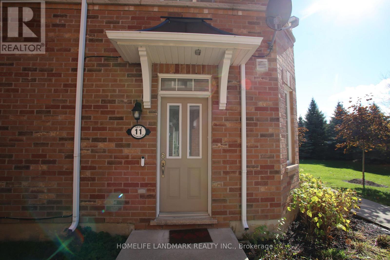
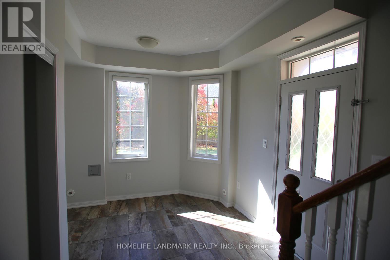
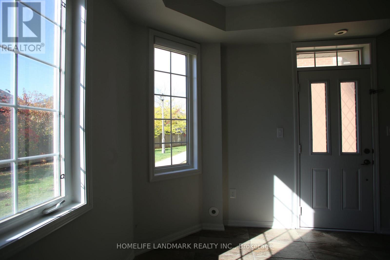
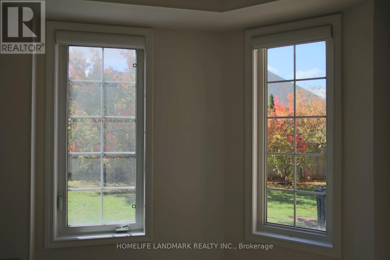
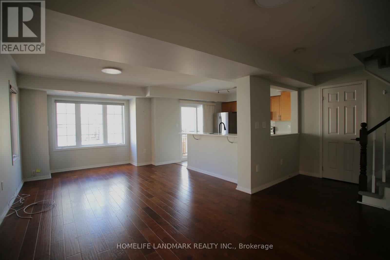
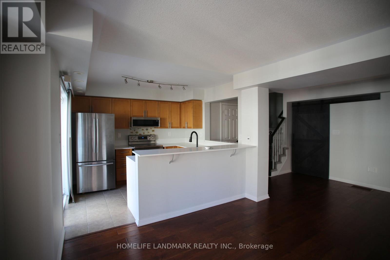
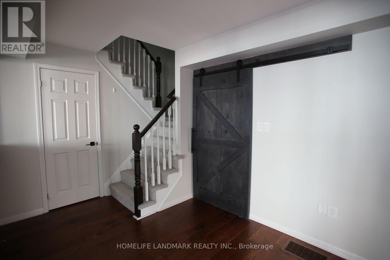
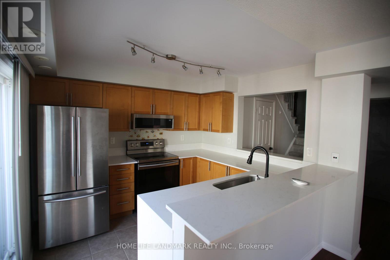
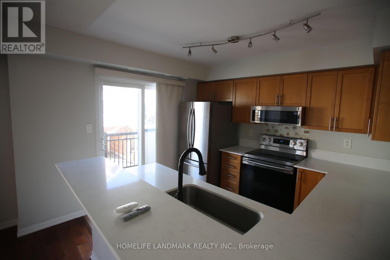
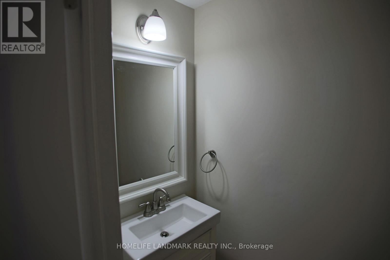
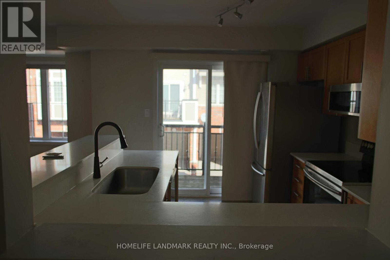
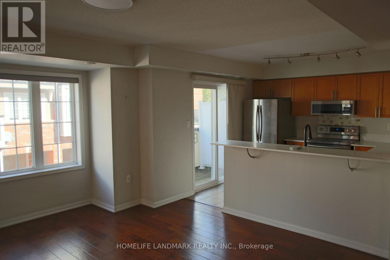
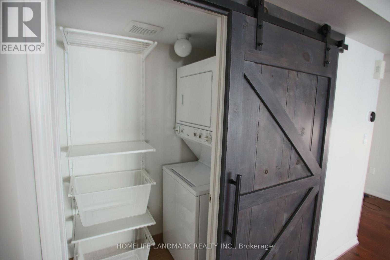
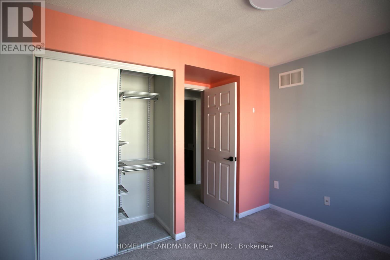
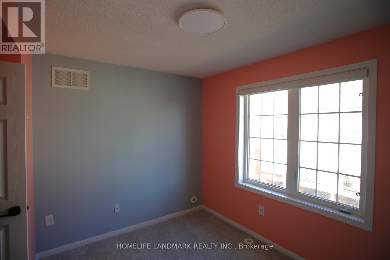
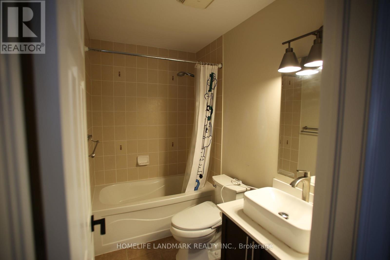
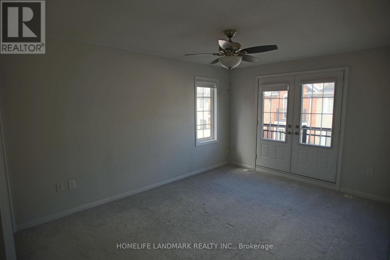
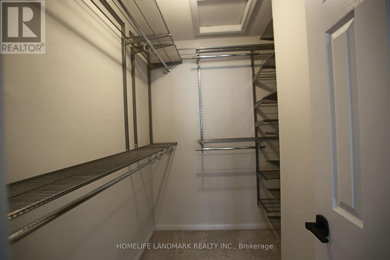
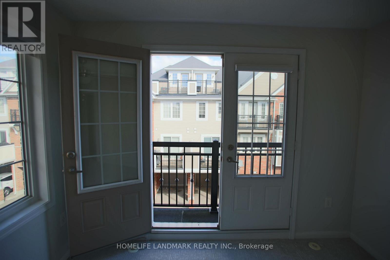
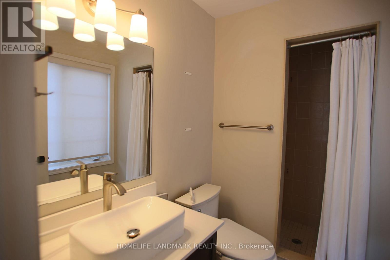
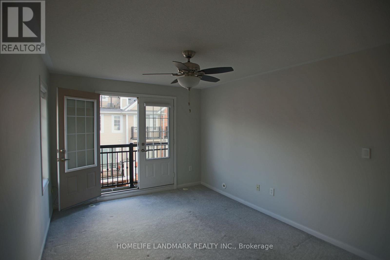
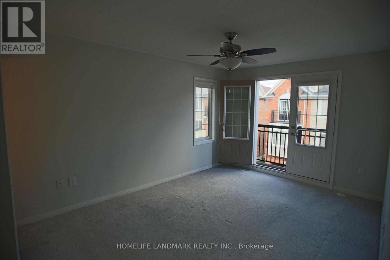
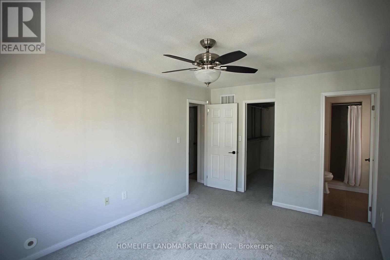
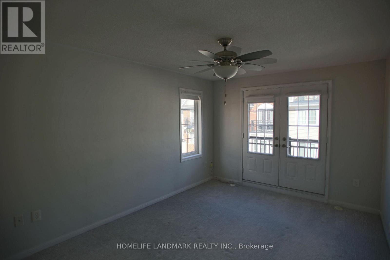
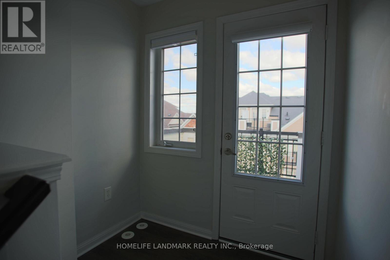
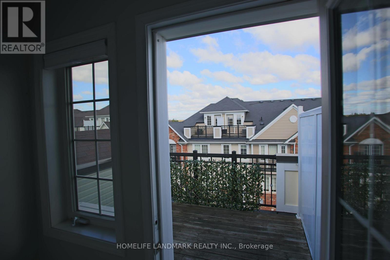
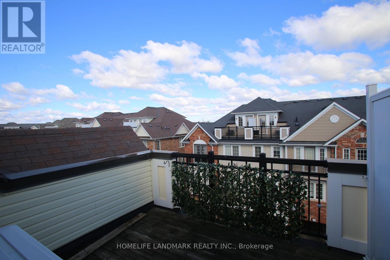
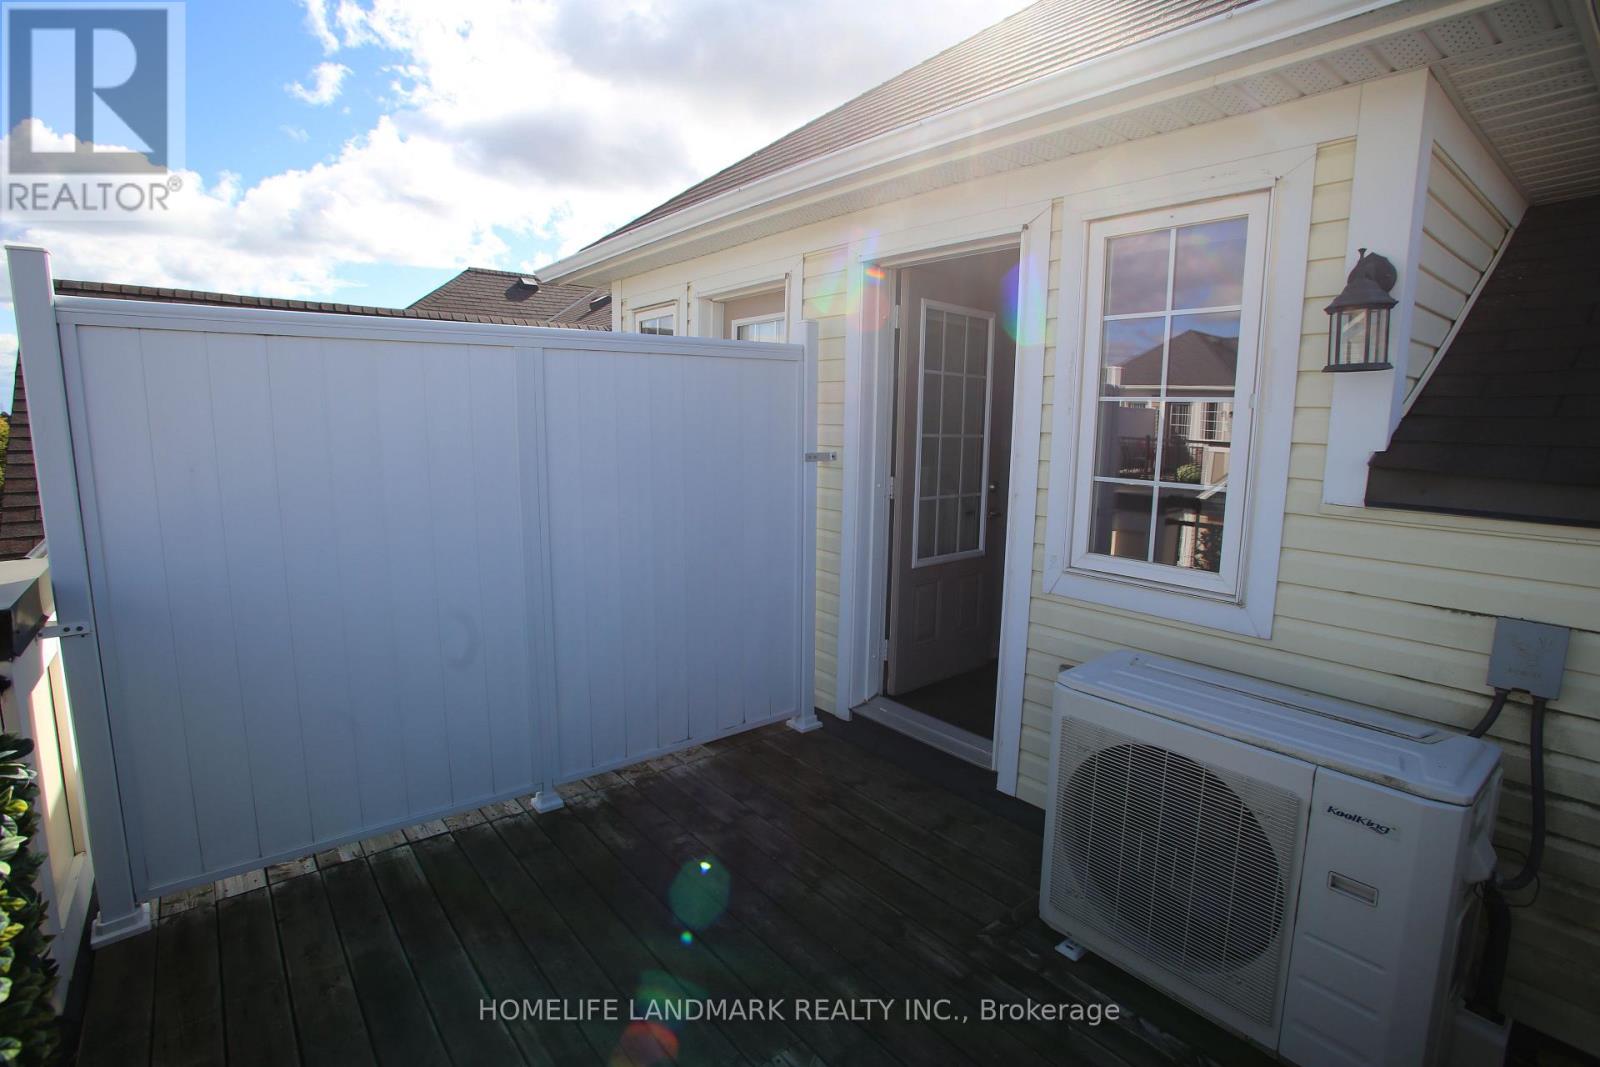
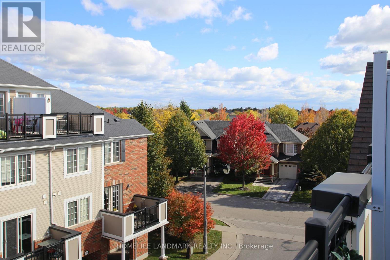
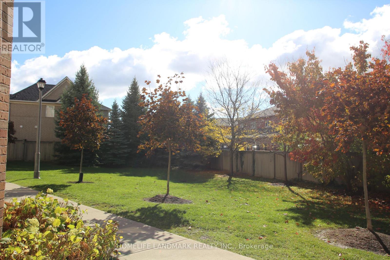
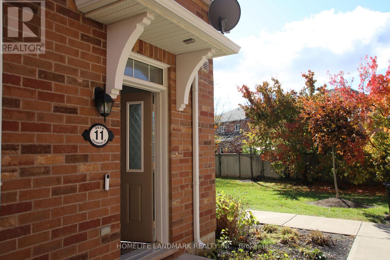
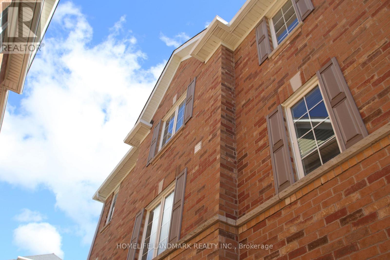
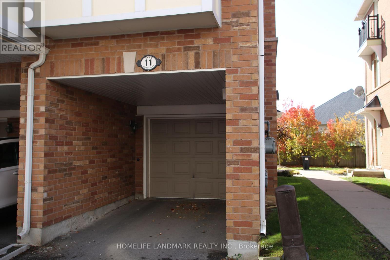
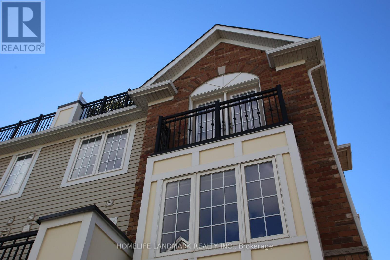
LOCATION, LOCATION, LOCATION! Welcome to your urban oasis - a spacious, end-unit 3-storey townhome that perfectly blends style, comfort, and convenience. This beautiful home features 2 bedrooms, 3 bathrooms, and a private rooftop terrace where you can sip your morning coffee or unwind under the stars. Inside, you'll find a bright, open-concept layout with plenty of natural light, a modern kitchen with quartz breakfast bar and maple cupboards, and a cozy living/dining area with a walk-out balcony.Smart home upgrades include Lutron smart lighting, an Ecobee thermostat, and upscale electric power shades on the main floor for extra comfort and elegance. The third floor hosts a spacious primary bedroom with a Juliette balcony, walk-in closet, and ensuite with a separate shower, plus a second bedroom and a 4-piece bath. The ground level offers a small office nook, roomy closet, and direct access to a large single-car garage with a private driveway for a second vehicle, along with ample visitor parking.Located in one of Oakville's most desirable areas - steps from Oakville Hospital, walking distance to shopping plazas, schools, parks, and scenic trails including the Sixteen Mile Creek Trail System. You'll also enjoy quick access to highways and the Bronte GO Station. Don't miss this opportunity to elevate your lifestyle - everything you need is right at your doorstep. (id:43681)
房源概要
| MLS® Number | W13525030 |
| 房源类型 | 民宅 |
| 社区名字 | 1022 - WT West Oak Trails |
| 社区特征 | Pets Allowed With Restrictions |
| 设备类型 | 热水器 |
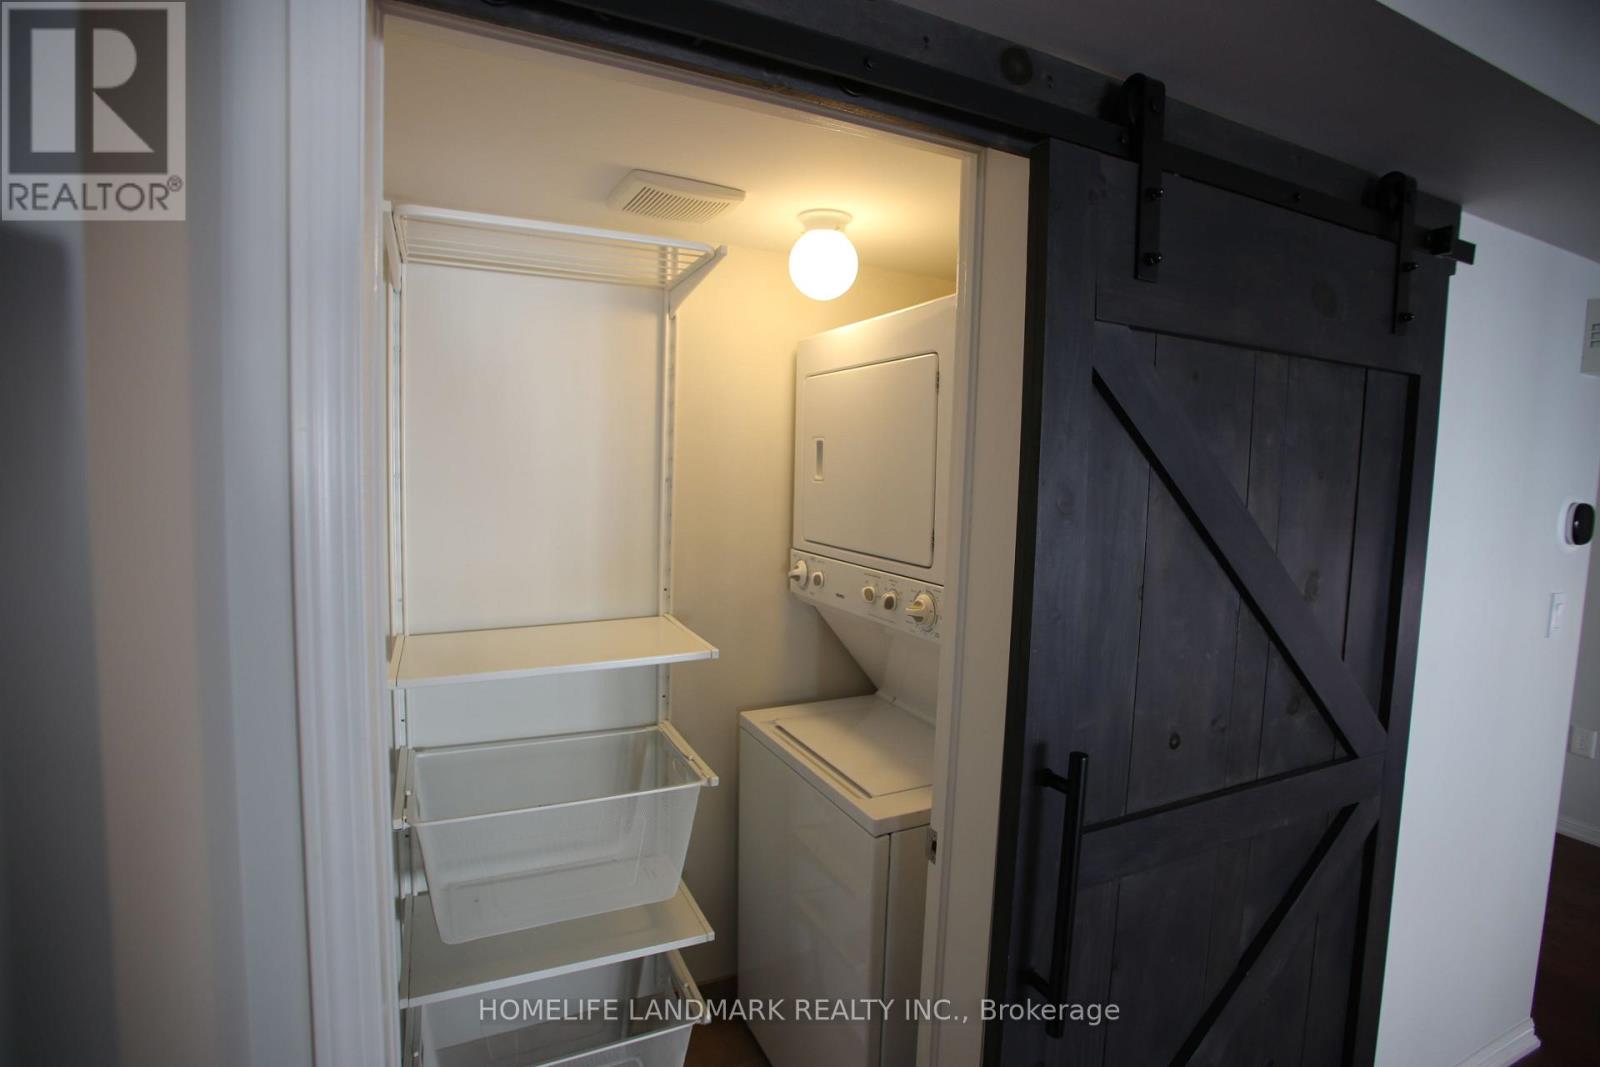
| 特征 | In Suite Laundry |
| 总车位 | 2 |
| 租赁设备类型 | 热水器 |
详 情
| 浴室 | 3 |
| 地上卧房 | 2 |
| 总卧房 | 2 |
| 家电类 | Water Heater |
| 地下室类型 | 没有 |
| 空调 | 中央空调 |
| 外墙 | 砖 |
| Flooring Type | Ceramic |
| 客人卫生间(不包含洗浴) | 1 |
| 供暖方式 | 天然气 |
| 供暖类型 | 压力热风 |
| 储存空间 | 3 |
| 内部尺寸 | 1200 - 1399 Sqft |
| 类型 | 联排别墅 |
车 位
| Garage | |
| Covered |
土地
| 英亩数 | 无 |
房 间
| 楼 层 | 类 型 | 长 度 | 宽 度 | 面 积 |
|---|---|---|---|---|
| 二楼 | 家庭房 | 7.89 m | 3.52 m | 7.89 m x 3.52 m |
| 二楼 | 餐厅 | 7.89 m | 3.52 m | 7.89 m x 3.52 m |
| 二楼 | 厨房 | 5.61 m | 3.3 m | 5.61 m x 3.3 m |
| 三楼 | 主卧 | 4.64 m | 3.21 m | 4.64 m x 3.21 m |
| 三楼 | 第二卧房 | 3.35 m | 3.06 m | 3.35 m x 3.06 m |
| 一楼 | 衣帽间 | 3.09 m | 3.13 m | 3.09 m x 3.13 m |

The trademarks REALTOR®, REALTORS®, and the REALTOR® logo are controlled by The Canadian Real Estate Association (CREA) and identify real estate professionals who are members of CREA. The trademarks MLS®, Multiple Listing Service® and the associated logos are owned by The Canadian Real Estate Association (CREA) and identify the quality of services provided by real estate professionals who are members of CREA. The trademark DDF® is owned by The Canadian Real Estate Association (CREA) and identifies CREA's Data Distribution Facility (DDF®)
Toronto Real Estate Board
Homelife Landmark Realty Inc.
July 06 2026 05:06:15
