
11 - 25 Manor Park Crescent Guelph (Dovercliffe Park/old University), Ontario N1G 1A2


$1,199,999管理费,Insurance
$1,320.86 每月
管理费,Insurance
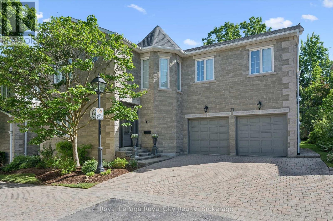
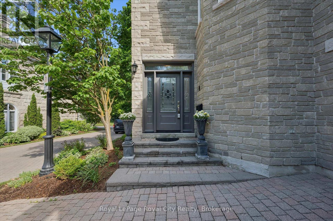
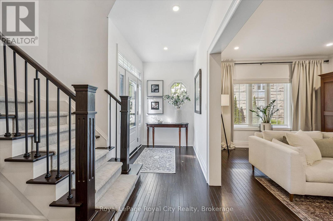
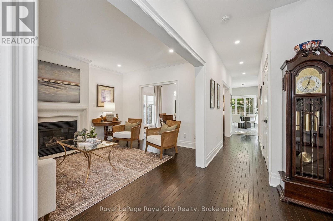
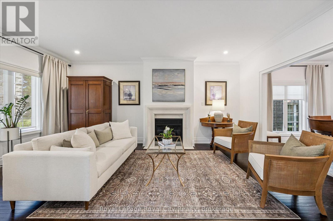
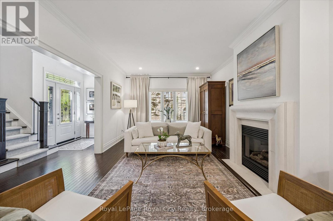
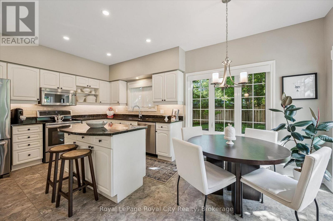
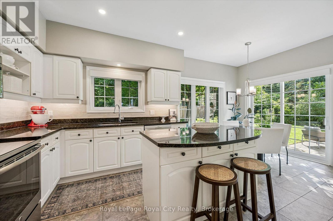
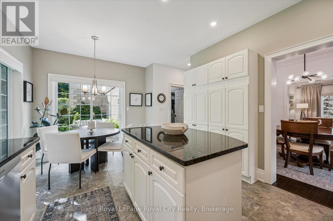
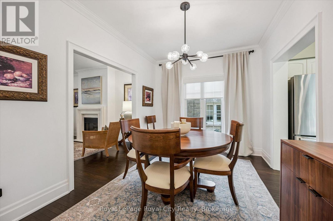
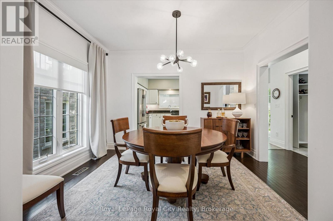
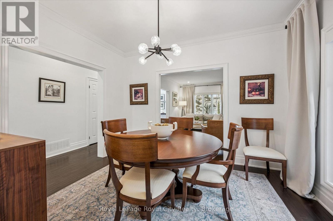
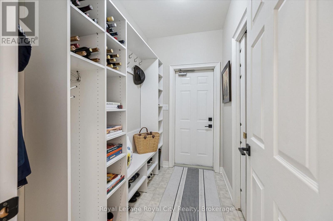
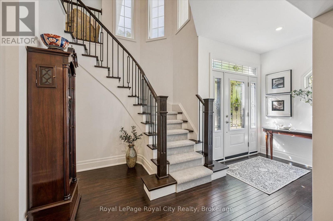
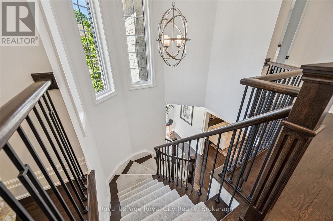
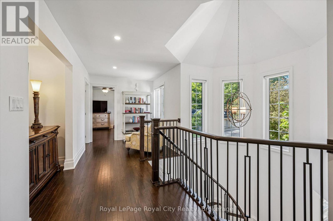
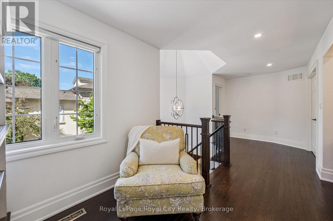
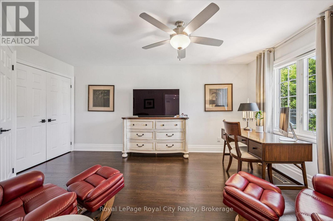
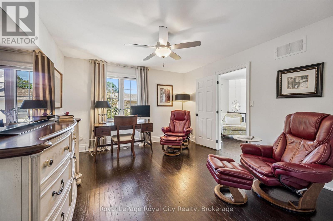
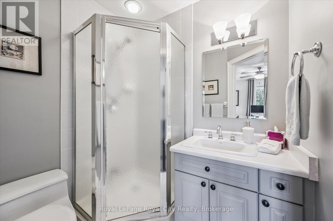
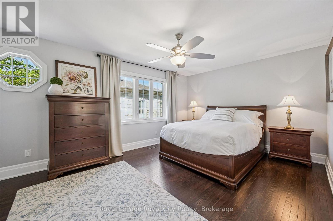
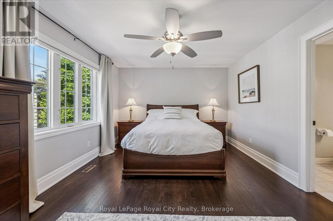
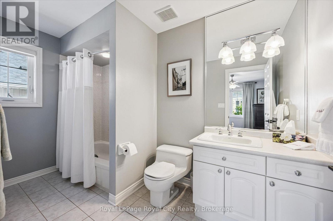
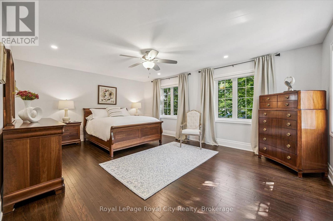
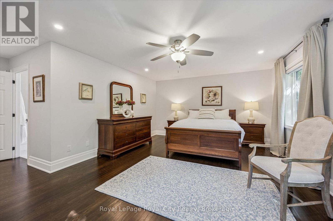
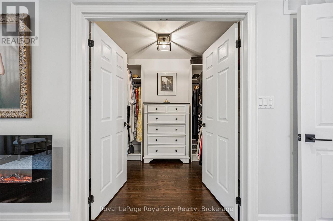
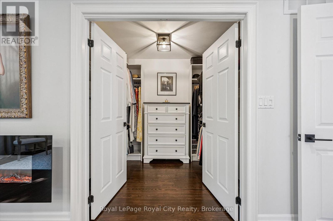
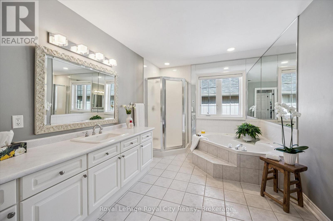
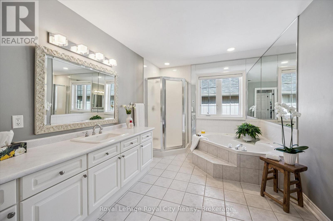
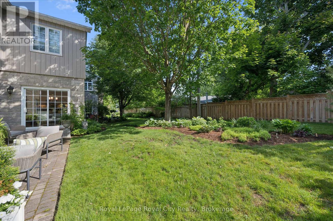
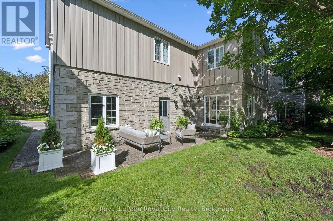
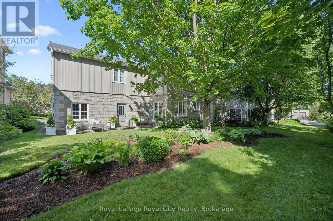
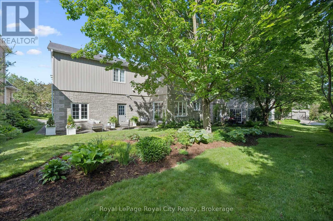
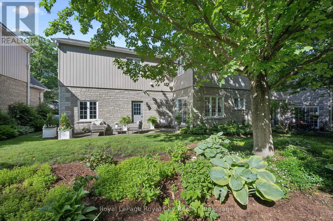
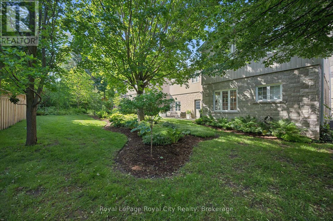
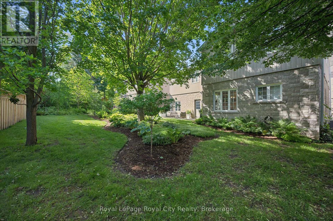
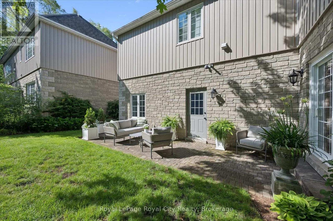
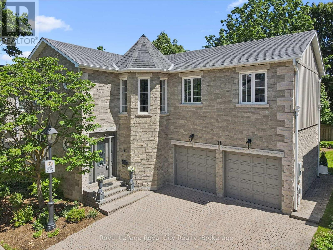
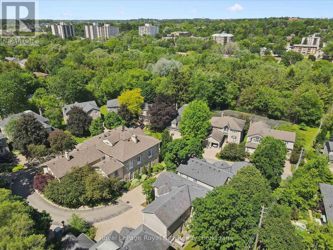
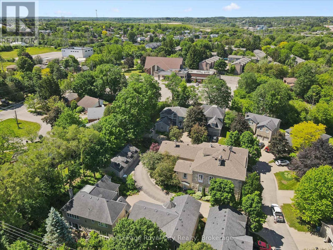
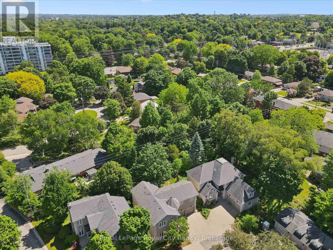
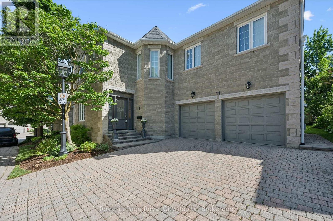
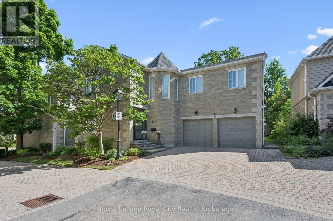
$1,320.86 每月Welcome to Manor Park - where luxury living meets effortless ease. Nestled within an exclusive enclave of just 12 magnificent detached stone homes surrounding a historic Manor house, this is truly one of Guelph's most prestigious addresses. What sets this community apart goes far beyond its breathtaking architecture - as a condo residence, virtually every aspect of exterior maintenance is handled for you. Snow removal, landscaping, roofing, garage doors, and windows - all taken care of. The freedom to simply lock up and live your life, without sacrificing the prestige of owning a truly unique home, is a privilege rarely found anywhere.Step inside and the elegance continues. A stunning entry sets the tone with rich hardwood floors, crown moulding, recessed lighting, and custom blinds throughout. A gracious living room with fireplace flows seamlessly into the formal dining room, where a statement chandelier creates the perfect setting for memorable gatherings. The bright eat-in kitchen features stainless steel appliances, granite countertops with under-cabinet lighting, and a breakfast area with a walkout to the spacious backyard. A classic curved staircase leads to a generous upper landing with a sitting area that enhances the sense of space and light.All three bedrooms feature their own private ensuite - a rare and exceptional offering - with the primary suite complete with a walk-in closet and spa-inspired soaker tub ensuite. Second-floor laundry adds everyday convenience. Set along the riverbank with direct access to scenic walking trails and a community tennis court, and just steps from downtown shops, cafés, and restaurants, this remarkable home delivers the perfect balance of luxury and carefree living. This is not just a home - it's a lifestyle you've earned. (id:43681)
房源概要
| MLS® Number | X13418610 |
| 房源类型 | 民宅 |
| 社区名字 | Dovercliffe Park/Old University |
| 附近的便利设施 | 公园, 礼拜场所, 公共交通 |
| 社区特征 | Pets Allowed With Restrictions |
| 特征 | Cul-de-sac, Lighting, In Suite Laundry |
| 总车位 | 6 |
| 结构 | Patio(s) |
详 情
| 浴室 | 4 |
| 地上卧房 | 3 |
| 总卧房 | 3 |
| 公寓设施 | Fireplace(s), Separate 电ity Meters |
| 家电类 | Water Heater, Garage Door Opener Remote(s), Central Vacuum, Water Meter, Water Softener, 洗碗机, 烘干机, Garage Door Opener, 微波炉, 烤箱, Hood 电扇, Range, 洗衣机, 窗帘, 冰箱 |
| 地下室进展 | 已完成 |
| 地下室类型 | Crawl Space (unfinished) |
| 施工种类 | 独立屋 |
| 空调 | 中央空调 |
| 外墙 | 石, 乙烯基壁板 |
| Fire Protection | Smoke Detectors |
| 壁炉 | 有 |
| Fireplace Total | 1 |
| 地基类型 | 混凝土 |
| 客人卫生间(不包含洗浴) | 1 |
| 供暖方式 | 天然气 |
| 供暖类型 | 压力热风 |
| 储存空间 | 2 |
| 内部尺寸 | 2250 - 2499 Sqft |
| 类型 | 独立屋 |
车 位
| 附加车库 | |
| Garage |
土地
| 英亩数 | 无 |
| 土地便利设施 | 公园, 宗教场所, 公共交通 |
| Landscape Features | Landscaped, Lawn Sprinkler |
| 地表水 | River/stream |
| 规划描述 | Rl.4-10 |
房 间
| 楼 层 | 类 型 | 长 度 | 宽 度 | 面 积 |
|---|---|---|---|---|
| 二楼 | 卧室 | 4.91 m | 3.63 m | 4.91 m x 3.63 m |
| 二楼 | 洗衣房 | 3.13 m | 2.02 m | 3.13 m x 2.02 m |
| 二楼 | Loft | 2.41 m | 2.36 m | 2.41 m x 2.36 m |
| 二楼 | 主卧 | 6.23 m | 5.78 m | 6.23 m x 5.78 m |
| 二楼 | 浴室 | 1.66 m | 1.89 m | 1.66 m x 1.89 m |
| 二楼 | 浴室 | 1.83 m | 3.47 m | 1.83 m x 3.47 m |
| 二楼 | 浴室 | 2.75 m | 3.83 m | 2.75 m x 3.83 m |
| 二楼 | 卧室 | 3.89 m | 4.95 m | 3.89 m x 4.95 m |
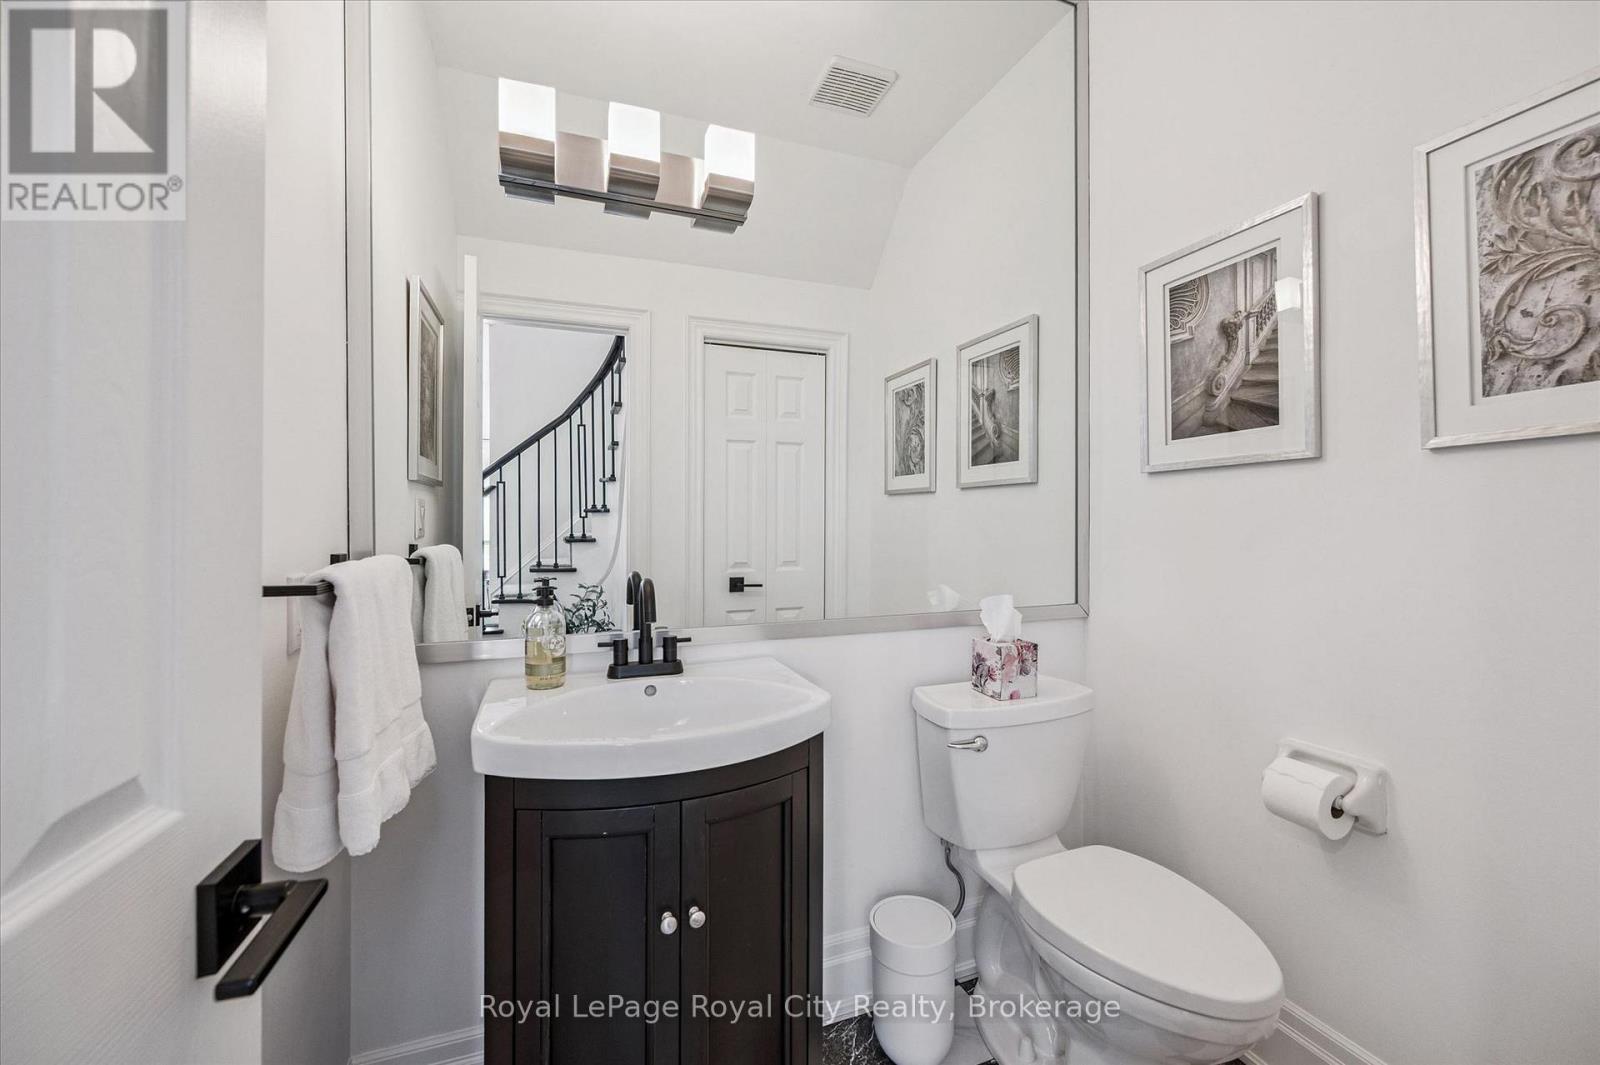
| 一楼 | 浴室 | 1.4 m | 1.84 m | 1.4 m x 1.84 m |
| 一楼 | Eating Area | 3.63 m | 2.5 m | 3.63 m x 2.5 m |
| 一楼 | 餐厅 | 2.96 m | 3.75 m | 2.96 m x 3.75 m |
| 一楼 | 厨房 | 3.63 m | 3.08 m | 3.63 m x 3.08 m |
| 一楼 | 客厅 | 5.76 m | 3.75 m | 5.76 m x 3.75 m |
| 一楼 | 设备间 | 1.67 m | 2.45 m | 1.67 m x 2.45 m |

The trademarks REALTOR®, REALTORS®, and the REALTOR® logo are controlled by The Canadian Real Estate Association (CREA) and identify real estate professionals who are members of CREA. The trademarks MLS®, Multiple Listing Service® and the associated logos are owned by The Canadian Real Estate Association (CREA) and identify the quality of services provided by real estate professionals who are members of CREA. The trademark DDF® is owned by The Canadian Real Estate Association (CREA) and identifies CREA's Data Distribution Facility (DDF®)
Muskoka Haliburton Orillia – The Lakelands Association of REALTORS®
Royal LePage Royal City Realty
June 15 2026 11:42:51
