
11 - 2255 Mcnab Lane Mississauga (Clarkson), Ontario L5J 0B3


$769,900管理费,Common Area Maintenance, Insurance, Parking
$445.94 每月
管理费,Common Area Maintenance, Insurance, Parking
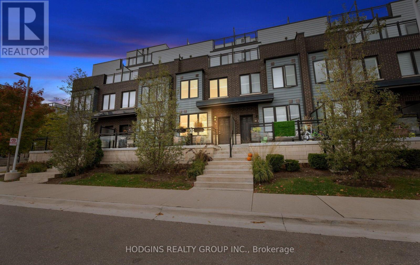
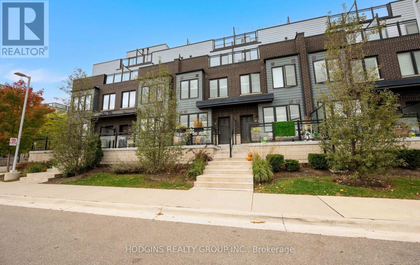
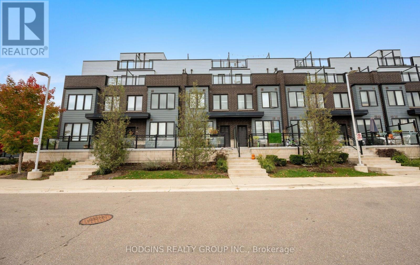
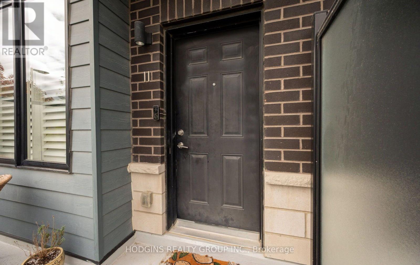
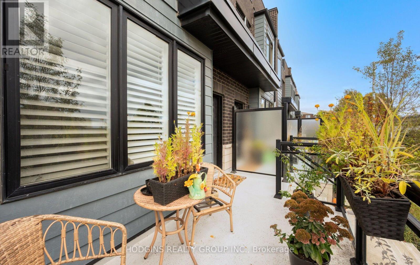
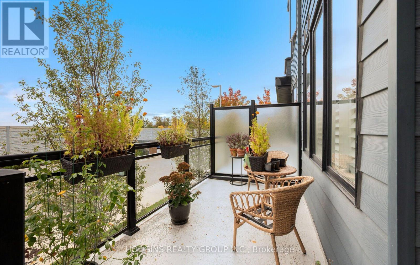
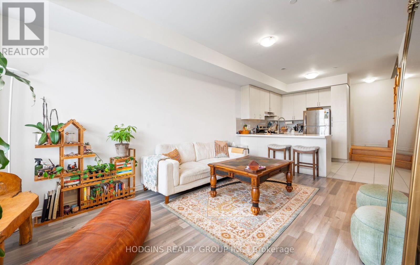
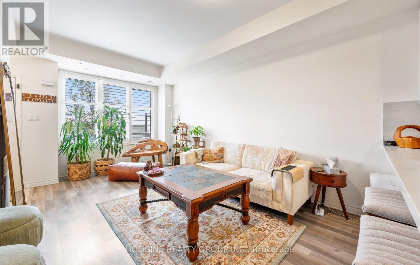
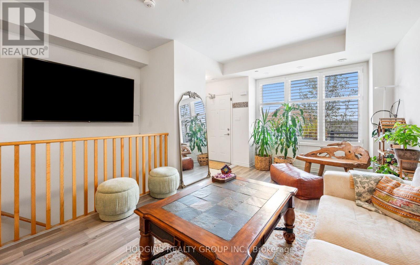
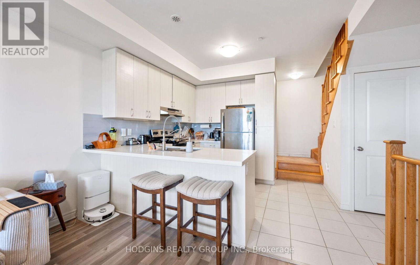
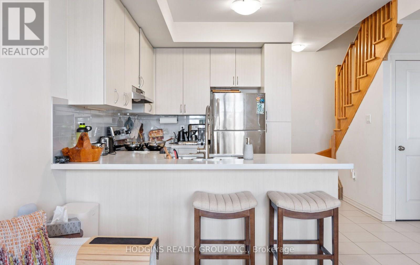
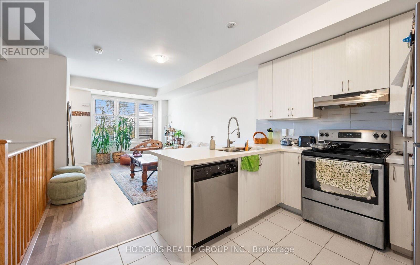
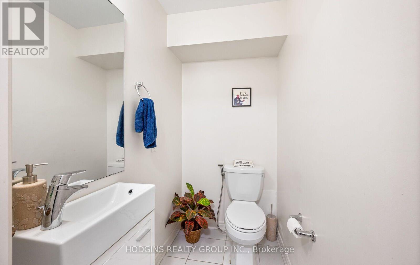
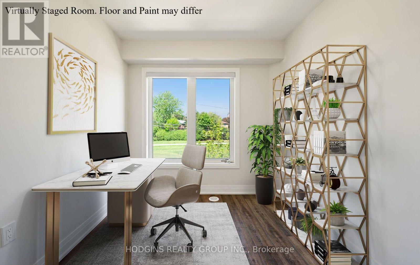
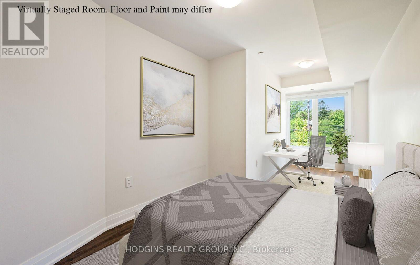
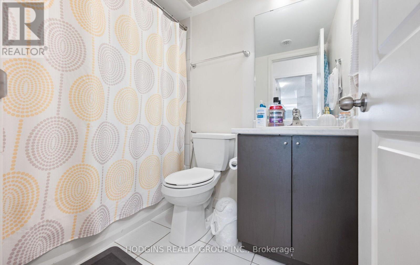
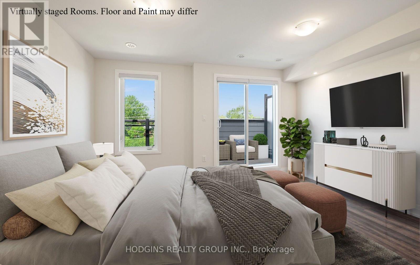
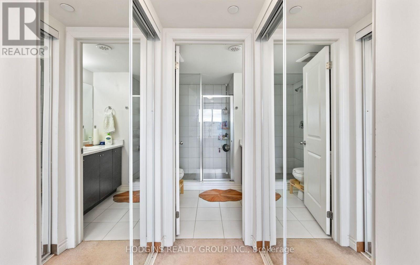
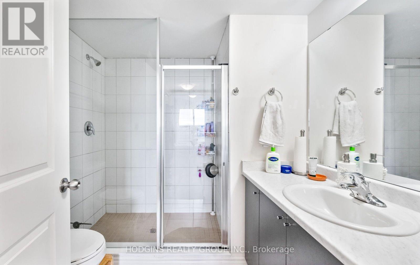
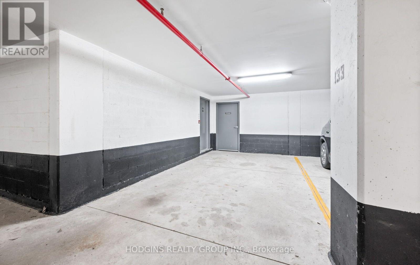
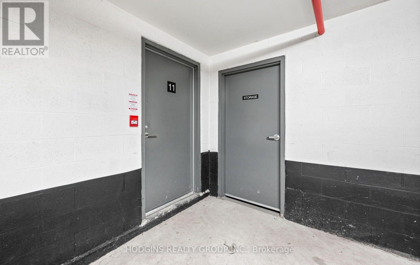
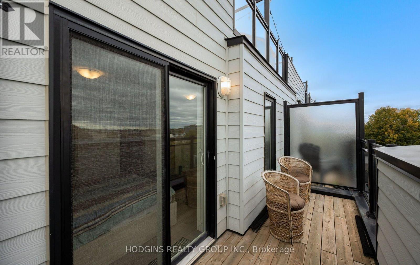
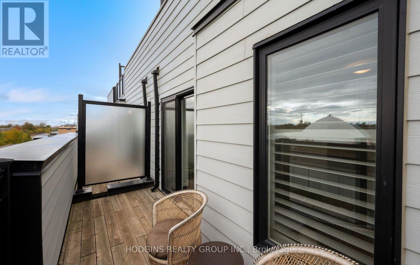
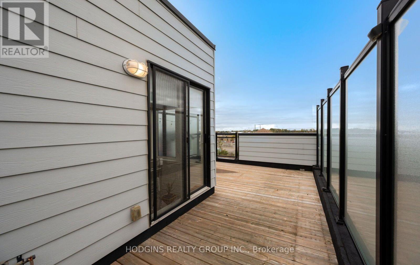
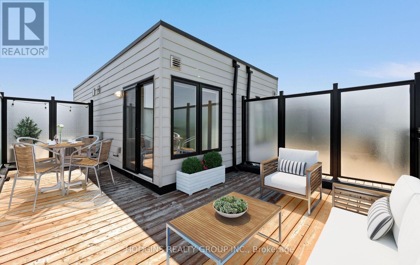
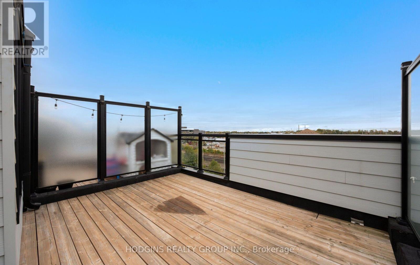
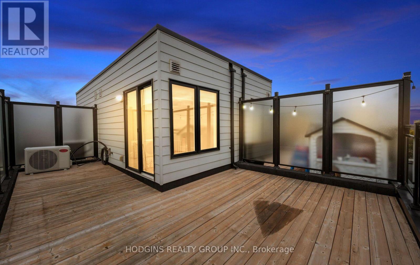
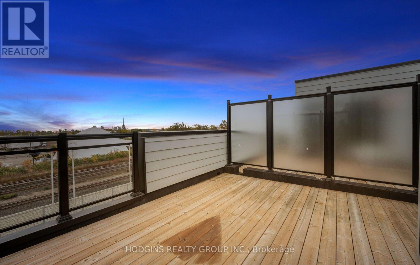
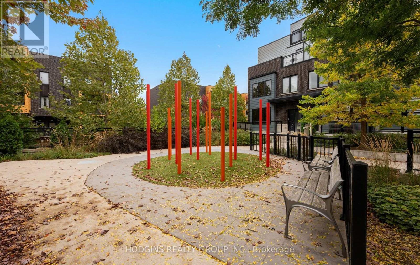
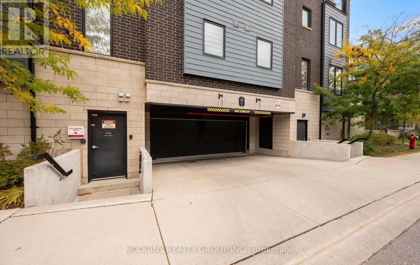
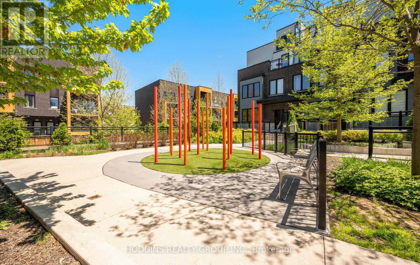
$445.94 每月1,549 sq ft, 3-bedroom, 3-bathroom modern townhome, completed in 2021 by United Lands, offers three spectacular outdoor living areas: a welcoming front porch, a private walkout deck off the primary bedroom, and a show stopping rooftop terrace with a gas BBQ line and water hookup. The open-concept main floor is made for both everyday living and entertaining, with a kitchen overlooking the living/family room and dining area. A convenient 2-piece powder room completes the level. Upstairs, the second floor offers two bedrooms, a full bath, and in-suite laundry. The entire third floor is dedicated to the primary retreat, with generous closet space and a private ensuite. Above it all, the rooftop terrace is ready for summer dinners and sunset views. Tucked into the quiet back side of the complex, this home has no front neighbours. Walking trails and parks are close by, ideal for fitness enthusiasts and pet lovers who want nature as part of their everyday routine. Two parking spaces right outside your entry door and a large storage locker .Steps to Clarkson GO and minutes to the QEW, with Rattray Marsh Conservation Area trails along Lake Ontario, Clarkson Village shops, South Common Centre, and a vibrant local dining scene all close by. Privacy, nature, and modern living without compromise (id:43681)
房源概要
| MLS® Number | W14122224 |
| 房源类型 | 民宅 |
| 社区名字 | Clarkson |
| 附近的便利设施 | 公园, 公共交通 |
| 社区特征 | Pets Allowed With Restrictions |
| 特征 | 阳台 |
| 总车位 | 2 |
| 结构 | Porch |
详 情
| 浴室 | 3 |
| 地上卧房 | 3 |
| 总卧房 | 3 |
| Age | 0 To 5 Years |
| 公寓设施 | Visitor Parking, Storage - Locker |
| 家电类 | Water Meter, 烘干机, 洗衣机, 窗帘 |
| 地下室类型 | 没有 |
| 空调 | 中央空调 |
| 外墙 | 砖 |
| Flooring Type | Vinyl, Tile |
| 地基类型 | 混凝土浇筑 |
| 客人卫生间(不包含洗浴) | 1 |
| 供暖方式 | 天然气 |
| 供暖类型 | 压力热风 |
| 储存空间 | 3 |
| 内部尺寸 | 1400 - 1599 Sqft |
| 类型 | 联排别墅 |
车 位
| 地下 | |
| Garage |
土地
| 英亩数 | 无 |
| 土地便利设施 | 公园, 公共交通 |
房 间
| 楼 层 | 类 型 | 长 度 | 宽 度 | 面 积 |
|---|---|---|---|---|
| 二楼 | 第二卧房 | 2.59 m | 2.69 m | 2.59 m x 2.69 m |
| 二楼 | 第三卧房 | 2.49 m | 2.44 m | 2.49 m x 2.44 m |
| 二楼 | 浴室 | Measurements not available | ||
| 三楼 | 主卧 | 4.42 m | 3.51 m | 4.42 m x 3.51 m |
| 三楼 | 浴室 | Measurements not available | ||
| 一楼 | 客厅 | 5.13 m | 3.4 m | 5.13 m x 3.4 m |
| 一楼 | 厨房 | 2.67 m | 3 m | 2.67 m x 3 m |
| 一楼 | 浴室 | Measurements not available |
https://www.realtor.ca/real-estate/30449974/11-2255-mcnab-lane-mississauga-clarkson-clarkson

The trademarks REALTOR®, REALTORS®, and the REALTOR® logo are controlled by The Canadian Real Estate Association (CREA) and identify real estate professionals who are members of CREA. The trademarks MLS®, Multiple Listing Service® and the associated logos are owned by The Canadian Real Estate Association (CREA) and identify the quality of services provided by real estate professionals who are members of CREA. The trademark DDF® is owned by The Canadian Real Estate Association (CREA) and identifies CREA's Data Distribution Facility (DDF®)
Toronto Real Estate Board
Hodgins Realty Group Inc.
October 27 2026 09:07:46
