
11 - 151 Mcniven Road Hamilton (Ancaster), Ontario L9G 4S7


$750,000管理费,Common Area Maintenance, Insurance, Parking
$740.41 每月
管理费,Common Area Maintenance, Insurance, Parking
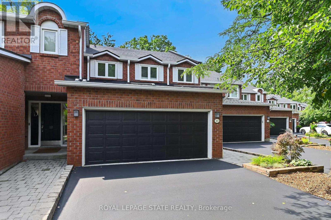
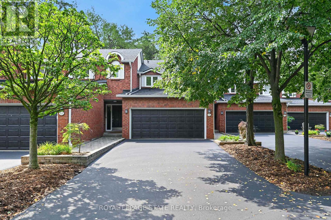
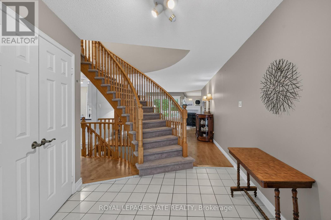
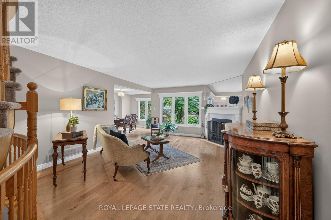
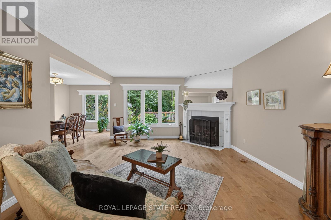
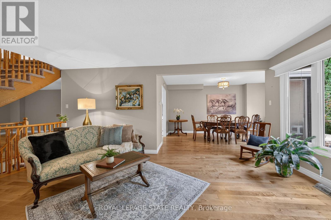
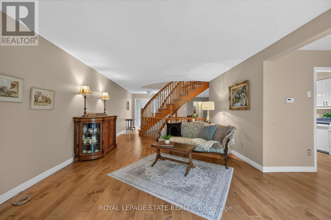
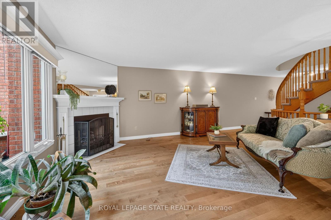
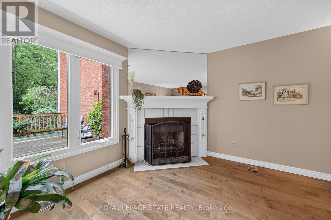
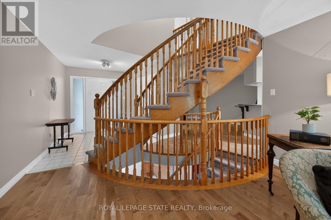
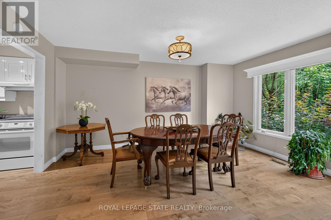
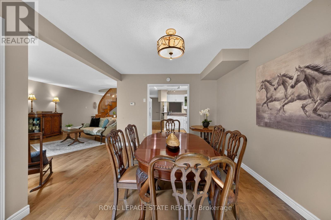
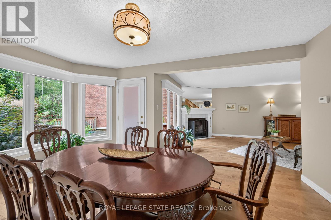
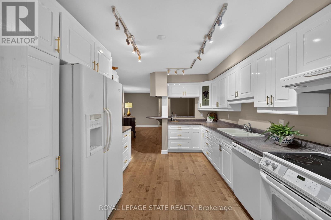
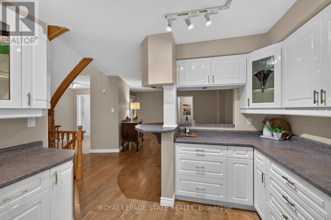
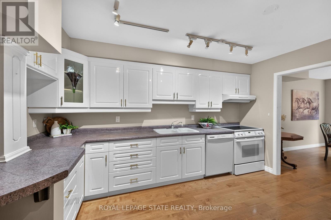
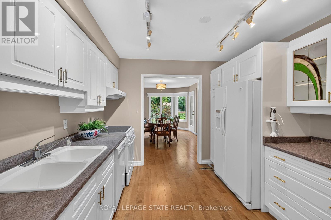
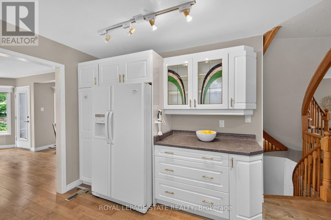
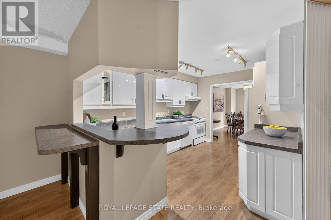
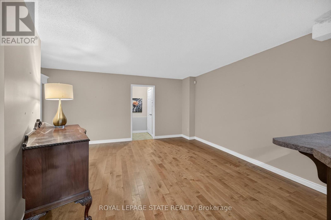
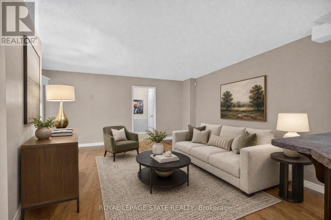
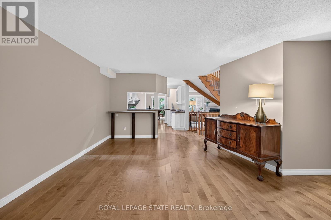
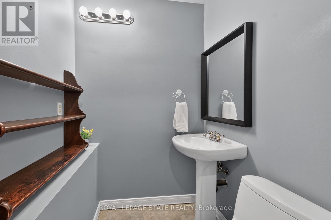
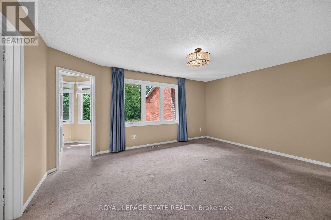
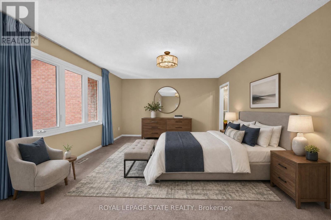
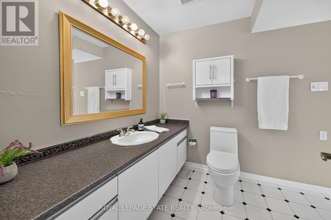
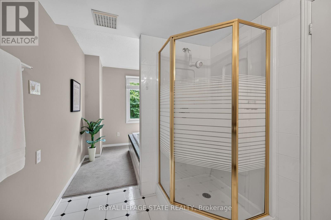
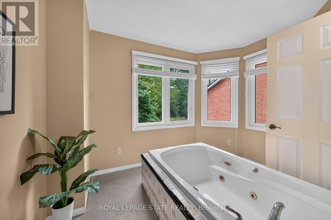
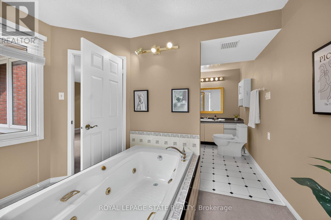
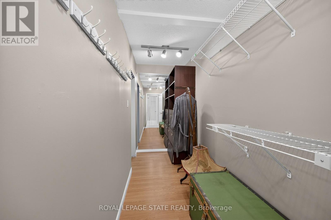
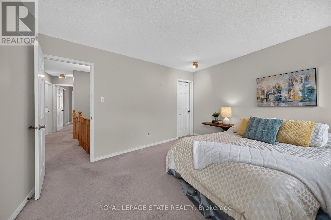
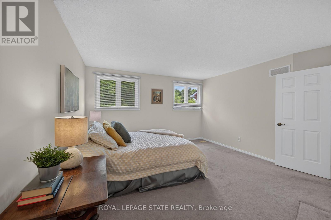
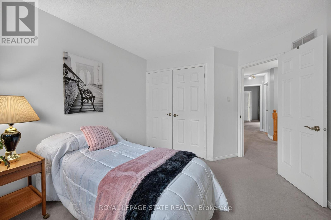
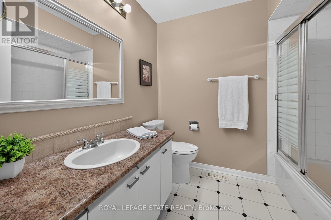
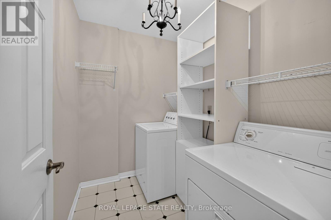
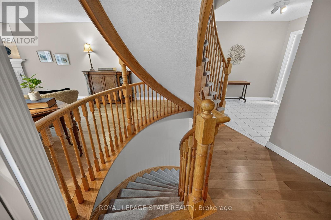
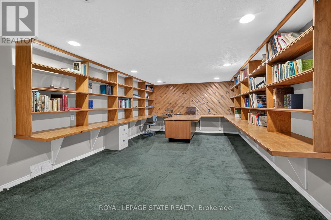
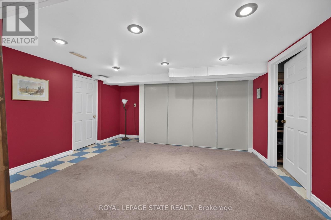
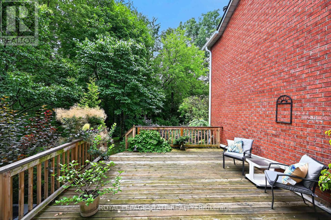
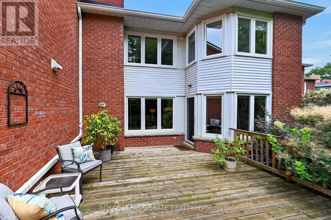
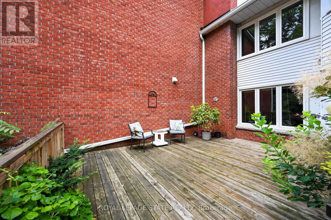
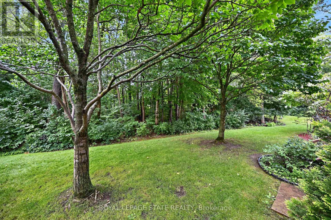
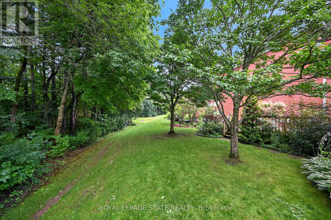
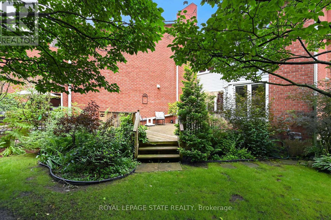
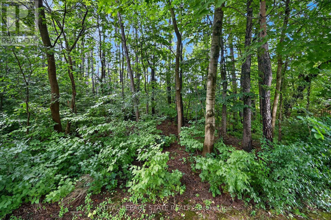
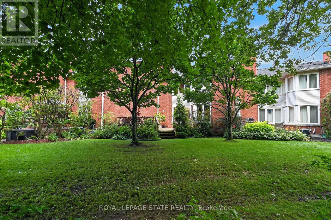
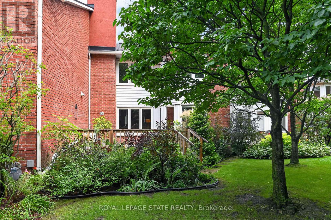
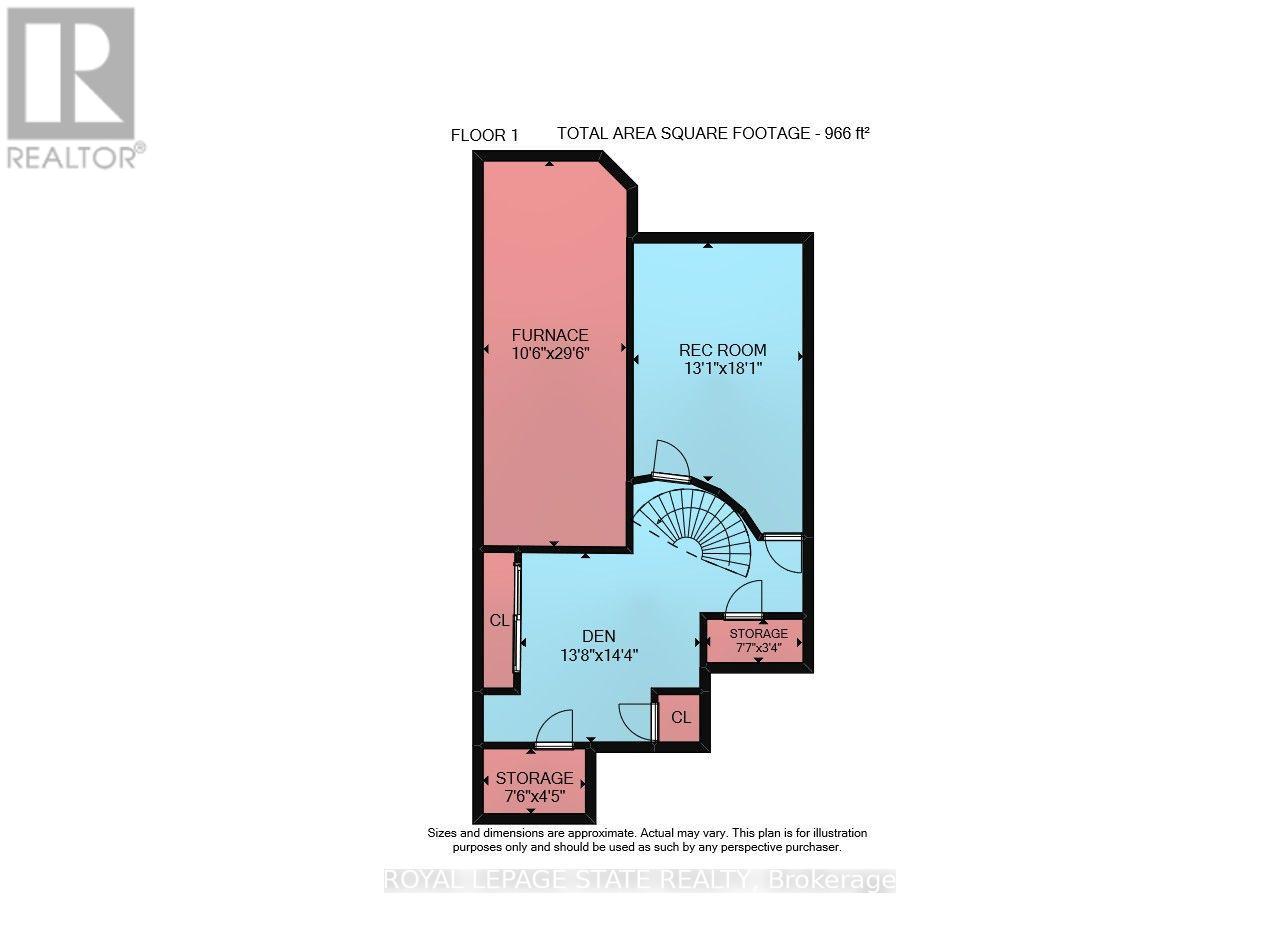
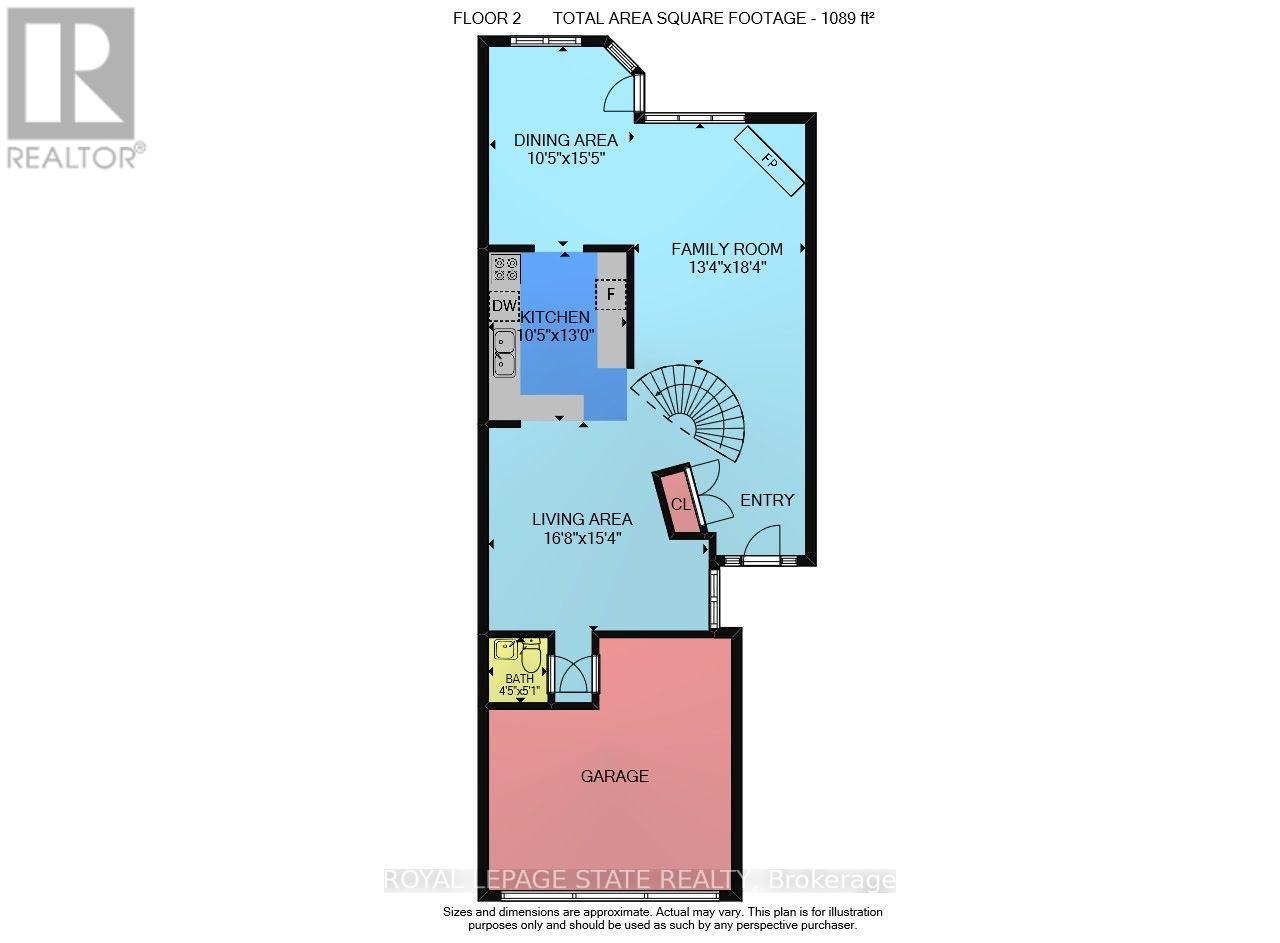
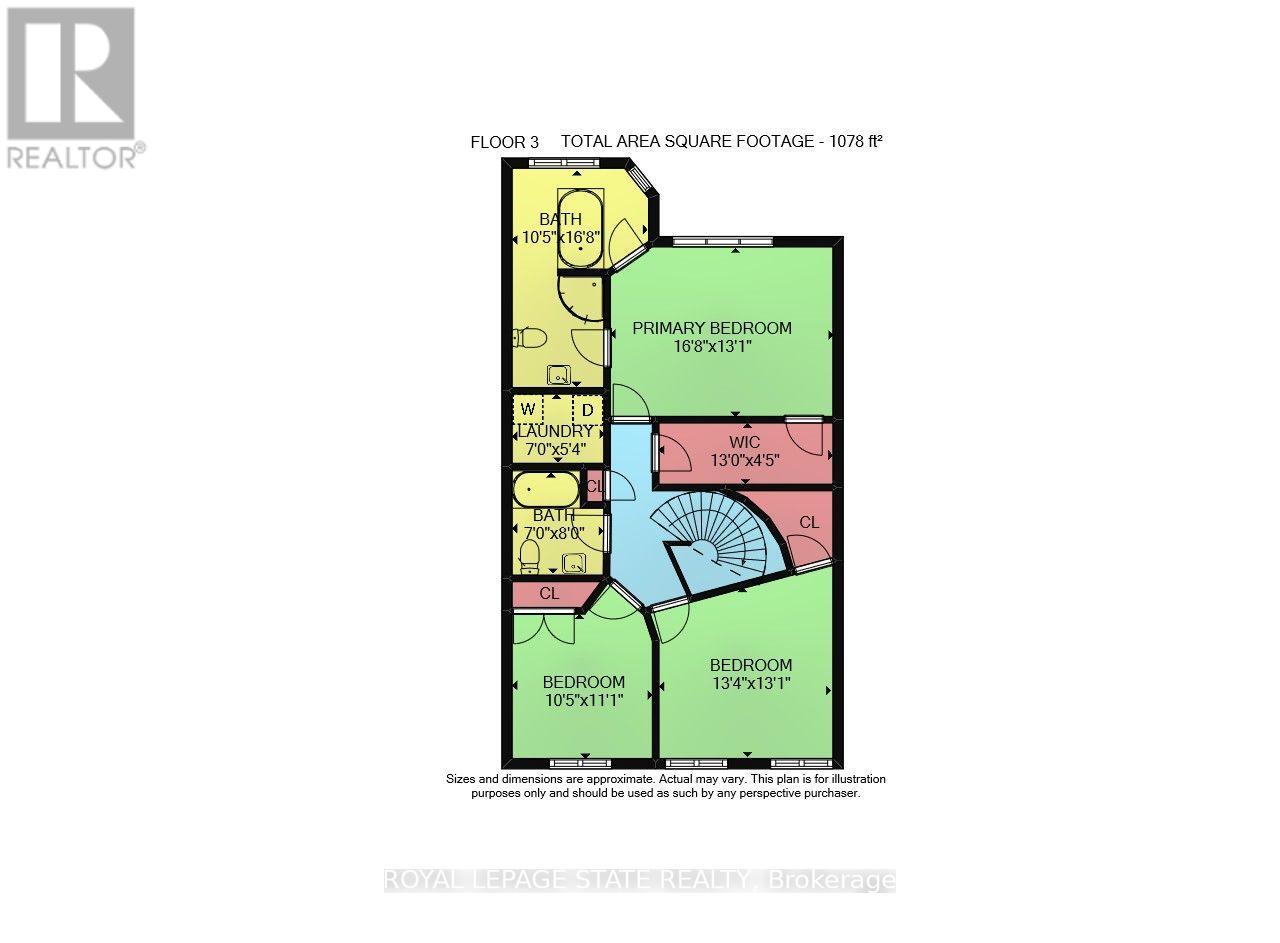
$740.41 每月Rarely available, this spacious condo townhouse provides over 2,1500 sq. ft. of above-grade living space, plus a finished basement, and backs onto peaceful greenspace in a well-managed Ancaster complex. The open-concept main level features engineered hardwood flooring, a bright white kitchen overlooking the dining area, a generous family room with a gas fireplace, and a separate living room, creating exceptional space for everyday living and entertaining. Upstairs you'll find three generous bedrooms, including a spacious primary suite with an oversized walk-in closet and a private ensuite featuring a separate tub and shower. Convenient bedroom-level laundry completes the upper level. Enjoy the private rear yard with a deck overlooking the greenspace. The finished basement adds a large office, bonus room, and abundant utility and storage space. Additional highlights include a double garage with inside entry, 2.5 bathrooms, and abundant visitor parking. Ideally located close to schools, parks, Meadowlands shopping, and restaurants, with quick access to major highways. Some images virtually staged. (id:43681)
房源概要
| MLS® Number | X13618782 |
| 房源类型 | 民宅 |
| 社区名字 | Ancaster |
| 附近的便利设施 | 学校, 公共交通 |
| 社区特征 | Pets Allowed With Restrictions |
| 设备类型 | 热水器 |
| 特征 | In Suite Laundry |
| 总车位 | 4 |
| 租赁设备类型 | 热水器 |
| 结构 | Deck |
详 情
| 浴室 | 3 |
| 地上卧房 | 3 |
| 总卧房 | 3 |
| 公寓设施 | Fireplace(s) |
| 家电类 | Garage Door Opener Remote(s), Water Meter, 洗碗机, 烘干机, 炉子, 洗衣机, 窗帘, 冰箱 |
| 地下室进展 | 已装修 |
| 地下室类型 | 全完工 |
| 空调 | 中央空调 |
| 外墙 | 砖 |
| Fire Protection | Smoke Detectors |
| 壁炉 | 有 |
| Fireplace Total | 1 |
| 地基类型 | 混凝土浇筑 |
| 客人卫生间(不包含洗浴) | 1 |
| 供暖方式 | 天然气 |
| 供暖类型 | 压力热风 |
| 储存空间 | 2 |
| 内部尺寸 | 2000 - 2249 Sqft |
| 类型 | 联排别墅 |
车 位
| 附加车库 | |
| Garage | |
| 入内式车位 |
土地
| 英亩数 | 无 |
| 土地便利设施 | 学校, 公共交通 |
房 间
| 楼 层 | 类 型 | 长 度 | 宽 度 | 面 积 |
|---|---|---|---|---|
| 二楼 | 卧室 | 5.08 m | 3.99 m | 5.08 m x 3.99 m |
| 二楼 | 浴室 | 5.08 m | 3.17 m | 5.08 m x 3.17 m |
| 二楼 | 卧室 | 4.06 m | 3.99 m | 4.06 m x 3.99 m |
| 二楼 | 卧室 | 3.38 m | 3.17 m | 3.38 m x 3.17 m |
| 二楼 | 浴室 | 2.44 m | 2.13 m | 2.44 m x 2.13 m |
| 地下室 | Office | 5.51 m | 3.99 m | 5.51 m x 3.99 m |
| 地下室 | 其它 | 4.37 m | 4.17 m | 4.37 m x 4.17 m |
| 地下室 | 设备间 | 8.99 m | 3.2 m | 8.99 m x 3.2 m |
| 一楼 | 客厅 | 5.08 m | 4.67 m | 5.08 m x 4.67 m |
| 一楼 | 家庭房 | 5.59 m | 4.06 m | 5.59 m x 4.06 m |
| 一楼 | 厨房 | 3.96 m | 3.17 m | 3.96 m x 3.17 m |
| 一楼 | 餐厅 | 4.7 m | 3.17 m | 4.7 m x 3.17 m |
| 一楼 | 浴室 | 1.55 m | 1.35 m | 1.55 m x 1.35 m |
https://www.realtor.ca/real-estate/30093538/11-151-mcniven-road-hamilton-ancaster-ancaster

The trademarks REALTOR®, REALTORS®, and the REALTOR® logo are controlled by The Canadian Real Estate Association (CREA) and identify real estate professionals who are members of CREA. The trademarks MLS®, Multiple Listing Service® and the associated logos are owned by The Canadian Real Estate Association (CREA) and identify the quality of services provided by real estate professionals who are members of CREA. The trademark DDF® is owned by The Canadian Real Estate Association (CREA) and identifies CREA's Data Distribution Facility (DDF®)
Toronto Real Estate Board
Royal LePage State Realty
July 30 2026 12:04:41
