
10g - 25 Rivermill Boulevard Kawartha Lakes (Lindsay), Ontario K9V 6K6


$699,900管理费,Common Area Maintenance, Insurance
$748 每月
管理费,Common Area Maintenance, Insurance
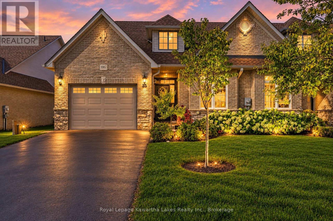
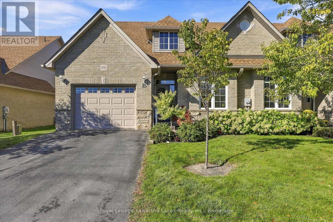
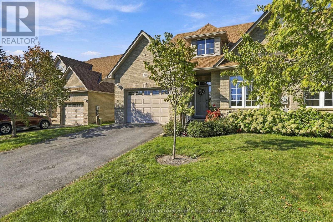
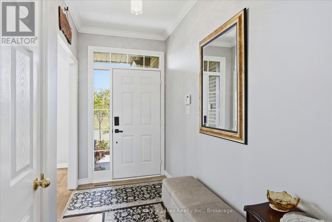
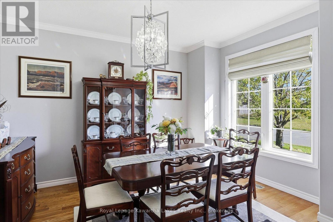
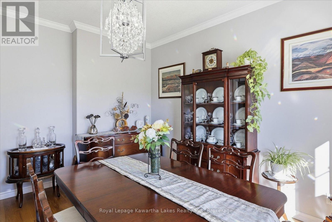
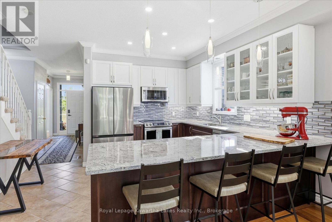
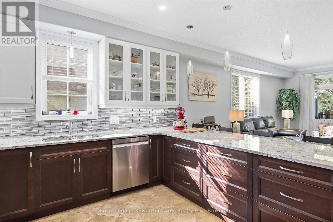
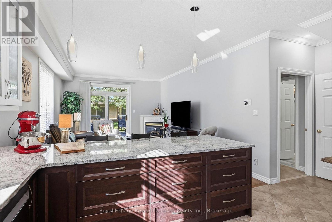
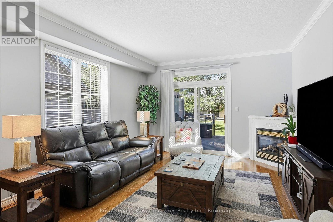
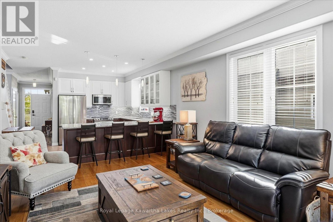
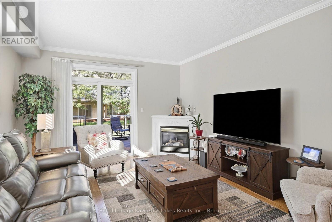
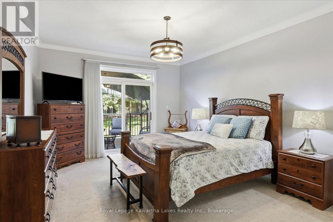
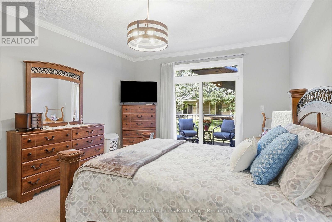
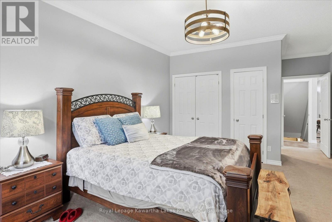
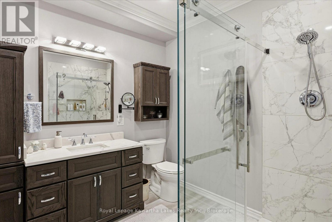
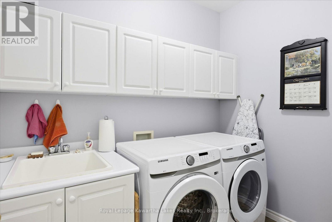
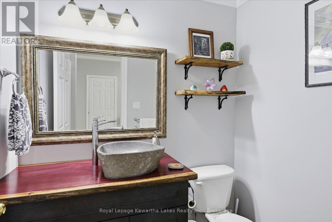
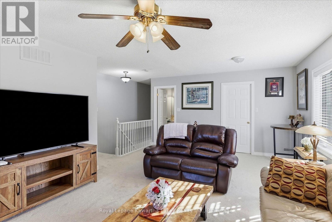
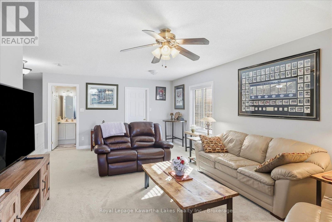
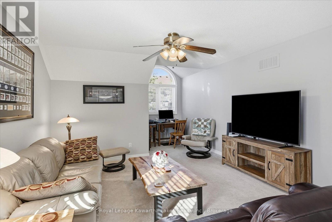
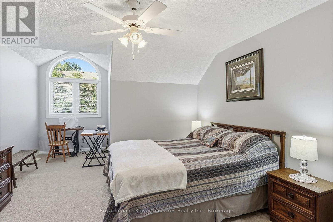
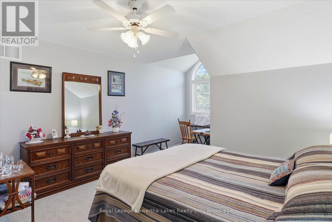
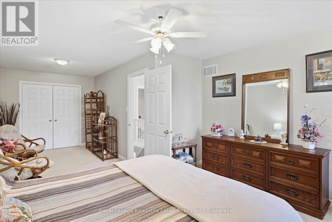
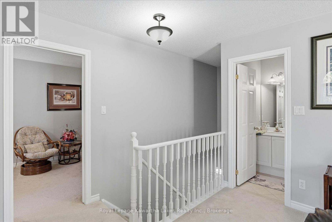
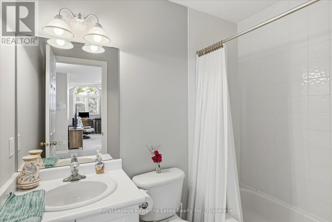
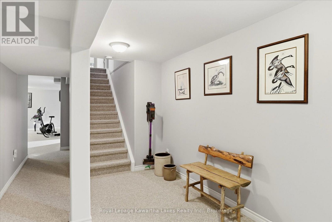
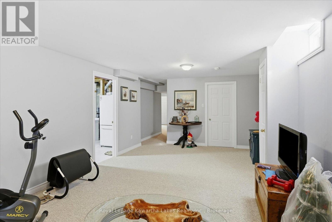
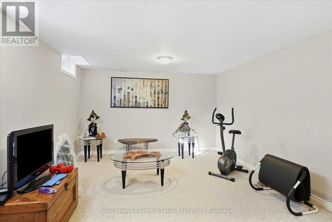
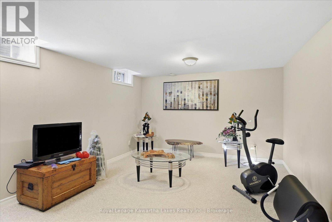
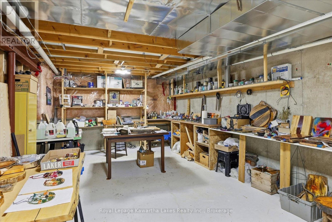
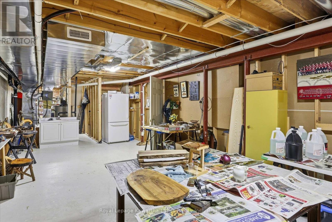
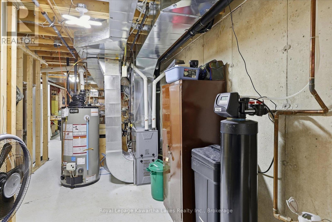
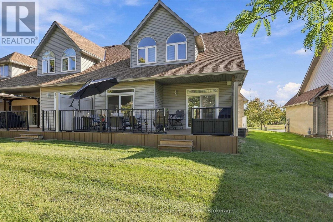
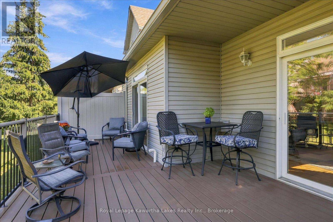
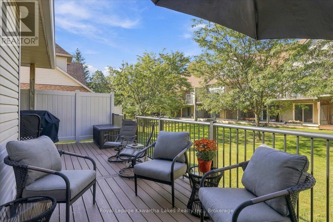
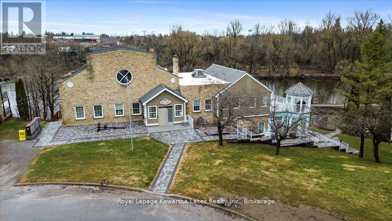
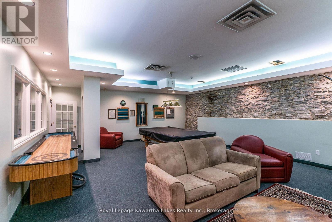
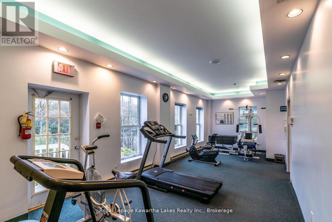
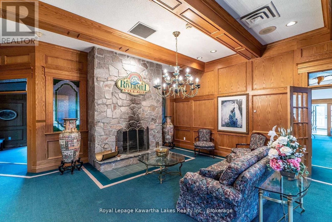
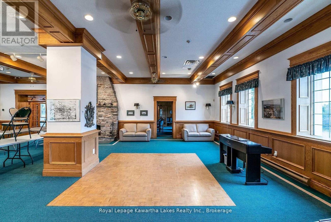
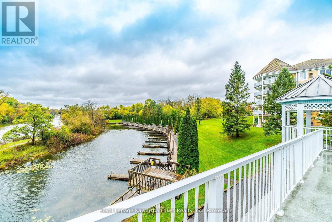
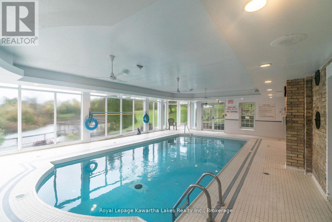
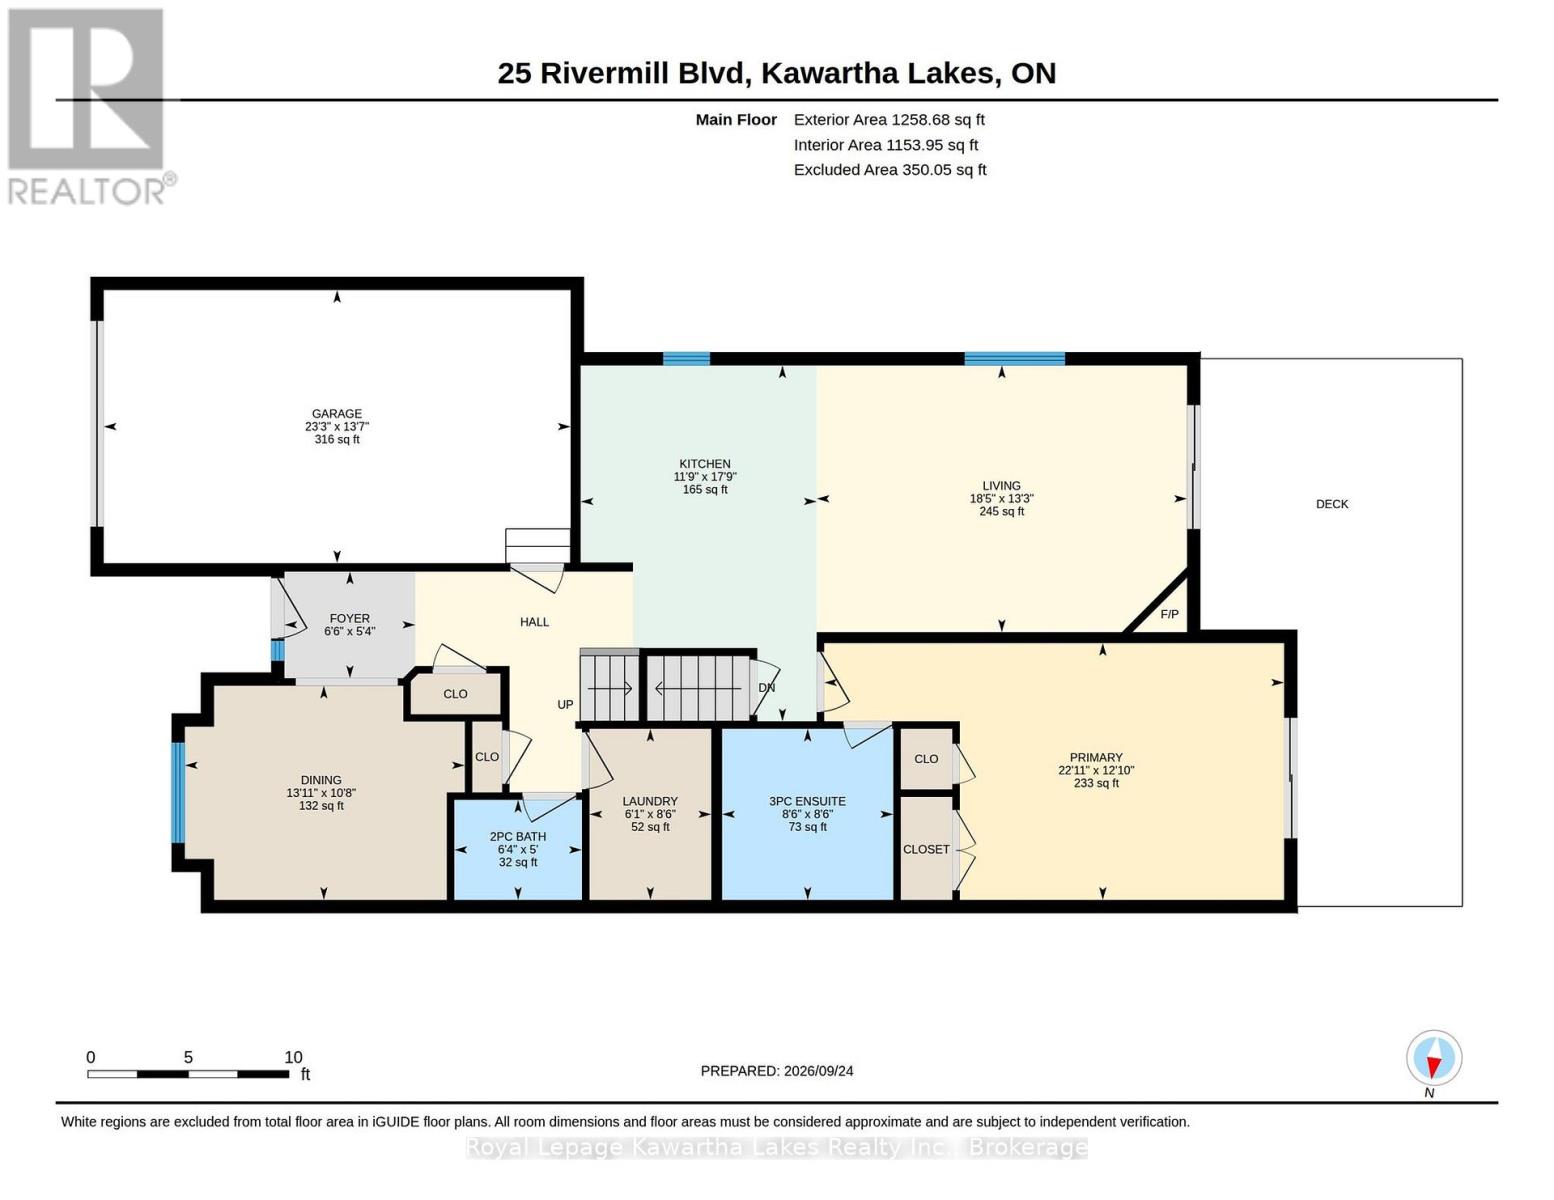
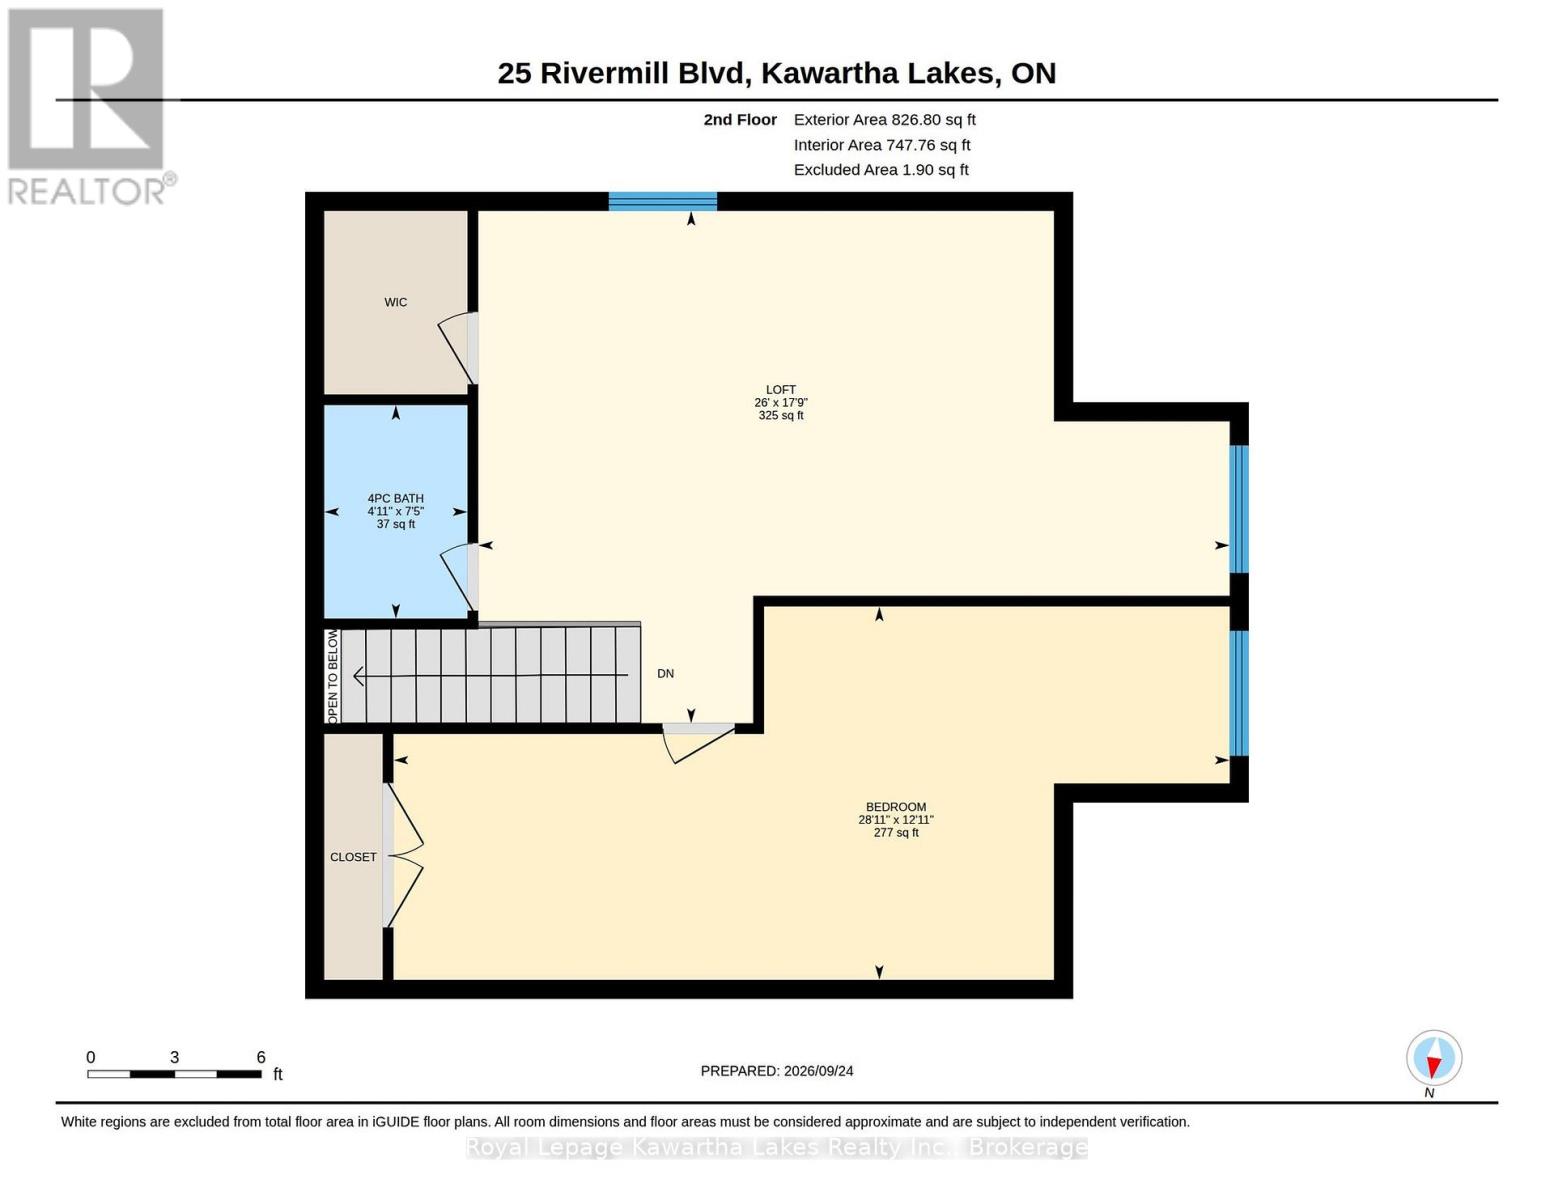
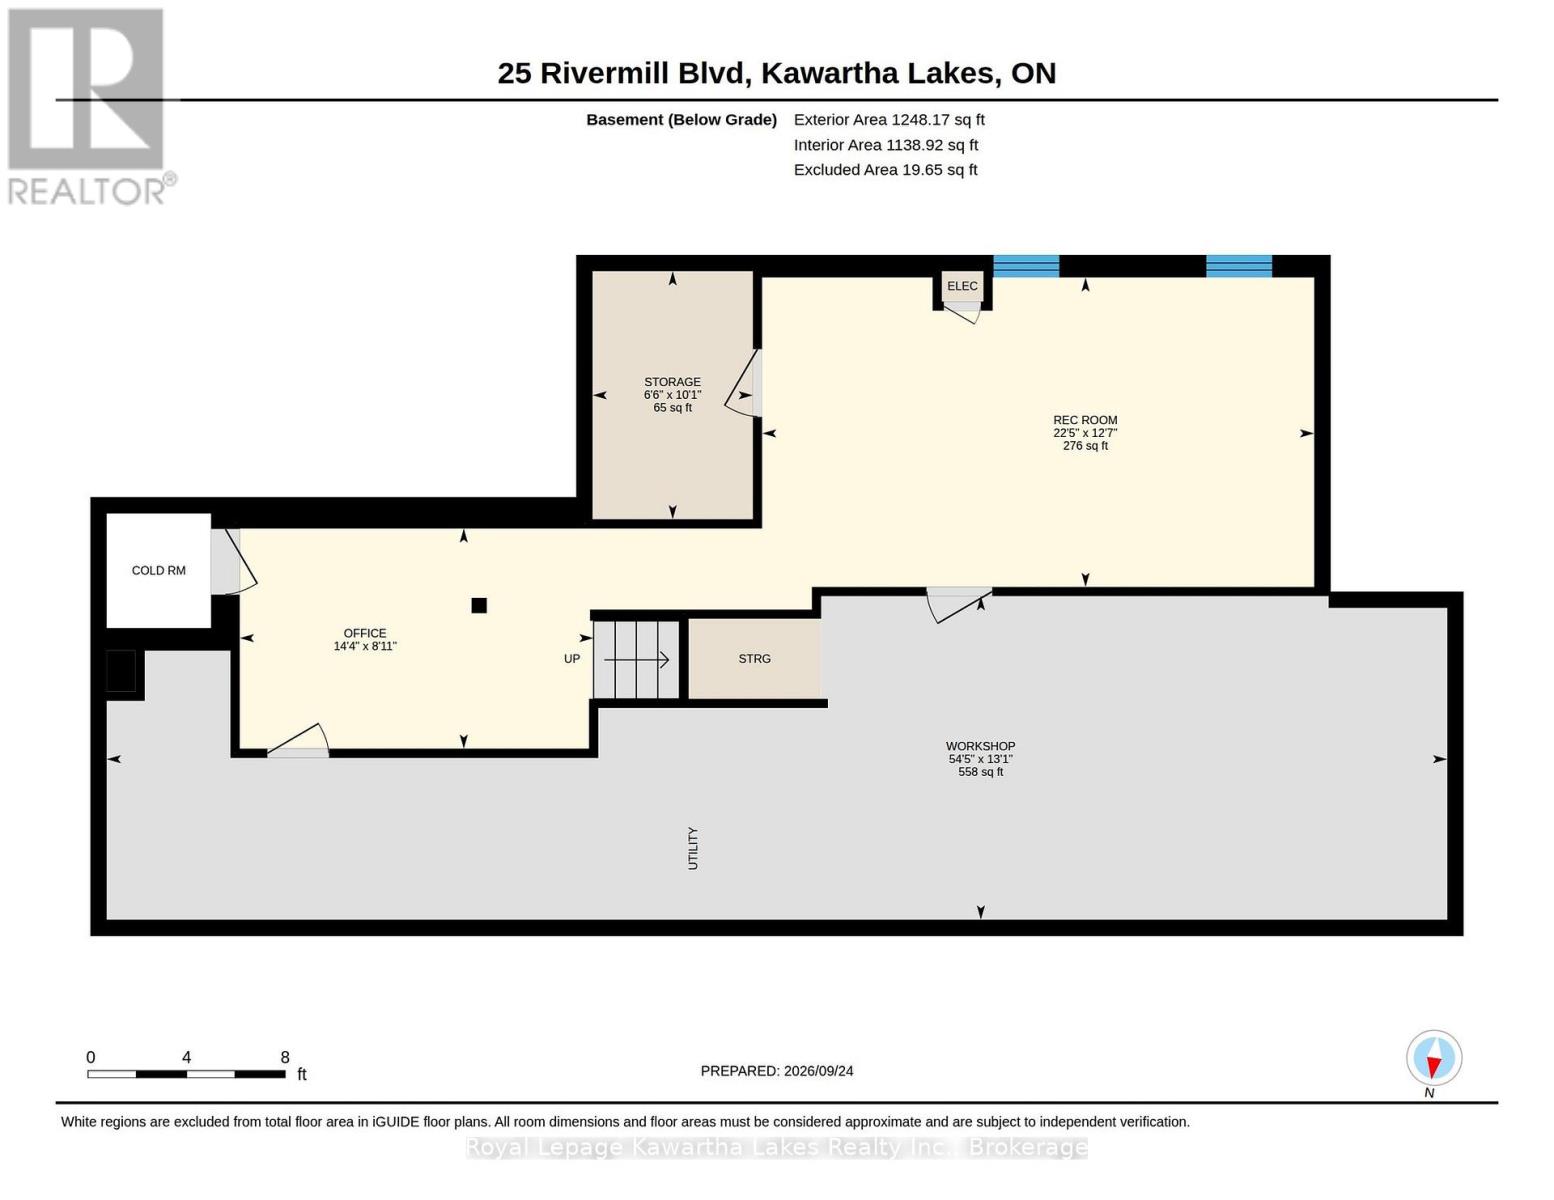
$748 每月Welcome to easy, low-maintenance living in the sought-after Rivermill Village community in Lindsay! This spacious end-unit bungaloft offers 2 bedrooms, 3 bathrooms and an impressive layout filled with natural light. An abundance of south-facing windows creates a bright and welcoming living space throughout the day. The main-floor design offers comfortable everyday living, while the huge upper loft provides exceptional additional space for a family room, home office, hobby area or guest retreat, and the basement continues to offer more useable space with a recroom, office, workshop and loads of storage space. An attached 1.5-car garage adds extra convenience with direct access to the house. Multiple upgrades since 2023 including kitchen, furnace, primary ensuite, powder room, deck, lights and appliances, making this a very beautiful and up to date bungaloft. Enjoy all the benefits of condo living with an impressive selection of amenities and beautifully maintained surroundings. Whether you're looking to downsize without giving up space or simply enjoy a more carefree lifestyle, this bright and spacious bungaloft offers the perfect combination of comfort, convenience and community. (id:43681)
房源概要
| MLS® Number | X13829080 |
| 房源类型 | 民宅 |
| 社区名字 | Lindsay |
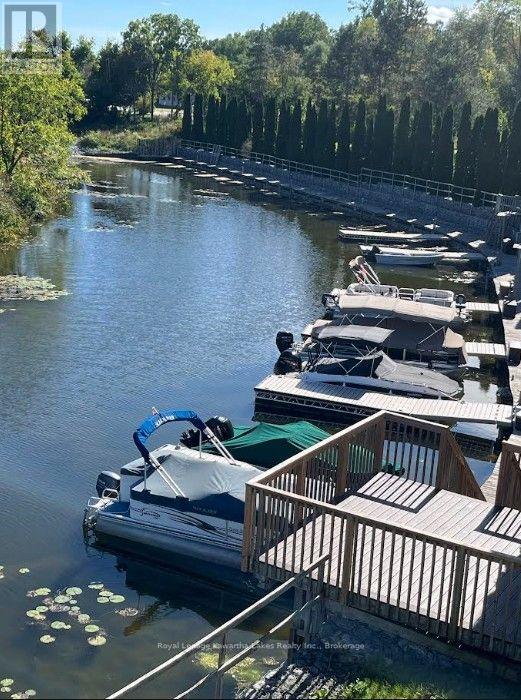
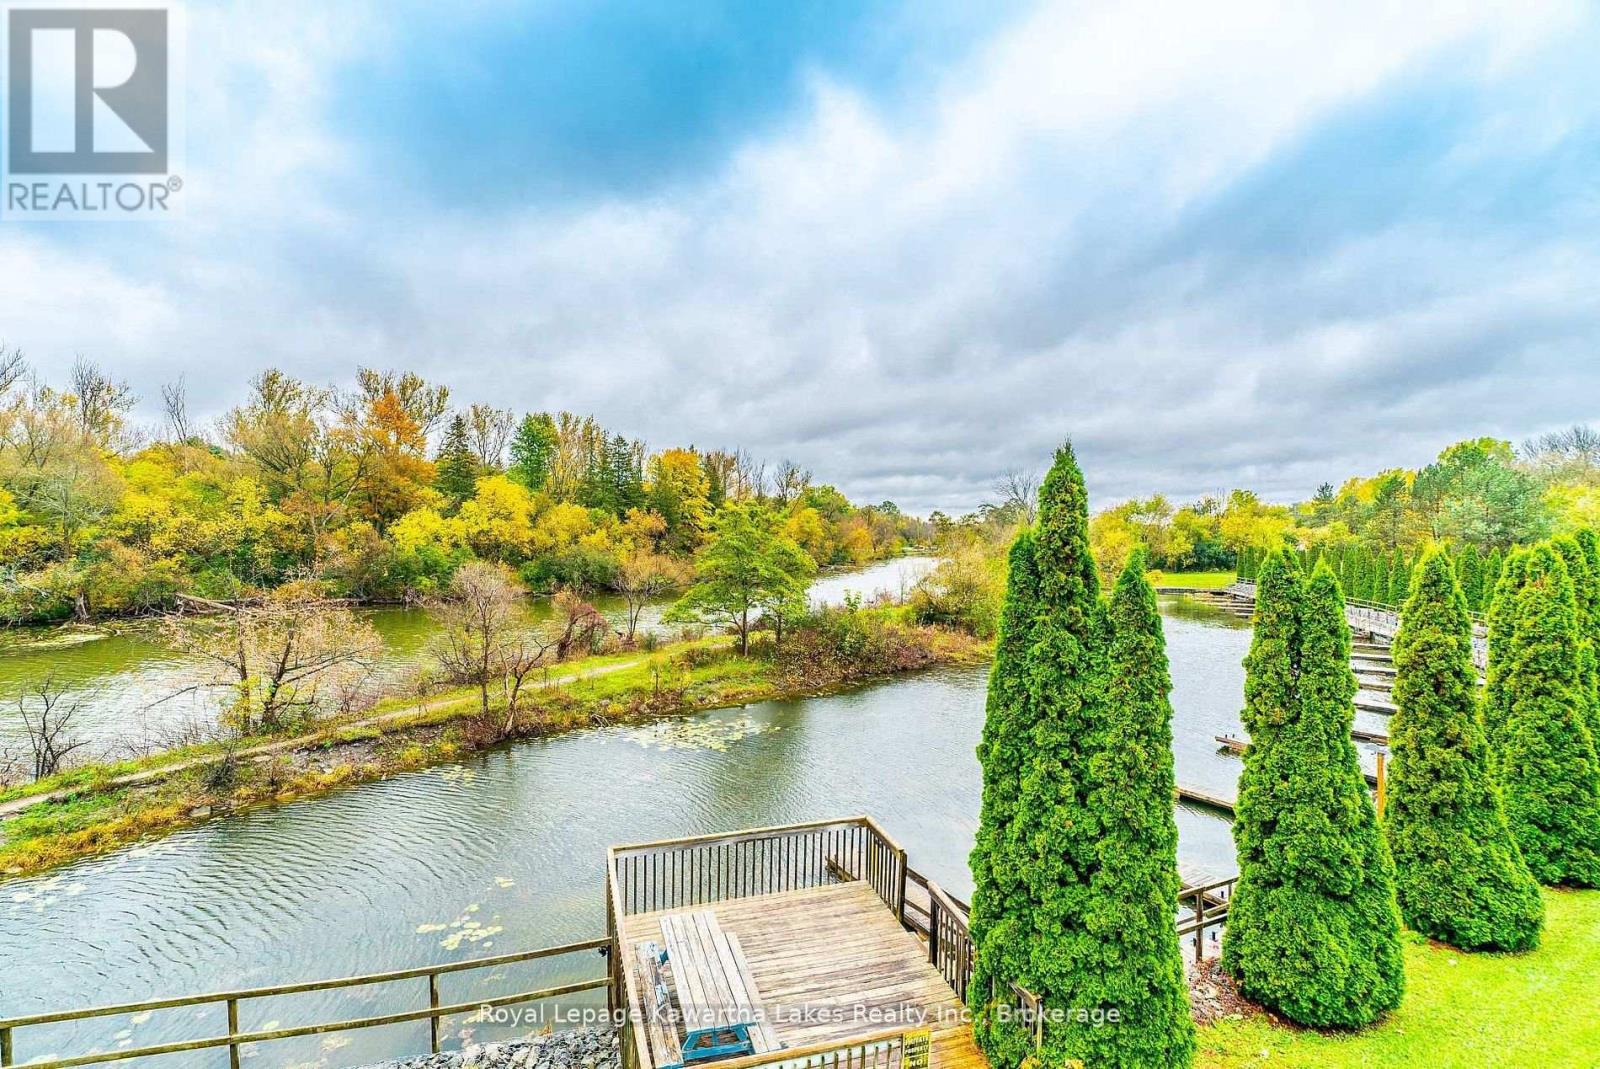
| 附近的便利设施 | 医院, 码头, 公共交通, 近高尔夫球场 |
| 社区特征 | Pets Allowed With Restrictions, 社区活动中心 |
| 设备类型 | 热水器 - Gas, 热水器 |
| 特征 | Level, In Suite Laundry |
| 总车位 | 3 |
| 泳池类型 | 地下游泳池 |
| 租赁设备类型 | 热水器 - Gas, 热水器 |
| 结构 | Clubhouse, Tennis Court, Deck |
| Water Front Name | Scugog River |
详 情
| 浴室 | 3 |
| 地上卧房 | 2 |
| 总卧房 | 2 |
| Age | 16 To 30 Years |
| 公寓设施 | 健身房, 宴会厅, Sauna, Fireplace(s) |
| 家电类 | Garage Door Opener Remote(s), Central Vacuum, Intercom, Water Heater, Water Softener, Water Meter, 洗碗机, 烘干机, Hood 电扇, 炉子, 洗衣机, 冰箱 |
| 地下室进展 | 部分完成 |
| 地下室类型 | 全部完成 |
| 空调 | 中央空调 |
| 外墙 | 砖, 乙烯基壁板 |
| Fire Protection | Smoke Detectors |
| 壁炉 | 有 |
| Fireplace Total | 1 |
| Flooring Type | Ceramic, Carpeted, Hardwood |
| 地基类型 | 混凝土 |
| 客人卫生间(不包含洗浴) | 1 |
| 供暖方式 | 天然气 |
| 供暖类型 | 压力热风 |
| 储存空间 | 2 |
| 内部尺寸 | 1800 - 1999 Sqft |
| 类型 | 联排别墅 |
车 位
| 附加车库 | |
| Garage |
土地
| 英亩数 | 无 |
| 土地便利设施 | 医院, 码头, 公共交通, 近高尔夫球场 |
| Landscape Features | Landscaped, Lawn Sprinkler |
| 地表水 | River/stream |
| 规划描述 | 住宅 Condominium |
房 间
| 楼 层 | 类 型 | 长 度 | 宽 度 | 面 积 |
|---|---|---|---|---|
| 二楼 | 浴室 | 1.5 m | 2.26 m | 1.5 m x 2.26 m |
| 二楼 | Loft | 7.93 m | 5.41 m | 7.93 m x 5.41 m |
| 二楼 | 第二卧房 | 8.81 m | 3.94 m | 8.81 m x 3.94 m |
| 地下室 | Office | 4.37 m | 2.72 m | 4.37 m x 2.72 m |
| 地下室 | 娱乐,游戏房 | 6.83 m | 3.84 m | 6.83 m x 3.84 m |
| 地下室 | 设备间 | 16.59 m | 3.99 m | 16.59 m x 3.99 m |
| 一楼 | 门厅 | 1.98 m | 1.63 m | 1.98 m x 1.63 m |
| 一楼 | 厨房 | 3.58 m | 5.41 m | 3.58 m x 5.41 m |
| 一楼 | 餐厅 | 4.24 m | 3.25 m | 4.24 m x 3.25 m |
| 一楼 | 洗衣房 | 1.85 m | 2.59 m | 1.85 m x 2.59 m |
| 一楼 | 客厅 | 5.61 m | 4.04 m | 5.61 m x 4.04 m |
| 一楼 | 主卧 | 6.99 m | 3.91 m | 6.99 m x 3.91 m |
| 一楼 | 浴室 | 2.59 m | 2.59 m | 2.59 m x 2.59 m |
| 一楼 | Partial Bathroom | 1.93 m | 1.52 m | 1.93 m x 1.52 m |

The trademarks REALTOR®, REALTORS®, and the REALTOR® logo are controlled by The Canadian Real Estate Association (CREA) and identify real estate professionals who are members of CREA. The trademarks MLS®, Multiple Listing Service® and the associated logos are owned by The Canadian Real Estate Association (CREA) and identify the quality of services provided by real estate professionals who are members of CREA. The trademark DDF® is owned by The Canadian Real Estate Association (CREA) and identifies CREA's Data Distribution Facility (DDF®)
Durham Region Association of REALTORS®
Royal LePage Kawartha Lakes Realty Inc.
September 25 2026 08:19:58
