
1099 Sixth Line Oakville (Cp College Park), Ontario L6H 1W6


$1,477,700
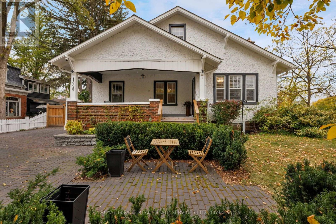
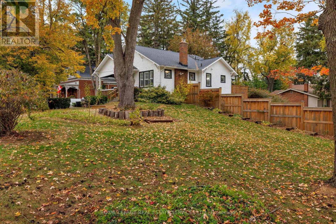
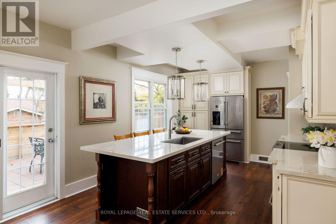
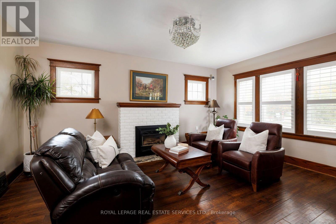
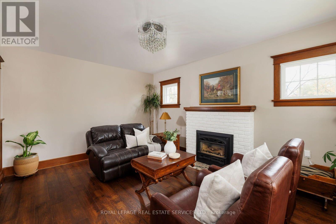
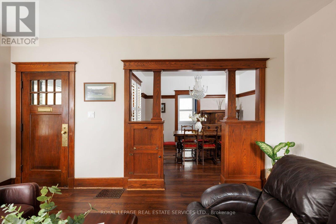
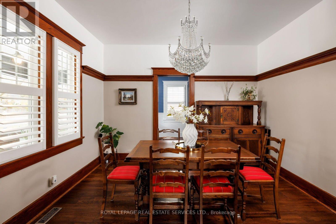
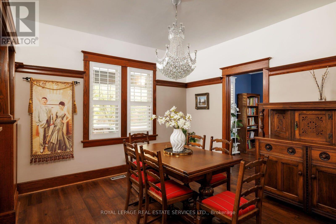
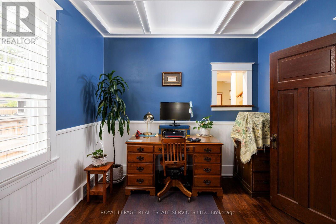
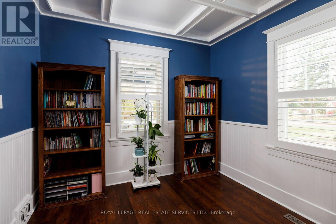
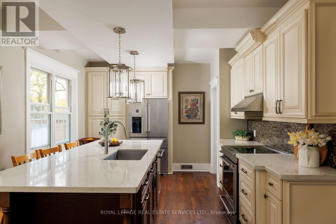
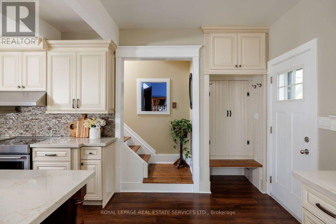
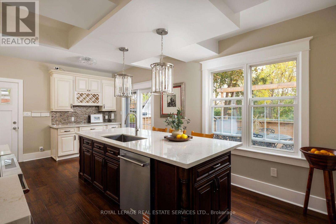
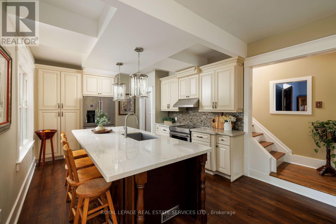
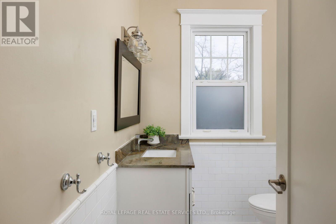
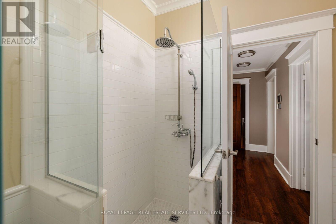
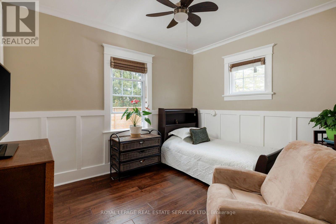
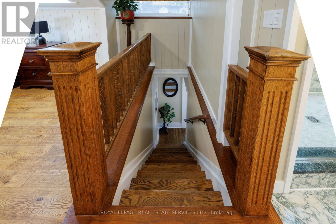
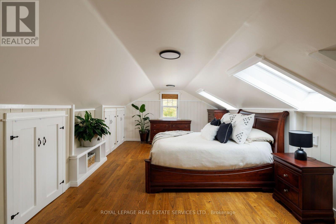
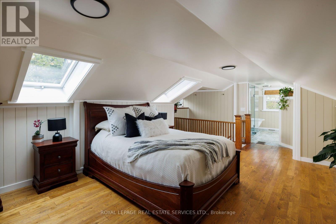
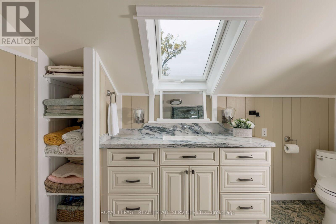
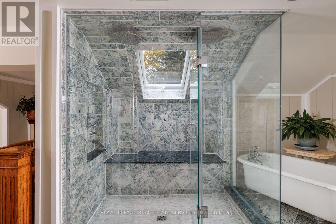
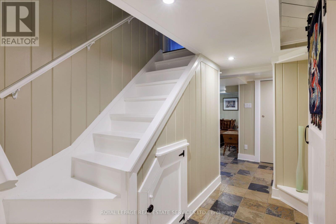
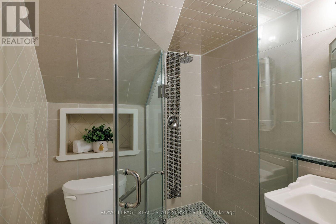
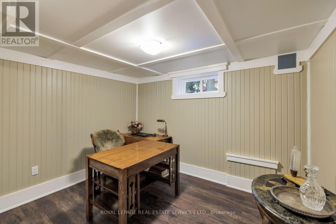
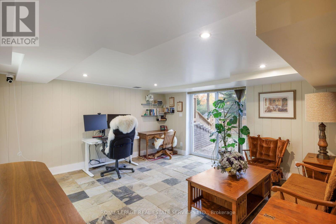
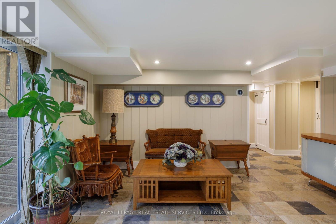
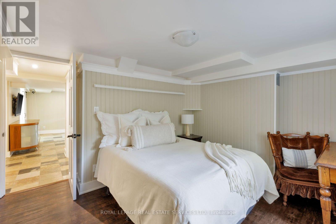
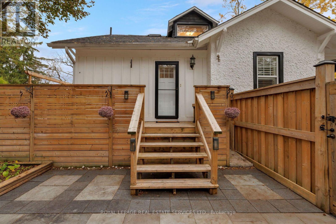
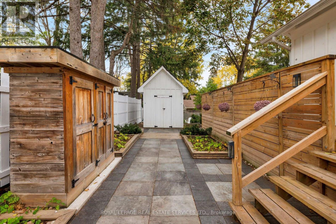
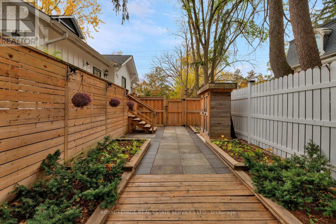
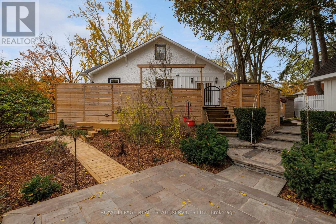
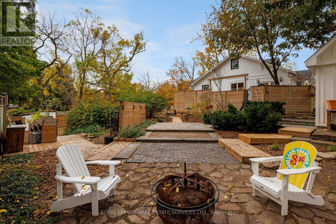
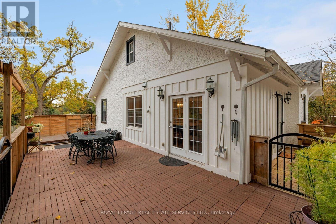
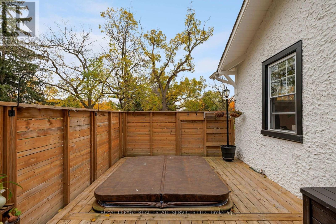
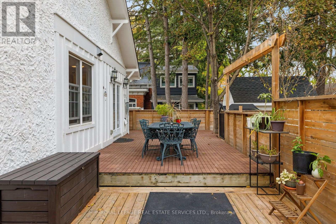
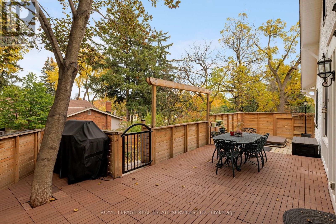
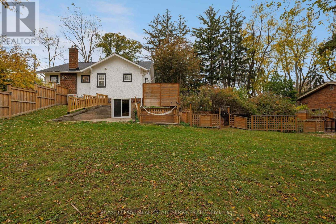
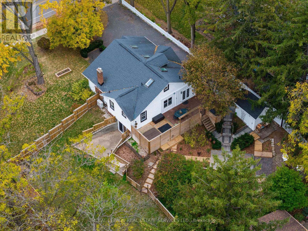
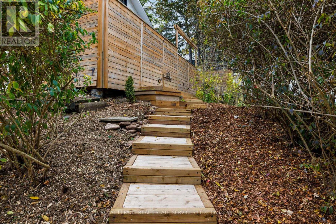
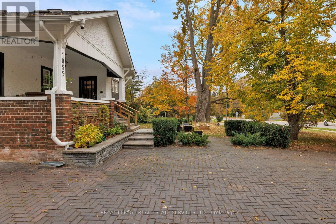
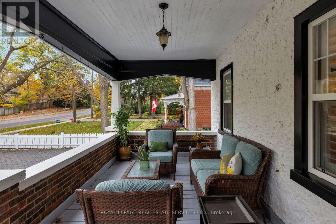
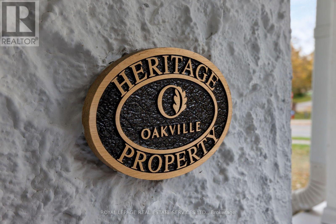
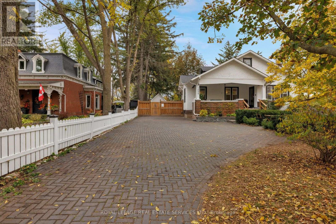
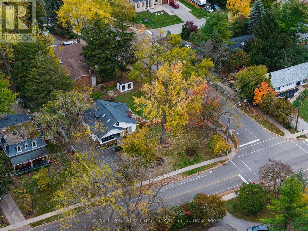
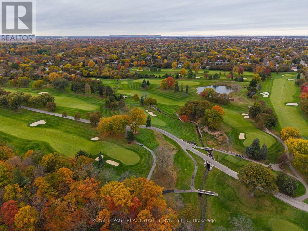
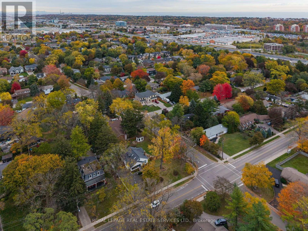
Welcome to The Louth House, home of former first head pro at Oakville Golf Club, an exceptional 4-bedroom, 3-bathroom Craftsman-style designated Oakville heritage home circa 1927, set on an expansive, private corner lot in Oakville's sought-after College Park. Discover the perfect blend of heritage character, modern living, privacy, and convenience in this remarkable College Park home. Impressive exterior features a refreshed facade, covered front veranda, huge concrete paver driveway, majestic trees, newer fencing, and a secluded backyard oasis with multiple seating areas, perfect for relaxing and entertaining. Inside, discover beautiful oak trim, columns, wainscotting, hardwood floors, California shutters, skylights, and stone countertops. Custom eat-in kitchen features a generous island, breakfast bar, quartz counters, high-end appliances, and a walkout to the deck for effortless indoor-outdoor living. The inviting formal living room with a gas fireplace and the separate elegant dining room is ideal for hosting family and friends. A private office with a coffered ceiling provides the perfect work-from-home space. Retreat to the oversized primary bedroom, complete with a luxurious 5-piece ensuite featuring a relaxing clawfoot tub and a separate glass-enclosed shower. The lower-level features a family room with slate flooring and a walkout to the patio, two bedrooms/office, and a 3-piece bathroom. Extensively updated and beautifully maintained, this unique Oakville real estate offering preserves the character and architectural details of a heritage home while delivering the comfort and functionality today's families desire. Enjoy an exceptional College Park location close to the Oakville Golf Club, Oakville Place Mall, transit, highways and Oakville GO Station for convenient commuting. The Louth House offers a rare opportunity to own a distinctive piece of Oakville history on a generous private lot, with space to live, work, entertain, and create lasting memories. (id:43681)
Open House
现在这个房屋大家可以去Open House参观了!
2:00 pm
结束于:4:00 pm
房源概要
| MLS® Number | W14122380 |
| 房源类型 | 民宅 |
| 社区名字 | 1003 - CP College Park |
| 附近的便利设施 | 近高尔夫球场, 公园, 学校 |
| 社区特征 | 社区活动中心 |
| 设备类型 | 热水器 |
| 特征 | Irregular Lot Size, Sloping |
| 总车位 | 6 |
| 租赁设备类型 | 热水器 |
| 结构 | Patio(s) |
详 情
| 浴室 | 3 |
| 地上卧房 | 2 |
| 地下卧室 | 1 |
| 总卧房 | 3 |
| Age | 100+ Years |
| 公寓设施 | Fireplace(s) |
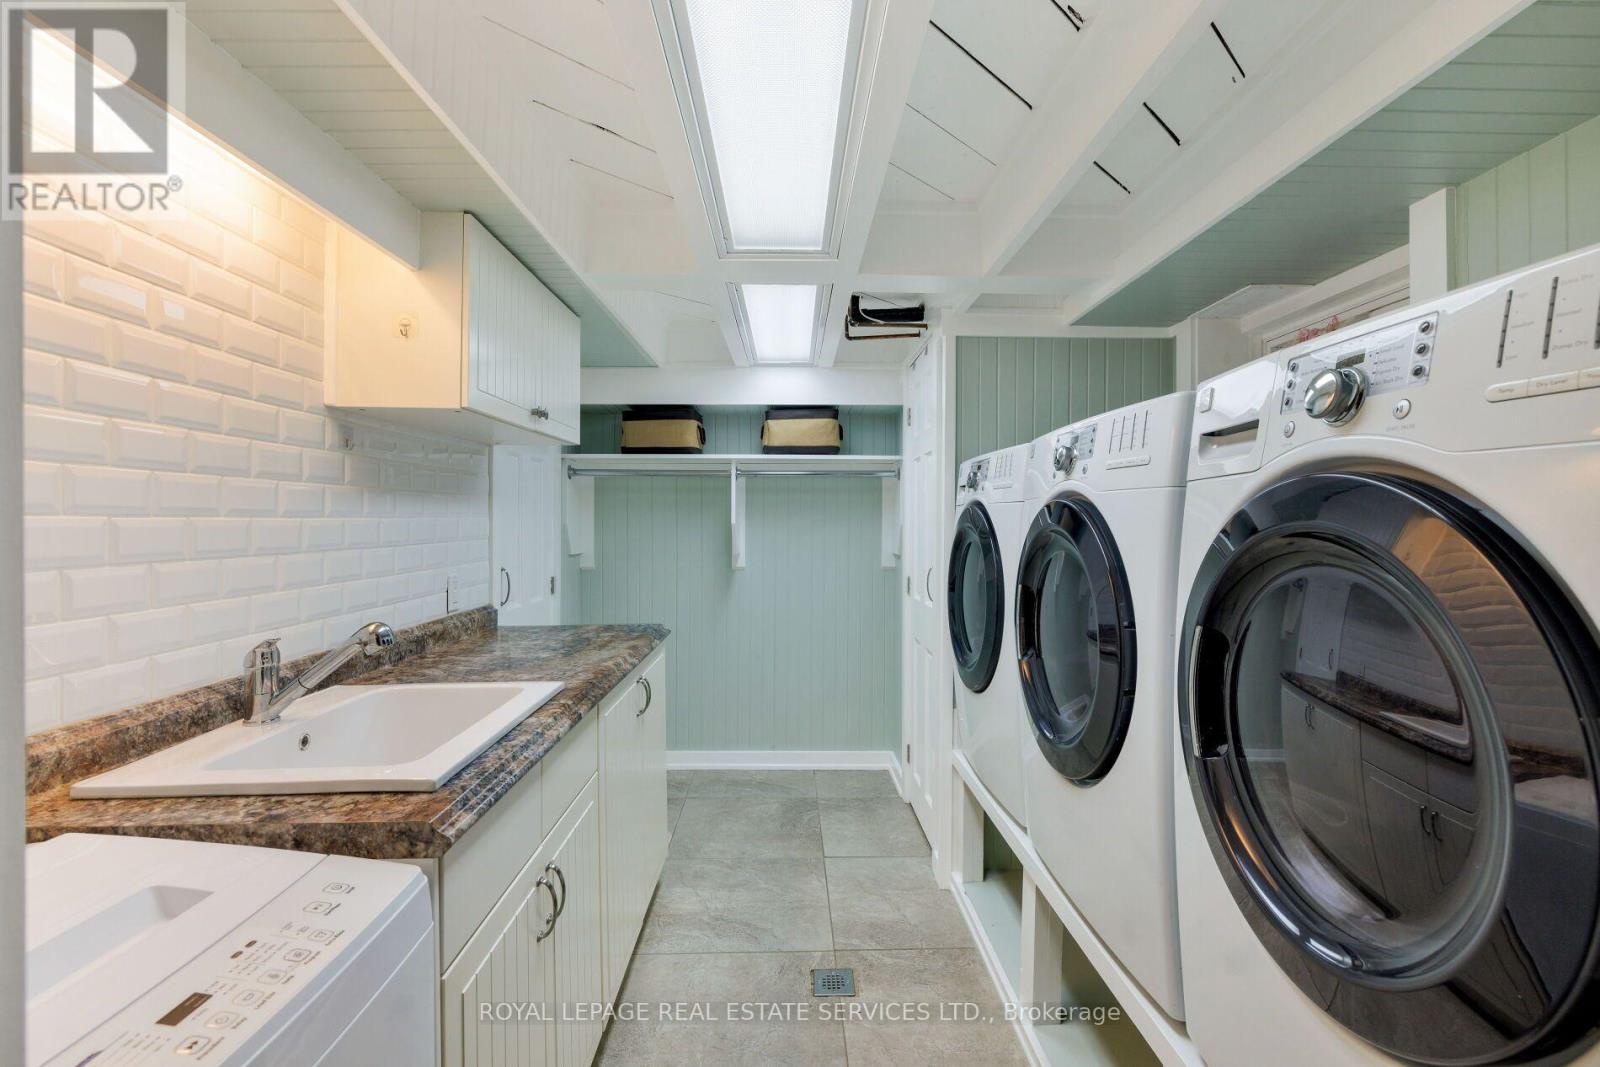
| 家电类 | 洗碗机, 烘干机, 炉子, 洗衣机, 窗帘, 冰箱 |
| 地下室进展 | 已装修 |
| 地下室功能 | Walk Out |
| 地下室类型 | Full, N/a (finished), N/a |
| 施工种类 | 独立屋 |
| 空调 | 中央空调 |
| 外墙 | 灰泥 |
| 壁炉 | 有 |
| Fireplace Total | 1 |
| Flooring Type | Hardwood, Laminate |
| 地基类型 | Unknown |
| 供暖方式 | 天然气 |
| 供暖类型 | 压力热风 |
| 储存空间 | 2 |
| 内部尺寸 | 1100 - 1500 Sqft |
| 类型 | 独立屋 |
| 设备间 | 市政供水 |
车 位
| 没有车库 |
土地
| 英亩数 | 无 |
| 土地便利设施 | 近高尔夫球场, 公园, 学校 |
| 污水道 | Sanitary Sewer |
| 土地深度 | 141 Ft ,7 In |
| 土地宽度 | 116 Ft |
| 不规则大小 | 116 X 141.6 Ft ; 142.03 X 108.89 (irreg) |
| 规划描述 | Rl2-0 |
房 间
| 楼 层 | 类 型 | 长 度 | 宽 度 | 面 积 |
|---|---|---|---|---|
| 二楼 | 主卧 | 5.66 m | 3.89 m | 5.66 m x 3.89 m |
| Lower Level | 娱乐,游戏房 | 4.34 m | 4.27 m | 4.34 m x 4.27 m |
| Lower Level | 卧室 | 3.17 m | 2.82 m | 3.17 m x 2.82 m |
| Lower Level | 卧室 | 3.66 m | 3.48 m | 3.66 m x 3.48 m |
| 一楼 | 客厅 | 5.18 m | 3.94 m | 5.18 m x 3.94 m |
| 一楼 | 餐厅 | 3.6636 m | 3.51 m | 3.6636 m x 3.51 m |
| 一楼 | 厨房 | 6.4 m | 3.58 m | 6.4 m x 3.58 m |
| 一楼 | Office | 3.61 m | 2.95 m | 3.61 m x 2.95 m |
| 一楼 | 卧室 | 3.66 m | 3.05 m | 3.66 m x 3.05 m |

The trademarks REALTOR®, REALTORS®, and the REALTOR® logo are controlled by The Canadian Real Estate Association (CREA) and identify real estate professionals who are members of CREA. The trademarks MLS®, Multiple Listing Service® and the associated logos are owned by The Canadian Real Estate Association (CREA) and identify the quality of services provided by real estate professionals who are members of CREA. The trademark DDF® is owned by The Canadian Real Estate Association (CREA) and identifies CREA's Data Distribution Facility (DDF®)
Toronto Real Estate Board
Royal LePage Real Estate Services Ltd.
November 03 2026 09:36:57
