
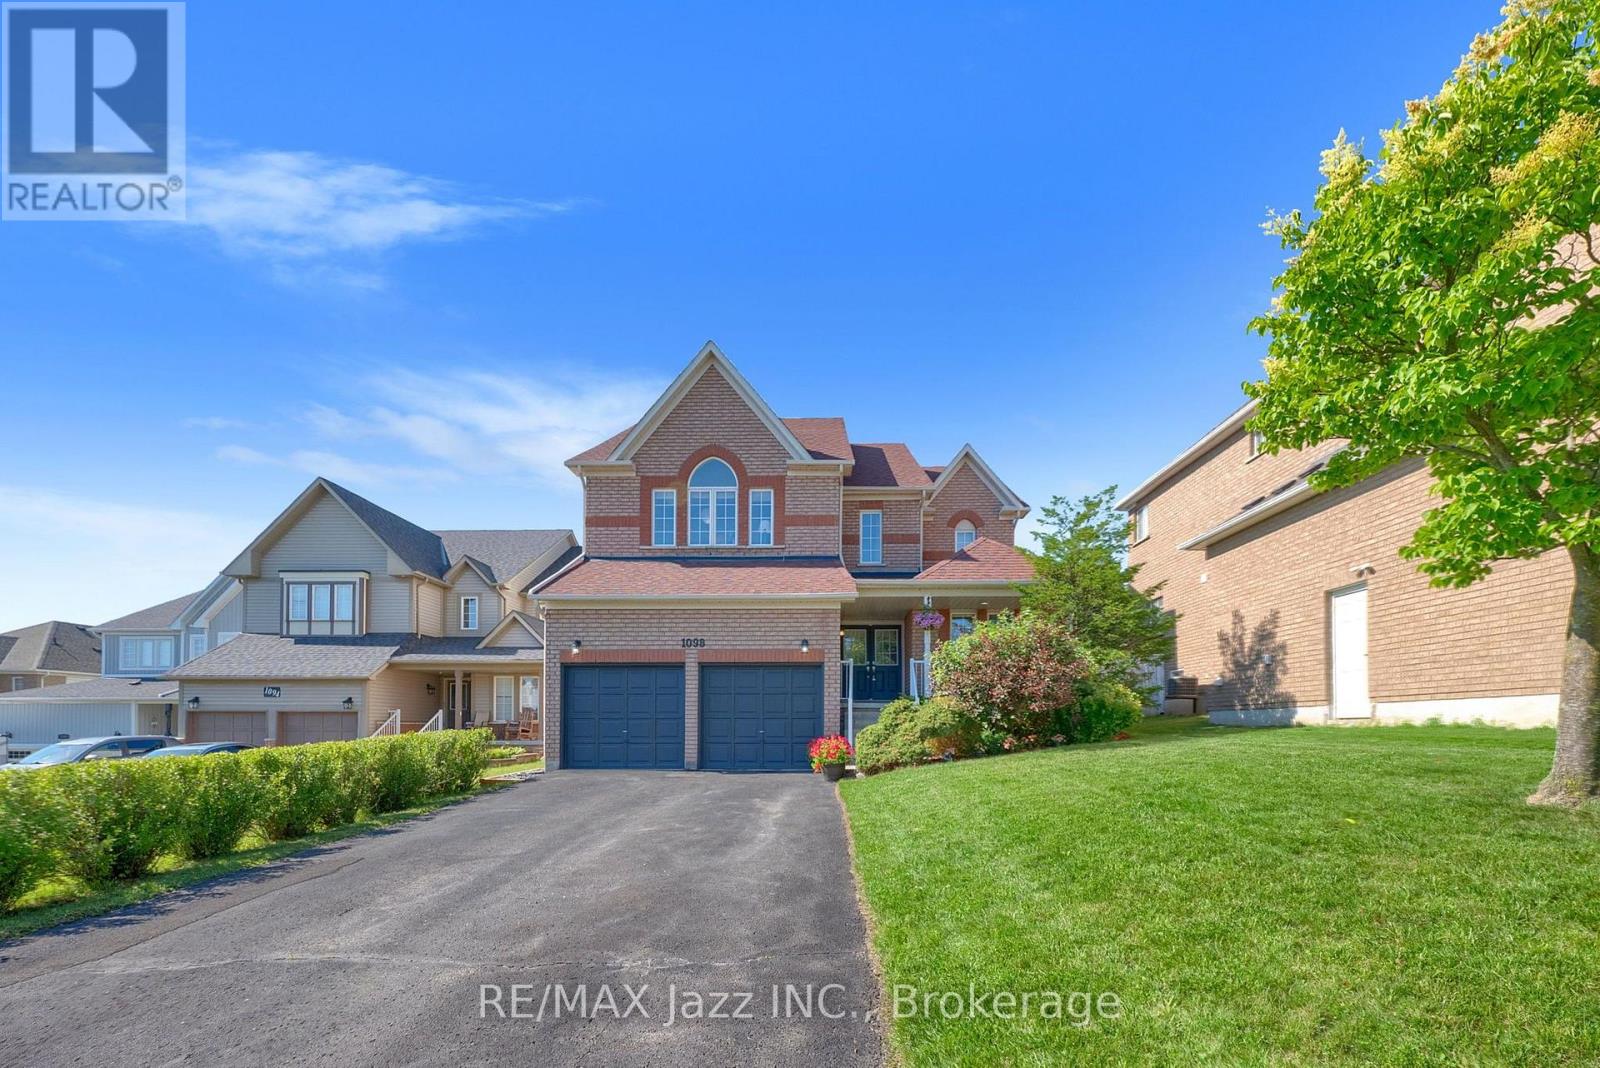
1098 Keswick Court Oshawa (Pinecrest), Ontario L1K 2V2


$1,099,000
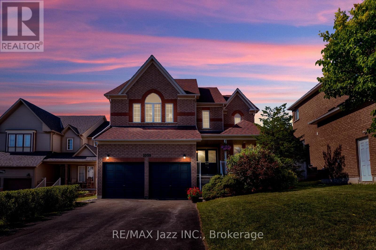
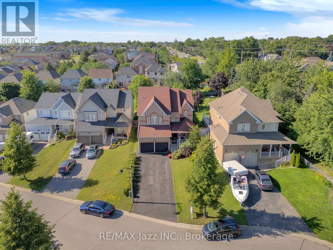
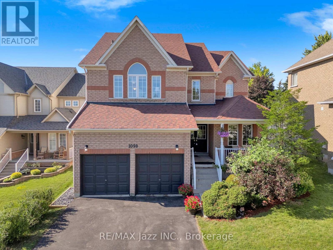
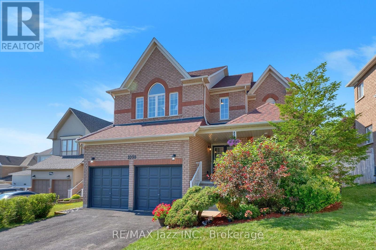
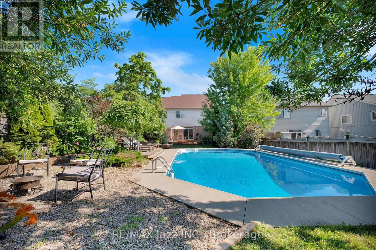
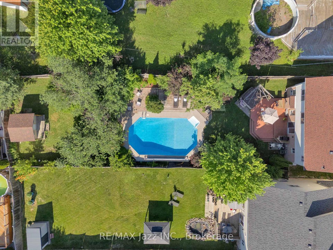
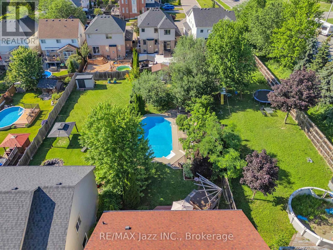
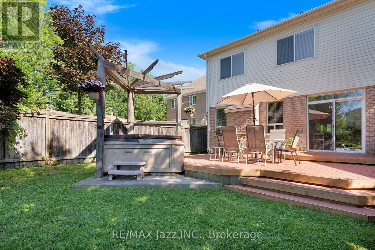
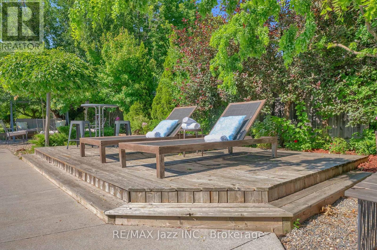
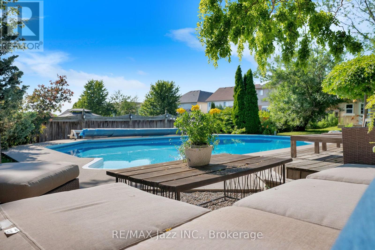
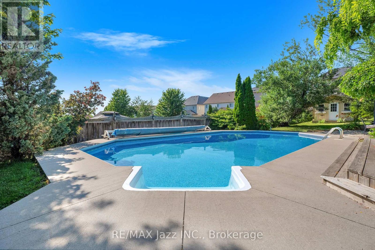
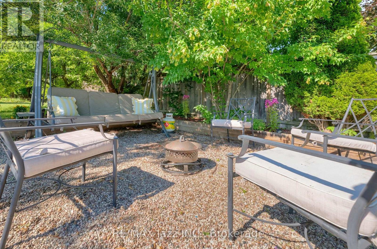
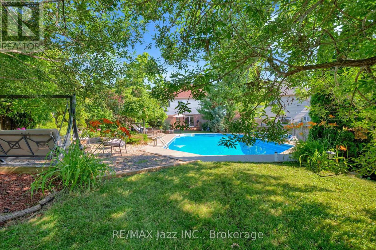
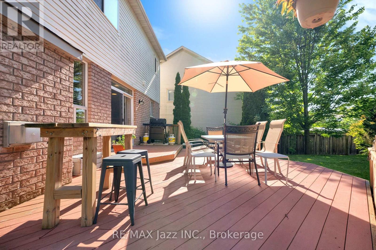
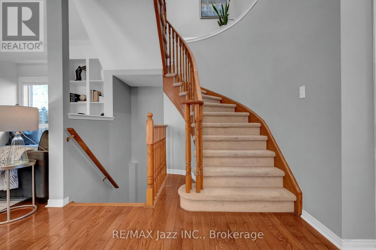
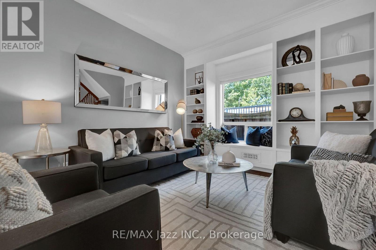
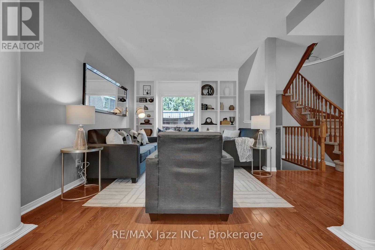
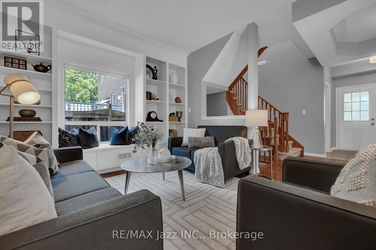
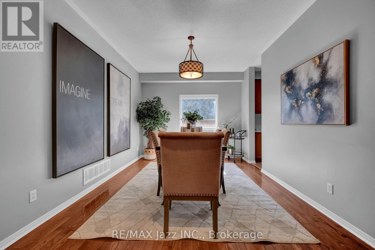
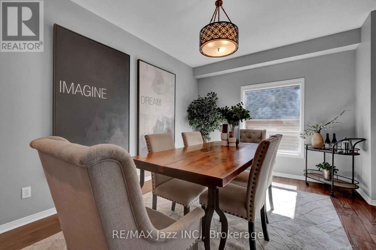
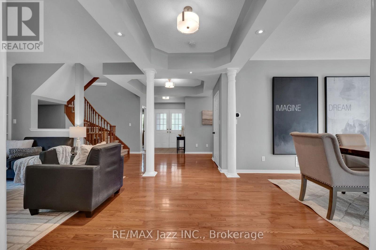
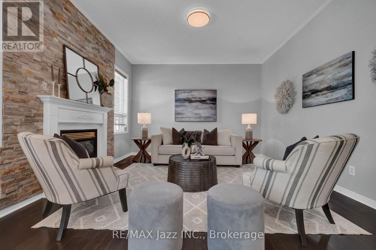
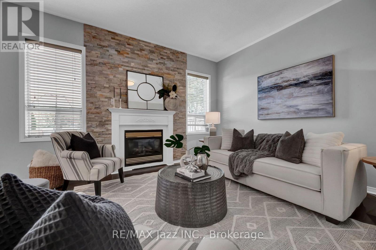
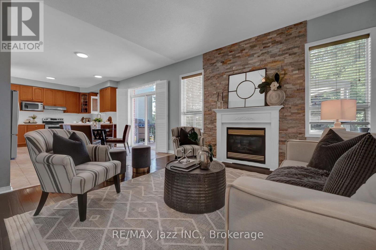
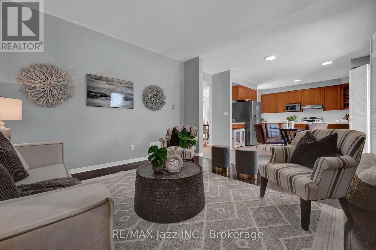
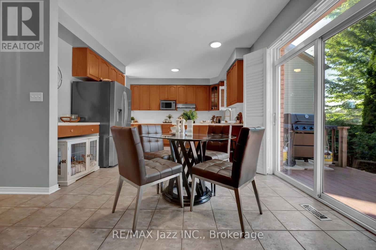
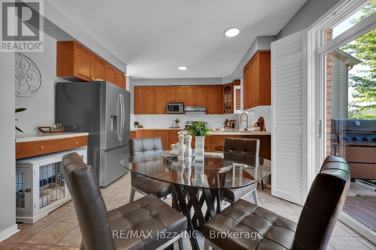
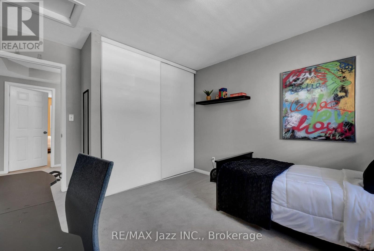
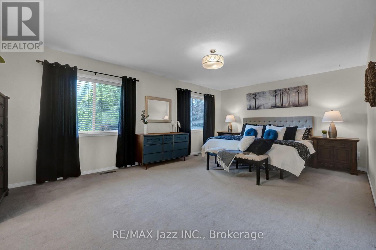
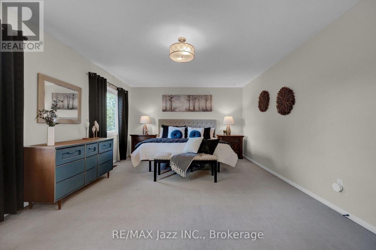
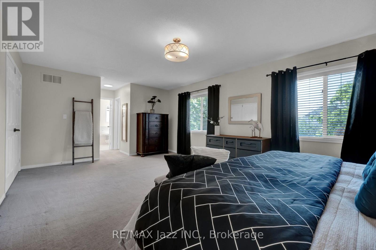
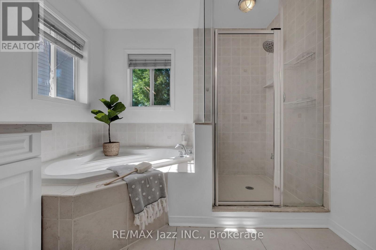
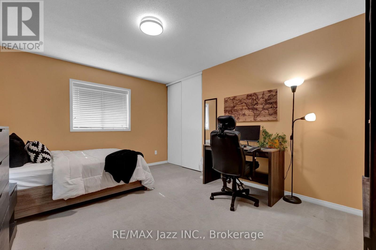
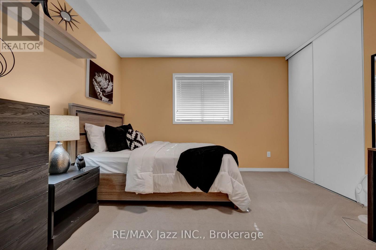
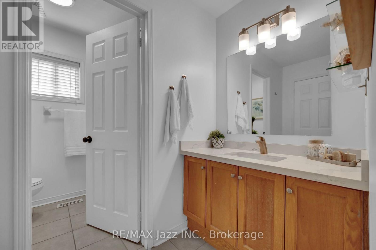
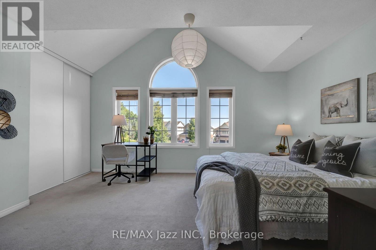
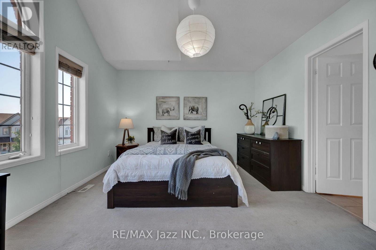
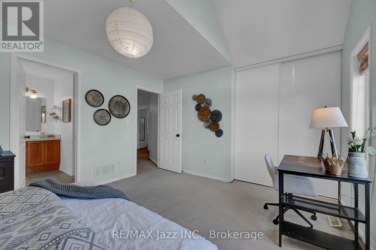
Your own private backyard oasis awaits! Designed for unforgettable summer days and year-round relaxation, this spectacular outdoor retreat has everything you need and more! Enjoy a refreshing swim in the sparkling in-ground saltwater pool, soak in the hot tub after a long day, or entertain family and friends in the multiple outdoor living zones thoughtfully designed for lounging, dining, and gathering. Whether you're hosting a summer barbecue or enjoying a peaceful evening under the stars, this backyard offers the perfect setting for every occasion. Inside, you'll find enough space for the whole family with five bedrooms and a functional layout. With plenty of room for everyone to live, work, and play, the bright, inviting interior is designed for both everyday comfort and effortless entertaining. 1098 Keswick Crt is in a sought-after, family-friendly neighbourhood. This home is just minutes from schools, parks, shopping, restaurants, recreation facilities, and transit. You'll love the convenience of being close to every amenity while enjoying the welcoming community atmosphere that makes this location so desirable. This is more than just a house-it's a lifestyle. From the incredible outdoor living spaces to the spacious family-friendly interior, this is a home you'll be proud to call your own. (id:43681)
房源概要
| MLS® Number | E13536834 |
| 房源类型 | 民宅 |
| 社区名字 | Pinecrest |
| 附近的便利设施 | 公共交通 |
| 特征 | Cul-de-sac, Irregular Lot Size |
| 总车位 | 6 |
| Pool Features | Salt Water Pool |
| 泳池类型 | Inground Pool |
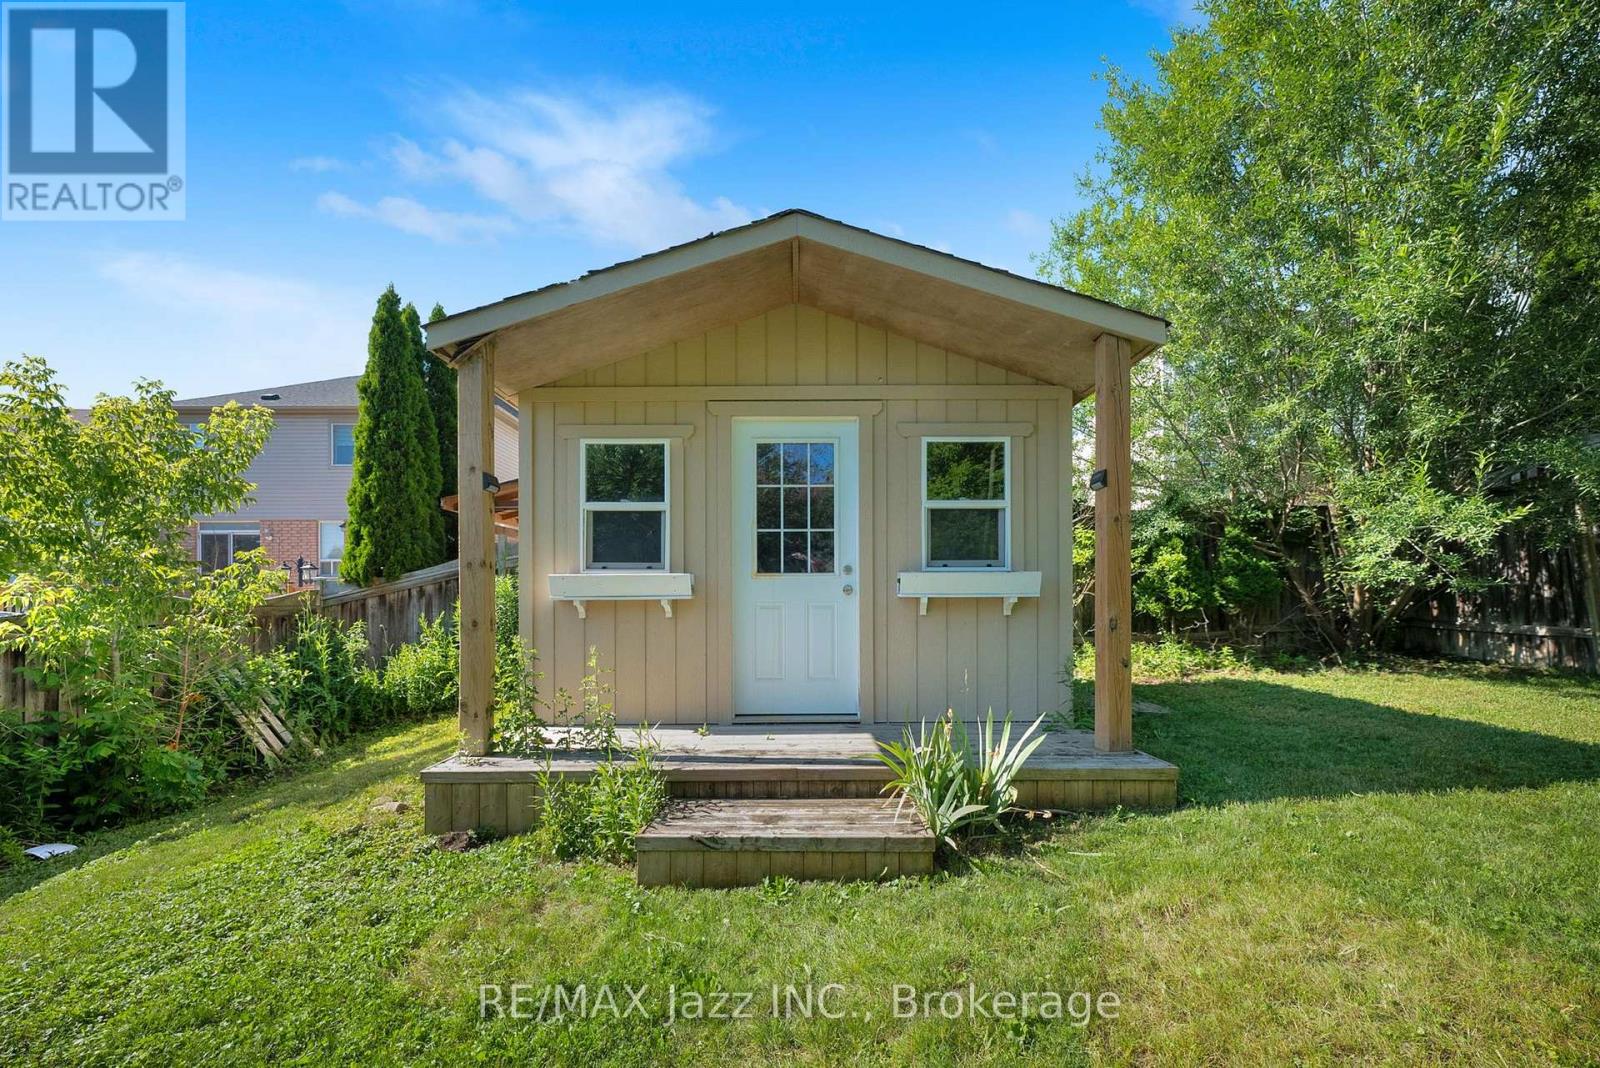
| 结构 | Deck, 棚 |
详 情
| 浴室 | 3 |
| 地上卧房 | 5 |
| 总卧房 | 5 |
| Age | 16 To 30 Years |
| 公寓设施 | Fireplace(s) |
| 家电类 | Hot Tub, 窗帘 |
| 地下室类型 | Full |
| 施工种类 | 独立屋 |
| 空调 | 中央空调 |
| 外墙 | 砖, 乙烯基壁板 |
| 壁炉 | 有 |
| Fireplace Total | 1 |
| Flooring Type | Hardwood, Carpeted, Tile, Laminate |
| 地基类型 | 混凝土浇筑 |
| 客人卫生间(不包含洗浴) | 1 |
| 供暖方式 | 天然气 |
| 供暖类型 | 压力热风 |
| 储存空间 | 2 |
| 内部尺寸 | 2500 - 3000 Sqft |
| 类型 | 独立屋 |
| 设备间 | 市政供水 |
车 位
| 附加车库 | |
| Garage |
土地
| 英亩数 | 无 |
| 围栏类型 | Fully Fenced, Fenced Yard |
| 土地便利设施 | 公共交通 |
| Landscape Features | Landscaped |
| 污水道 | Sanitary Sewer |
| 土地深度 | 247 Ft |
| 土地宽度 | 51 Ft |
| 不规则大小 | 51 X 247 Ft ; Front: 51x44.34ft Depth: 247x221ft |
房 间
| 楼 层 | 类 型 | 长 度 | 宽 度 | 面 积 |
|---|---|---|---|---|
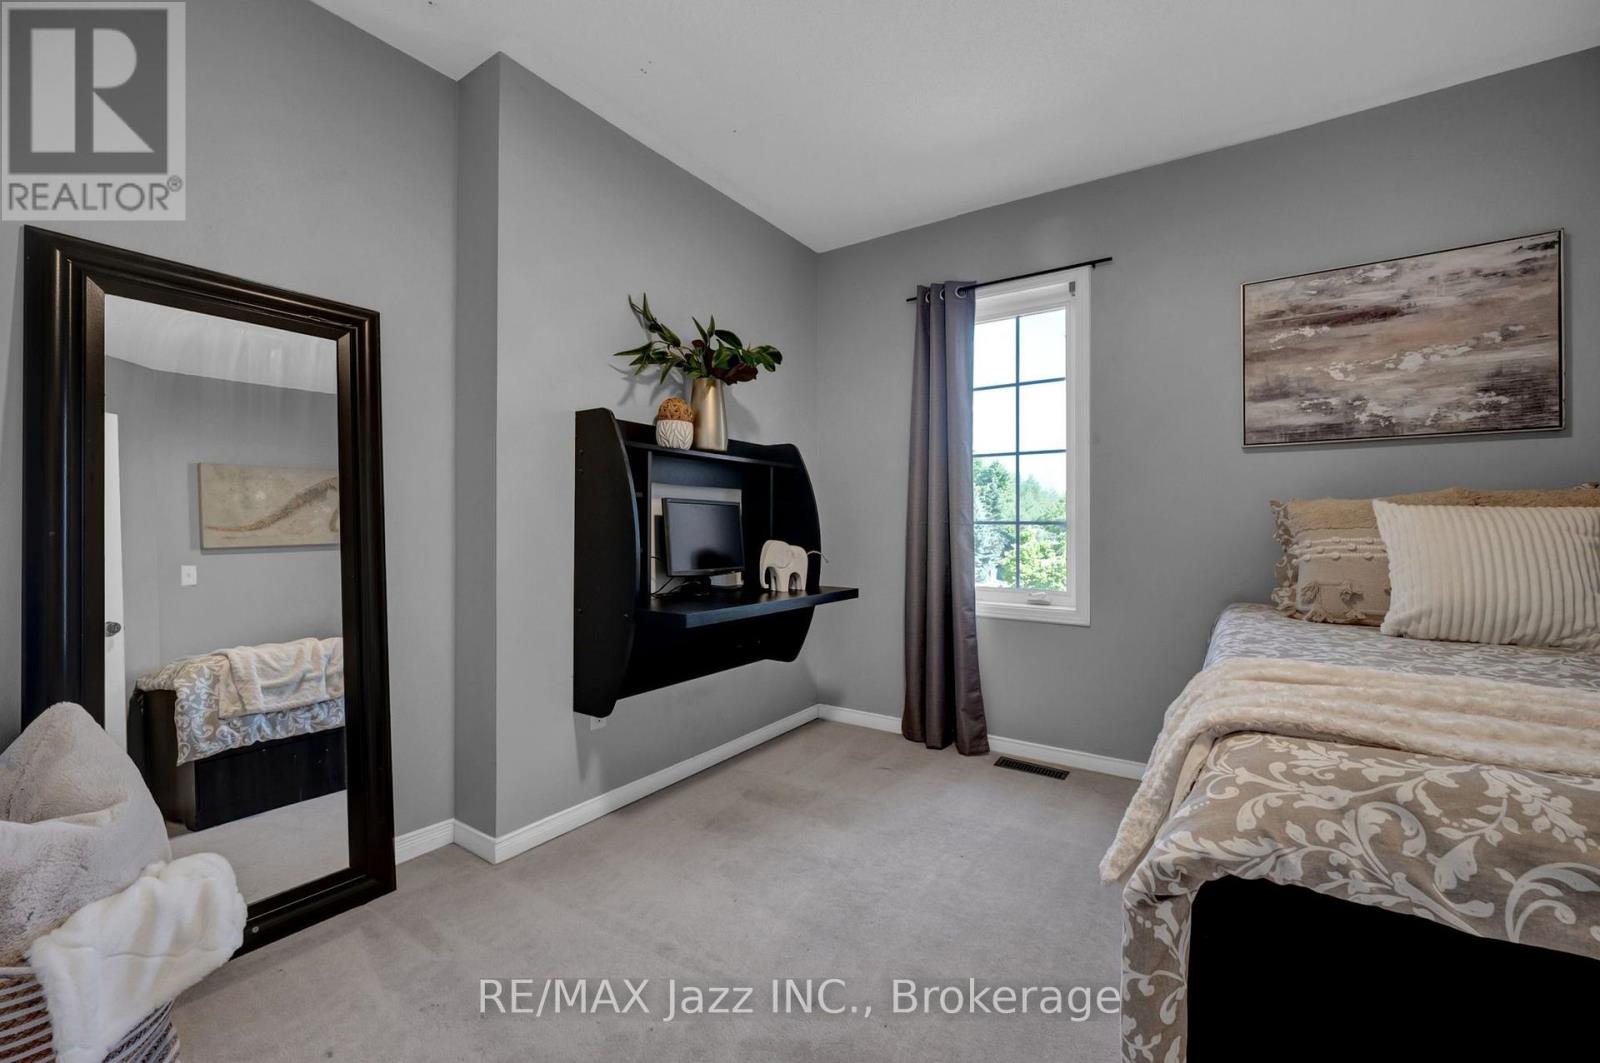
| 二楼 | Bedroom 5 | 4.3 m | 4.02 m | 4.3 m x 4.02 m |
| 二楼 | 主卧 | 6.2 m | 4.02 m | 6.2 m x 4.02 m |
| 二楼 | 第二卧房 | 3.4 m | 3.4 m | 3.4 m x 3.4 m |
| 二楼 | 第三卧房 | 2.9 m | 2.9 m | 2.9 m x 2.9 m |
| 二楼 | Bedroom 4 | 4.5 m | 3.6 m | 4.5 m x 3.6 m |
| 一楼 | 客厅 | 3.6 m | 3 m | 3.6 m x 3 m |
| 一楼 | 家庭房 | 4.24 m | 3.4 m | 4.24 m x 3.4 m |
| 一楼 | 厨房 | 6.09 m | 3.2 m | 6.09 m x 3.2 m |
| 一楼 | 餐厅 | 4.3 m | 3 m | 4.3 m x 3 m |
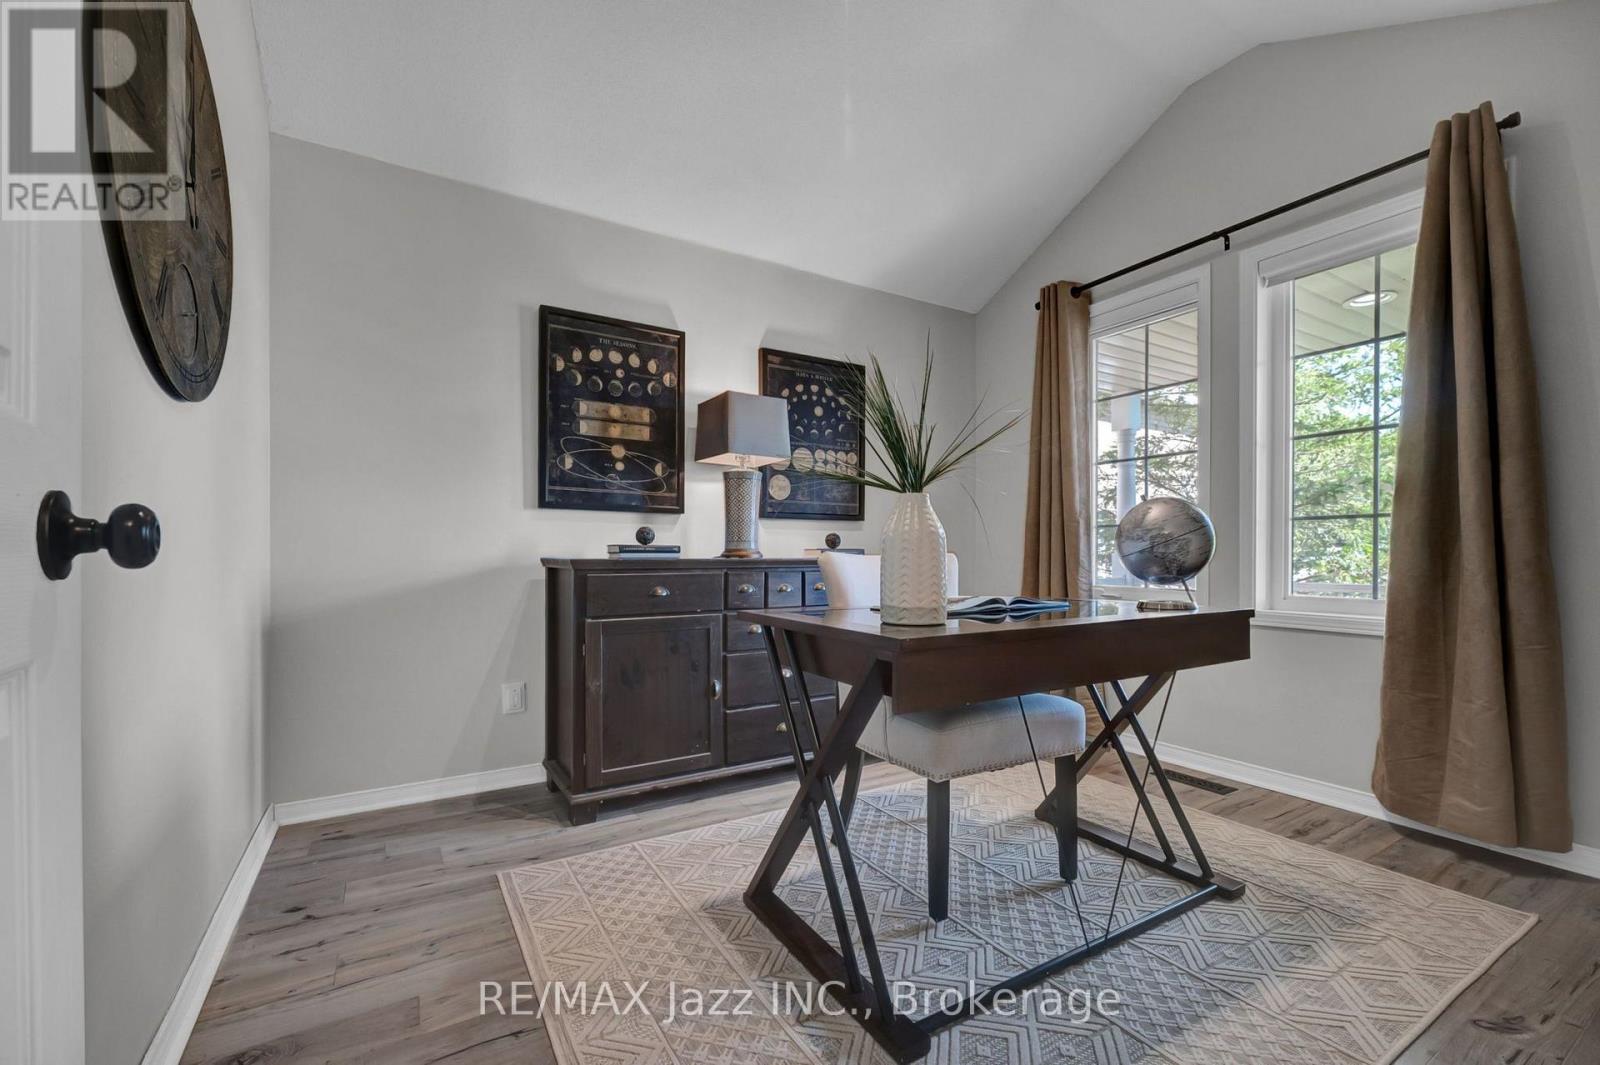
| 一楼 | Office | 3.28 m | 2.9 m | 3.28 m x 2.9 m |
| 一楼 | 洗衣房 | 1.8 m | 2.6 m | 1.8 m x 2.6 m |
https://www.realtor.ca/real-estate/30004366/1098-keswick-court-oshawa-pinecrest-pinecrest

The trademarks REALTOR®, REALTORS®, and the REALTOR® logo are controlled by The Canadian Real Estate Association (CREA) and identify real estate professionals who are members of CREA. The trademarks MLS®, Multiple Listing Service® and the associated logos are owned by The Canadian Real Estate Association (CREA) and identify the quality of services provided by real estate professionals who are members of CREA. The trademark DDF® is owned by The Canadian Real Estate Association (CREA) and identifies CREA's Data Distribution Facility (DDF®)
Durham Region Association of REALTORS®
RE/MAX Jazz Inc.
July 20 2026 11:39:24
