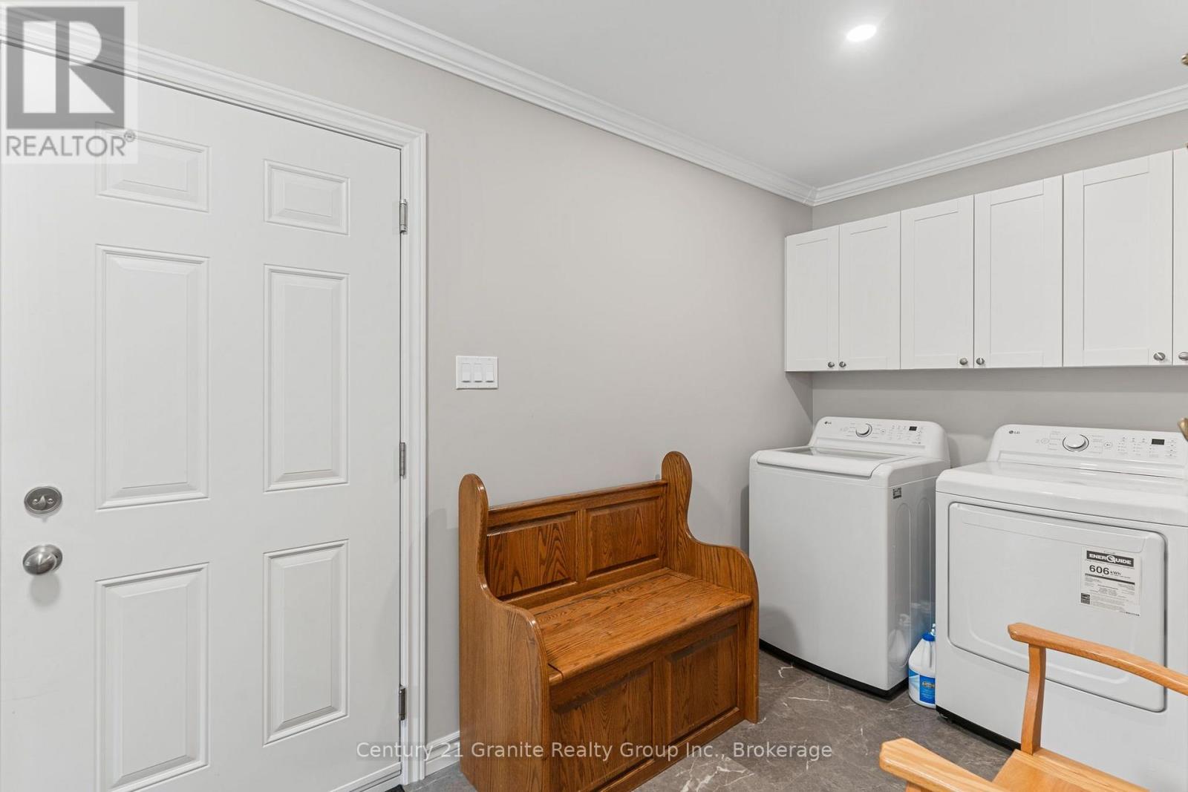
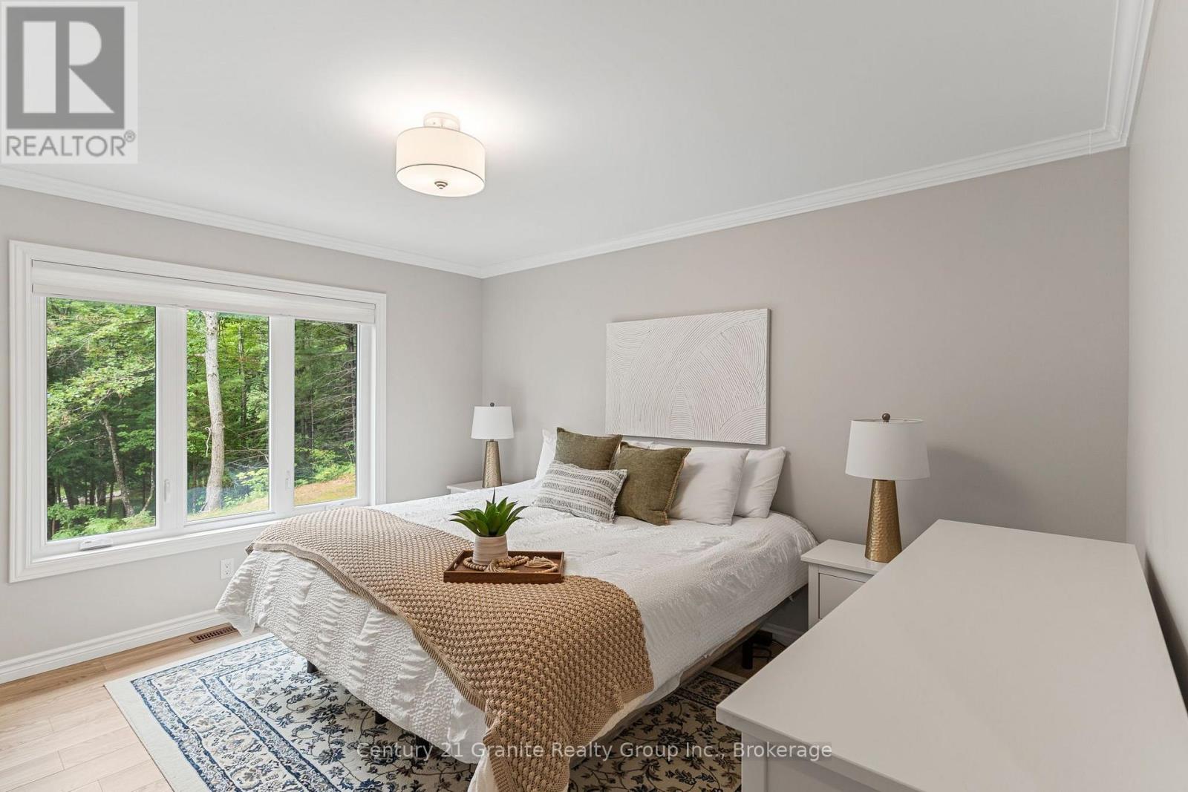
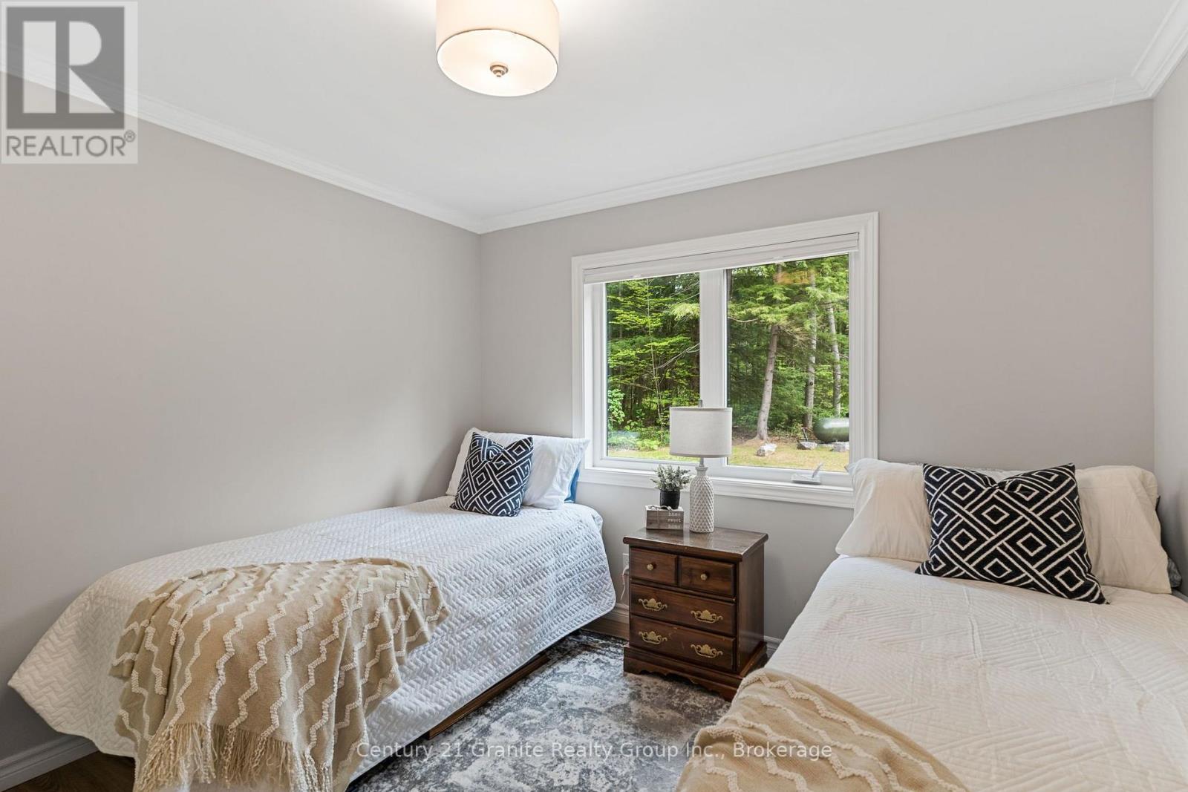
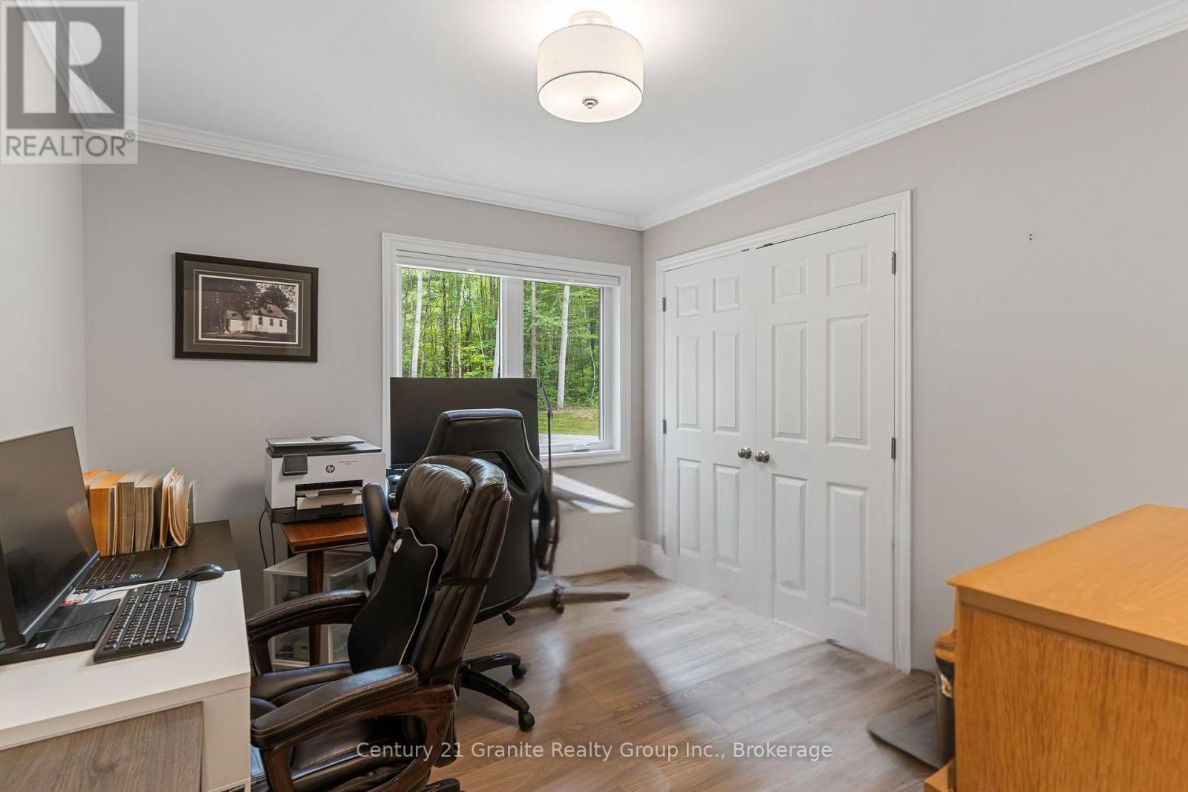
3 卧室
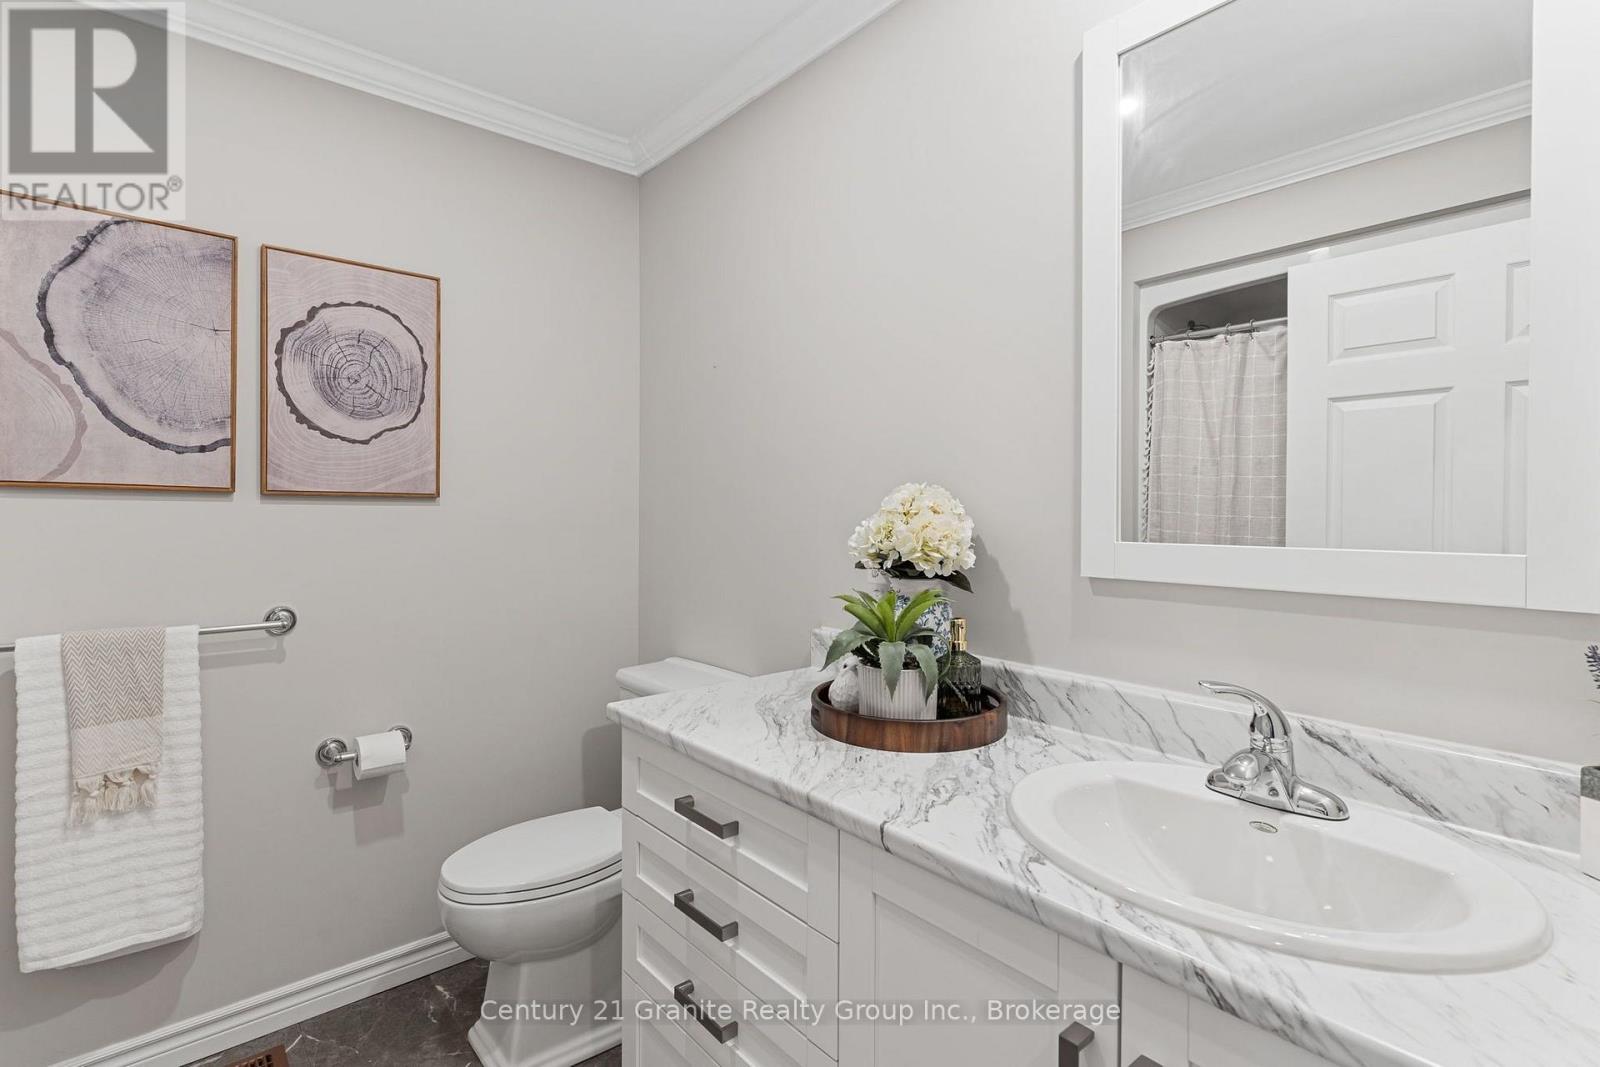
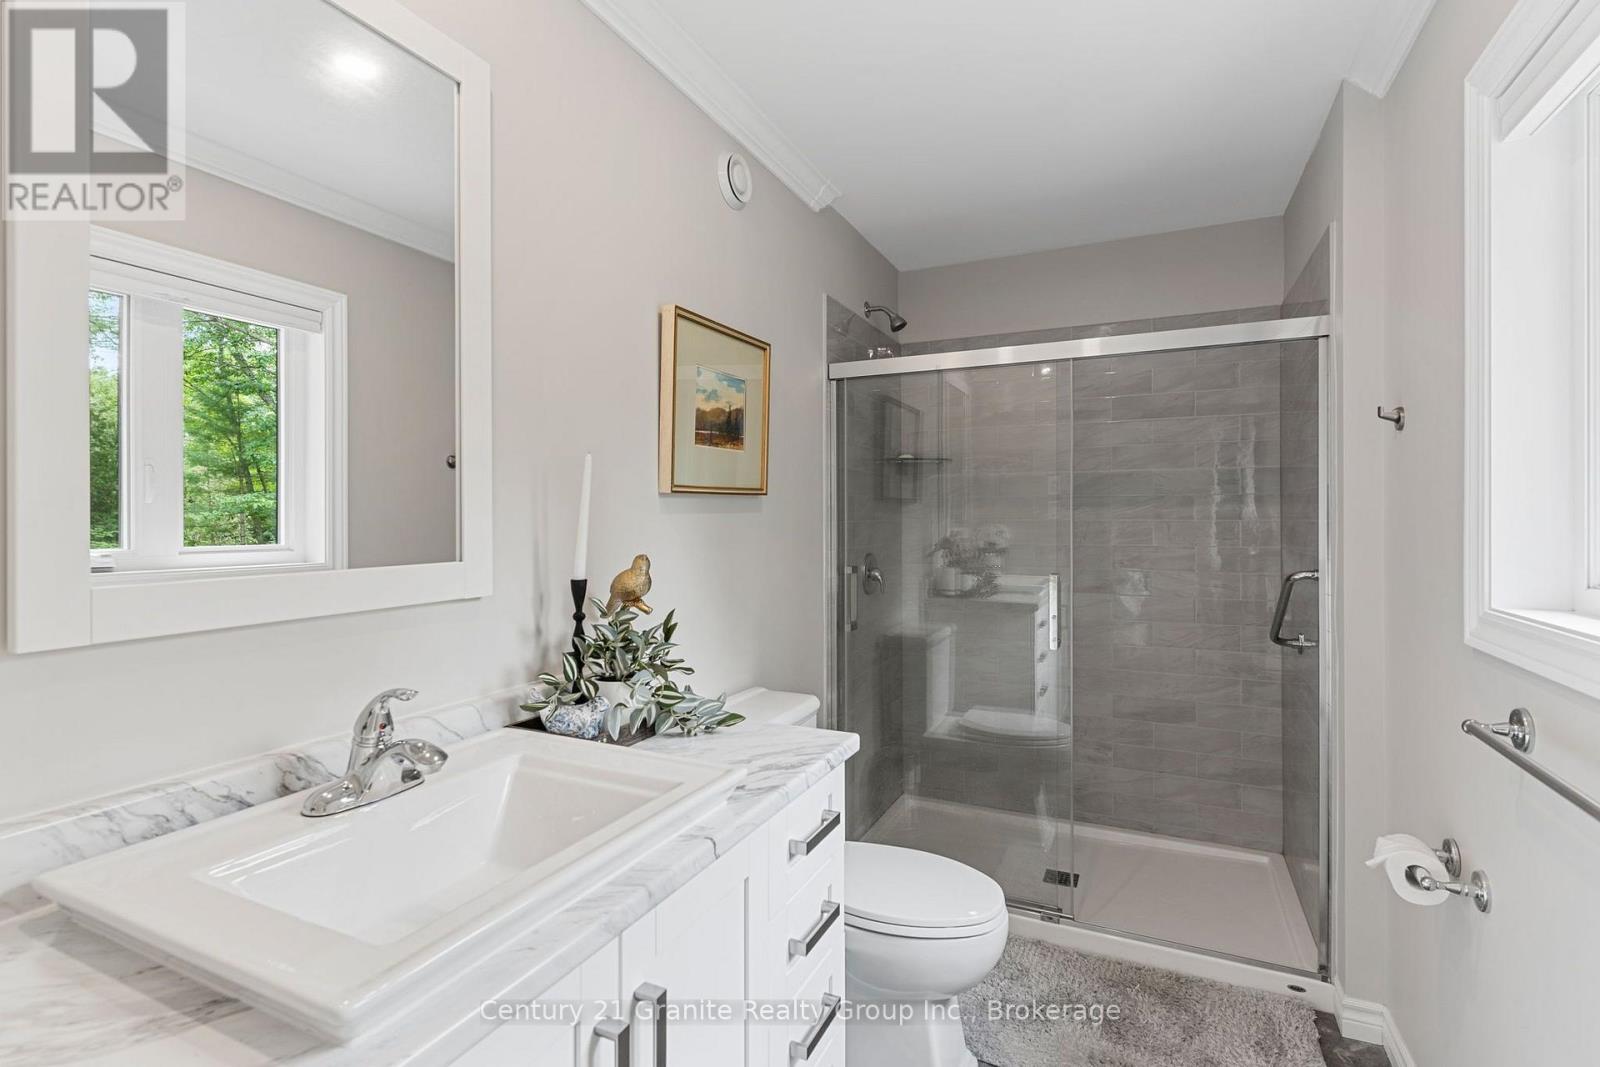
2 浴室
1100 - 1500 sqft
平房
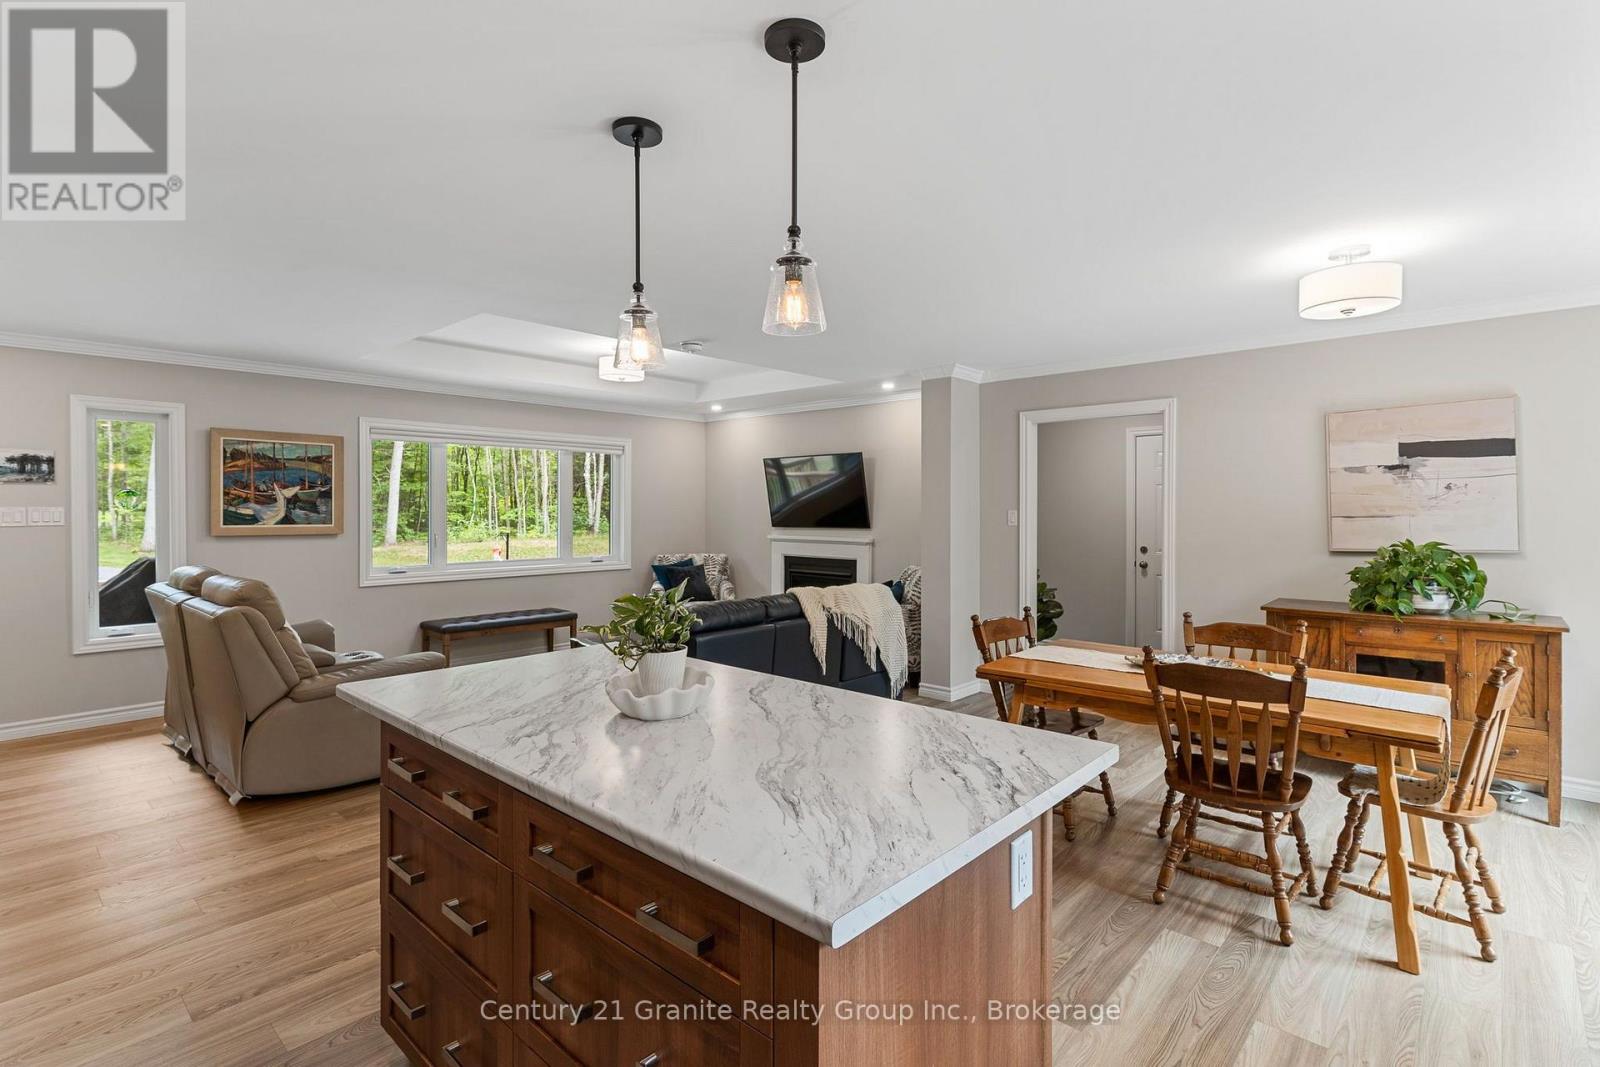
壁炉
中央空调
风热取暖, Heat Pump
湖景区 On River
$819,000
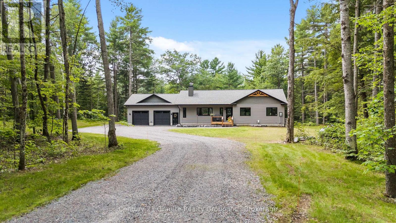
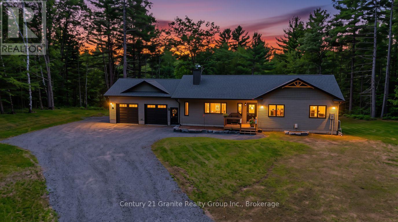
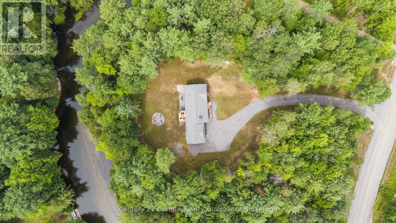
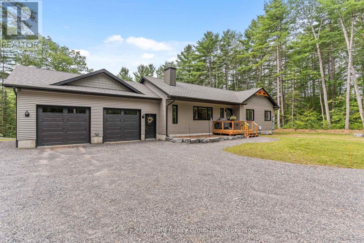
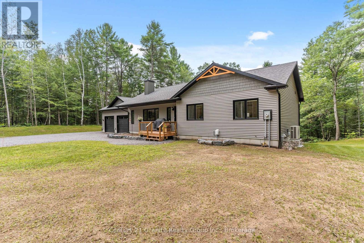
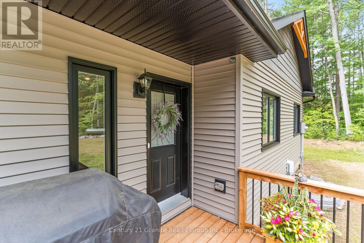
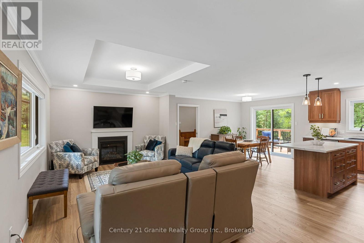
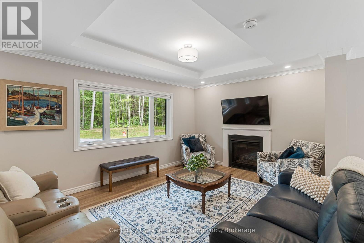
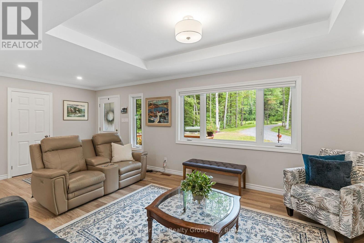
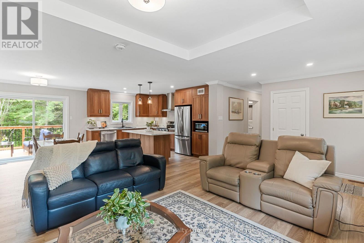
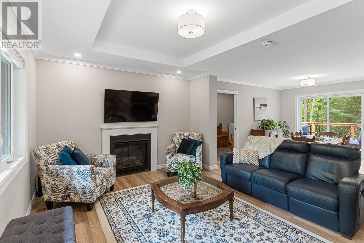
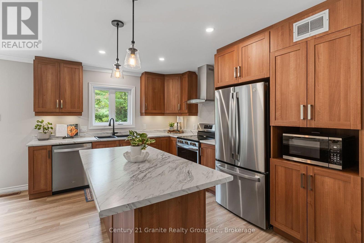
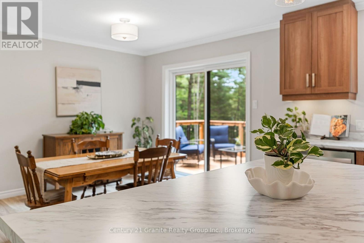
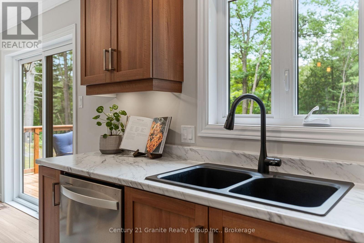
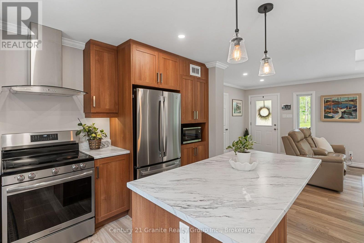
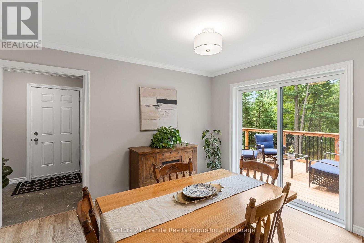
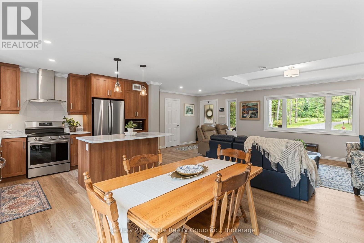
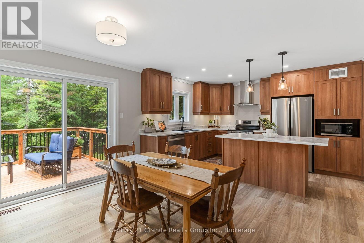
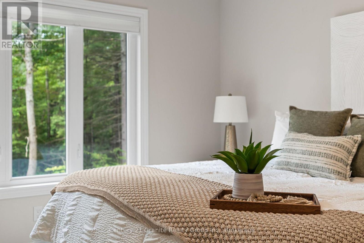
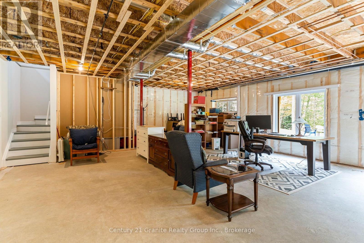
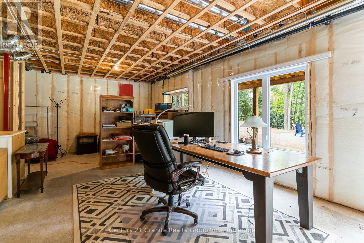
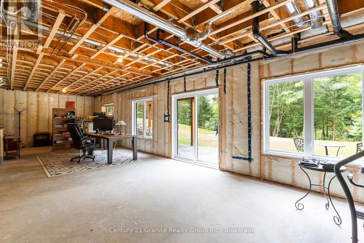
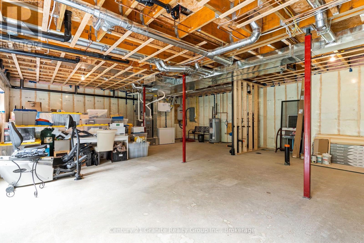
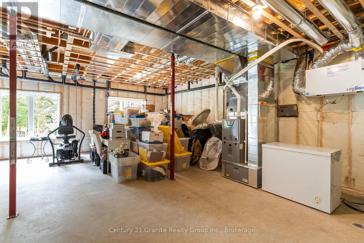
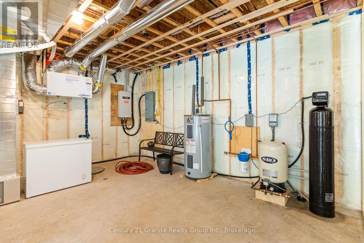
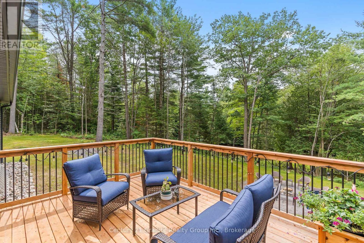
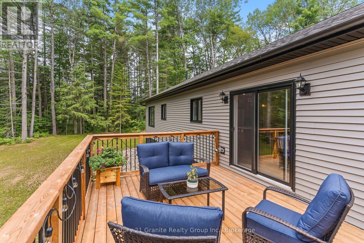
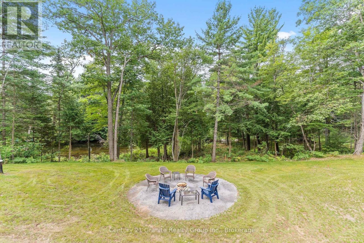
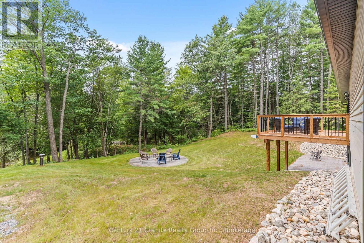
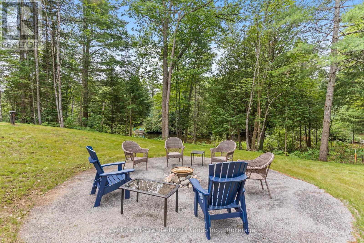
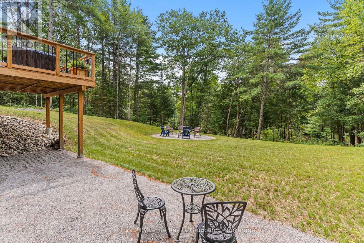
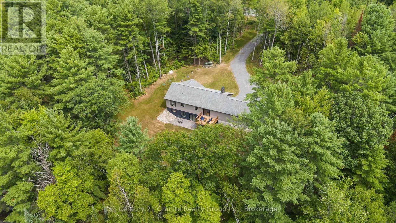
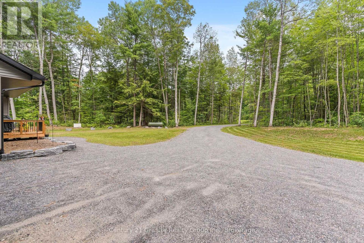
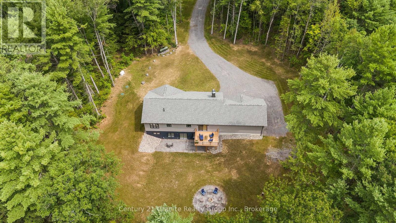
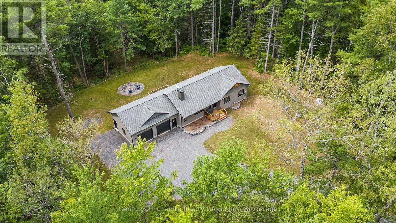
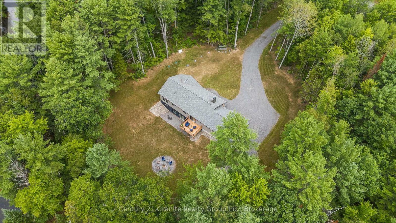
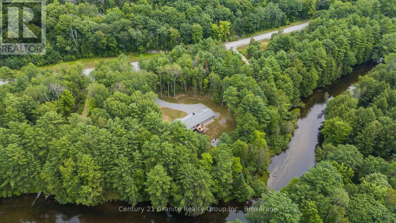
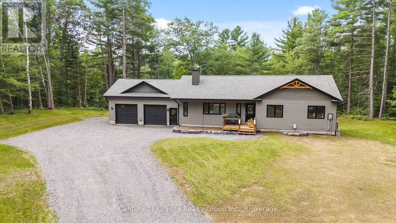
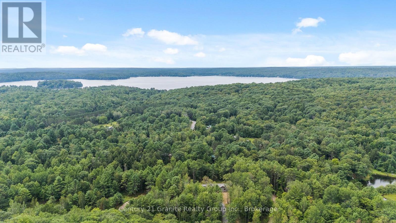
Welcome to 1097 Hawk Valley Rd-a 2025 Guildcrest home set on 1.61 acres with 256 ft of frontage on the Kennisis River. Nicely positioned on a well-treed, private, and flat lot, this is a peaceful setting with room to roam, play, and relax by the water. Paddle right from your shoreline-canoe or kayak into nearby Halls Lake for even more exploring.Enjoy southwest exposure-bringing in great natural light and warm afternoon/evening sun and sunset skies. The home offers a bright, modern layout with 3 bedrooms and 2 bathrooms, plus the everyday convenience of an attached 2-car garage. Comfort is covered with a propane furnace, heat pump, and central air conditioning, along with a drilled well and a 22 kW Generac generator for added peace of mind.Downstairs, the walkout basement is unfinished and full of potential-high ceilings, tons of large windows, and a rough-in for a future bathroom make it an ideal space to customize for a rec room, extra bedrooms, or guest suite. Outside, enjoy a waterside fire pit and plenty of yard space for kids, gardens, and future plans. A newer build with privacy, frontage, and flexibility-ready to enjoy now and grow into over time. Convenient nearby boat launches with access to Halls Lake and the Hawk Lakes all less than 2km away. (Please note - address is not yet in Apple or Google Maps) (id:43681)
房源概要
|
MLS® Number
|
X13683290 |
|
房源类型
|
民宅 |
|
社区名字
|
Stanhope |
|
Easement
|
Environment Protected, None |
|
设备类型
|
Propane Tank |
|
特征
|
Cul-de-sac, 树木繁茂的地区, Irregular Lot Size, Sloping, Flat Site, Level |
|
总车位
|
8 |
|
租赁设备类型
|
Propane Tank |
|
结构
|
Deck |
|
View Type
|
River View, View Of Water, Direct Water View |
|
Water Front Name
|
Kennisis River |
|
湖景类型
|
Waterfront On River |
详 情
|
浴室
|
2 |
|
地上卧房
|
3 |
|
总卧房
|
3 |
|
Age
|
0 To 5 Years |
|
公寓设施
|
Fireplace(s) |
|
家电类
|
Water Heater, Water Softener, 洗碗机, 烘干机, Hood 电扇, 炉子, 洗衣机, 冰箱 |
|
建筑风格
|
平房 |
|
地下室进展
|
已完成 |
|
地下室功能
|
Walk Out |
|
地下室类型
|
N/a (unfinished), N/a |
|
施工种类
|
独立屋 |
|
空调
|
中央空调 |
|
外墙
|
乙烯基壁板 |
|
Fire Protection
|
Smoke Detectors |
|
壁炉
|
有 |
|
Fireplace Total
|
1 |
|
地基类型
|
混凝土浇筑 |
|
供暖方式
|
Propane |
|
供暖类型
|
Forced Air, Heat Pump |
|
储存空间
|
1 |
|
内部尺寸
|
1100 - 1500 Sqft |
|
类型
|
独立屋 |
|
Utility Power
|
Generator |
|
设备间
|
Drilled Well |
车 位
土地
|
入口类型
|
Year-round Access |
|
英亩数
|
无 |
|
污水道
|
Septic System |
|
土地深度
|
221 Ft ,7 In |
|
土地宽度
|
256 Ft ,7 In |
|
不规则大小
|
256.6 X 221.6 Ft ; North Line 221.6 Ft / South Line 301 Ft |
|
地表水
|
River/stream |
|
规划描述
|
Sr1 & Ep |
房 间
| 楼 层 |
类 型 |
长 度 |
宽 度 |
面 积 |
|
一楼 |
客厅 |
7.23 m |
3.61 m |
7.23 m x 3.61 m |
|
一楼 |
厨房 |
3.26 m |
4.09 m |
3.26 m x 4.09 m |
|
一楼 |
餐厅 |
3 m |
4.09 m |
3 m x 4.09 m |
|
一楼 |
洗衣房 |
1.89 m |
4.53 m |
1.89 m x 4.53 m |
|
一楼 |
主卧 |
3.58 m |
4.03 m |
3.58 m x 4.03 m |
|
一楼 |
浴室 |
3.35 m |
1.59 m |
3.35 m x 1.59 m |
|
一楼 |
第二卧房 |
3.29 m |
3.29 m |
3.29 m x 3.29 m |
|
一楼 |
第三卧房 |
2.93 m |
3.29 m |
2.93 m x 3.29 m |
|
一楼 |
浴室 |
2.76 m |
2.32 m |
2.76 m x 2.32 m |
设备间
https://www.realtor.ca/real-estate/30164195/1097-hawk-valley-road-algonquin-highlands-stanhope-stanhope