
1096 Fair Birch Drive Mississauga (Lorne Park), Ontario L5H 1M3


$1,550,000
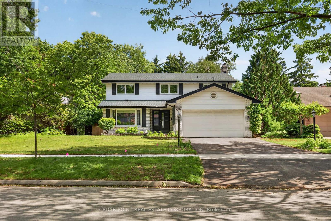
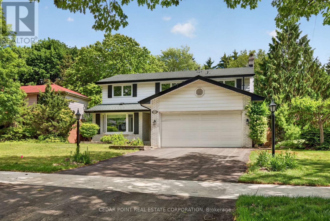
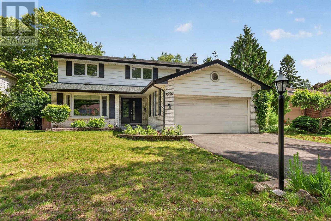
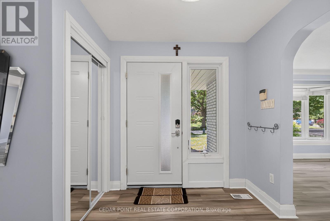
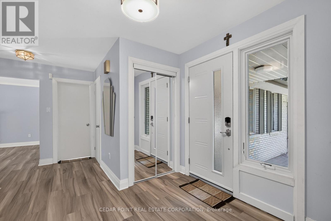
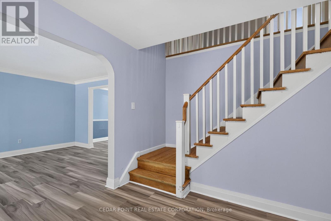
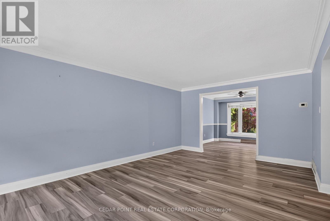
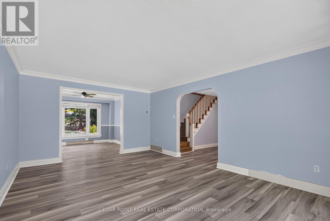
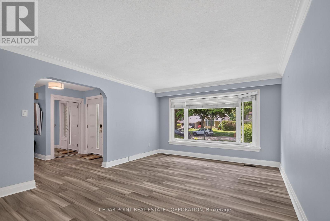
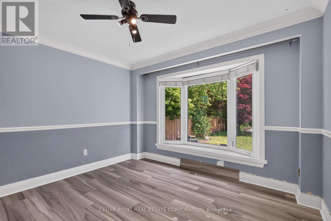
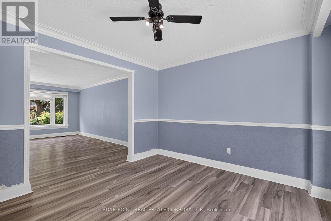
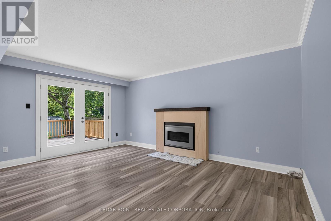
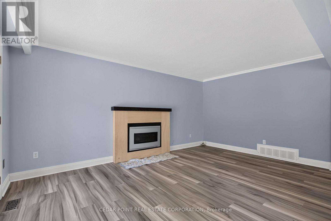
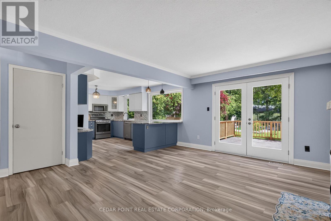
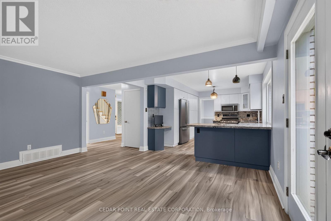
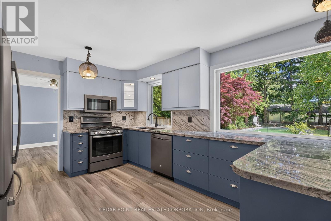
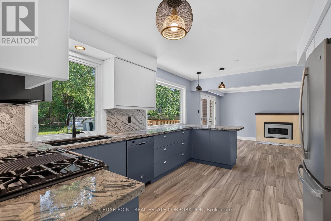
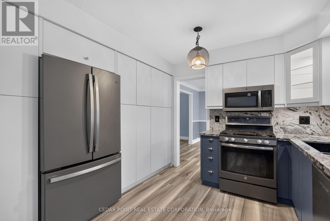
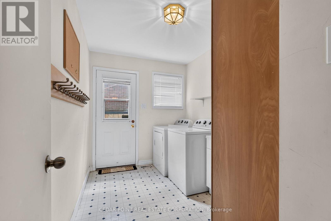
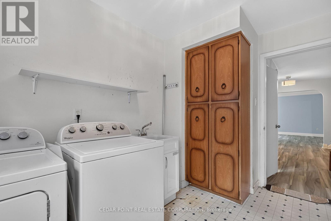
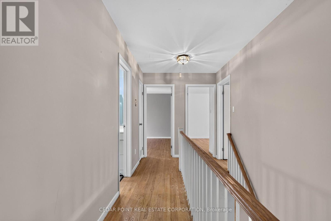
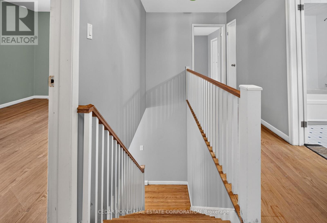
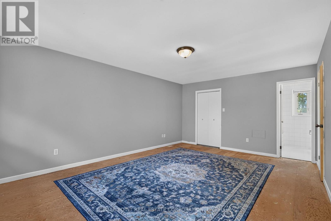
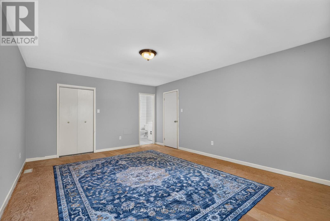
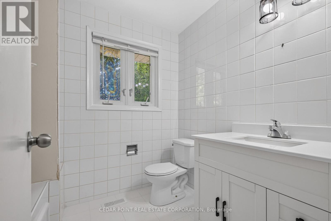
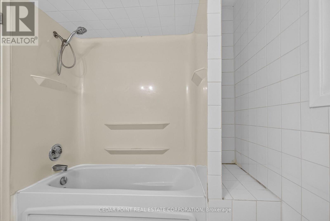
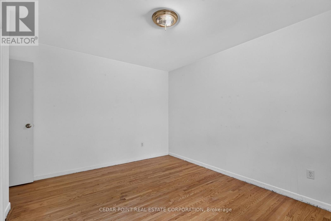
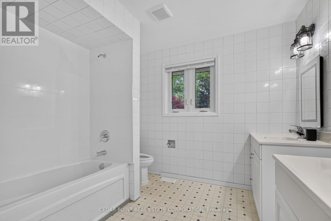
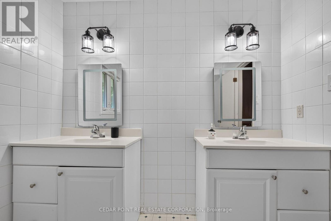
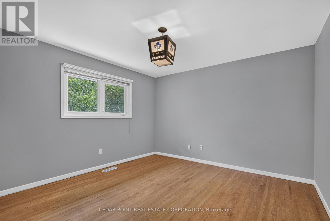
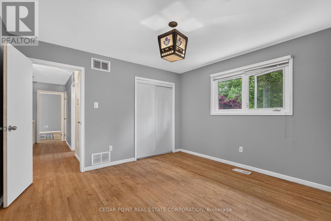
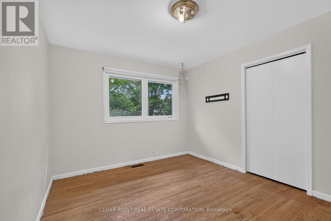
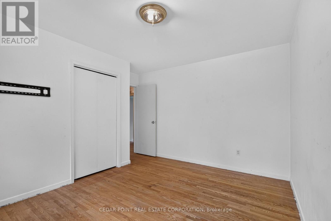
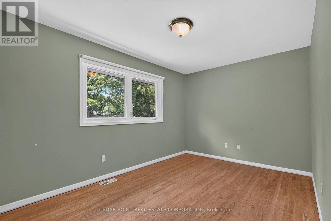
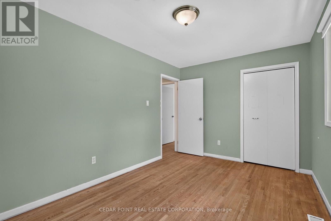
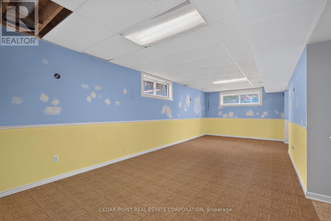
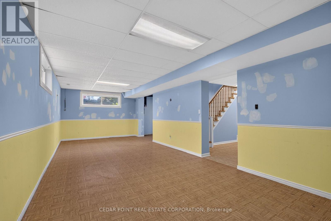
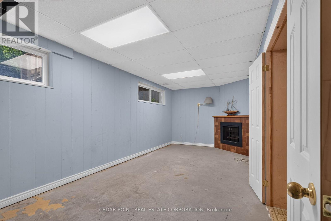
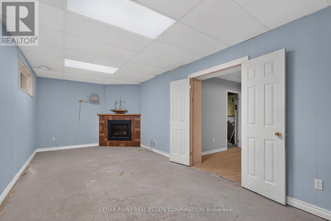
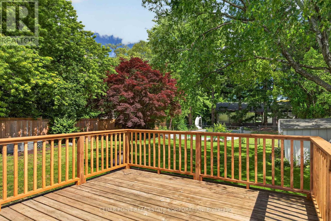
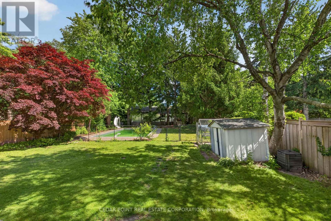
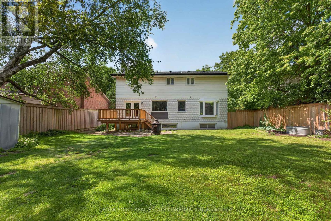
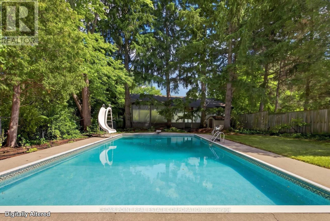
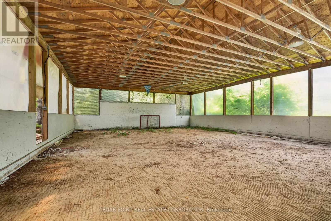
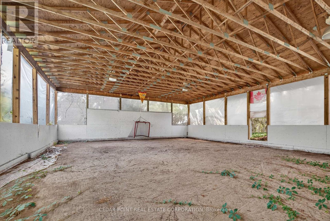
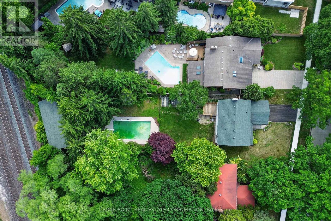
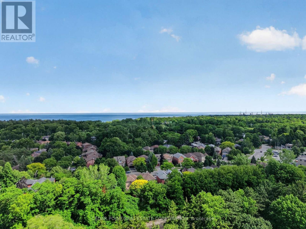
Excellent Opportunity in Lorne Park. Huge .35 of an acre lot. 60' x 242' on a dead end street with no thru traffic. South facing backyard. Solid 4 Bedroom home with good room sizes. Main floor laundry room with door to outside. Finished lower level with very large rec room and games room with fireplace. Perfect for a family that wants to finish a home to their personal taste and style. Home needs finishing and updating. This home is a blank canvas ready to be reimagined into a beautiful piece of art. Large back yard with Inground pool and very unique 25'x50' "Hockey Barn" at the rear of the property. Was previously used as a covered hockey rink. Many possibilities, mini soccer field, lacrosse field, playground area. Home is in Lorne Park school district. (id:43681)
房源概要
| MLS® Number | W13474250 |
| 房源类型 | 民宅 |
| 社区名字 | Lorne Park |
| 设备类型 | 热水器 |
| 总车位 | 6 |
| 泳池类型 | Inground Pool |
| 租赁设备类型 | 热水器 |
详 情
| 浴室 | 3 |
| 地上卧房 | 4 |
| 总卧房 | 4 |
| 家电类 | Water Heater, Garage Door Opener Remote(s), 烘干机, 微波炉, 炉子, 洗衣机, 冰箱 |
| 地下室进展 | 已装修 |
| 地下室类型 | N/a (finished) |
| 施工种类 | 独立屋 |
| 空调 | 中央空调 |
| 外墙 | 砖, 乙烯基壁板 |
| 壁炉 | 有 |
| 地基类型 | 水泥 |
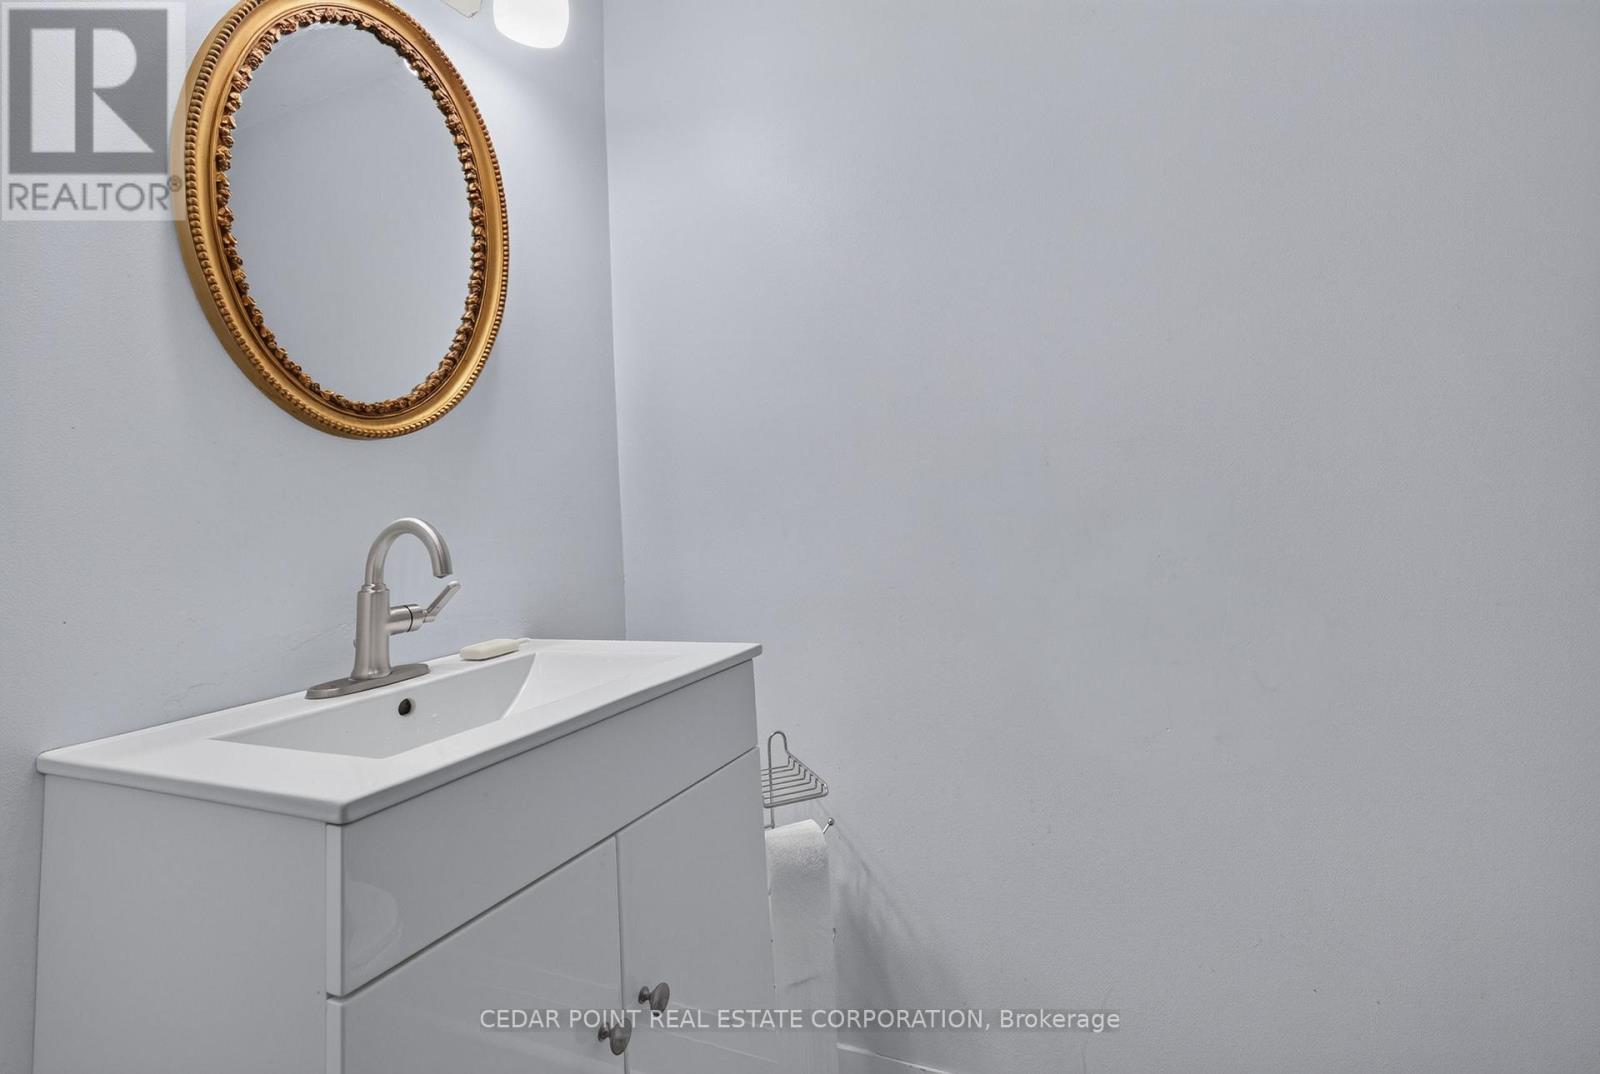
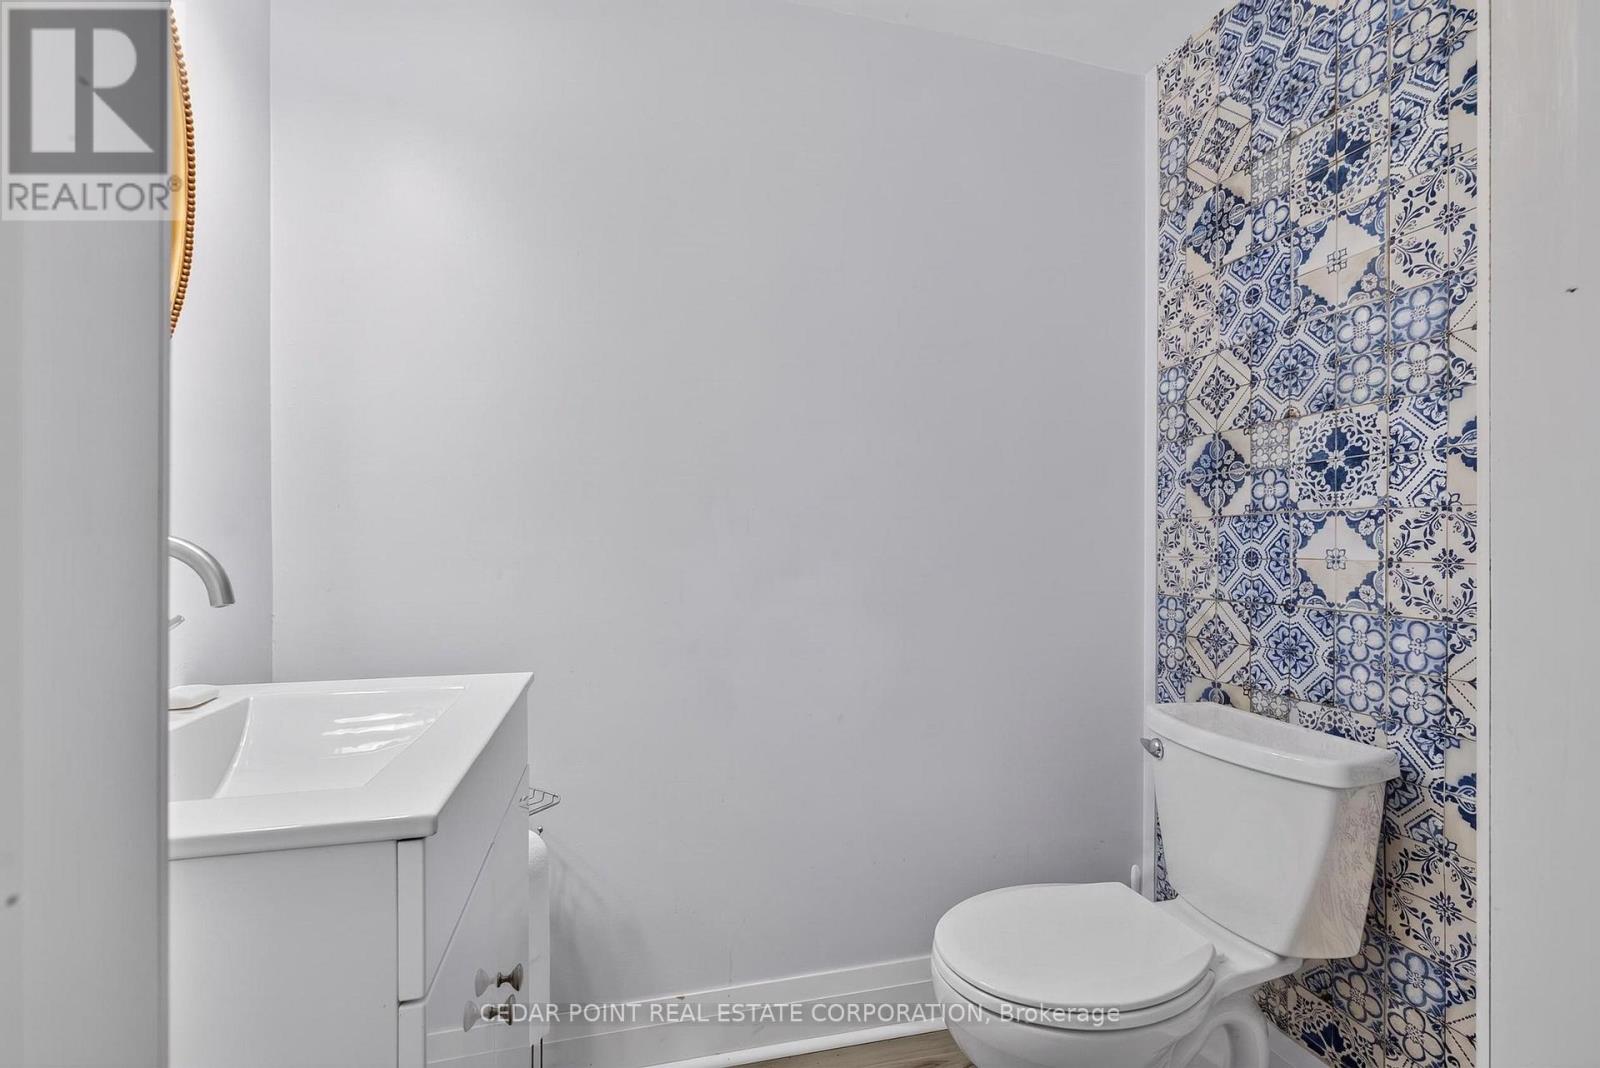
| 客人卫生间(不包含洗浴) | 1 |
| 供暖方式 | 电, Natural Gas |
| 供暖类型 | 压力热风 |
| 储存空间 | 2 |
| 内部尺寸 | 2000 - 2500 Sqft |
| 类型 | 独立屋 |
| 设备间 | 市政供水 |
车 位
| 附加车库 | |
| Garage |
土地
| 英亩数 | 无 |
| 污水道 | Sanitary Sewer |
| 土地深度 | 242 Ft ,10 In |
| 土地宽度 | 60 Ft ,7 In |
| 不规则大小 | 60.6 X 242.9 Ft |
房 间
| 楼 层 | 类 型 | 长 度 | 宽 度 | 面 积 |
|---|---|---|---|---|
| 二楼 | 主卧 | 5.54 m | 3.77 m | 5.54 m x 3.77 m |
| 二楼 | 第二卧房 | 4.26 m | 2.84 m | 4.26 m x 2.84 m |
| 二楼 | 第三卧房 | 3.8 m | 3.4 m | 3.8 m x 3.4 m |
| 二楼 | Bedroom 4 | 3.45 m | 3.39 m | 3.45 m x 3.39 m |
| Lower Level | Games Room | 6.51 m | 3.45 m | 6.51 m x 3.45 m |
| Lower Level | 娱乐,游戏房 | 9.21 m | 3.64 m | 9.21 m x 3.64 m |
| 一楼 | 客厅 | 5.66 m | 3.76 m | 5.66 m x 3.76 m |
| 一楼 | 餐厅 | 3.45 m | 3.45 m | 3.45 m x 3.45 m |
| 一楼 | 厨房 | 3.87 m | 3.45 m | 3.87 m x 3.45 m |
| 一楼 | 家庭房 | 5.03 m | 4.37 m | 5.03 m x 4.37 m |
| 一楼 | 洗衣房 | 3.12 m | 2.23 m | 3.12 m x 2.23 m |
https://www.realtor.ca/real-estate/29936669/1096-fair-birch-drive-mississauga-lorne-park-lorne-park

The trademarks REALTOR®, REALTORS®, and the REALTOR® logo are controlled by The Canadian Real Estate Association (CREA) and identify real estate professionals who are members of CREA. The trademarks MLS®, Multiple Listing Service® and the associated logos are owned by The Canadian Real Estate Association (CREA) and identify the quality of services provided by real estate professionals who are members of CREA. The trademark DDF® is owned by The Canadian Real Estate Association (CREA) and identifies CREA's Data Distribution Facility (DDF®)
Toronto Real Estate Board
Cedar Point Real Estate Corporation
June 29 2026 11:38:29
