
1095 Mineral Springs Road Hamilton, Ontario L9H 5E3


$1,999,900
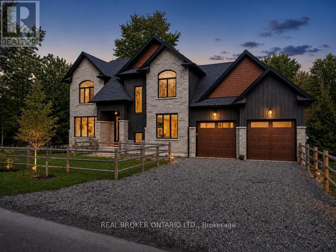
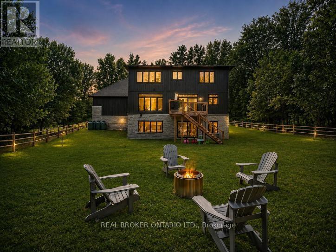
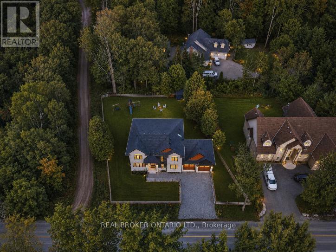
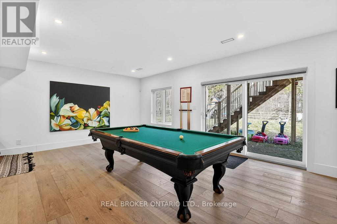
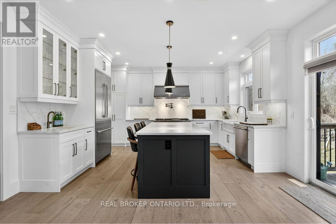
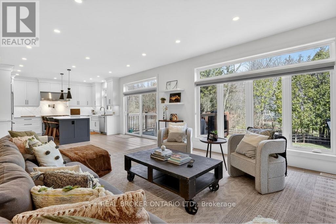
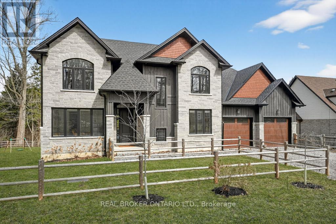
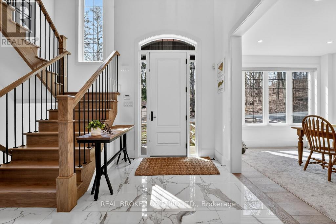
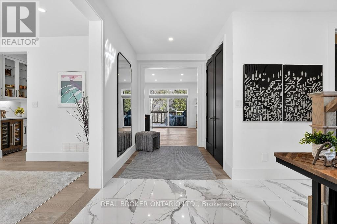
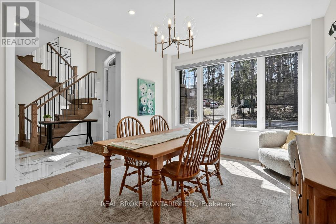
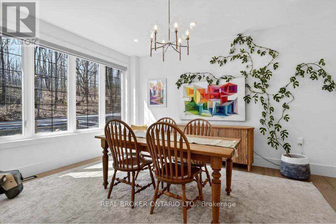
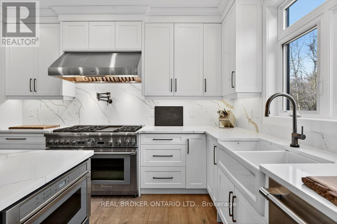
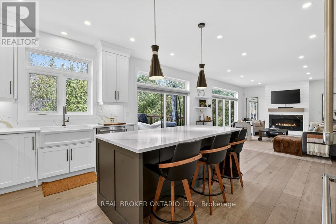
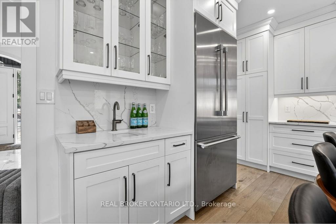
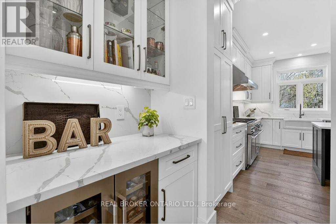
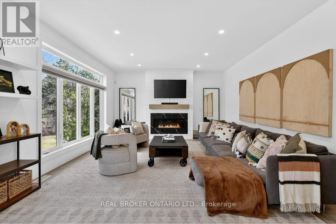
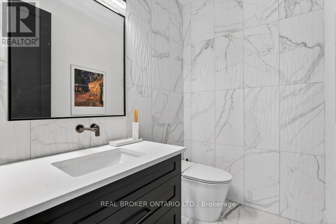
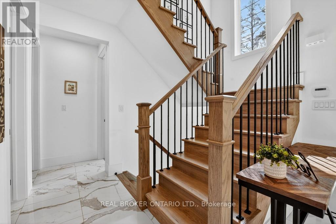
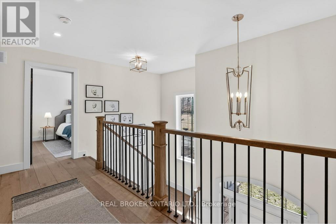
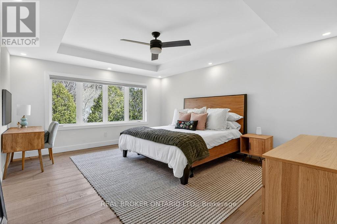
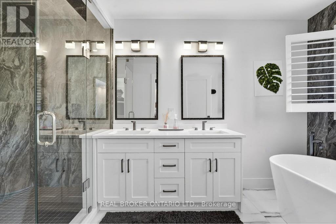
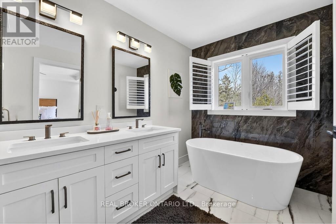
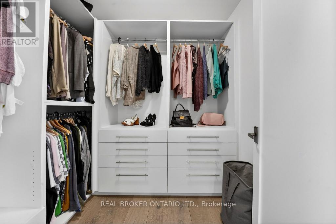
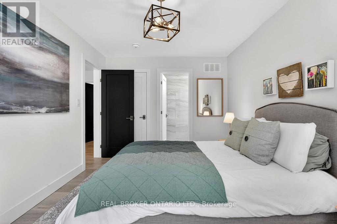
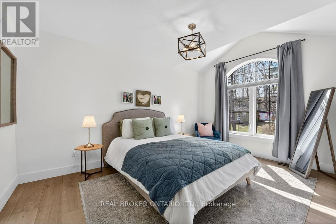
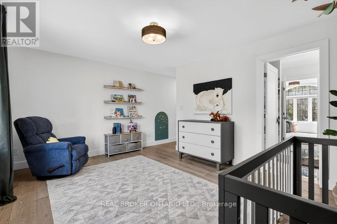
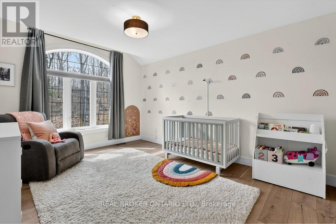
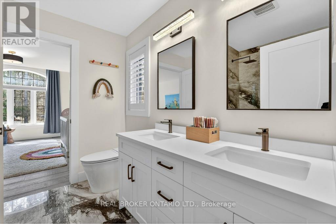
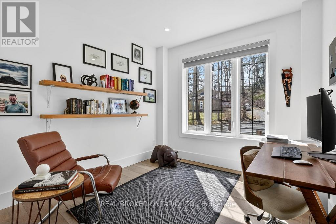
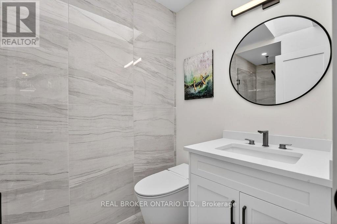
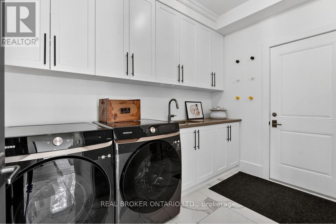
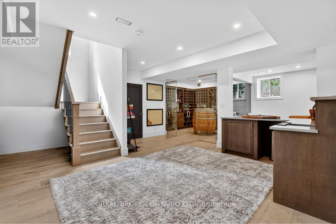
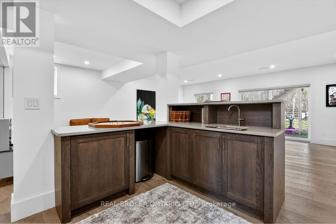
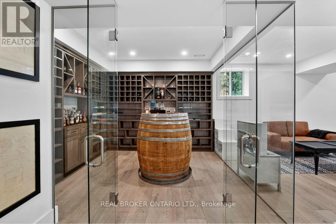
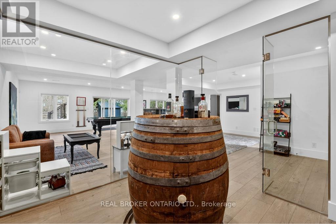
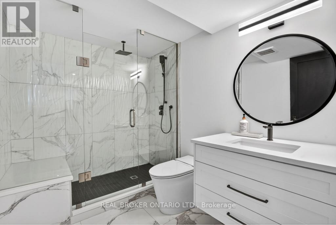
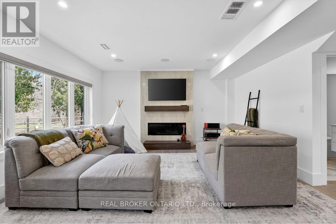
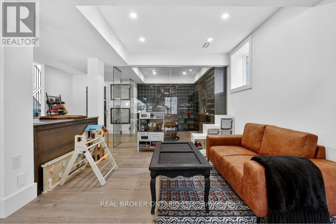
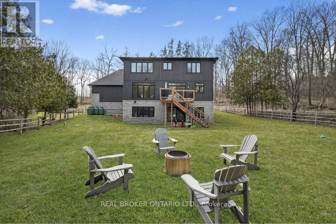
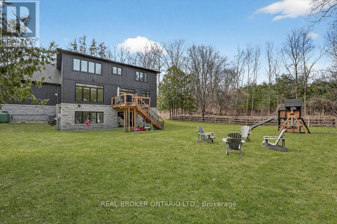
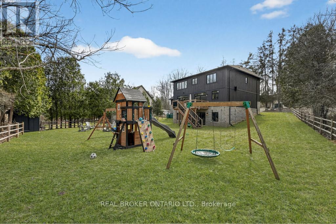
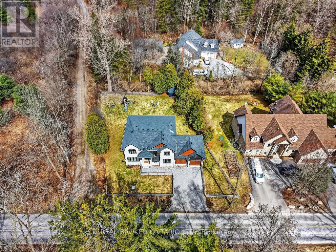
Tucked along one of Ancaster's most picturesque country roads, 1095 Mineral Springs Road offers modern living, privacy, and natural beauty. Surrounded by mature trees and conservation lands, this impressive home features approximately 4,171 sq. ft. of finished living space with 4 bedrooms, 5 bathrooms, and a fully finished walk-out lower level. The bright, open-concept main floor offer expansive windows, generous living spaces, built-in appliances, and a warm propane fireplace creating a comfortable & contemporary feel. The walk-out lower level extends the living space with additional room to relax, host, or entertain, complete with a wet bar and direct access outdoors. Set on a generous 100 x 154 ft lot with an attached double garage and ample parking, the property feels like a private countryside retreat while remaining just minutes from Ancaster Village, trails, conservation areas, golf, and highway access. A standout opportunity to enjoy space, style, and serenity in one of Ancaster's most scenic settings. (id:43681)
房源概要
| MLS® Number | X13820092 |
| 房源类型 | 民宅 |
| 社区名字 | Rural Ancaster |
| 特征 | Sloping, Conservation/green Belt |
| 总车位 | 6 |
| 结构 | 棚 |
详 情
| 浴室 | 5 |
| 地上卧房 | 4 |
| 总卧房 | 4 |
| 公寓设施 | Fireplace(s) |
| 地下室进展 | 已装修 |
| 地下室功能 | Walk Out |
| 地下室类型 | Full, N/a (finished) |
| 施工种类 | 独立屋 |
| 空调 | 中央空调 |
| 外墙 | 木头, 石 |
| Fire Protection | Alarm System |
| 壁炉 | 有 |
| 地基类型 | 混凝土 |
| 客人卫生间(不包含洗浴) | 1 |
| 供暖方式 | Propane |
| 供暖类型 | 压力热风 |
| 储存空间 | 2 |
| 内部尺寸 | 2500 - 3000 Sqft |
| 类型 | 独立屋 |
车 位
| 附加车库 | |
| Garage |
土地
| 英亩数 | 无 |
| 污水道 | Septic System |
| 土地深度 | 154 Ft ,9 In |
| 土地宽度 | 100 Ft |
| 不规则大小 | 100 X 154.8 Ft |
| 规划描述 | P6 |
房 间
| 楼 层 | 类 型 | 长 度 | 宽 度 | 面 积 |
|---|---|---|---|---|
| 二楼 | 卧室 | 4.42 m | 2.77 m | 4.42 m x 2.77 m |
| 二楼 | 卧室 | 3.53 m | 4.62 m | 3.53 m x 4.62 m |
| 二楼 | 卧室 | 4.47 m | 3.53 m | 4.47 m x 3.53 m |
| 二楼 | 主卧 | 5.49 m | 4.42 m | 5.49 m x 4.42 m |
| 地下室 | 其它 | 7.95 m | 11.02 m | 7.95 m x 11.02 m |
| 地下室 | 其它 | 3 m | 3.07 m | 3 m x 3.07 m |
| 一楼 | 客厅 | 5.59 m | 4.29 m | 5.59 m x 4.29 m |
| 一楼 | Office | 3.05 m | 3.15 m | 3.05 m x 3.15 m |
| 一楼 | 餐厅 | 3.56 m | 4.7 m | 3.56 m x 4.7 m |
| 一楼 | 厨房 | 5.79 m | 4.29 m | 5.79 m x 4.29 m |
https://www.realtor.ca/real-estate/30318361/1095-mineral-springs-road-hamilton-rural-ancaster

The trademarks REALTOR®, REALTORS®, and the REALTOR® logo are controlled by The Canadian Real Estate Association (CREA) and identify real estate professionals who are members of CREA. The trademarks MLS®, Multiple Listing Service® and the associated logos are owned by The Canadian Real Estate Association (CREA) and identify the quality of services provided by real estate professionals who are members of CREA. The trademark DDF® is owned by The Canadian Real Estate Association (CREA) and identifies CREA's Data Distribution Facility (DDF®)
Toronto Real Estate Board
Real Broker Ontario Ltd.
November 02 2026 05:36:19
