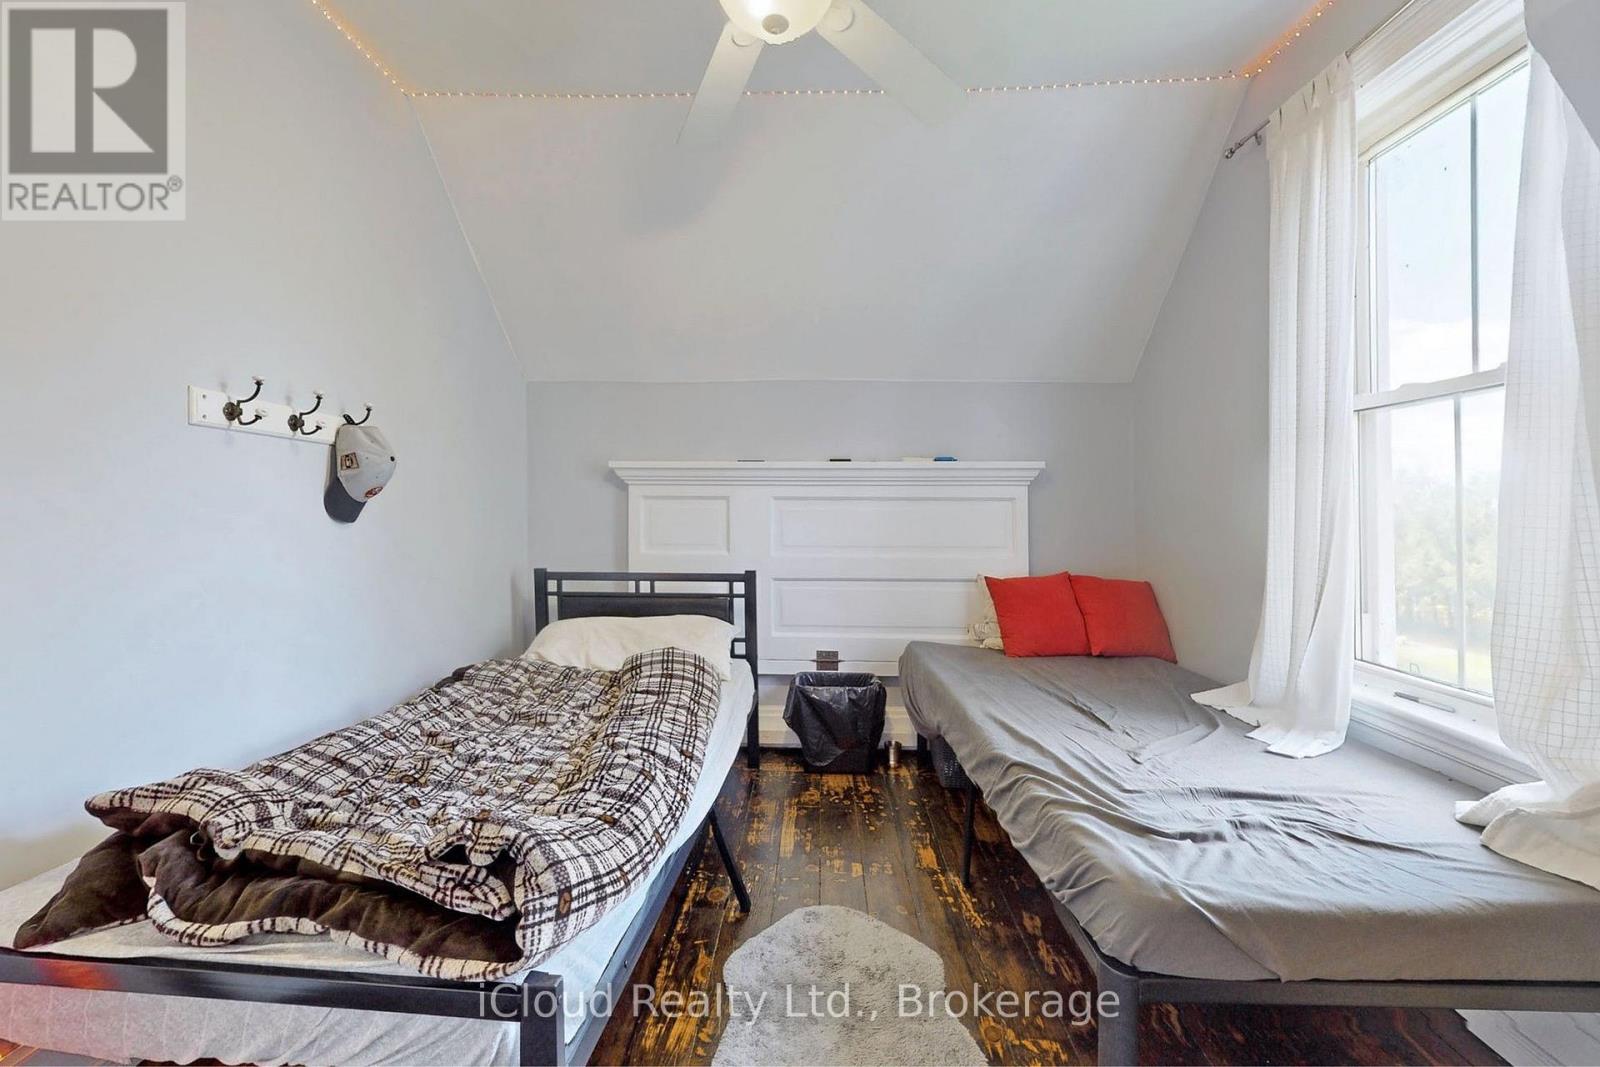
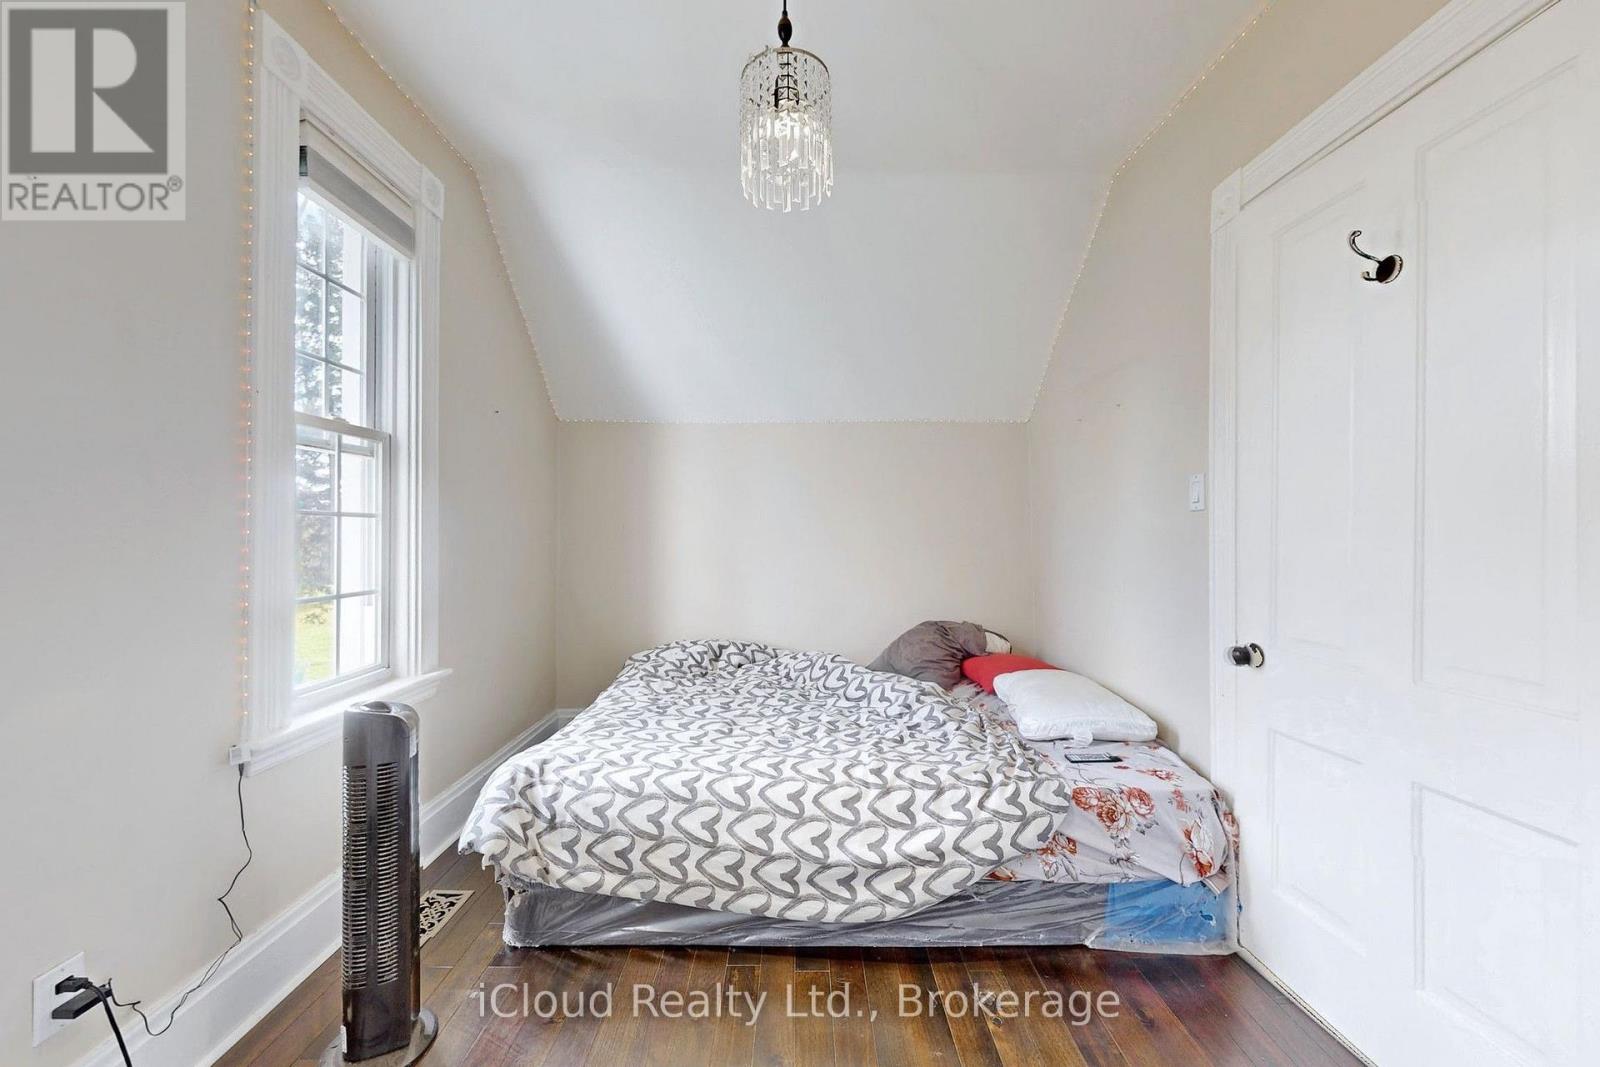
4 卧室
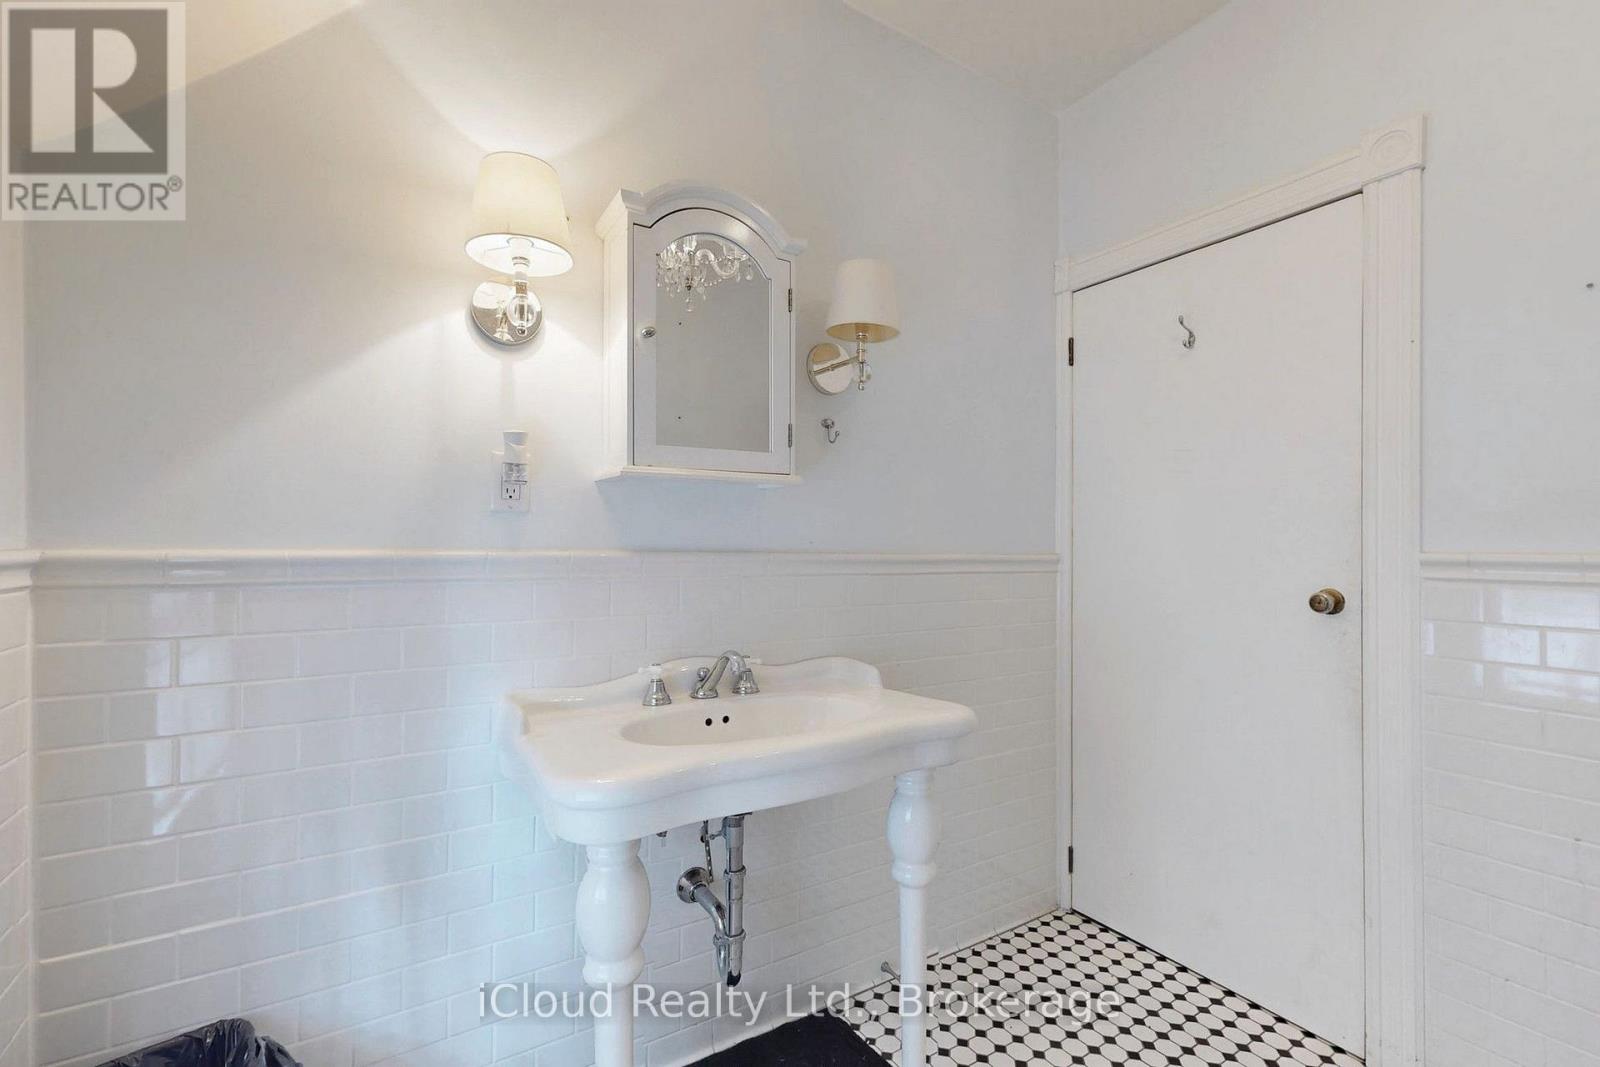
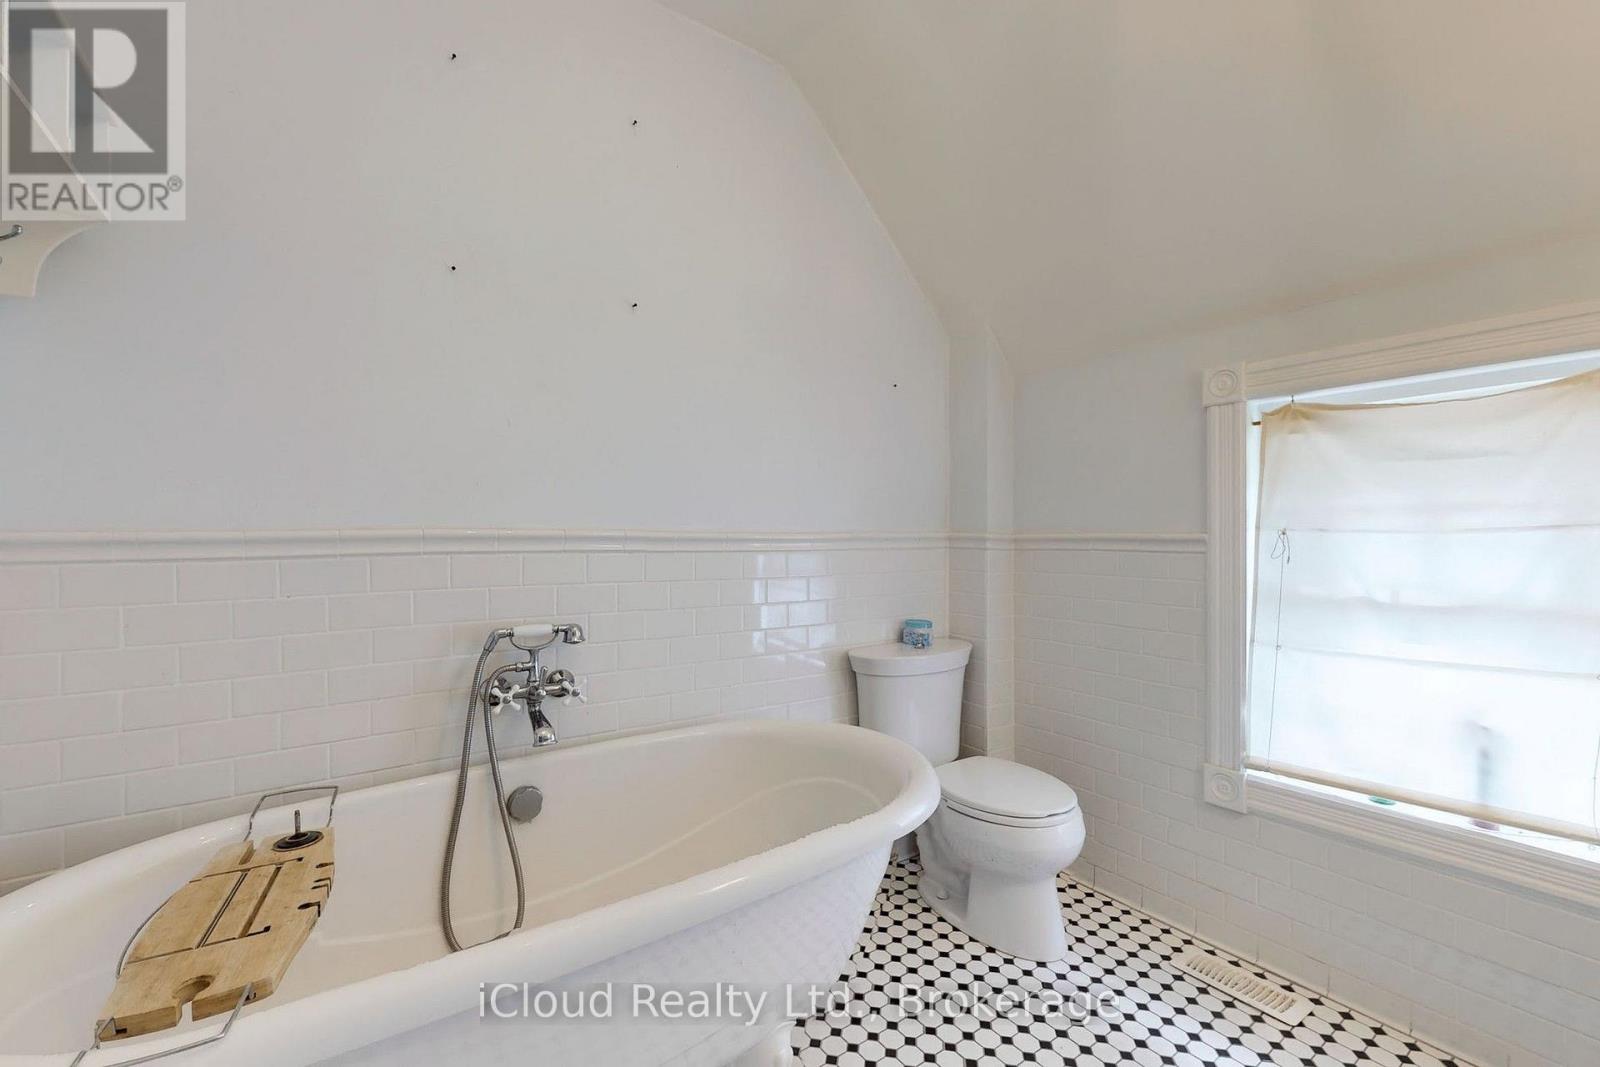
2 浴室
2000 - 2500 sqft
壁炉
中央空调
风热取暖
$1,499,000
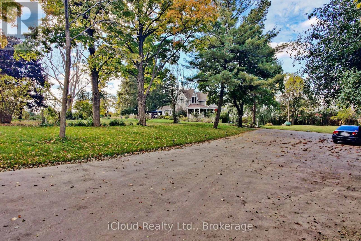
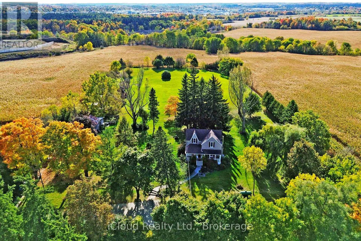
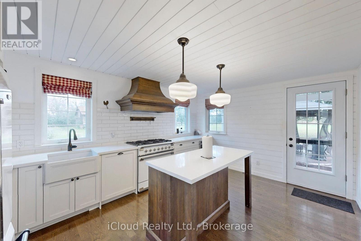
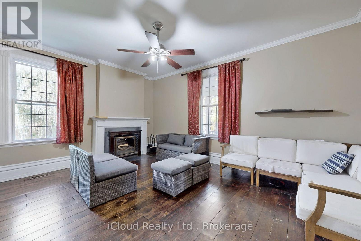
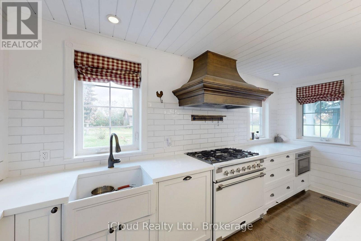
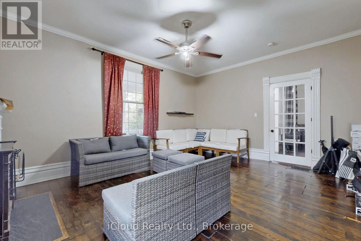
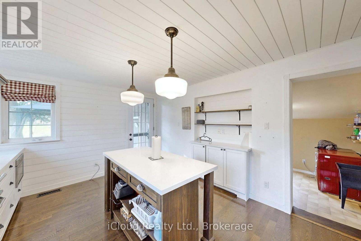
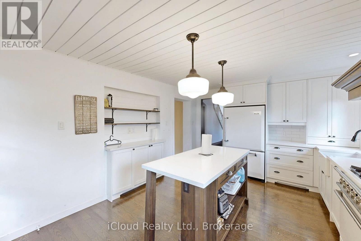
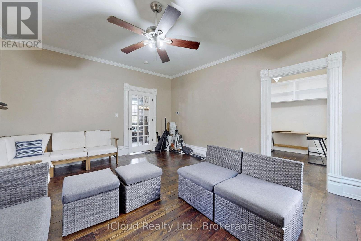
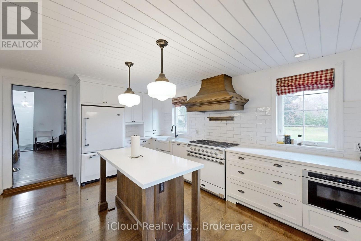
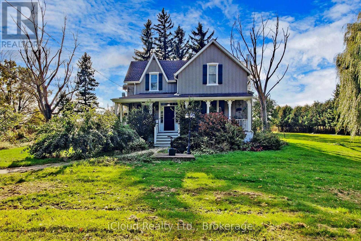
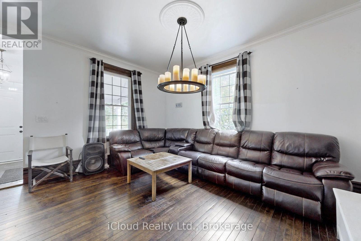
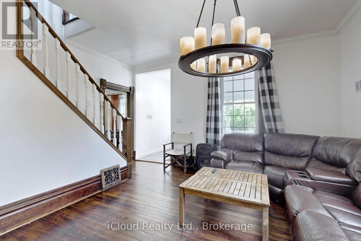
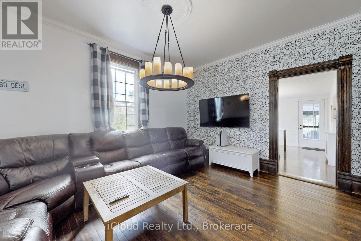
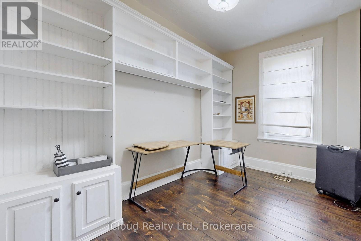
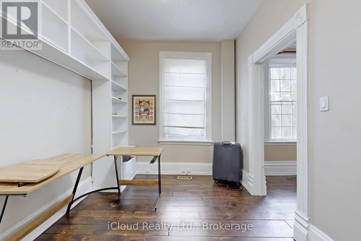
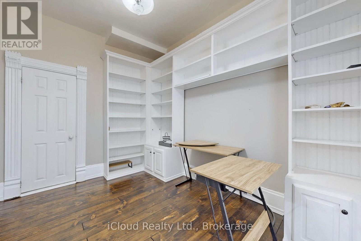
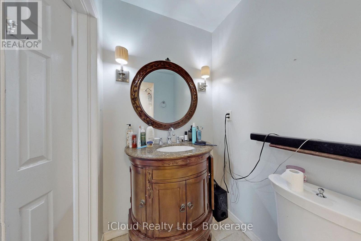
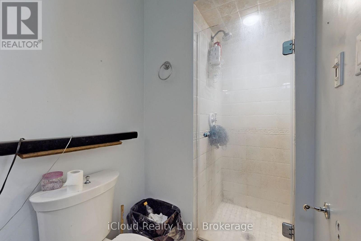
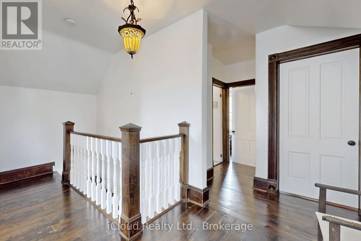
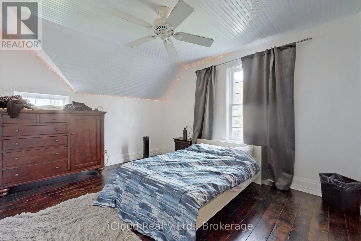
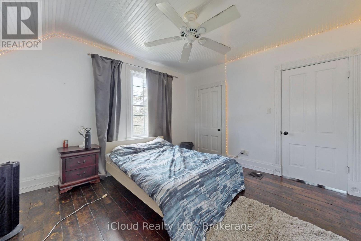
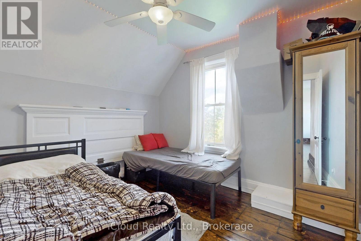
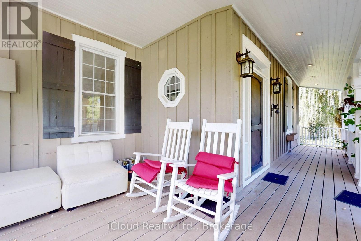
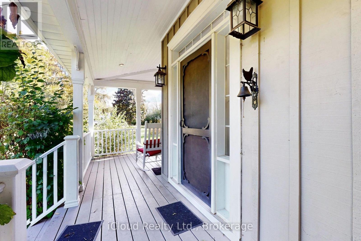
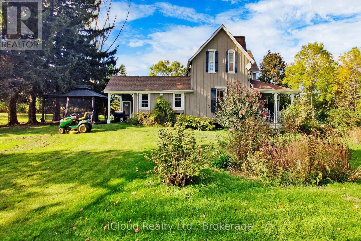
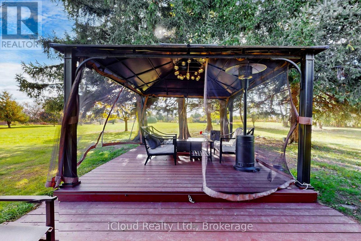
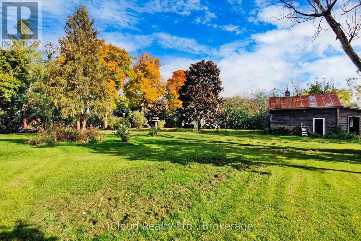
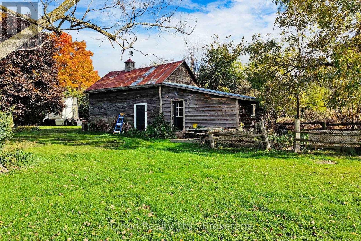
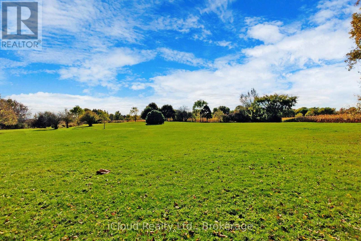
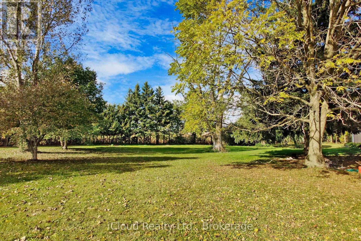
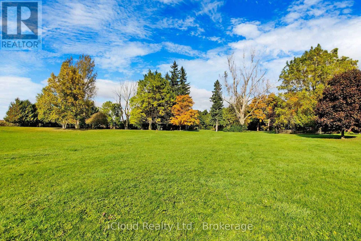
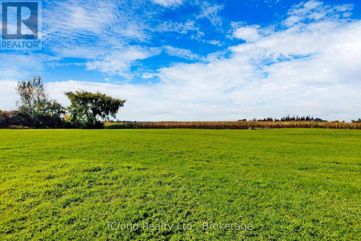
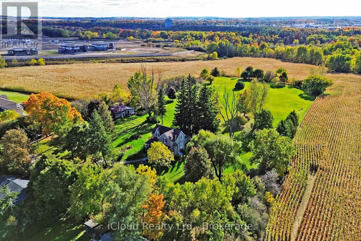
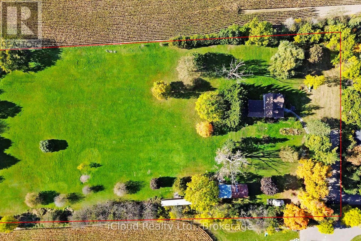
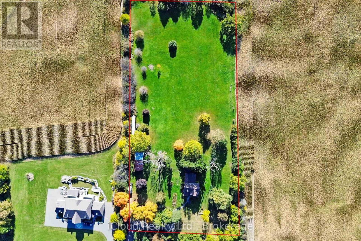
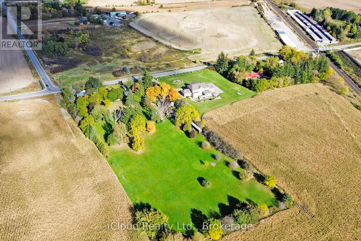
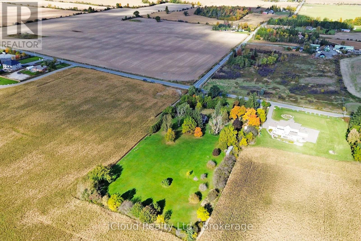
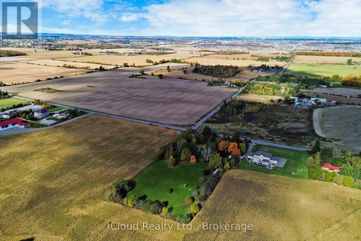
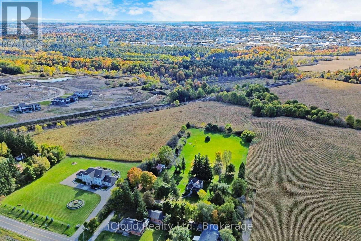
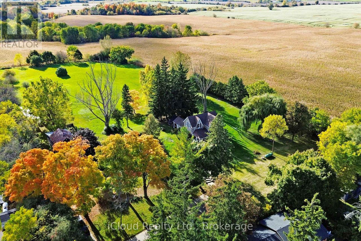
Rare 3.65 acres on the Halton/Peel line - a piece of Ontario history with a straight-line commute. Set back from the road along a shared, tree-lined right-of-way, approx. 2,000-2,500 sq ft, with hardwood floors throughout. The main floor opens to a warm family room anchored by a fireplace, a separate dining room built for holidays, and a renovated kitchen that keeps the farmhouse feel without the farmhouse compromises. A main-floor 4th bedroom with its own 3-piece bath works beautifully as a guest suite, home office or multi-generational space. Upstairs, the primary and second bedroom sit on the second level, with a private third-level bedroom above - a layout you simply won't find in new construction. Outside is the real story: 3.3 acres of open lawn, mature trees and sky, plus a hobby barn ready for a workshop, studio, gardener's shed or storage. Room for the trailer, the toys, the vegetable beds and the dogs - and neighbours you can't see from the kitchen window. Well and septic, propane heat, and genuine country privacy, yet minutes to Highway 7, Norval, Glen Williams and the Georgetown GO, with an easy run south on Winston Churchill to the 401 and Brampton's west end. Terra Cotta Conservation Area and the Credit River are right up the road. Century homes on acreage this close to the GTA rarely come available - come see what 3.65 acres of Halton Hills actually feels like. (id:43681)
房源概要
|
MLS® Number
|
W13725102 |
|
房源类型
|
民宅 |
|
社区名字
|
1049 - Rural Halton Hills |
|
设备类型
|
热水器 |
|
总车位
|
8 |
|
租赁设备类型
|
热水器 |
详 情
|
浴室
|
2 |
|
地上卧房
|
4 |
|
总卧房
|
4 |
|
家电类
|
All |
|
地下室进展
|
部分完成,unfinished |
|
地下室类型
|
N/a (partially Finished), N/a (unfinished) |
|
施工种类
|
独立屋 |
|
空调
|
中央空调 |
|
外墙
|
木头 |
|
壁炉
|
有 |
|
Flooring Type
|
Hardwood, Vinyl |
|
地基类型
|
混凝土 |
|
客人卫生间(不包含洗浴)
|
1 |
|
供暖方式
|
Propane |
|
供暖类型
|
压力热风 |
|
储存空间
|
2 |
|
内部尺寸
|
2000 - 2500 Sqft |
|
类型
|
独立屋 |
车 位
土地
|
英亩数
|
无 |
|
污水道
|
Septic System |
|
土地深度
|
605 Ft |
|
不规则大小
|
605 Ft |
房 间
| 楼 层 |
类 型 |
长 度 |
宽 度 |
面 积 |
|
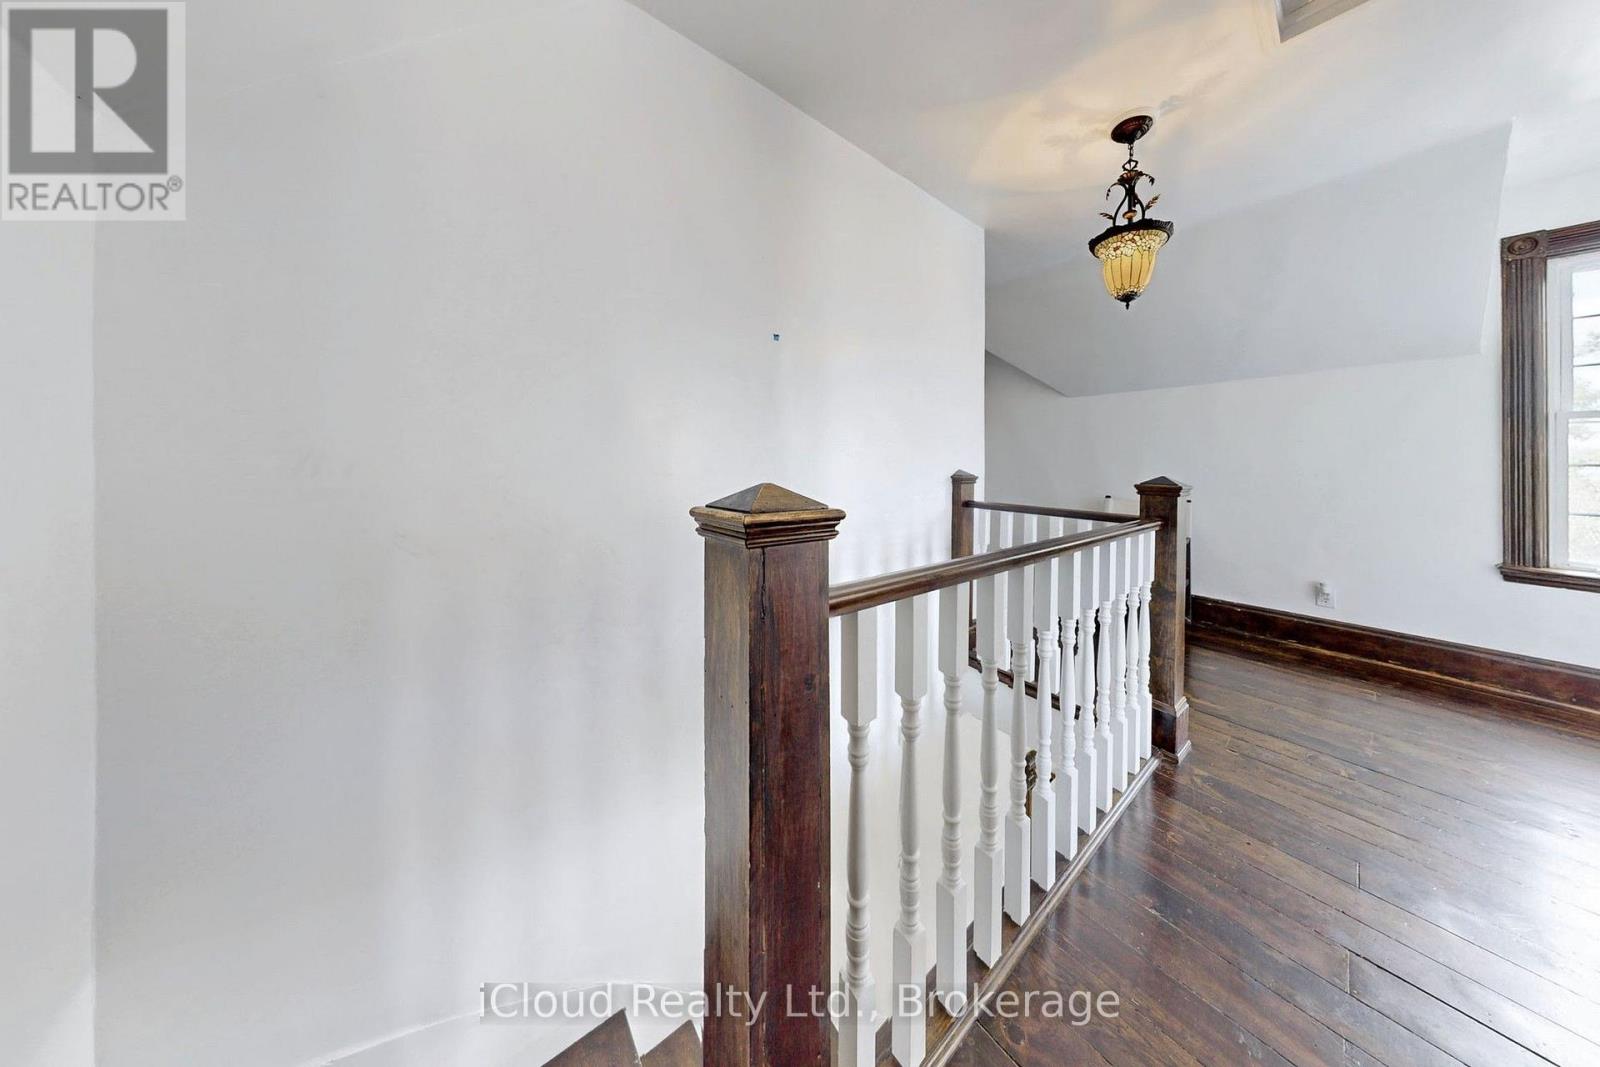
二楼 |
主卧 |
4.1 m |
3.51 m |
4.1 m x 3.51 m |
|
二楼 |
第二卧房 |
3.36 m |
3.3 m |
3.36 m x 3.3 m |
|
三楼 |
第三卧房 |
3.61 m |
2.5 m |
3.61 m x 2.5 m |
|
一楼 |
家庭房 |
5.23 m |
4.3 m |
5.23 m x 4.3 m |
|
一楼 |
餐厅 |
4.6 m |
3.75 m |
4.6 m x 3.75 m |
|
一楼 |
厨房 |
4.73 m |
3.5 m |
4.73 m x 3.5 m |
|
一楼 |
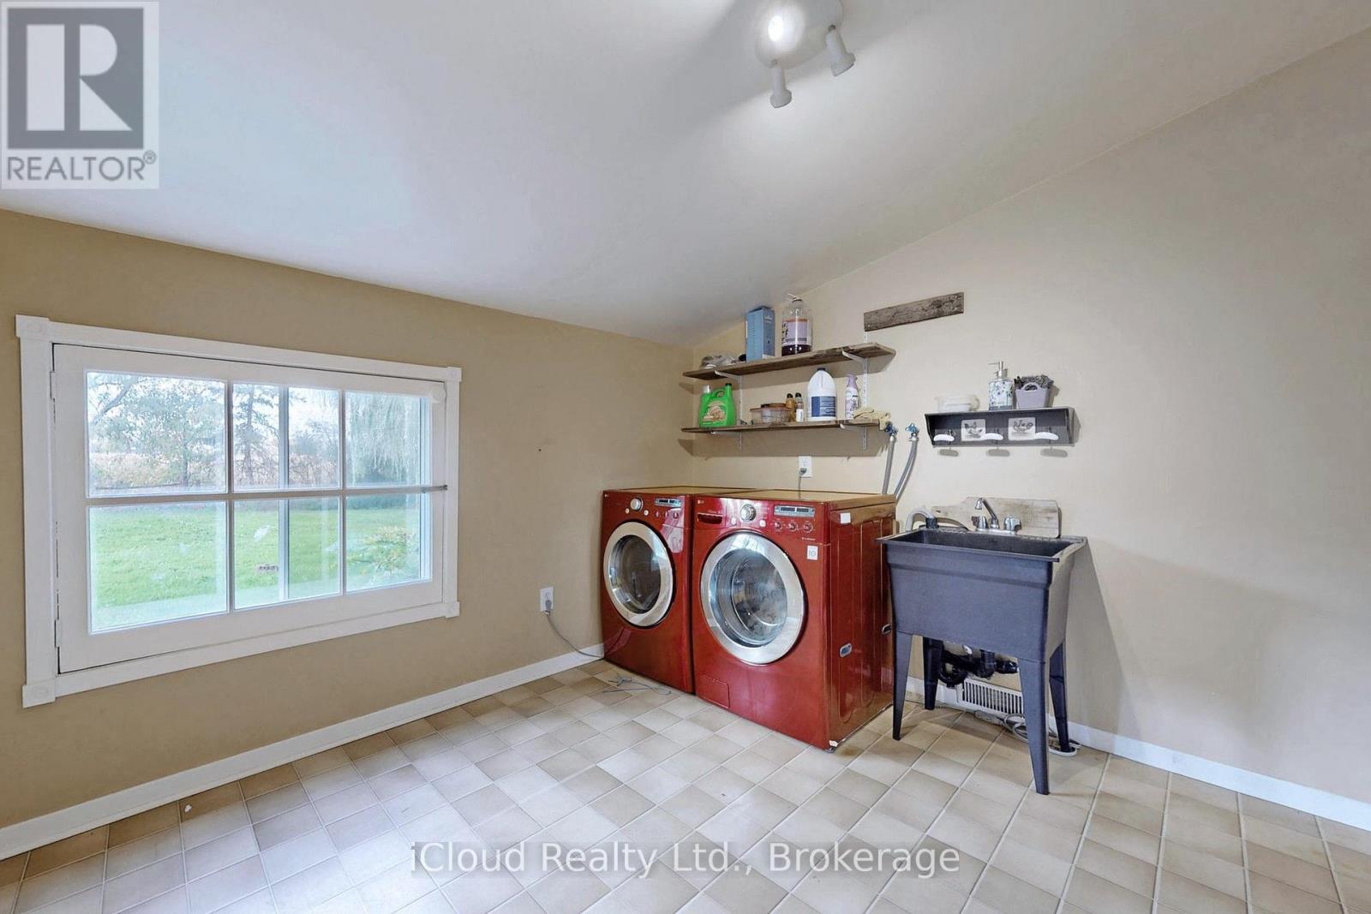
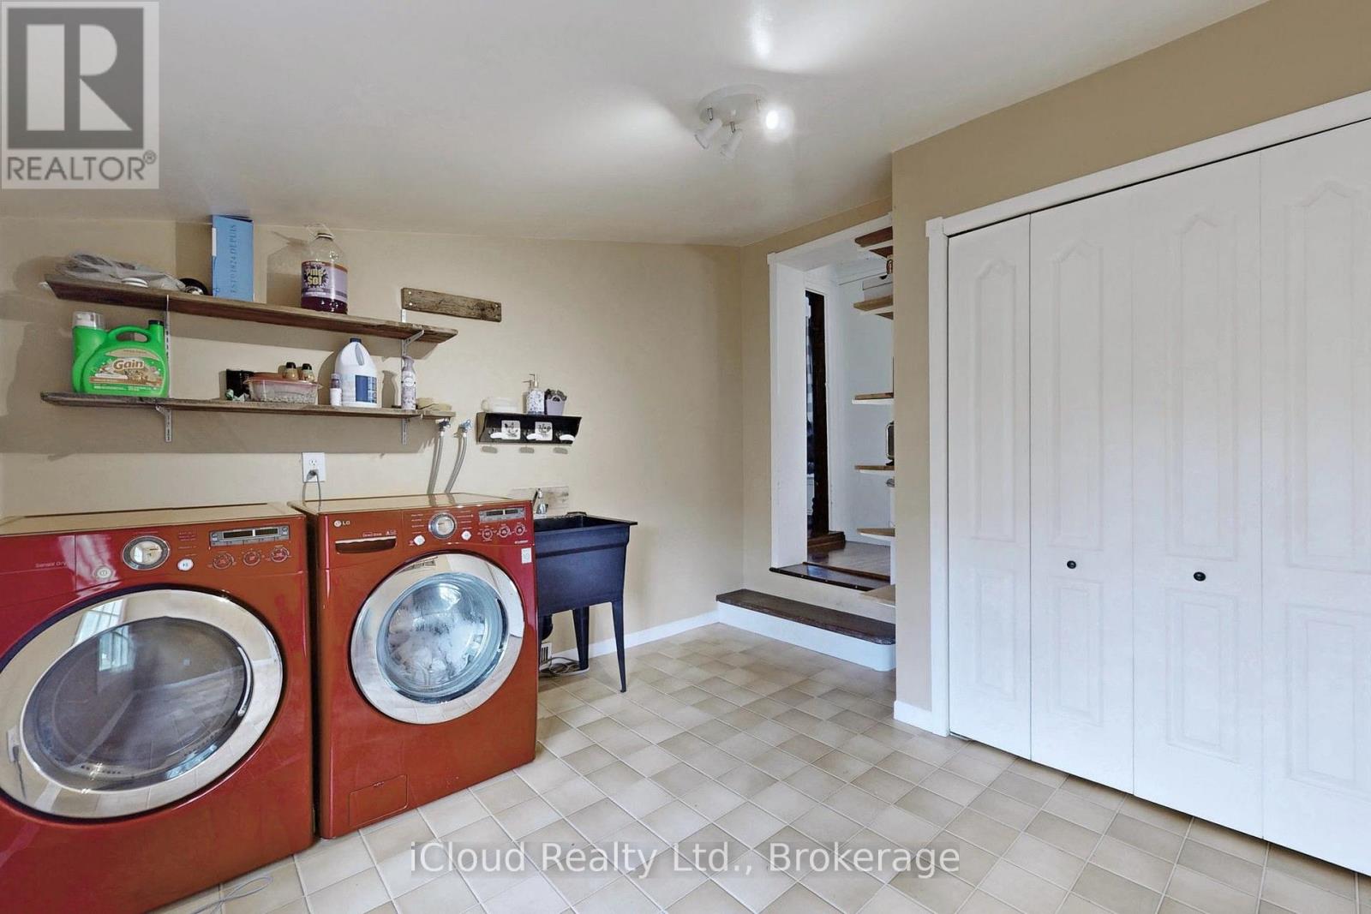
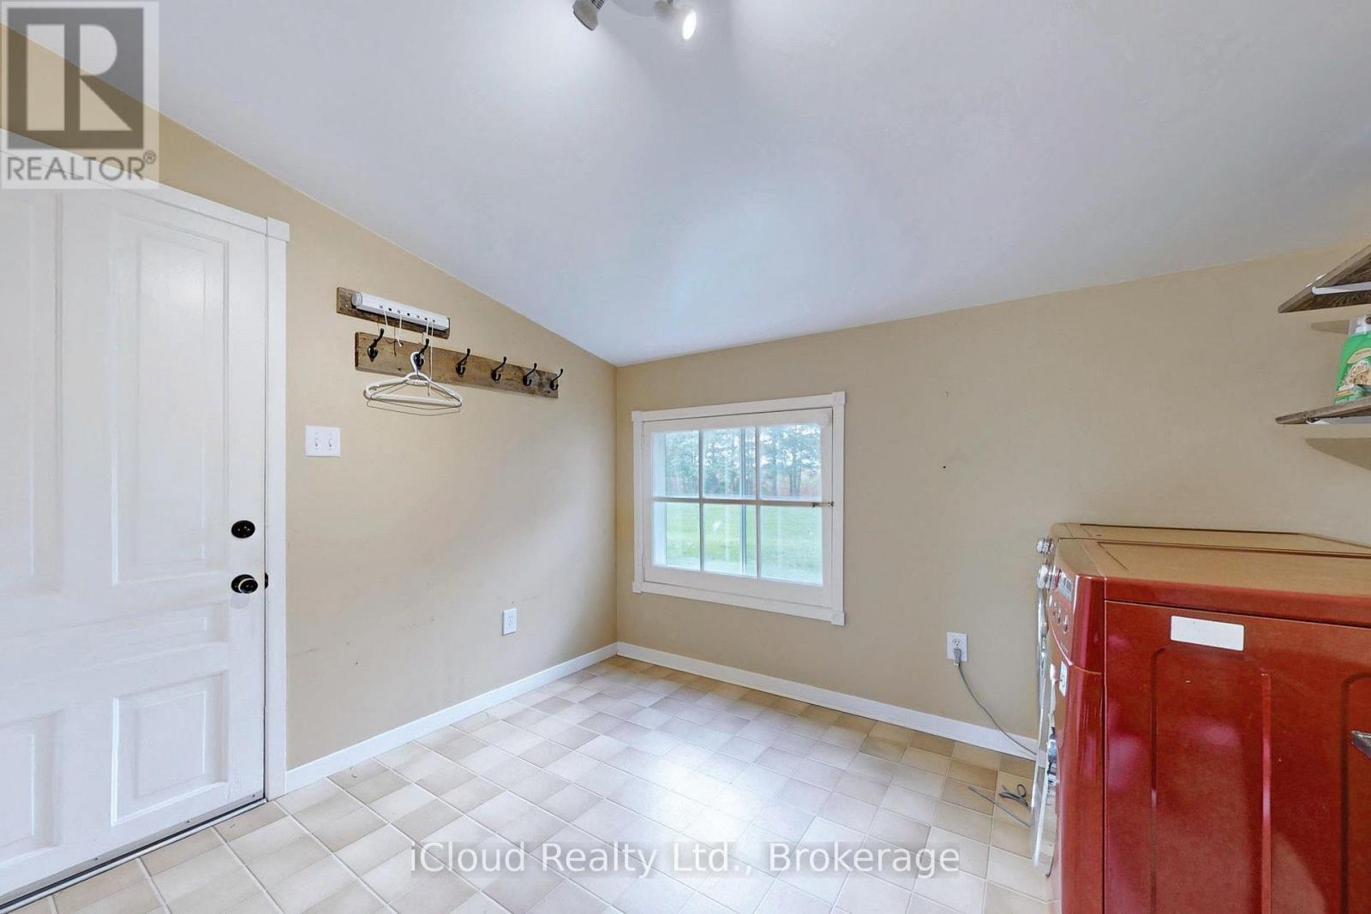
设备间 |
3.45 m |
3.15 m |
3.45 m x 3.15 m |
|
一楼 |
Bedroom 4 |
3.78 m |
3.62 m |
3.78 m x 3.62 m |
设备间
https://www.realtor.ca/real-estate/30212208/10948-winston-churchill-boulevard-halton-hills-rural-halton-hills-1049-rural-halton-hills