
10934 Warden Avenue Markham (Victoria Square), Ontario L6C 1N4


$3,580,000
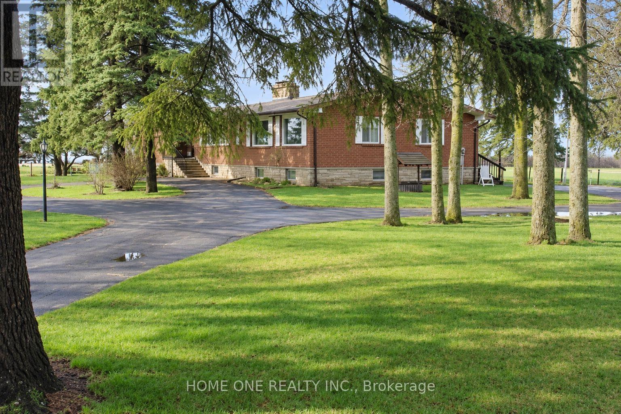
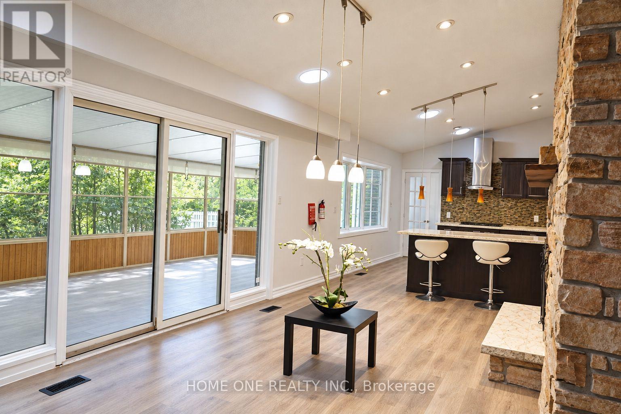
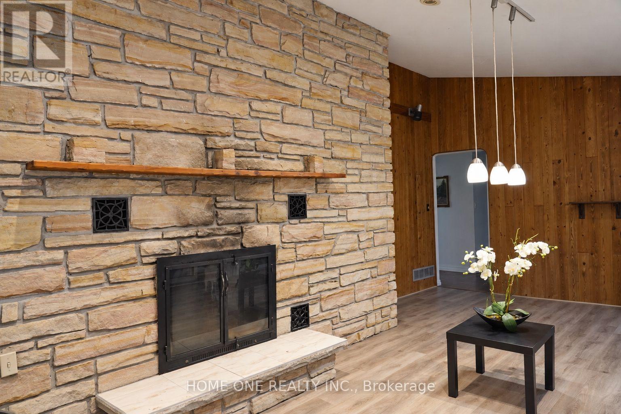
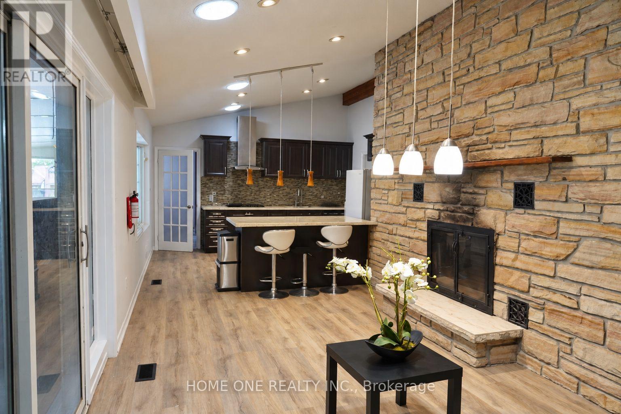
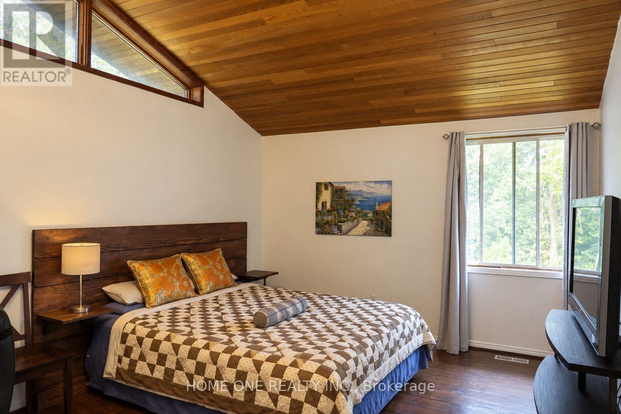
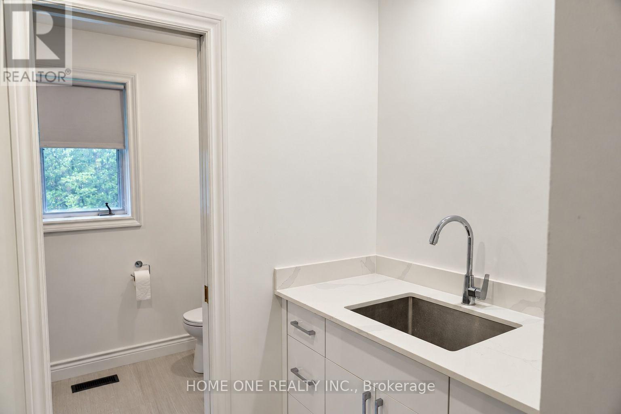
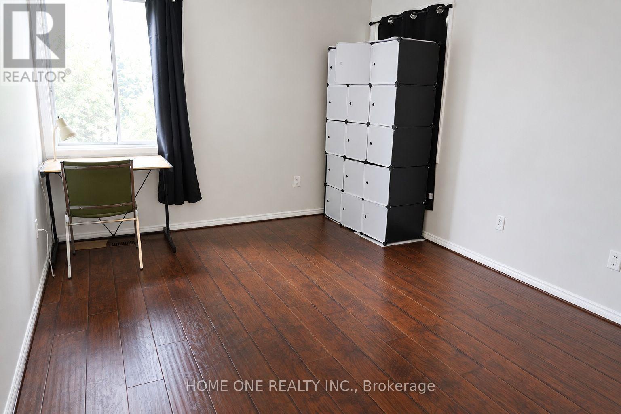
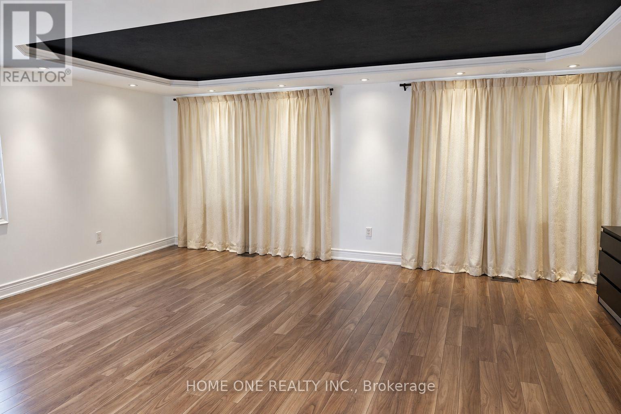
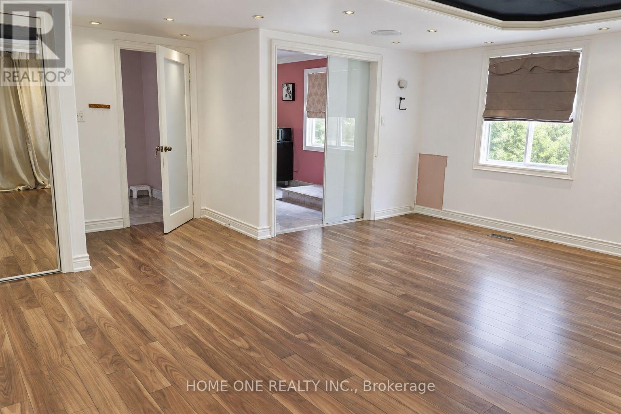
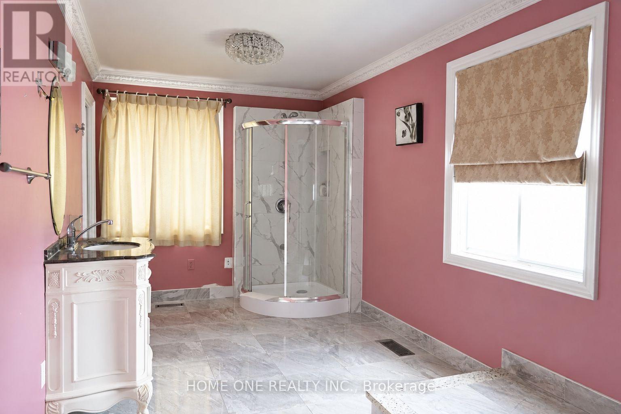
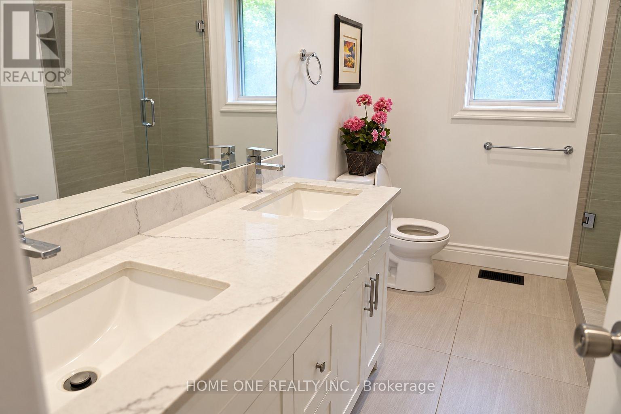
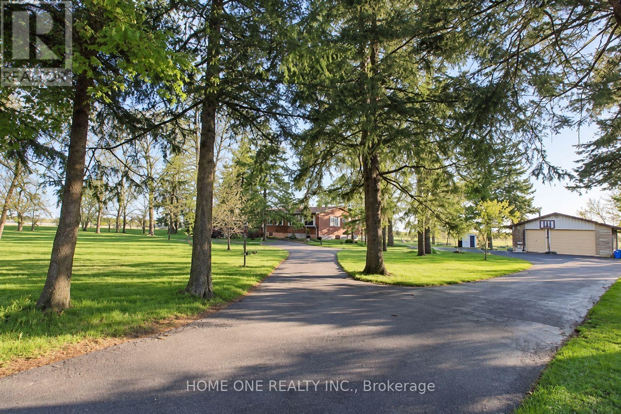
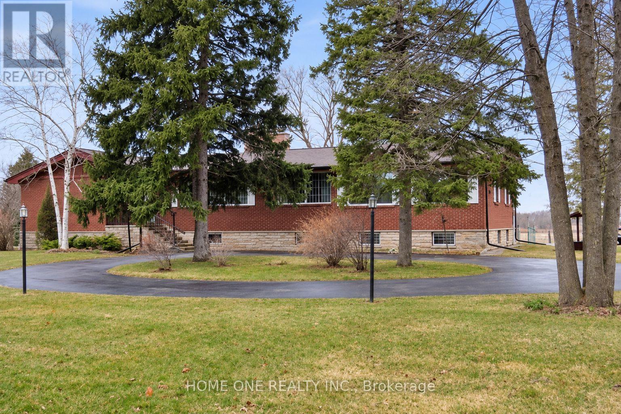
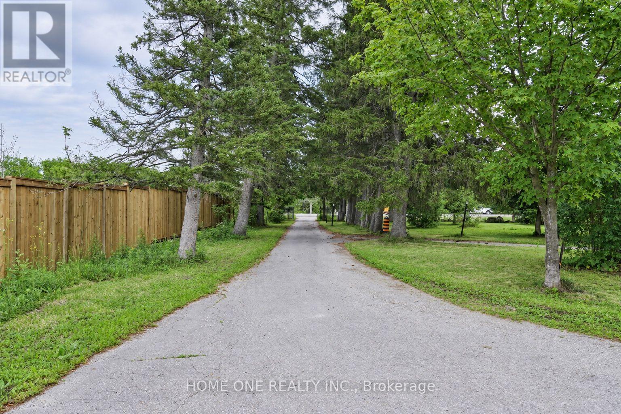
Rare Future Development Opportunity in Prime Markham! Ideally situated in the heart of Markham's high-growth Secondary Plan area, this exceptional property features a wide frontage on Warden Ave with designated Future Development zoning (proposed Employment Land). Tremendous redevelopment potential for commercial, institutional, or mixed-use facilities (daycare, medical clinic, office/warehouse, etc., upon zoning approval). ***Outstanding holding property offering substantial rental income: features a spacious (~2,700 sq.ft.) bungalow boasting 4 bedrooms and 3 baths on the main floor (including 2 newly renovated ensuites), plus a fully finished basement apartment. Large solarium walk-out to deck, detached two-car garage with a small storage/office space at rear. Plenty of parking space. Fully fenced with gate. The adjacent property on the north side owned by York Region government and a new office building and storage facilities were newly built. A proposed large park will be just across the street. The sky's the limit! The best investment to beat the inflation.(Please note photos were enhanced by AI) (id:43681)
房源概要
| MLS® Number | N13828322 |
| 房源类型 | 民宅 |
| 社区名字 | Victoria Square |
| 总车位 | 12 |
详 情
| 浴室 | 5 |
| 地上卧房 | 4 |
| 地下卧室 | 4 |
| 总卧房 | 8 |
| 建筑风格 | 平房 |
| 地下室进展 | 已装修 |
| 地下室类型 | N/a (finished) |
| 施工种类 | 独立屋 |
| 空调 | 中央空调 |
| 外墙 | 砖 |
| 壁炉 | 有 |
| Flooring Type | Hardwood, Ceramic, Laminate |
| 地基类型 | 混凝土 |
| 供暖方式 | 油 |
| 供暖类型 | 压力热风 |
| 储存空间 | 1 |
| 内部尺寸 | 2500 - 3000 Sqft |
| 类型 | 独立屋 |
车 位
| Detached Garage | |
| Garage |
土地
| 英亩数 | 无 |
| 污水道 | Septic System |
| 土地深度 | 276 Ft |
| 土地宽度 | 222 Ft |
| 不规则大小 | 222 X 276 Ft |
| 规划描述 | 住宅 |
房 间
| 楼 层 | 类 型 | 长 度 | 宽 度 | 面 积 |
|---|---|---|---|---|
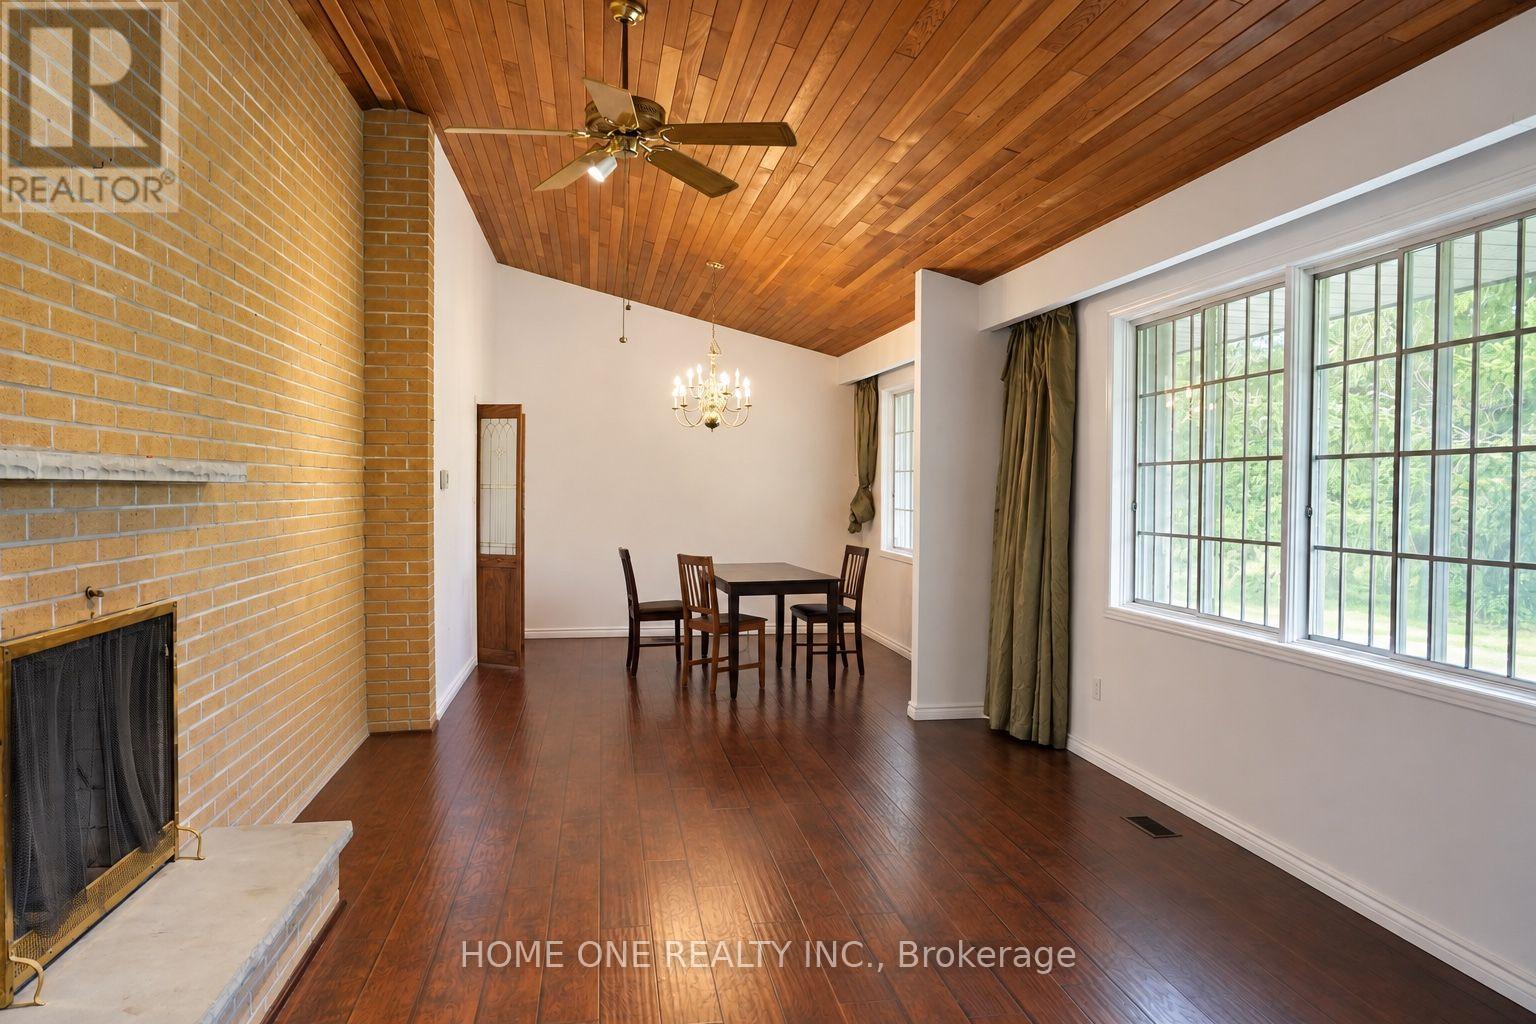
| 一楼 | 客厅 | 3.9 m | 6.26 m | 3.9 m x 6.26 m |
| 一楼 | 家庭房 | 3.9 m | 6.36 m | 3.9 m x 6.36 m |
| 一楼 | 餐厅 | 3.5 m | 3.9 m | 3.5 m x 3.9 m |
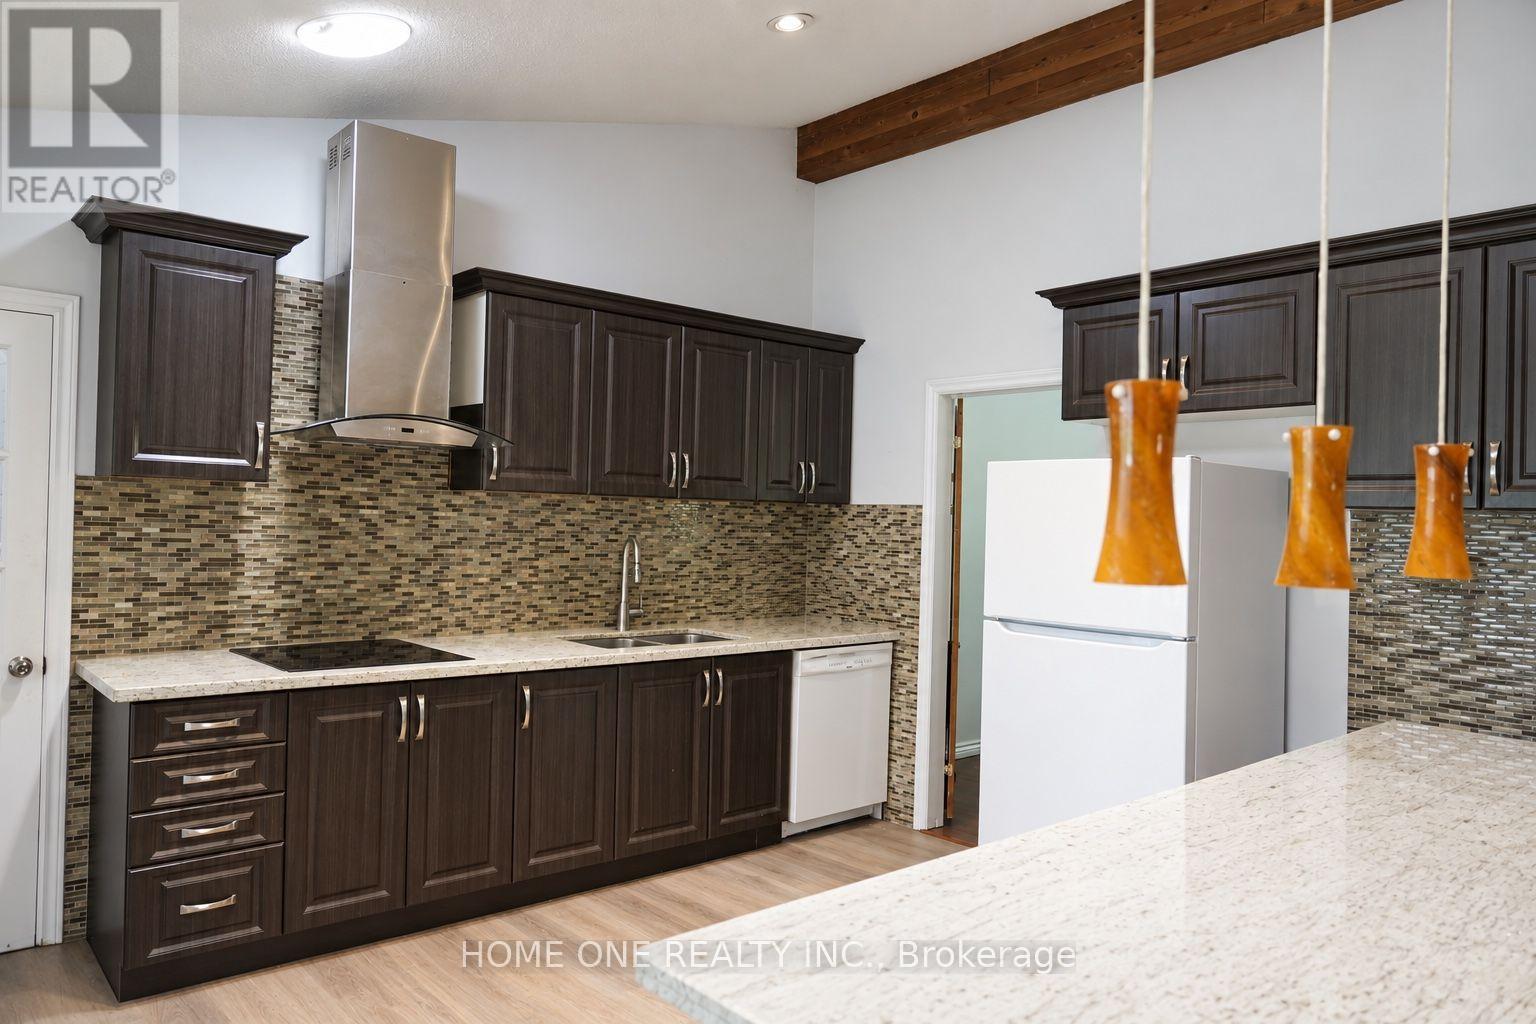
| 一楼 | 厨房 | 3.9 m | 5.35 m | 3.9 m x 5.35 m |
| 一楼 | 主卧 | 5.06 m | 5.5 m | 5.06 m x 5.5 m |
| 一楼 | 第二卧房 | 6 m | 6.1 m | 6 m x 6.1 m |
| 一楼 | 第三卧房 | 3.2 m | 4.05 m | 3.2 m x 4.05 m |
| 一楼 | Bedroom 4 | 4.02 m | 4.04 m | 4.02 m x 4.04 m |

The trademarks REALTOR®, REALTORS®, and the REALTOR® logo are controlled by The Canadian Real Estate Association (CREA) and identify real estate professionals who are members of CREA. The trademarks MLS®, Multiple Listing Service® and the associated logos are owned by The Canadian Real Estate Association (CREA) and identify the quality of services provided by real estate professionals who are members of CREA. The trademark DDF® is owned by The Canadian Real Estate Association (CREA) and identifies CREA's Data Distribution Facility (DDF®)
Toronto Real Estate Board
Home One Realty Inc.
September 25 2026 04:34:47
