
1093 Highway 141 Drive Seguin, Ontario P2A 2W8


$1,148,000
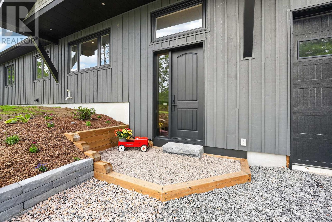
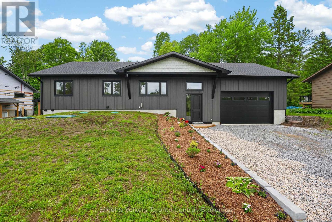
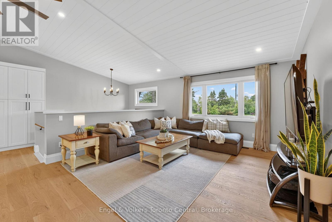
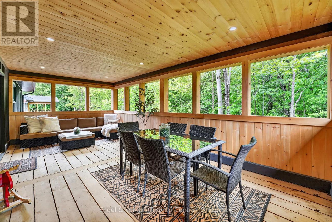
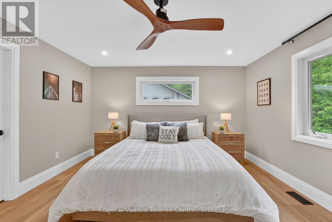
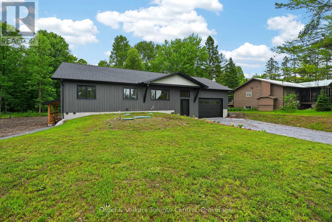
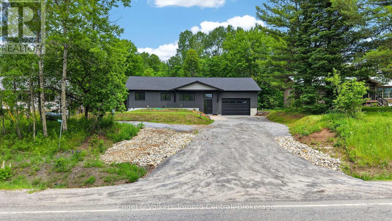
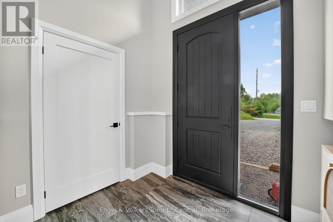
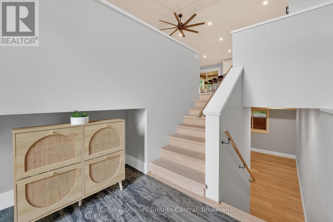
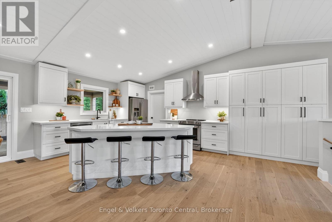
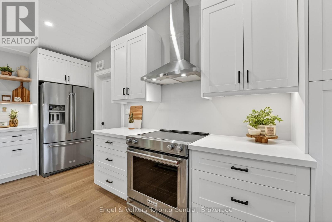
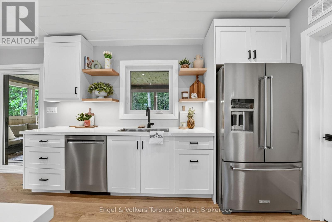
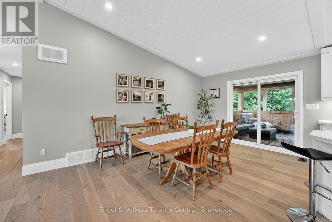
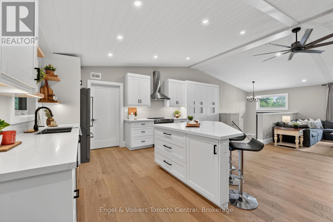
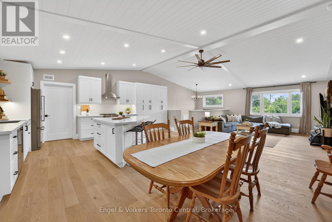
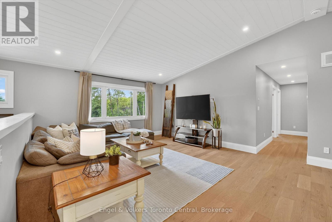
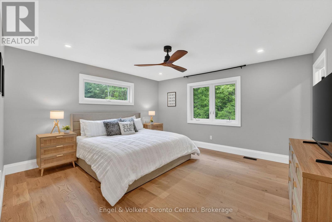
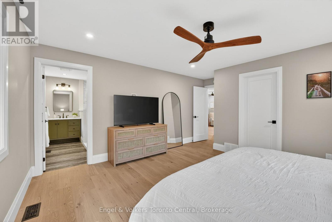
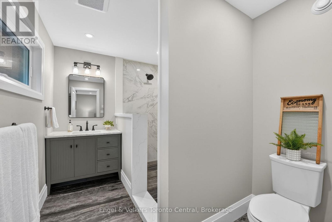
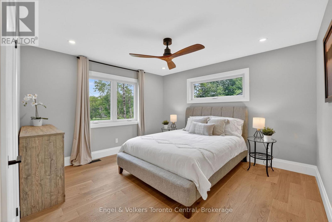
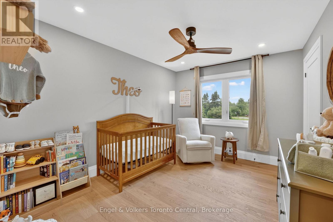
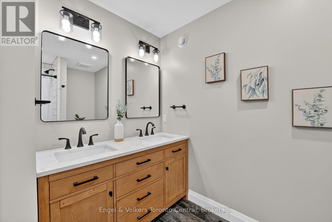
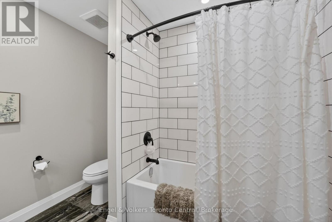
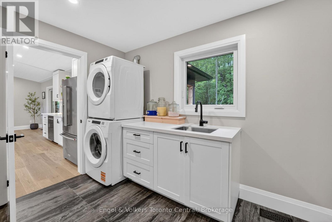
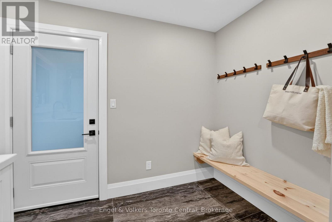
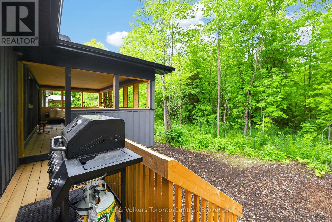
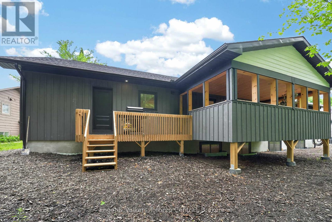
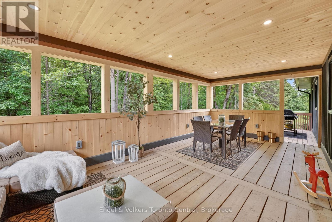
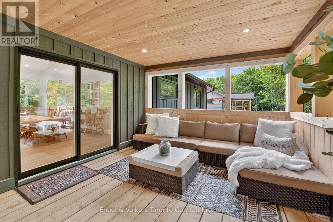
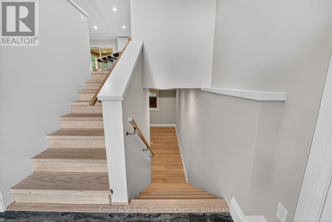
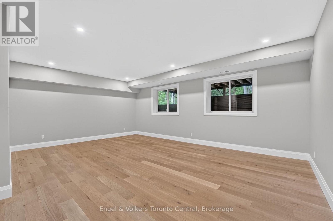
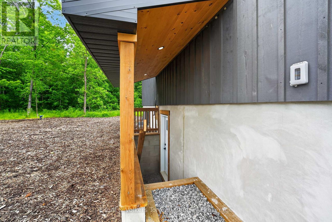
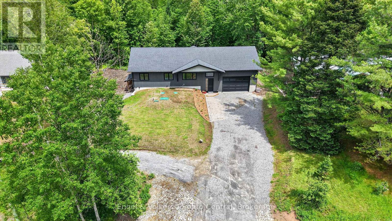
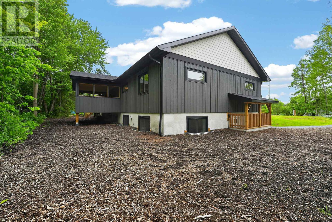
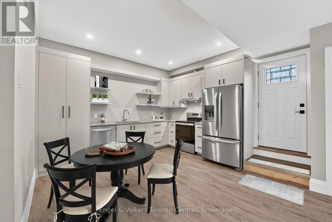
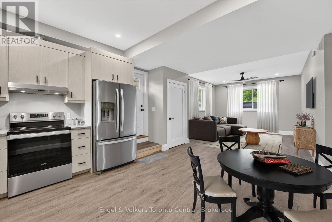
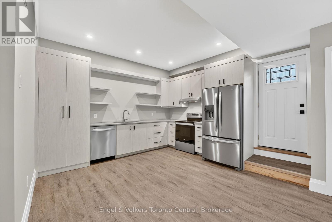
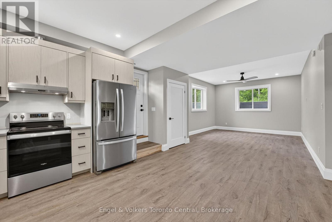
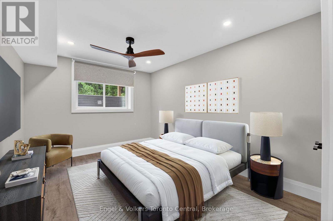
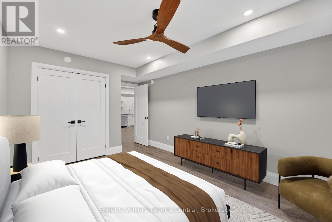
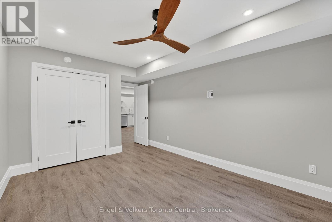
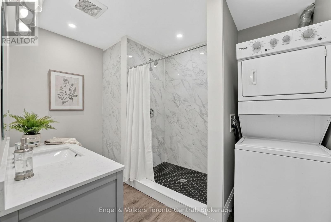
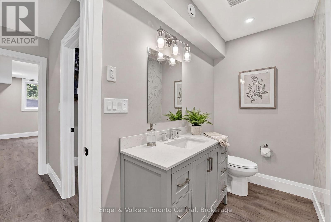
Attention Investors, Multi-Generational Families, Retirees, Young Families and Cottagers. Trade city congestion for refined Muskoka living in the charming Village of Rosseau. This recently completed luxury build offers an exceptional opportunity to embrace a slower pace, or enjoy the Muskoka lifestyle without the maintenance demands of typical cottage ownership. Perfectly positioned near Rosseau's beach, waterfront park, marina, summer farmers' market, boutique shops, and beloved restaurants, this is village living at its best. Enjoy morning coffee in town, afternoons on the lake, and evenings dining out. Inside, soaring cathedral ceilings create a bright, airy main floor with 3 bedrooms and 2 full bathrooms, while premium finishes and thoughtful design deliver turnkey comfort and understated luxury throughout. Ideal as a full-time residence or sophisticated cottage alternative, this home offers the best of Muskoka living with modern ease. The legal 1-bedroom lower-level apartment adds exceptional flexibility - ideal for supplemental rental income, visiting family, live-in support, or a private guest retreat. Rarely does a newly built home on a municipally maintained road offer this combination of luxury, convenience, income potential, and lifestyle in one of Muskoka's most sought-after villages. (id:43681)
房源概要
| MLS® Number | X13741046 |
| 房源类型 | 民宅 |
| 社区名字 | Seguin |
| 附近的便利设施 | Beach, 公园 |
| 设备类型 | Propane Tank |
| 特征 | Sump Pump |
| 总车位 | 10 |
| 租赁设备类型 | Propane Tank |
详 情
| 浴室 | 3 |
| 地上卧房 | 3 |
| 地下卧室 | 1 |
| 总卧房 | 4 |
| Age | 0 To 5 Years |
| 家电类 | Garage Door Opener Remote(s), Water Heater, Water Treatment, 烘干机, 炉子, 洗衣机, 冰箱 |
| 建筑风格 | Raised Bungalow |
| 地下室功能 | Apartment In Basement, Separate Entrance |
| 地下室类型 | N/a, Full, N/a |
| 施工种类 | 独立屋 |
| 空调 | Central Air Conditioning, 换气机 |
| 外墙 | 木头 |
| 地基类型 | Insulated 混凝土 Forms |
| 供暖方式 | Propane |
| 供暖类型 | Forced Air, 地暖 |
| 储存空间 | 1 |
| 内部尺寸 | 1500 - 2000 Sqft |
| 类型 | 独立屋 |
| 设备间 | Drilled Well |
车 位
| 附加车库 | |
| Garage |
土地
| 英亩数 | 无 |
| 土地便利设施 | Beach, 公园 |
| 污水道 | Septic System |
| 土地深度 | 150 Ft |
| 土地宽度 | 100 Ft |
| 不规则大小 | 100 X 150 Ft |
| 规划描述 | R1 |
房 间
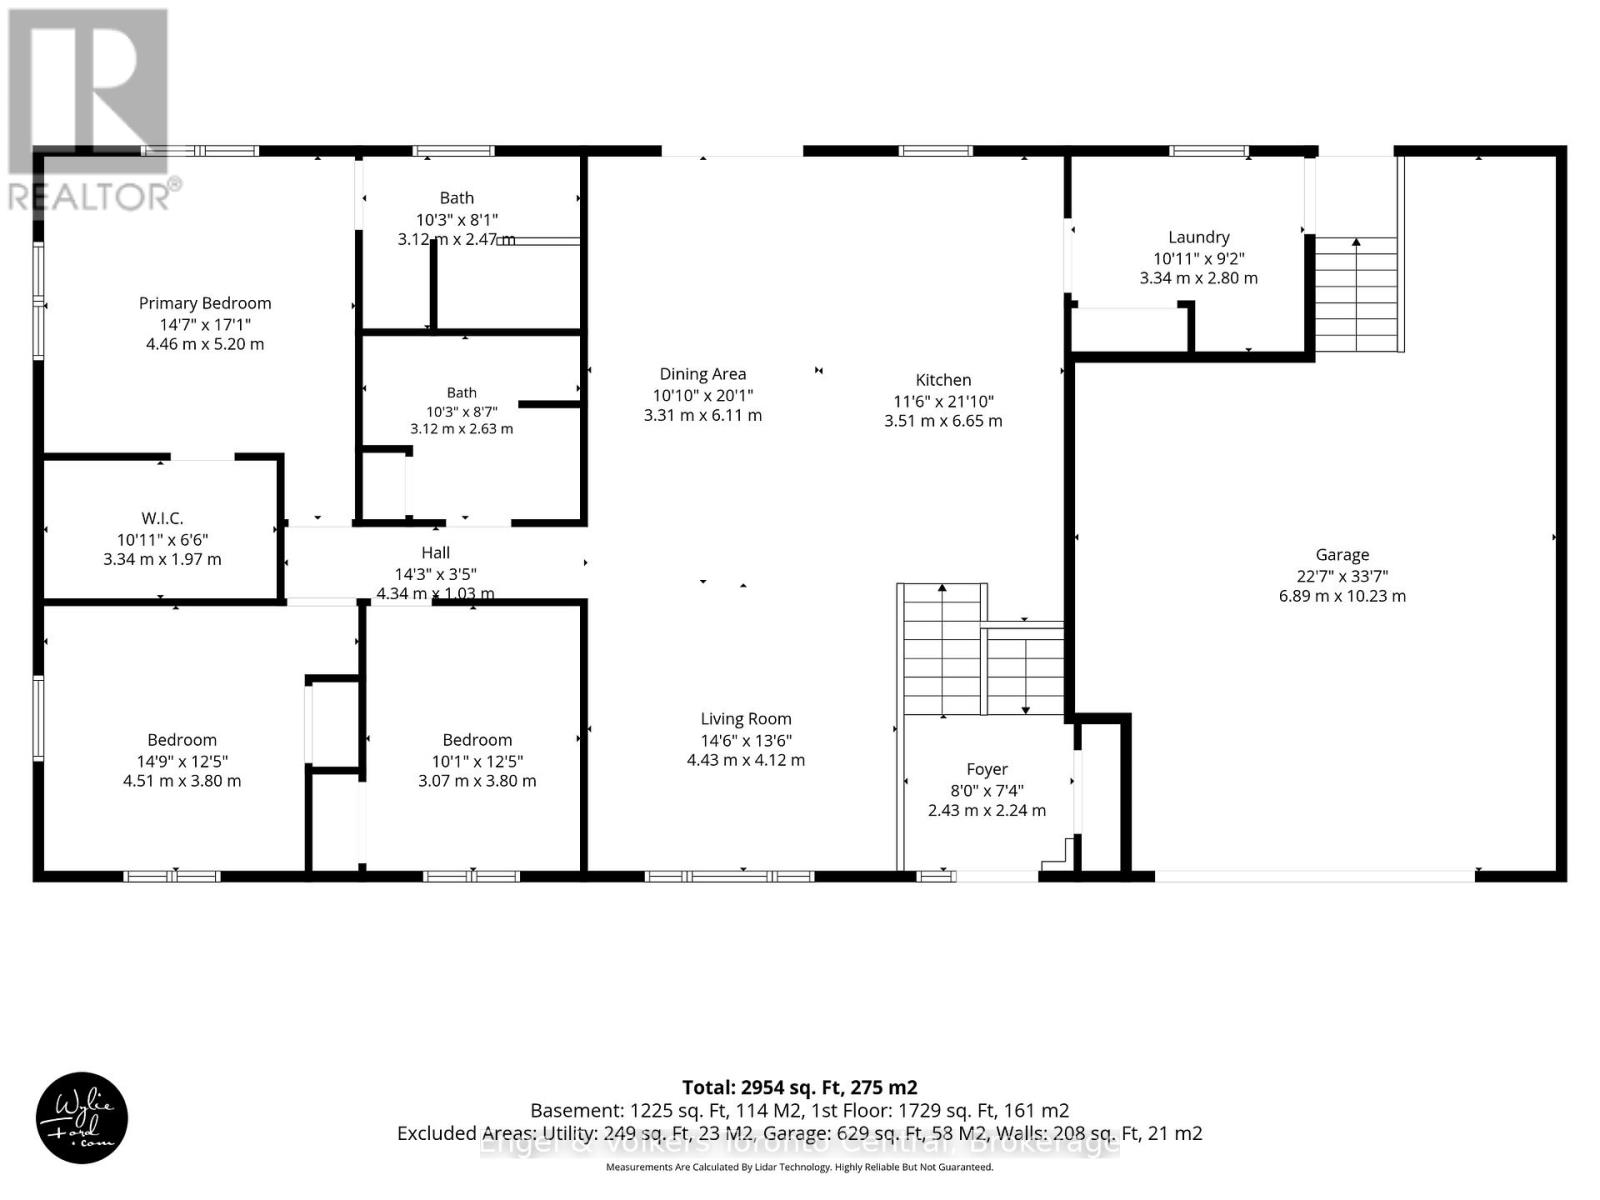
| 楼 层 | 类 型 | 长 度 | 宽 度 | 面 积 |
|---|---|---|---|---|
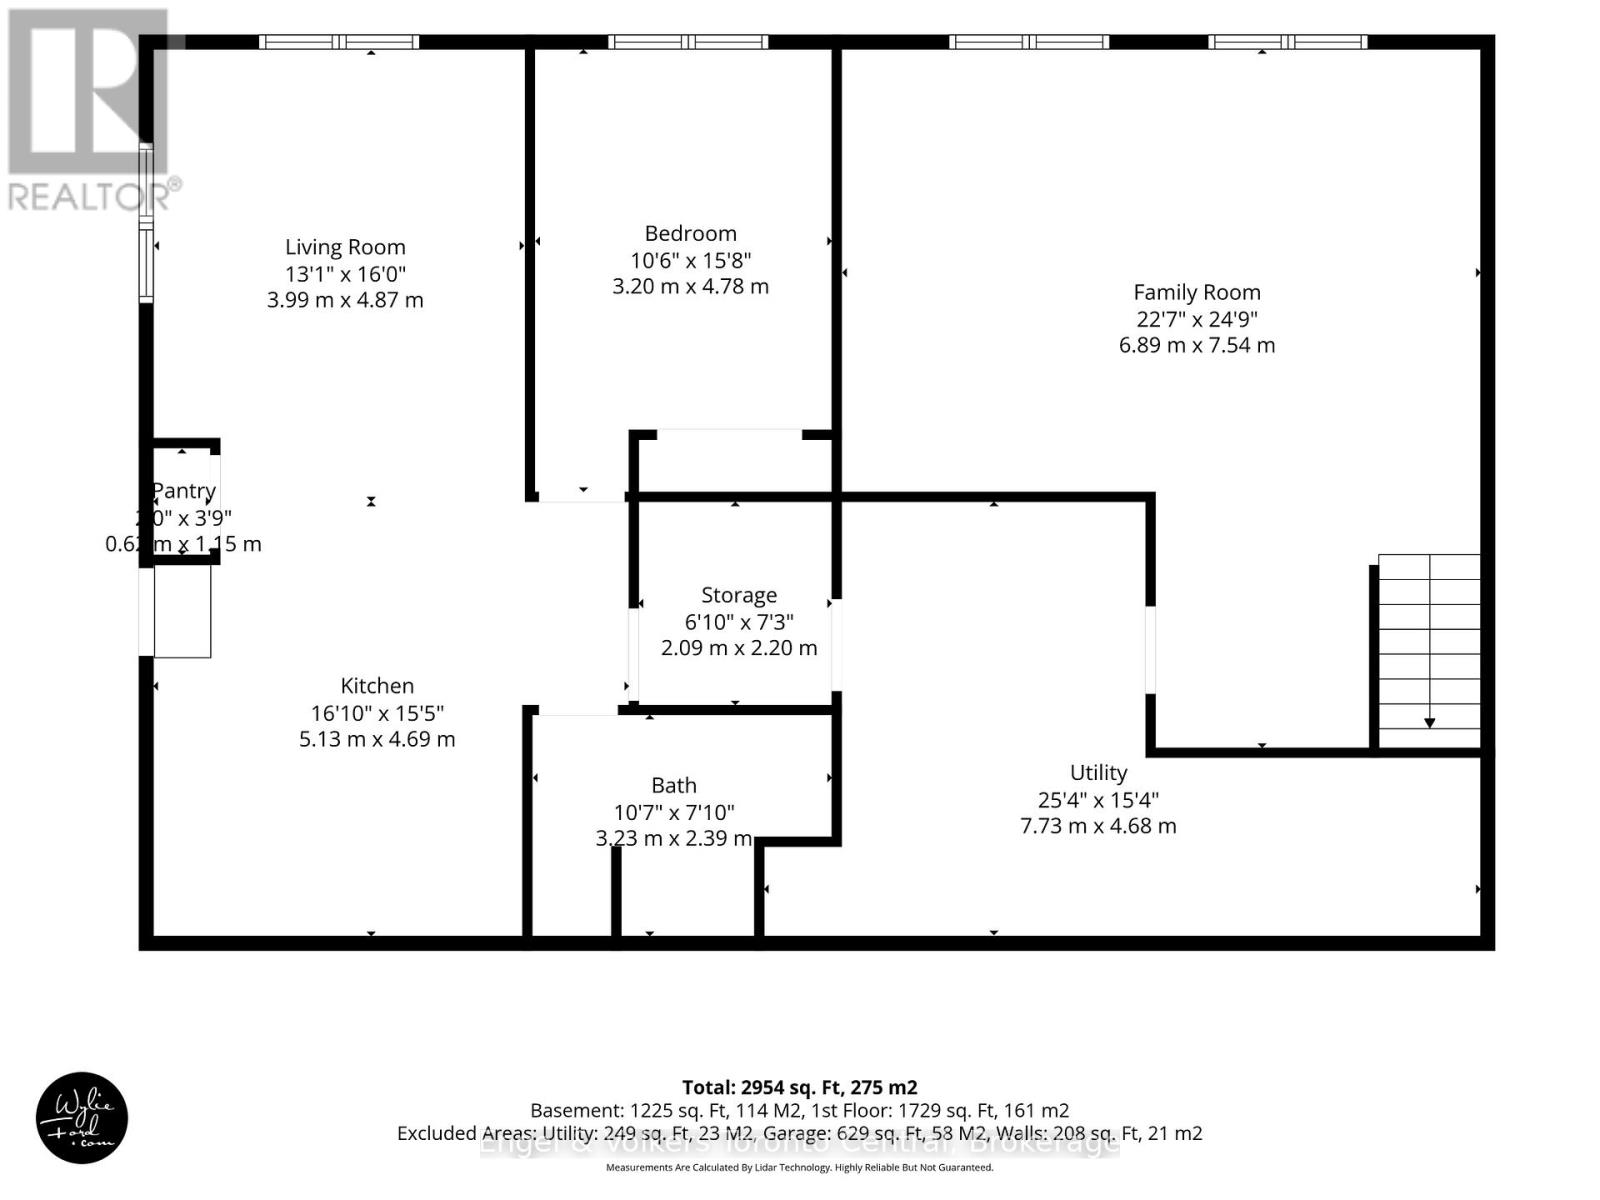
| Lower Level | 厨房 | 5.13 m | 4.69 m | 5.13 m x 4.69 m |
| Lower Level | 浴室 | 3.23 m | 2.39 m | 3.23 m x 2.39 m |
| Lower Level | 家庭房 | 6.89 m | 7.54 m | 6.89 m x 7.54 m |
| Lower Level | 设备间 | 7.73 m | 4.68 m | 7.73 m x 4.68 m |
| Lower Level | 设备间 | 2.09 m | 2.2 m | 2.09 m x 2.2 m |
| Lower Level | Bedroom 4 | 3.2 m | 4.78 m | 3.2 m x 4.78 m |
| Lower Level | 客厅 | 3.99 m | 4.87 m | 3.99 m x 4.87 m |
| 一楼 | 门厅 | 2.43 m | 2.24 m | 2.43 m x 2.24 m |
| 一楼 | 厨房 | 3.51 m | 6.65 m | 3.51 m x 6.65 m |
| 一楼 | 餐厅 | 3.31 m | 6.11 m | 3.31 m x 6.11 m |
| 一楼 | 客厅 | 4.43 m | 4.12 m | 4.43 m x 4.12 m |
| 一楼 | 主卧 | 4.46 m | 5.2 m | 4.46 m x 5.2 m |
| 一楼 | 浴室 | 3.12 m | 2.47 m | 3.12 m x 2.47 m |
| 一楼 | 第二卧房 | 4.51 m | 3.8 m | 4.51 m x 3.8 m |
| 一楼 | 第三卧房 | 3.07 m | 3.8 m | 3.07 m x 3.8 m |
| 一楼 | 浴室 | 3.12 m | 2.63 m | 3.12 m x 2.63 m |
设备间
| 配电箱 | 已安装 |
https://www.realtor.ca/real-estate/30230367/1093-highway-141-drive-seguin-seguin

The trademarks REALTOR®, REALTORS®, and the REALTOR® logo are controlled by The Canadian Real Estate Association (CREA) and identify real estate professionals who are members of CREA. The trademarks MLS®, Multiple Listing Service® and the associated logos are owned by The Canadian Real Estate Association (CREA) and identify the quality of services provided by real estate professionals who are members of CREA. The trademark DDF® is owned by The Canadian Real Estate Association (CREA) and identifies CREA's Data Distribution Facility (DDF®)
Muskoka Haliburton Orillia – The Lakelands Association of REALTORS®
Engel & Volkers Toronto Central
September 03 2026 04:30:23
