
1091 Upper Wellington Street Hamilton, Ontario L9A 3S5


$649,900
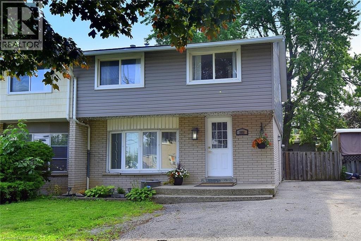
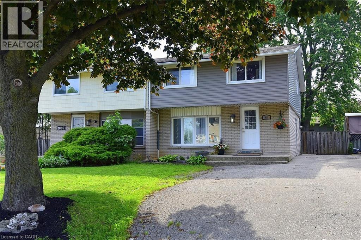
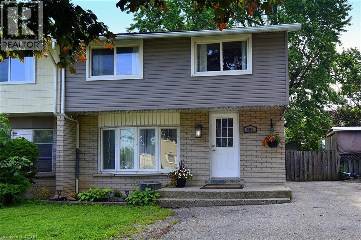
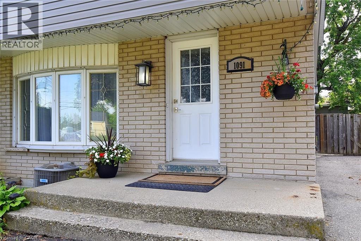
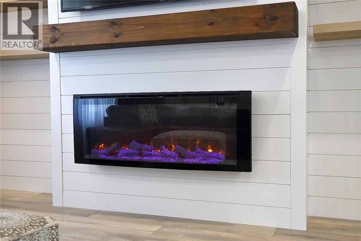
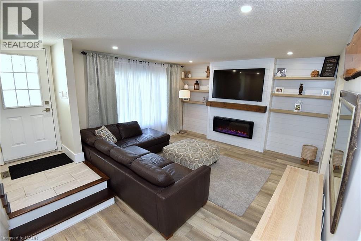
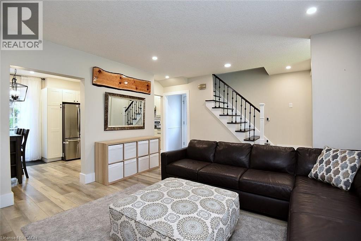
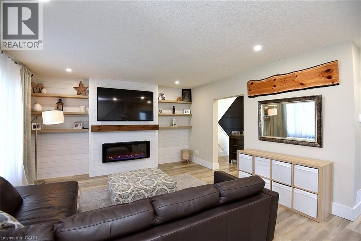
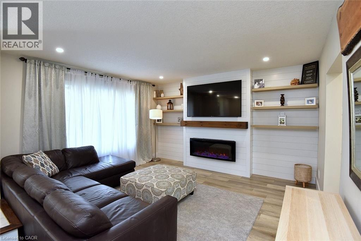
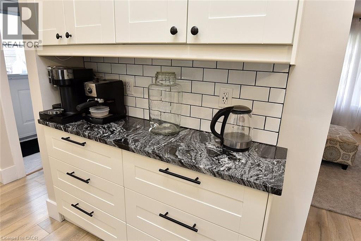
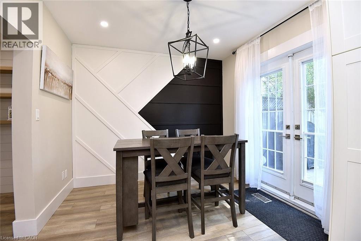
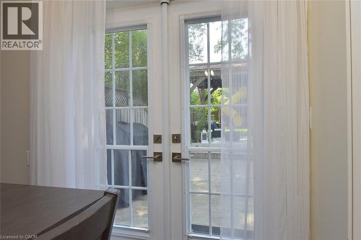
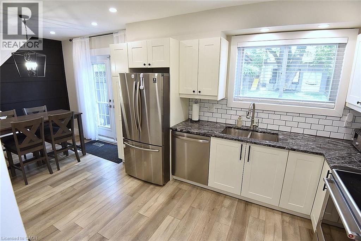
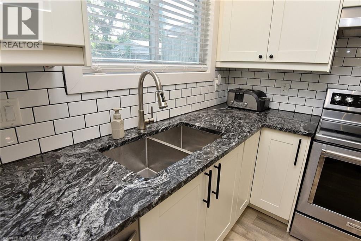
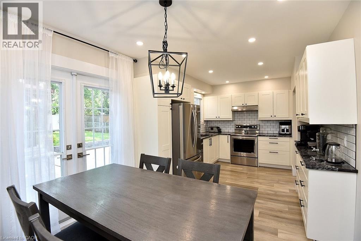
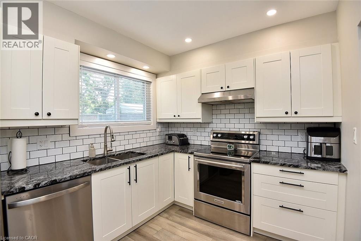
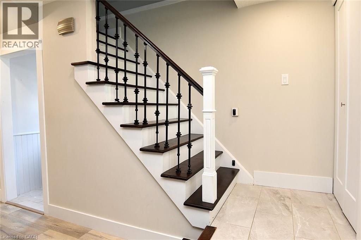
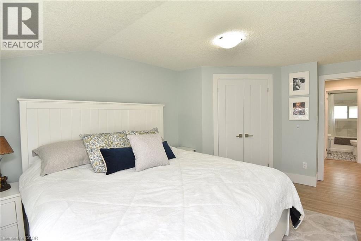
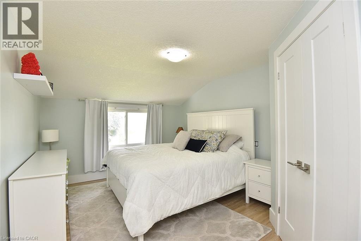
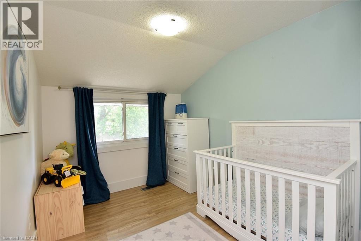
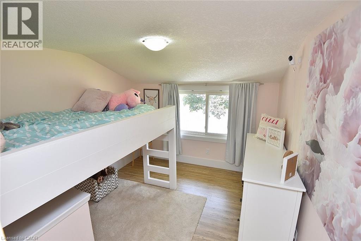
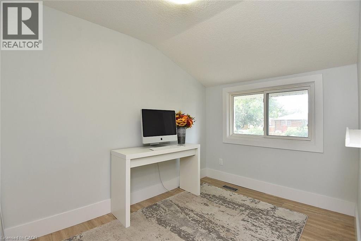
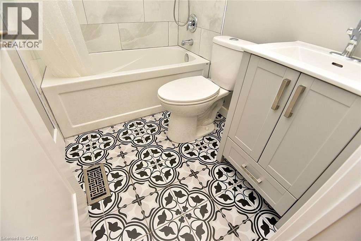
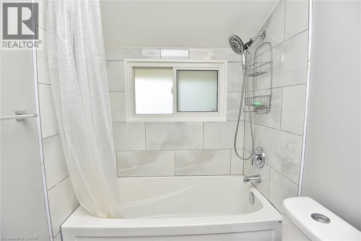
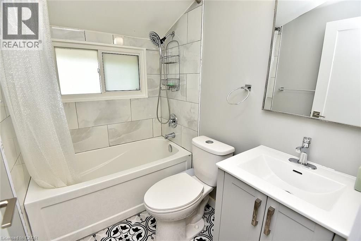
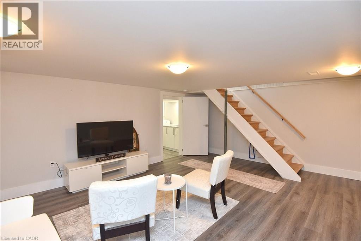
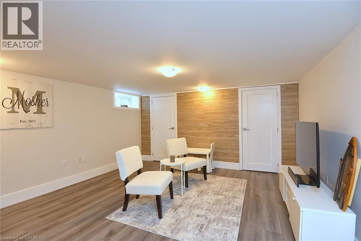
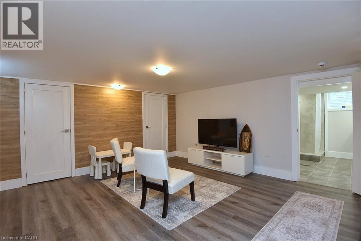
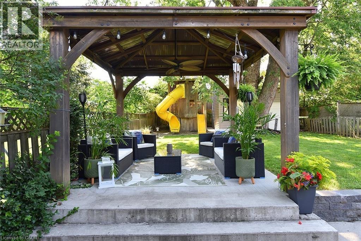
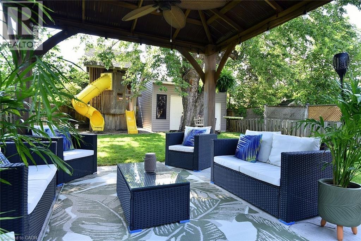
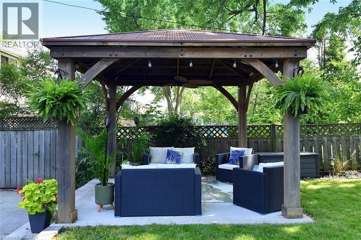
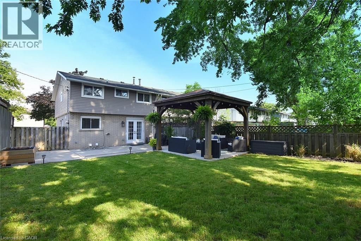
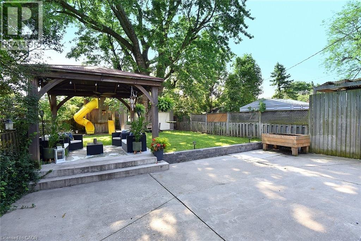
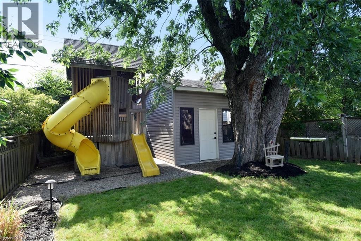
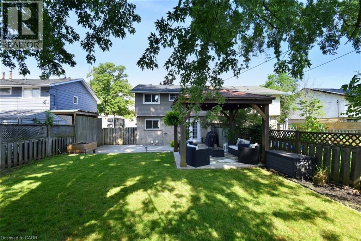
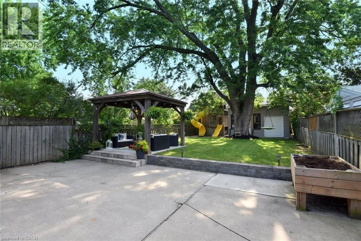
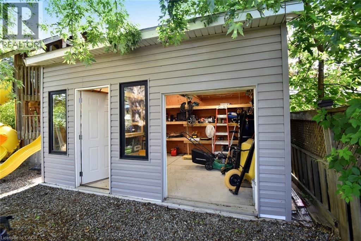
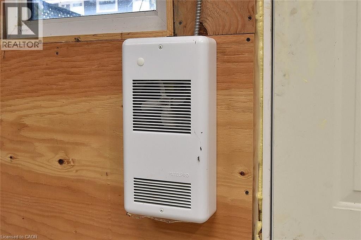
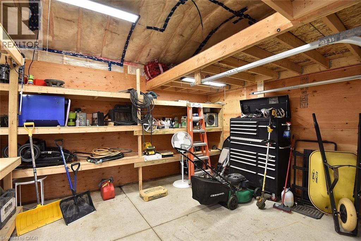
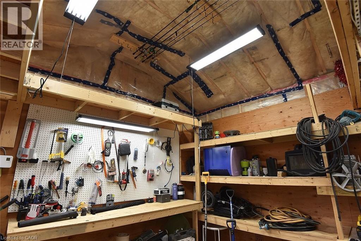
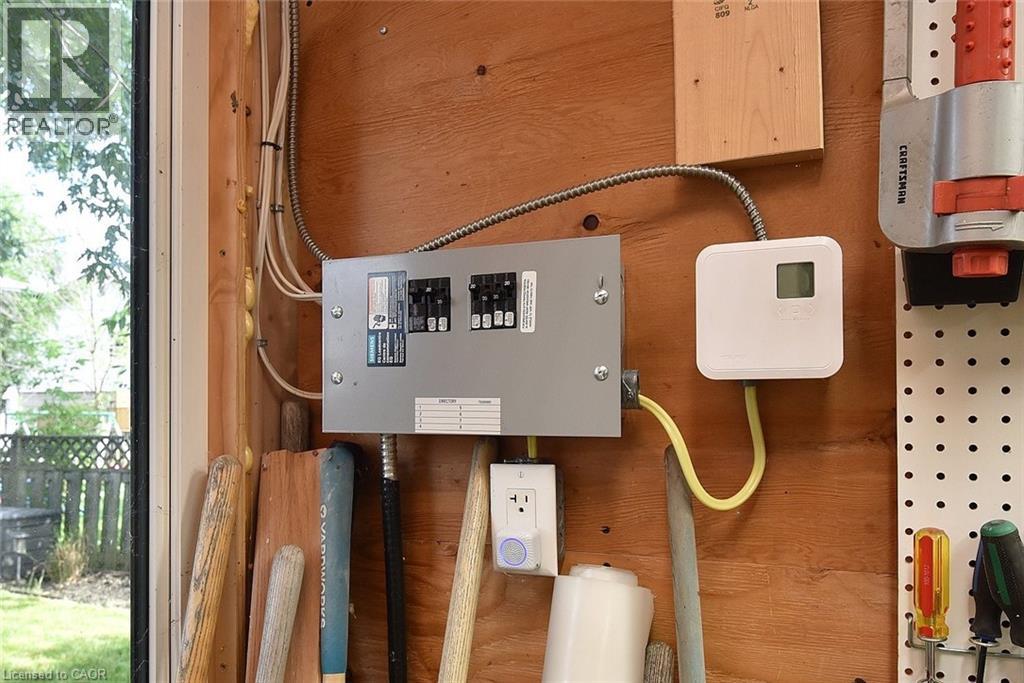
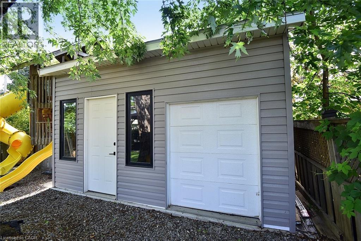
Welcome to 1091 Upper Wellington Street, a beautifully updated home situated on an impressive 130-foot deep lot in one of Hamilton's most desirable Central Mountain neighbourhoods. Ideally located just minutes from Mohawk College, the Lincoln M. Alexander Parkway (The LINC), Highway 403, shopping, schools, parks, and everyday amenities, this home offers the perfect combination of convenience, comfort, and versatility. Featuring 4 spacious bedrooms and 2 full bathrooms, this thoughtfully designed home offers generous principal rooms, including a bright living room, inviting dining area, and an updated kitchen designed for both everyday living and entertaining. Extensively renovated throughout, this move-in-ready home showcases a stylish kitchen with stone countertops, updated flooring, fresh paint, custom trim, modern lighting, upgraded electrical, and numerous additional improvements that provide peace of mind for years to come. Step outside to a private, family-sized backyard where the true standout feature awaits—a heated 15'3 x 12'6 workshop/studio complete with hydro. Whether you're a tradesperson, artist, entrepreneur, fitness enthusiast, or simply need additional space, this exceptional detached building offers endless possibilities as a workshop, home office, creative studio, gym, or hobby space. Opportunities like this are rarely found. Additional highlights include a deep paved driveway with parking for 4 vehicles, and a flexible closing date to suit your needs. If you've been searching for a move-in-ready home with exceptional updates, a fantastic lot, and a truly unique heated workshop/studio that sets it apart from the rest, 1091 Upper Wellington Street is one you won't want to miss. (id:43681)
房源概要
| MLS® Number | 40844644 |
| 房源类型 | 民宅 |
| 附近的便利设施 | 公园, 礼拜场所, 公共交通, 学校, 购物 |
| 社区特征 | School Bus |
| 总车位 | 4 |
详 情
| 浴室 | 2 |
| 地上卧房 | 4 |
| 总卧房 | 4 |
| 家电类 | 洗碗机, 烘干机, 冰箱, 炉子, 洗衣机 |
| 地下室进展 | 已装修 |
| 地下室类型 | 全完工 |
| 施工种类 | Semi-detached |
| 空调 | 中央空调 |
| 外墙 | 砖, 乙烯基壁板 |
| 壁炉 | 有 |
| Fireplace Total | 1 |
| 地基类型 | 水泥 |
| 供暖类型 | 压力热风 |
| 储存空间 | 2 |
| 内部尺寸 | 1240 Sqft |
| 类型 | 独立屋 |
| 设备间 | 市政供水 |
土地
| 英亩数 | 无 |
| 土地便利设施 | 公园, 宗教场所, 公共交通, 学校, 购物 |
| 污水道 | 城市污水处理系统 |
| 土地深度 | 130 Ft |
| 土地宽度 | 33 Ft |
| 规划描述 | De |
房 间
| 楼 层 | 类 型 | 长 度 | 宽 度 | 面 积 |
|---|---|---|---|---|
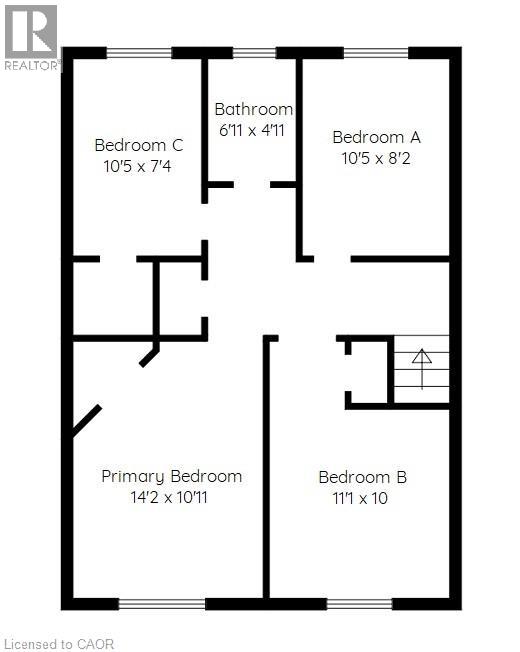
| 二楼 | 四件套浴室 | 6'1'' x 4'1'' | ||
| 二楼 | 卧室 | 10'5'' x 7'4'' | ||
| 二楼 | 卧室 | 10'5'' x 8'2'' | ||
| 二楼 | 卧室 | 11'0'' x 10'0'' | ||
| 二楼 | 主卧 | 14'2'' x 10'11'' | ||
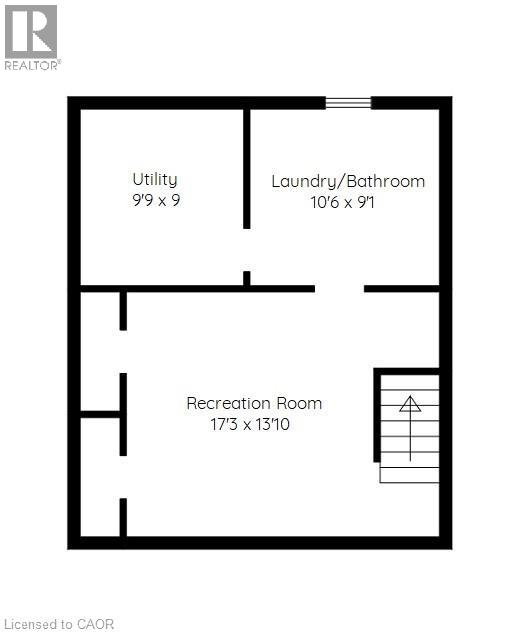
| 地下室 | 设备间 | 9'9'' x 9'0'' | ||
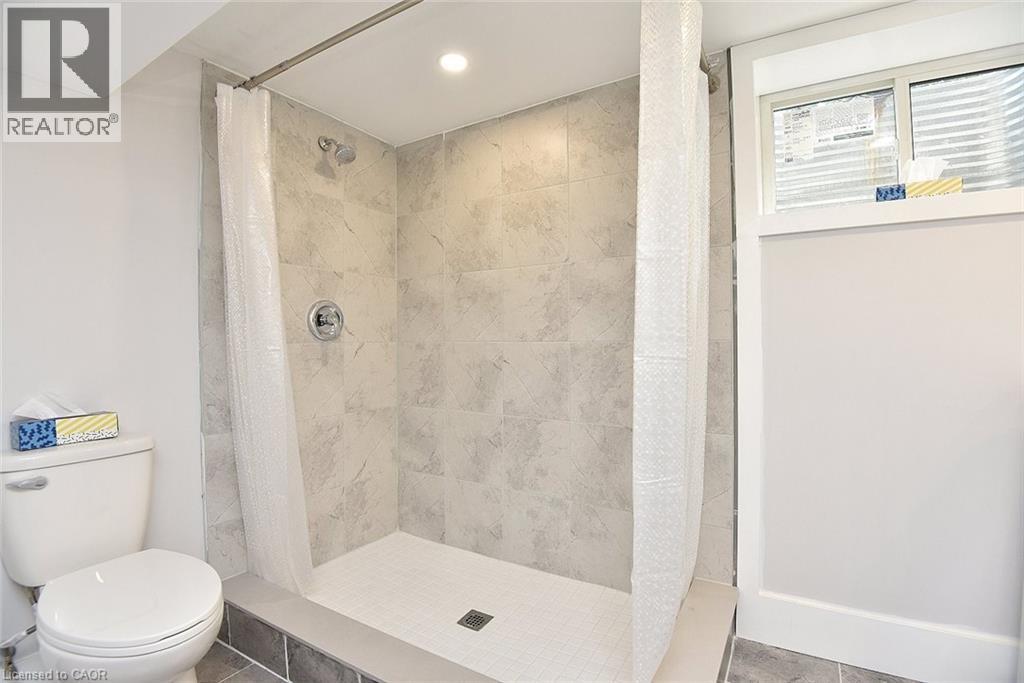
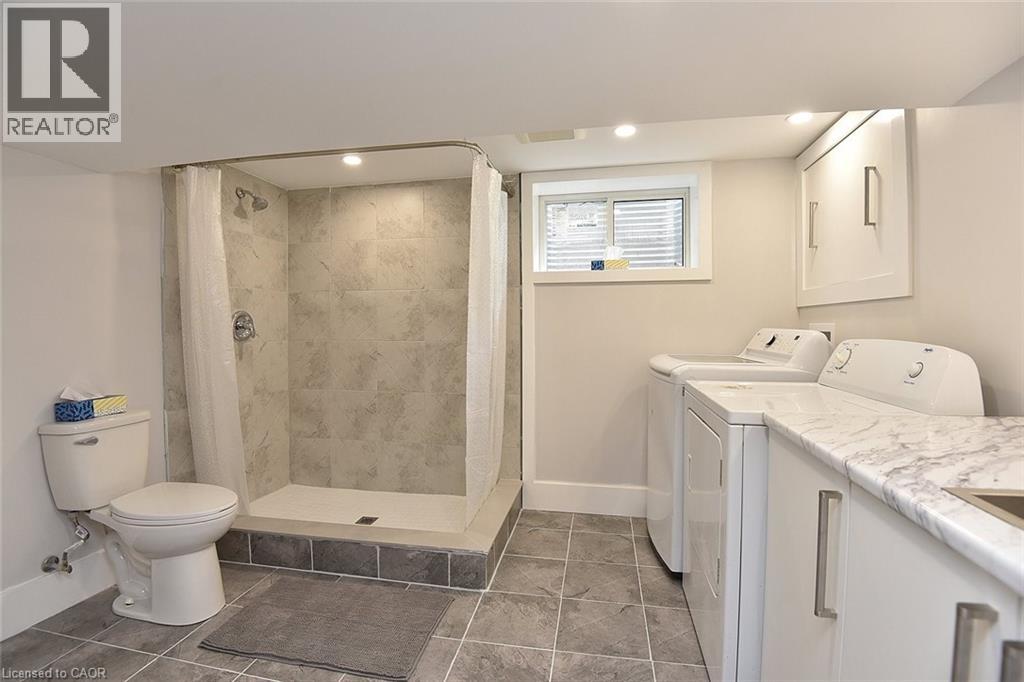
| 地下室 | 三件套卫生间 | 8'5'' x 7'7'' | ||
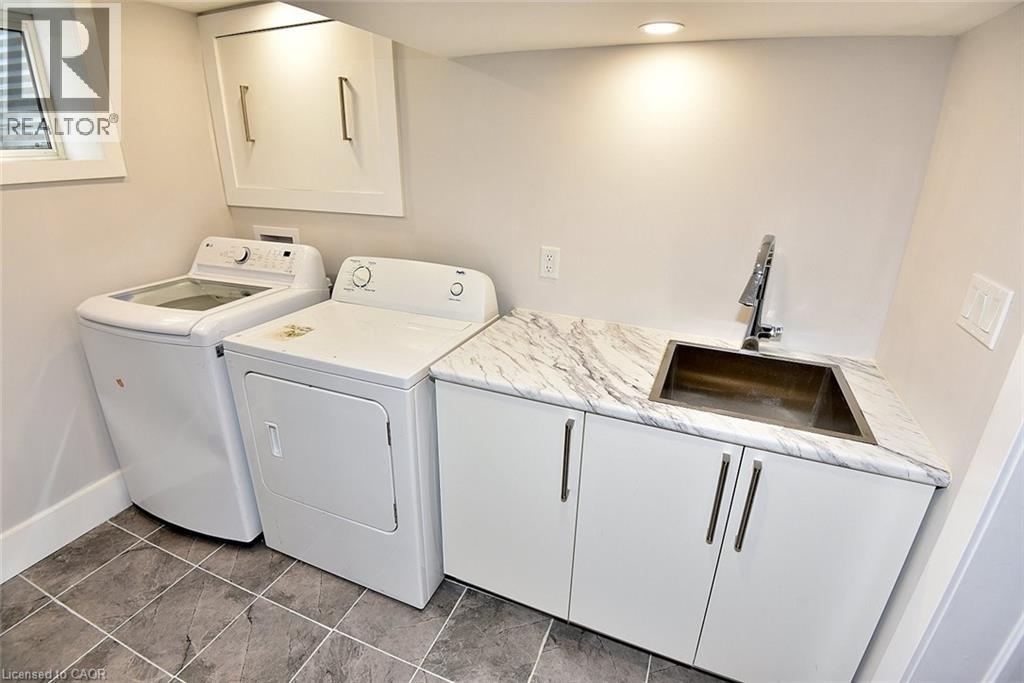
| 地下室 | 洗衣房 | 10'6'' x 9'1'' | ||
| 地下室 | 娱乐室 | 17'3'' x 13'10'' | ||
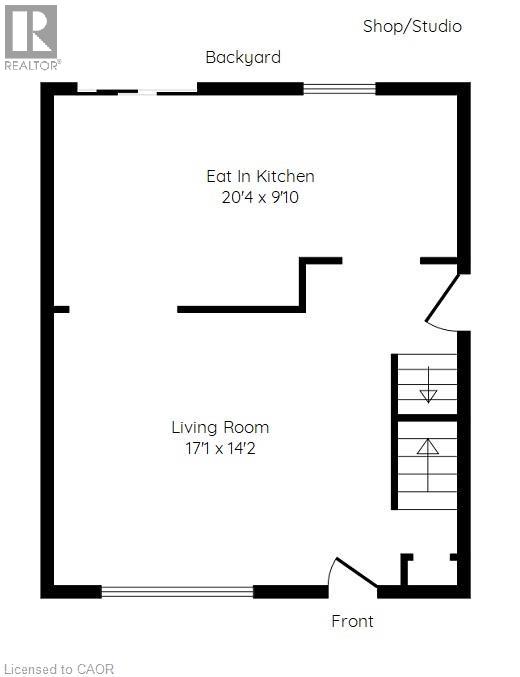
| 一楼 | 在厨房吃 | 20'4'' x 9'10'' | ||
| 一楼 | 客厅 | 17'1'' x 14'2'' |
https://www.realtor.ca/real-estate/29979159/1091-upper-wellington-street-hamilton

The trademarks REALTOR®, REALTORS®, and the REALTOR® logo are controlled by The Canadian Real Estate Association (CREA) and identify real estate professionals who are members of CREA. The trademarks MLS®, Multiple Listing Service® and the associated logos are owned by The Canadian Real Estate Association (CREA) and identify the quality of services provided by real estate professionals who are members of CREA. The trademark DDF® is owned by The Canadian Real Estate Association (CREA) and identifies CREA's Data Distribution Facility (DDF®)
REALTORS® Association of Hamilton-Burlington
RE/MAX Escarpment Realty Inc.
July 02 2026 04:50:31
