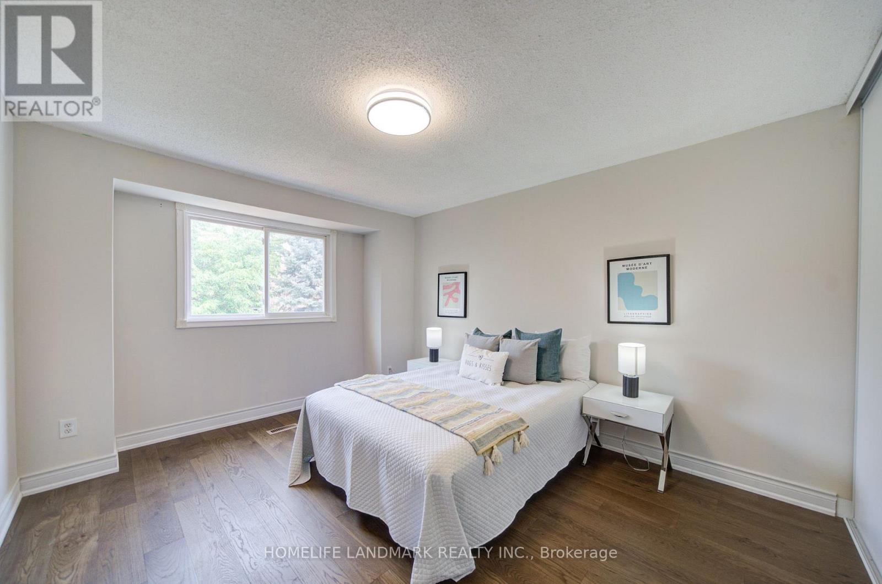
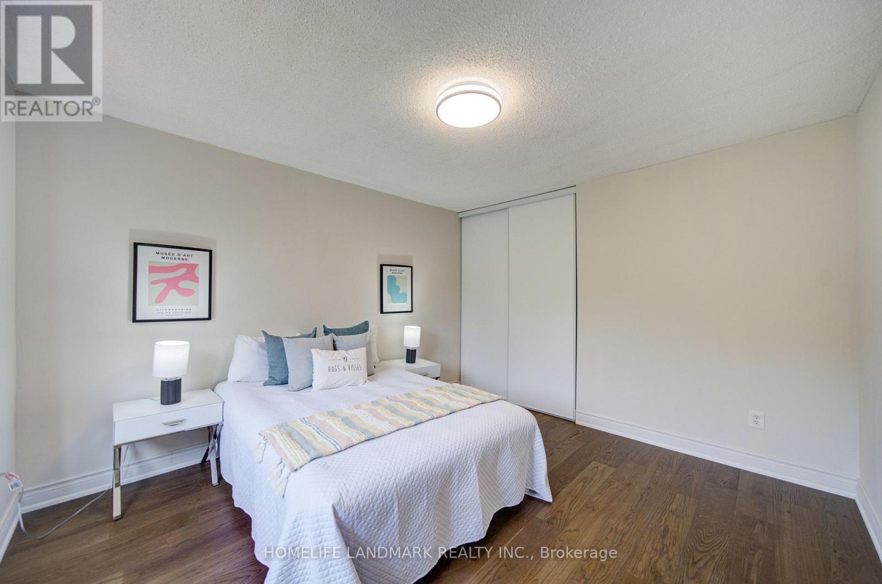
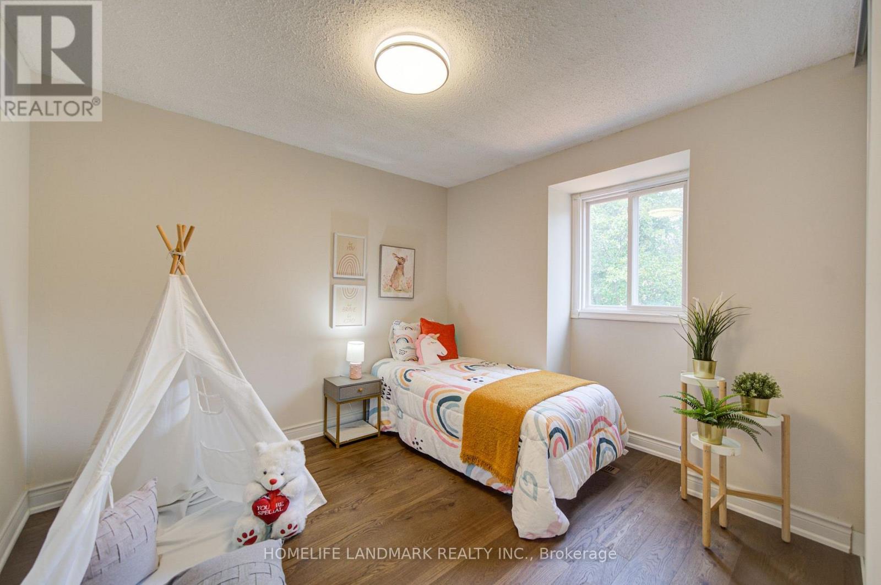
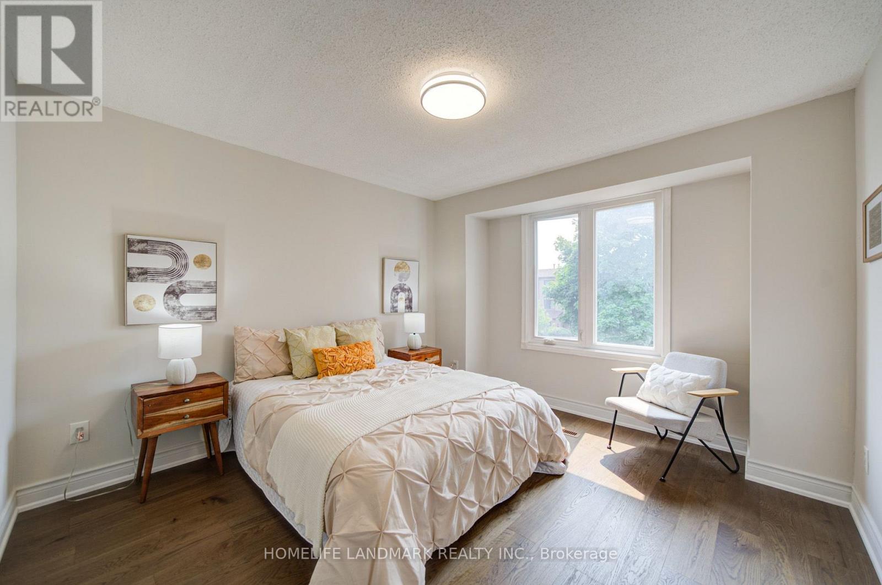
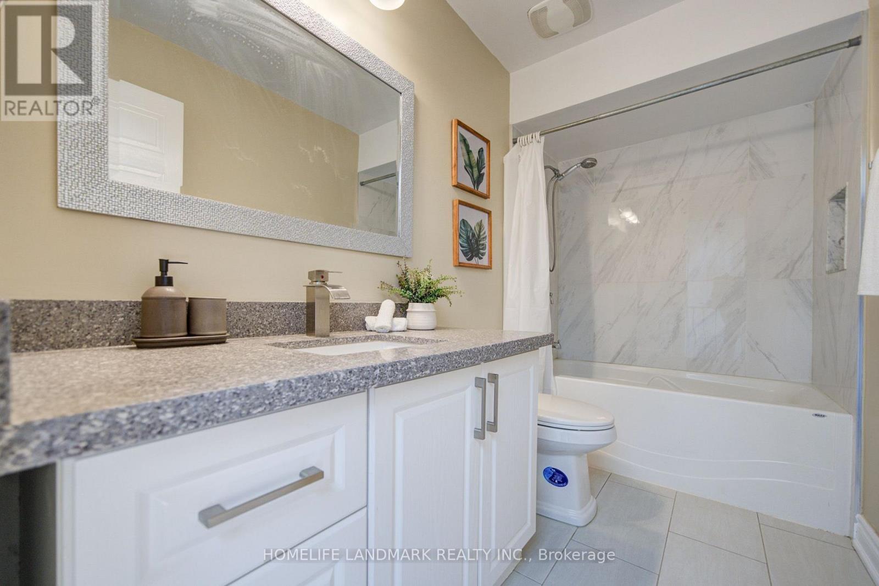
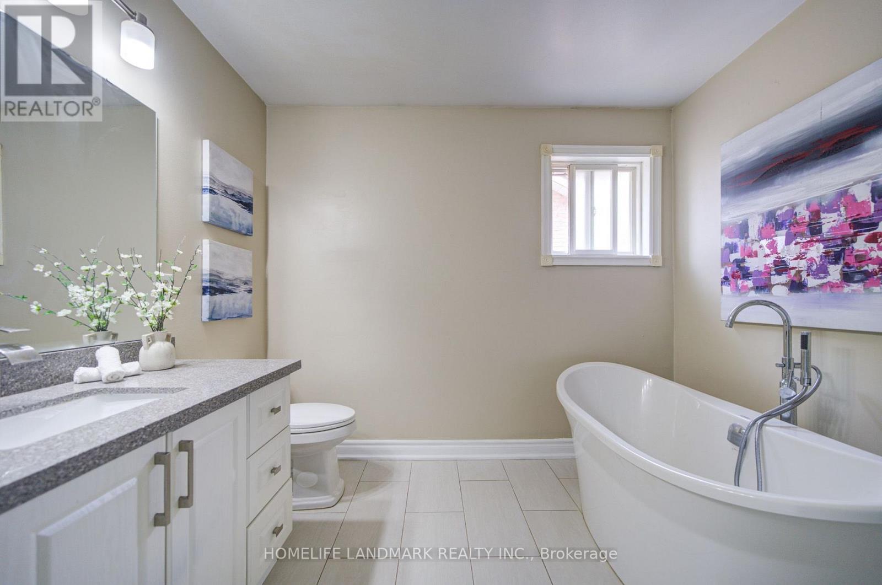
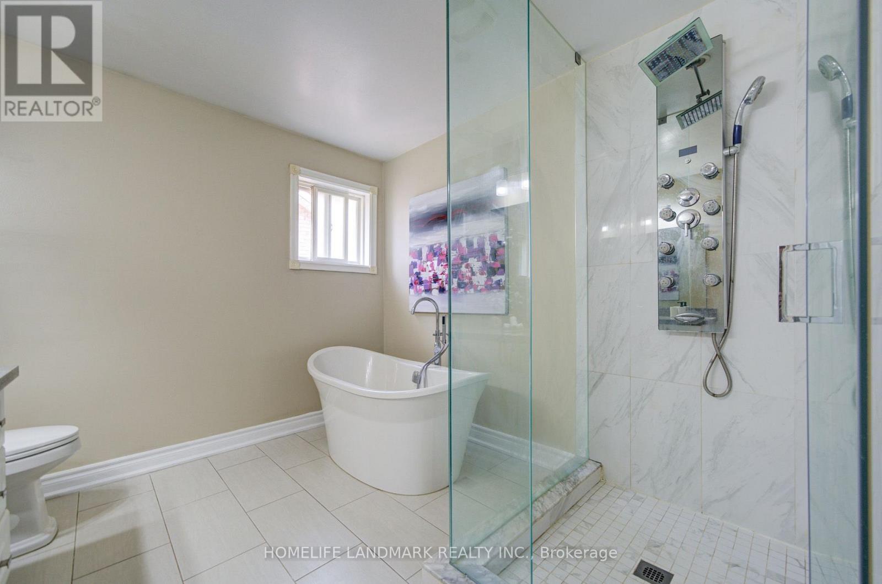
6 卧室
4 浴室
2000 - 2500 sqft
壁炉
中央空调
风热取暖
$1,399,900
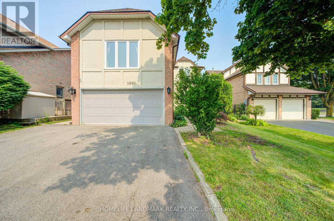
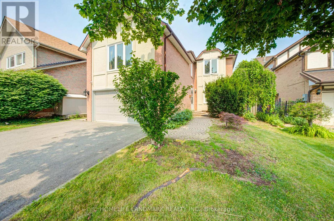
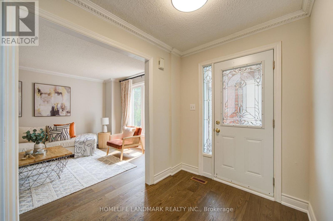
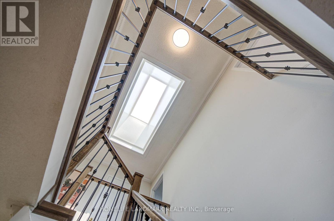
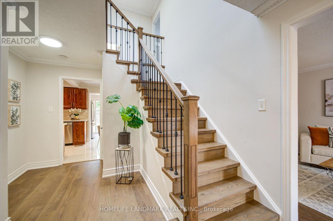
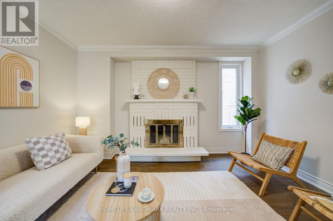
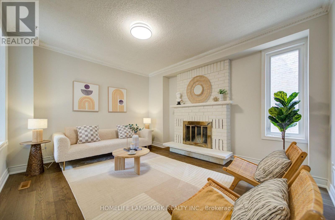
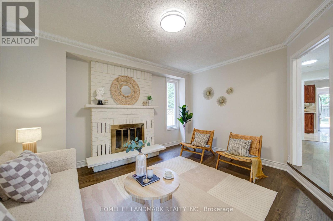
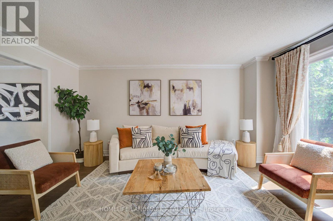
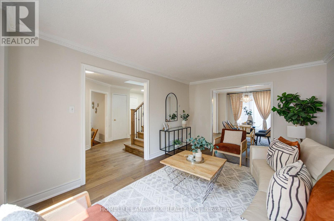
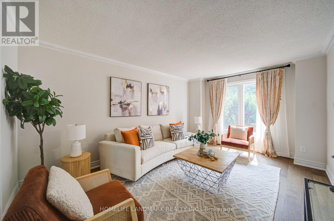
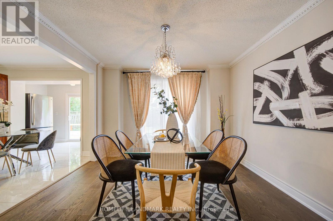
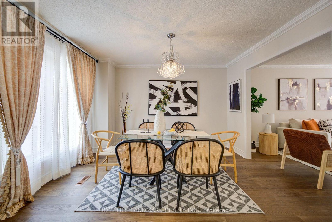
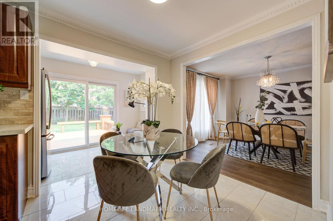
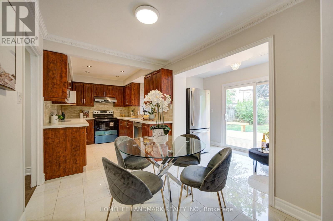
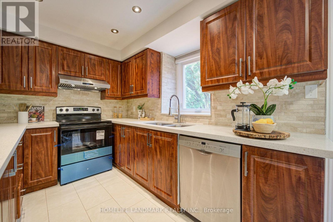
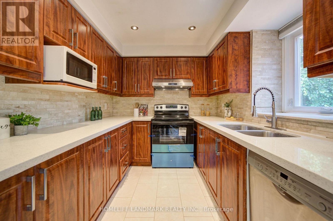
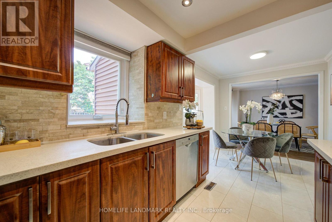
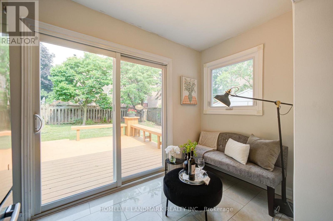
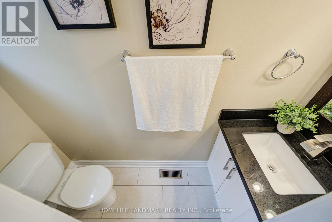
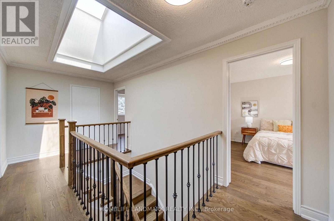
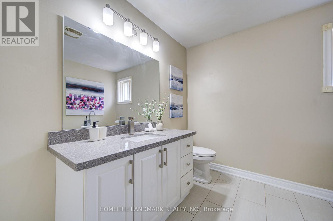
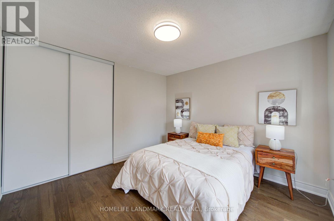
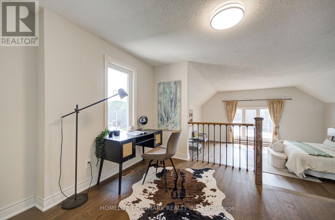
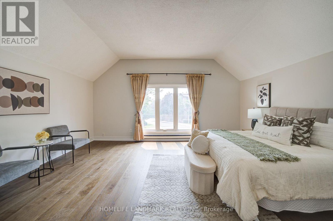
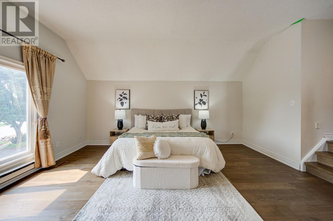
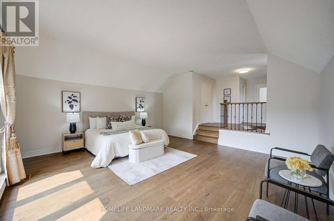
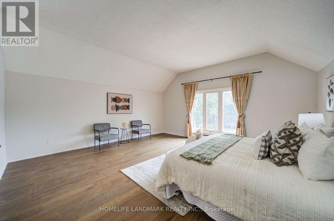
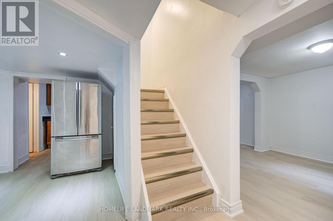
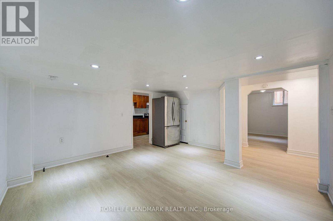
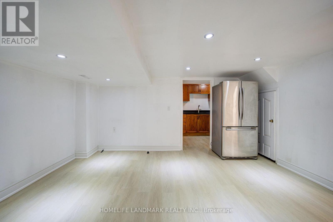
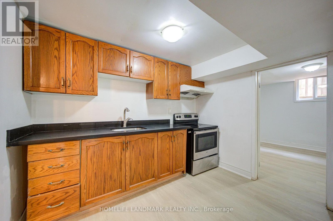
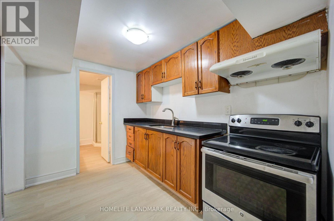
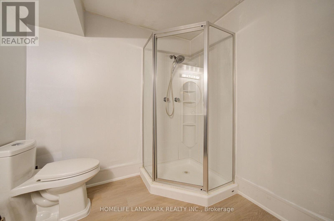
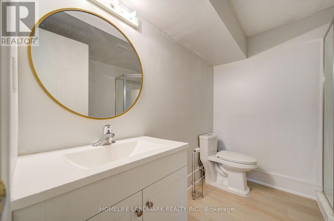
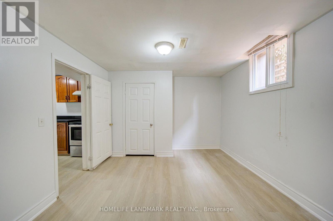
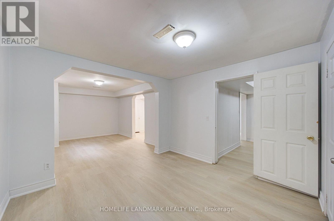
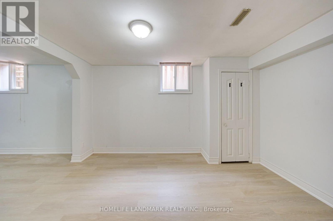
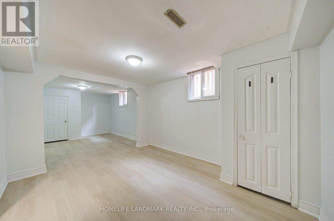
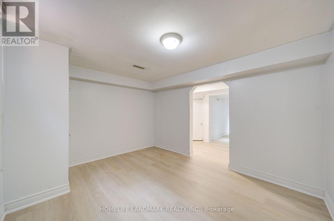
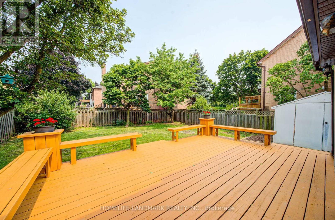
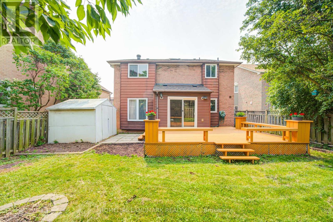
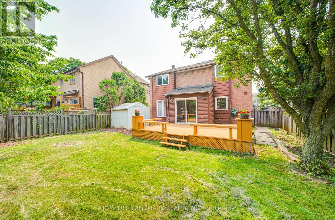
Welcome to this beautifully updated home in the desirable College Park community, conveniently located near Sheridan College, shopping, Town Hall, parks, transit and major amenities. Offering over 3,300 sq. ft. of total living space, this spacious residence has been extensively renovated from top to bottom.Features include newer windows and doors, modern kitchen, renovated bathrooms, hardwood flooring, basement vinyl flooring, skylight, crown moulding and fresh paint throughout. Major updates include the roof, furnace, central air conditioning, central vacuum and upgraded attic insulation.The eat-in kitchen provides a walkout to a large deck overlooking a private, fully fenced backyard with mature fruit trees-perfect for outdoor entertaining and family enjoyment. The finished basement includes a kitchen and bathroom, offering excellent additional living space for extended family or guests.Minutes to the QEW, GO Transit ,Top Ranked Schools ,and everyday conveniences. Move-in ready and not to be missed! (id:43681)
房源概要
|
MLS® Number
|
W13575020 |
|
房源类型
|
民宅 |
|
社区名字
|
1003 - CP College Park |
|
附近的便利设施
|
公园, 公共交通, 学校 |
|
设备类型
|
热水器 |
|
特征
|
无地毯 |
|
总车位
|
6 |
|
租赁设备类型
|
热水器 |
|
结构
|
棚 |
详 情
|
浴室
|
4 |
|
地上卧房
|
4 |
|
地下卧室
|
2 |
|
总卧房
|
6 |
|
Age
|
31 To 50 Years |
|
公寓设施
|
Fireplace(s) |
|
家电类
|
Water Meter, 洗碗机, 烘干机, 微波炉, Two 炉子s, 窗帘, Two 冰箱s |
|
地下室进展
|
已装修 |
|
地下室功能
|
Apartment In Basement |
|
地下室类型
|
N/a, N/a (finished) |
|
Construction Status
|
Insulation Upgraded |
|
施工种类
|
独立屋 |
|
空调
|
中央空调 |
|
外墙
|
砖 |
|
壁炉
|
有 |
|
Fireplace Total
|
1 |
|
Flooring Type
|
Hardwood, Vinyl, Ceramic |
|
地基类型
|
混凝土 |
|
客人卫生间(不包含洗浴)
|
1 |
|
供暖方式
|
天然气 |
|
供暖类型
|
压力热风 |
|
储存空间
|
2 |
|
内部尺寸
|
2000 - 2500 Sqft |
|
类型
|
独立屋 |
|
设备间
|
市政供水, Unknown |
车 位
土地
|
英亩数
|
无 |
|
围栏类型
|
Fenced Yard |
|
土地便利设施
|
公园, 公共交通, 学校 |
|
污水道
|
Sanitary Sewer |
|
土地深度
|
136 Ft ,3 In |
|
土地宽度
|
50 Ft ,1 In |
|
不规则大小
|
50.1 X 136.3 Ft ; 50.13x115.88 |
房 间
| 楼 层 |
类 型 |
长 度 |
宽 度 |
面 积 |
|
二楼 |
主卧 |
5.46 m |
5.28 m |
5.46 m x 5.28 m |
|
二楼 |
第二卧房 |
3.8 m |
3.4 m |
3.8 m x 3.4 m |
|
二楼 |
第三卧房 |
3.2 m |
2.95 m |
3.2 m x 2.95 m |
|
二楼 |
Bedroom 4 |
4.18 m |
3.4 m |
4.18 m x 3.4 m |
|
地下室 |
卧室 |
3.5 m |
3.2 m |
3.5 m x 3.2 m |
|
地下室 |
卧室 |
3.9 m |
3.2 m |
3.9 m x 3.2 m |
|
地下室 |
Exercise Room |
4.5 m |
4.1 m |
4.5 m x 4.1 m |
|
一楼 |
客厅 |
4.89 m |
3.41 m |
4.89 m x 3.41 m |
|
一楼 |
餐厅 |
3.78 m |
3.41 m |
3.78 m x 3.41 m |
|
一楼 |
家庭房 |
4.28 m |
3.62 m |
4.28 m x 3.62 m |
|
一楼 |
厨房 |
3.35 m |
2.53 m |
3.35 m x 2.53 m |
|
一楼 |
洗衣房 |
2.2 m |
2 m |
2.2 m x 2 m |
设备间
https://www.realtor.ca/real-estate/30046277/1091-queens-avenue-oakville-cp-college-park-1003-cp-college-park