4 卧室
4 浴室
2000 - 2500 sqft
壁炉
中央空调
风热取暖
$1,285,000
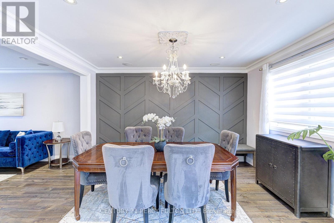
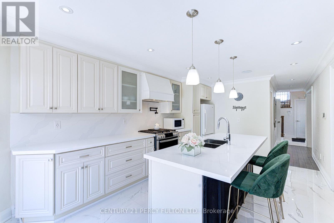
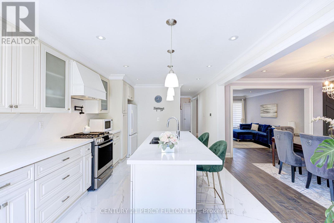
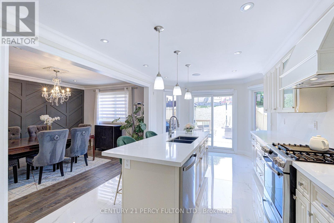
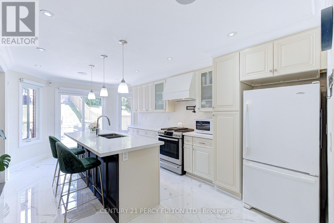
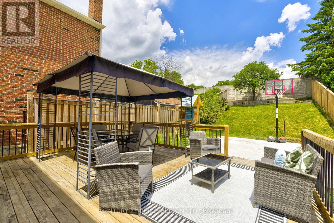
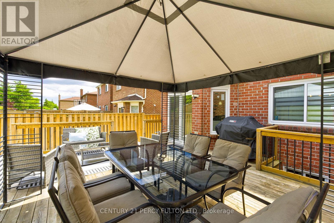
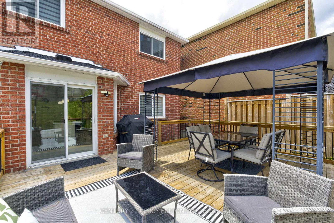
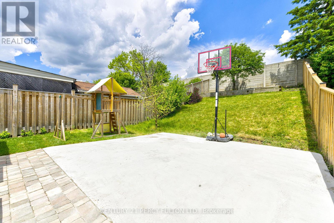
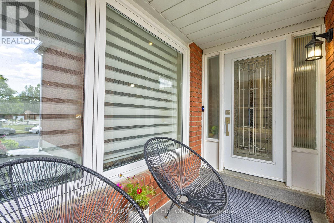
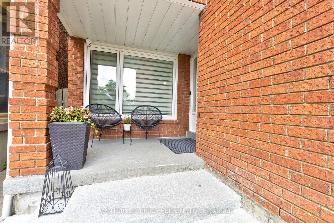
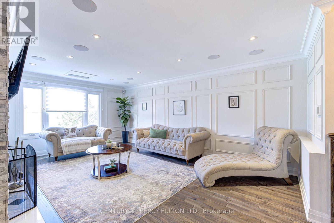
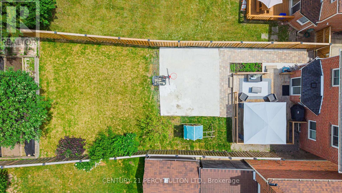
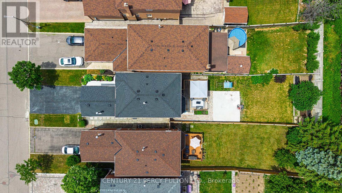
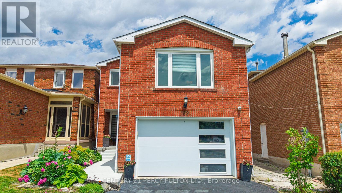
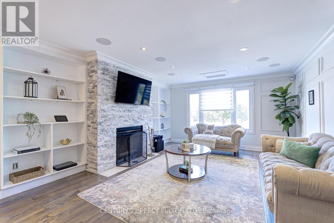
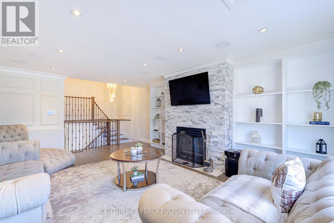
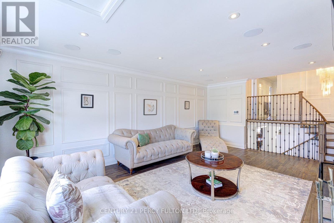
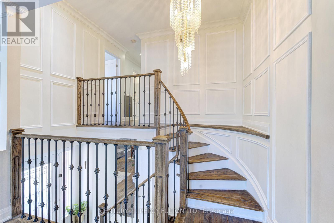
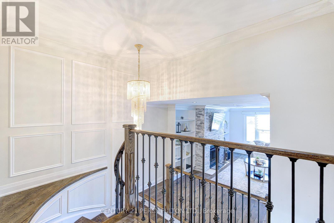
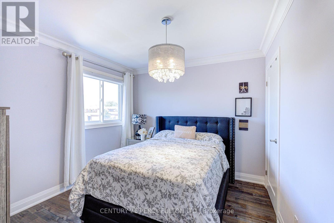
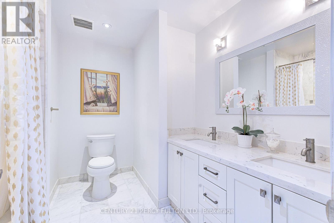
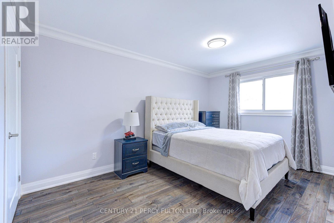
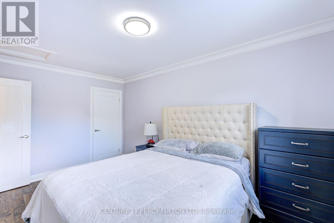
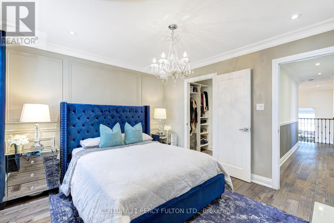
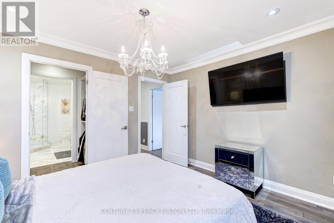
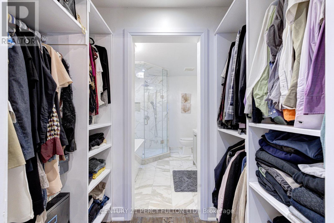
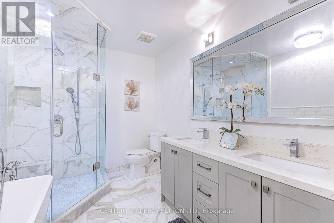
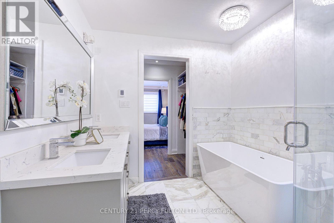
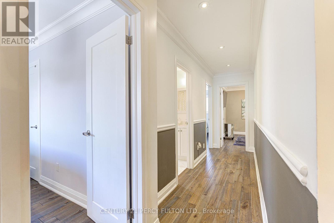
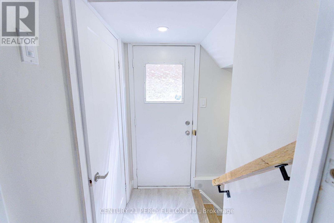
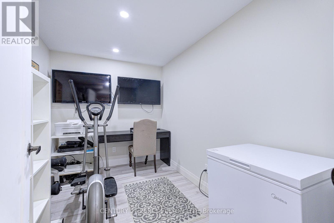
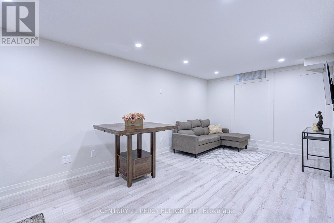
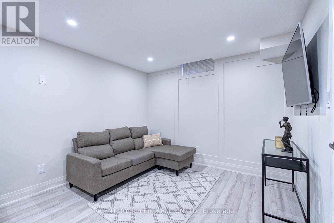
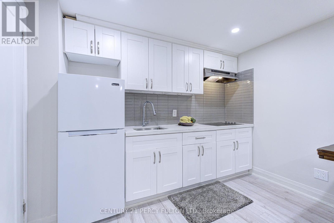
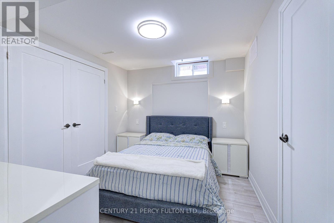
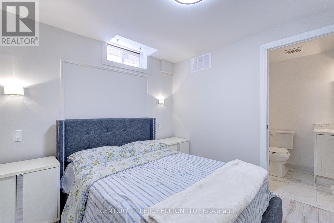
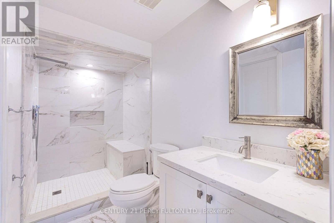
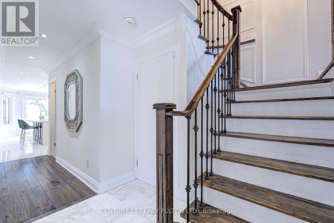
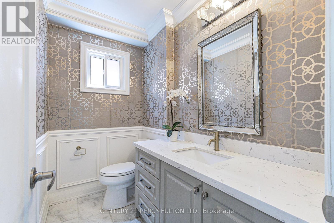
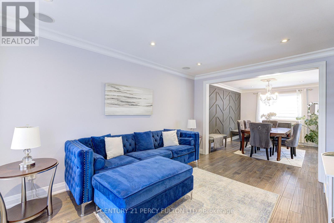
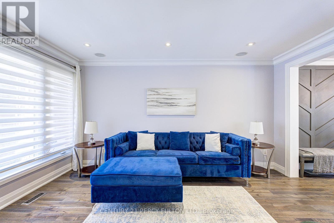
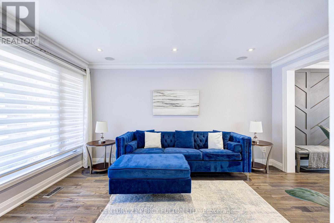
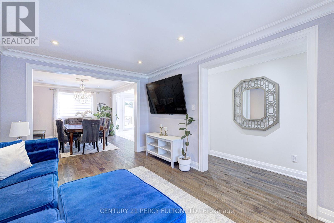
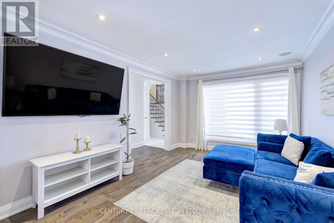
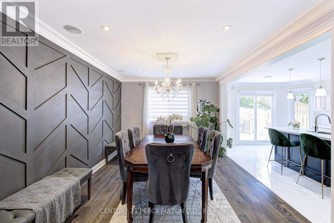
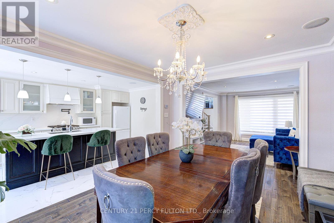
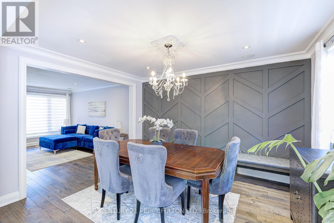
Fully Renovated 4 Bedroom, 4 Bathroom Detached Home in Woodbridge, Ontario. A Highly Sought After Family Community. Welcome to this beautifully renovated 4-bedroom, 4-bathroom detached home nestled on a quiet, private street in one of Woodbridge's most desirable family friendly neighbourhoods. Offering exceptional craftsmanship, modern finishes, and thoughtful design throughout, this turnkey home is perfect for various families dynamics.The spacious primary retreat features a luxurious 5-piece ensuite with heated marble flooring, a freestanding soaker tub, glass enclosed shower, double vanity, and walk through closet. The second-floor main bathroom impresses equally with marble flooring, soaker tub, double vanity, and heated floors. Elegant wainscoting accents the upper hallway, while hardwood flooring extends throughout the main and second floors.Upstairs, a generous family room showcases a decorative fireplace, custom wall paneling, and a built-in 5.1 surround sound system. The chef's kitchen features quartz countertops, full quartz backsplash, gas stove, and premium cabinetry. Built-in speakers throughout the main and upper floors create a seamless audio experience, complemented by a full security and camera system.The finished basement offers a separate entrance, kitchenette, office, spacious recreation area, and modern 3-piece bathroom, ideal for extended family, guests, or working from home. Step outside to a large entertaining deck surrounded by a generous backyard with room for gardening, play, and summer gatherings. A long private driveway provides ample parking. Additional upgrades include updated windows, new roof shingles, custom millwork, and quality finishes completed with exceptional attention to detail. Conveniently located near top schools, parks, shopping, transit, and major highways. A rare turnkey opportunity in one of Woodbridge's most sought-after communities! (id:43681)
房源概要
|
MLS® Number
|
N13465084 |
|
房源类型
|
民宅 |
|
社区名字
|
West Woodbridge |
|
特征
|
亲戚套间 |
|
总车位
|
5 |
详 情
|
浴室
|
4 |
|
地上卧房
|
3 |
|
地下卧室
|
1 |
|
总卧房
|
4 |
|
家电类
|
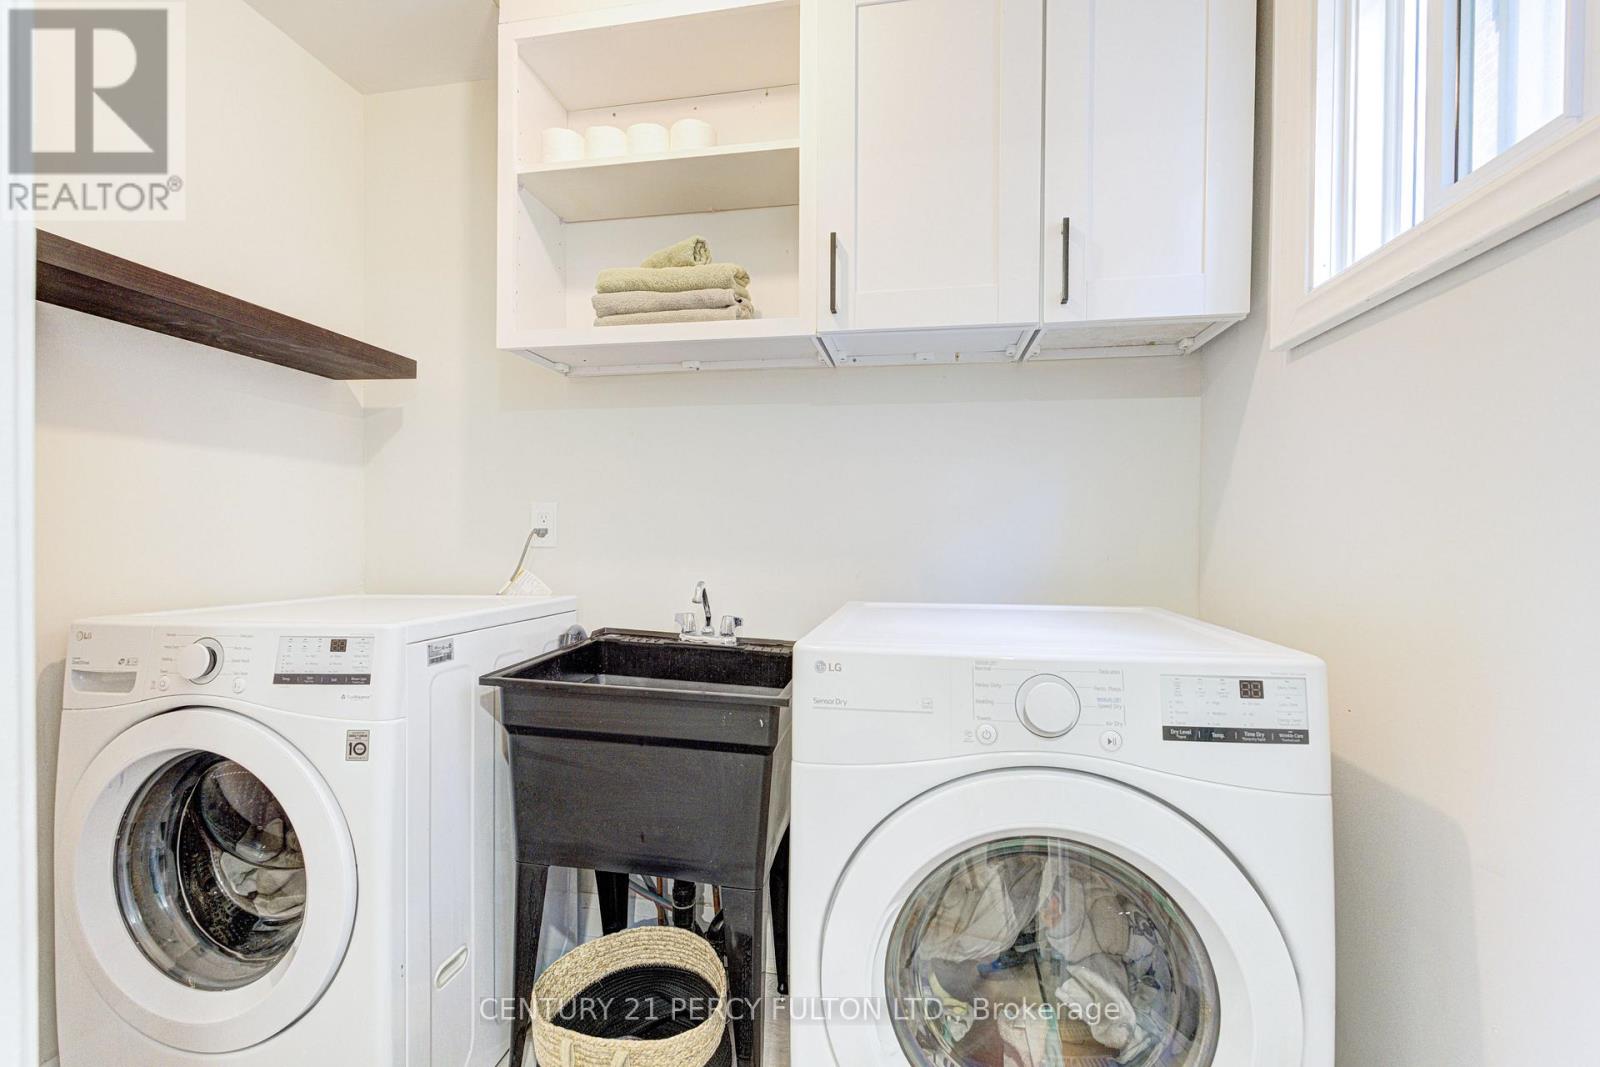
洗碗机, 烘干机, Gas 炉子(s), 洗衣机, 冰箱 |
|
地下室功能
|
Apartment In Basement |
|
地下室类型
|
N/a |
|
施工种类
|
独立屋 |
|
空调
|
中央空调 |
|
外墙
|
砖 |
|
壁炉
|
有 |
|
Flooring Type
|
Hardwood, Vinyl |
|
地基类型
|
混凝土 |
|
客人卫生间(不包含洗浴)
|
1 |
|
供暖方式
|
天然气 |
|
供暖类型
|
压力热风 |
|
储存空间
|
3 |
|
内部尺寸
|
2000 - 2500 Sqft |
|
类型
|
独立屋 |
车 位
土地
|
英亩数
|
无 |
|
污水道
|
Sanitary Sewer |
|
土地深度
|
160 Ft ,9 In |
|
土地宽度
|
30 Ft ,4 In |
|
不规则大小
|
30.4 X 160.8 Ft |
房 间
| 楼 层 |
类 型 |
长 度 |
宽 度 |
面 积 |
|
二楼 |
主卧 |
3.3 m |
3.83 m |
3.3 m x 3.83 m |
|
二楼 |
第二卧房 |
4.46 m |
2.91 m |
4.46 m x 2.91 m |
|
二楼 |
第三卧房 |
2.63 m |
2.68 m |
2.63 m x 2.68 m |
|
地下室 |
Bedroom 4 |
2.81 m |
3.23 m |
2.81 m x 3.23 m |
|
地下室 |
Furnace |
3.89 m |
2.19 m |
3.89 m x 2.19 m |
|
地下室 |
Furnace |
3.89 m |
2.19 m |
3.89 m x 2.19 m |
|
地下室 |
Cold Room |
2.73 m |
1.67 m |
2.73 m x 1.67 m |
|
地下室 |
Office |
2.2 m |
3.16 m |
2.2 m x 3.16 m |
|
地下室 |
厨房 |
3.16 m |
3.21 m |
3.16 m x 3.21 m |
|
地下室 |
起居室 |
2.71 m |
3.16 m |
2.71 m x 3.16 m |
|
Upper Level |
家庭房 |
6.23 m |
4.49 m |
6.23 m x 4.49 m |
|
一楼 |
客厅 |
4.23 m |
3.19 m |
4.23 m x 3.19 m |
|
一楼 |
餐厅 |
3.96 m |
3.19 m |
3.96 m x 3.19 m |
|
一楼 |
厨房 |
5.78 m |
3.37 m |
5.78 m x 3.37 m |
设备间
https://www.realtor.ca/real-estate/29926434/109-woodcroft-lane-vaughan-west-woodbridge-west-woodbridge