
109 Vantage Loop Newmarket (Woodland Hill), Ontario L3X 0K8


$1,159,000
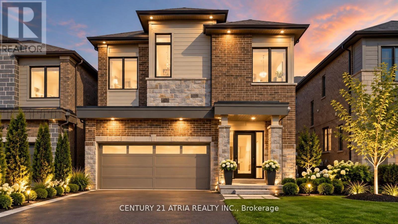
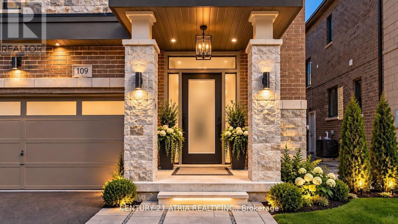
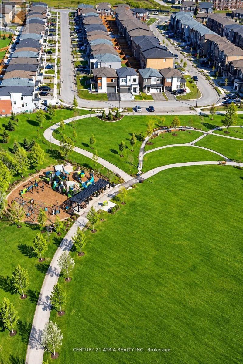
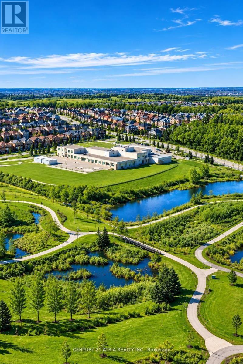
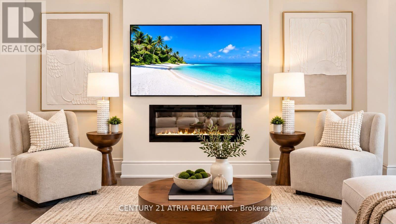
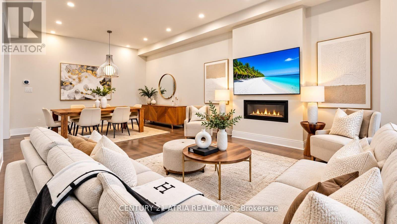
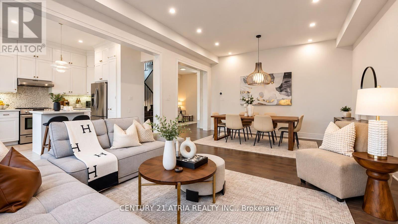
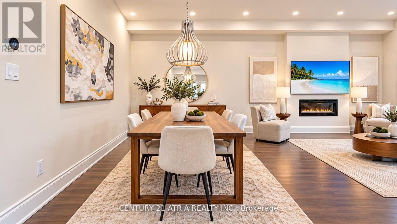
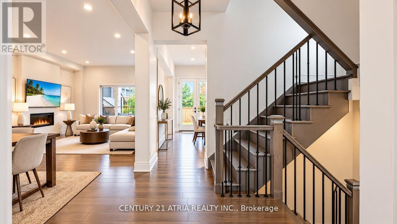
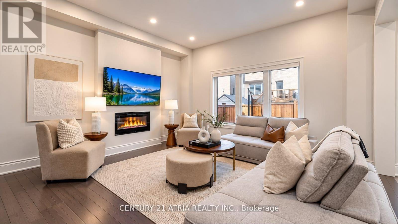
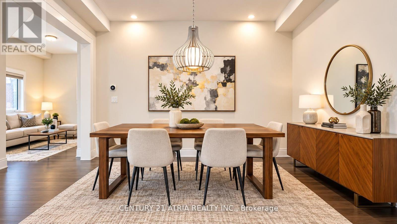
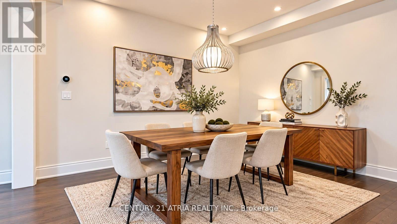
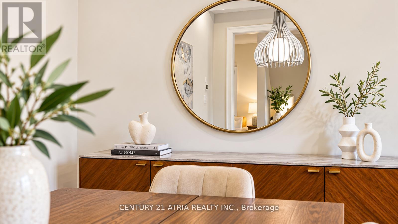
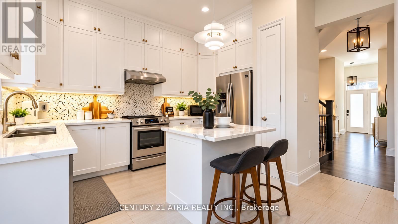
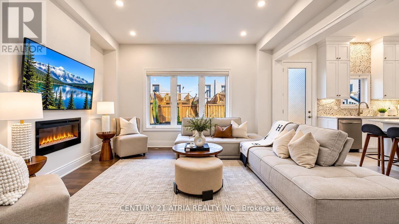
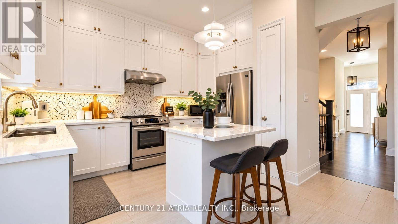
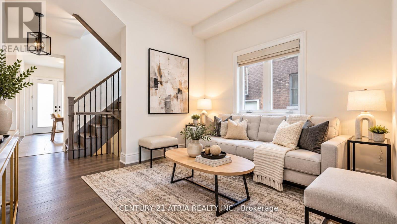
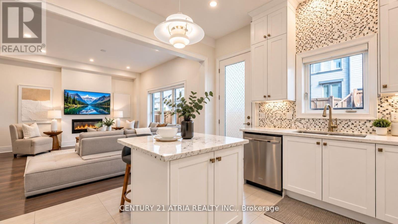
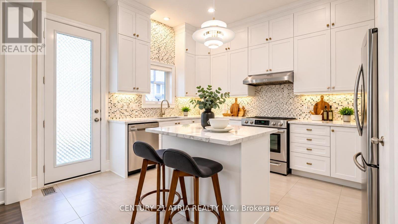
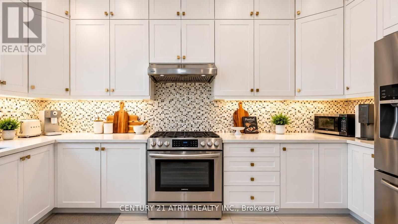
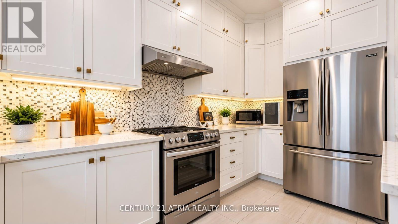
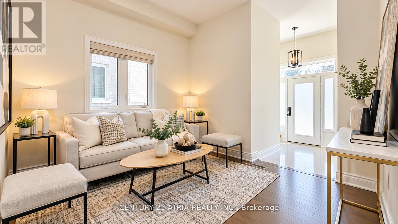
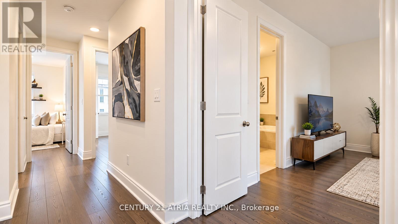
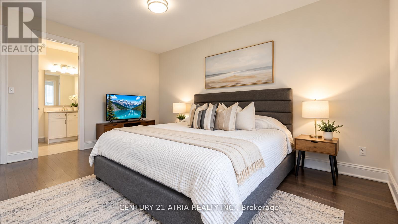
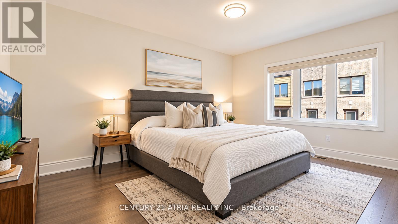
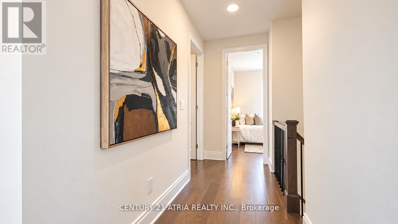
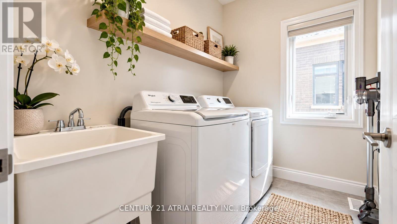
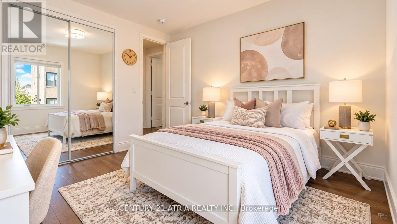
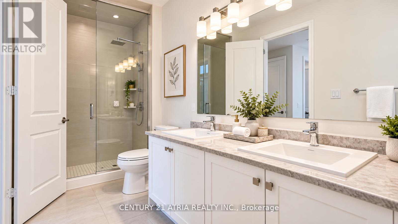
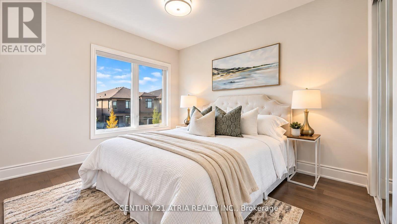
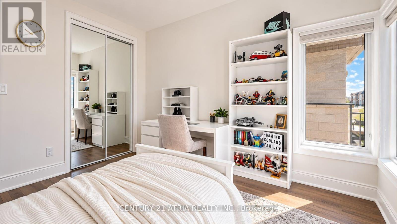
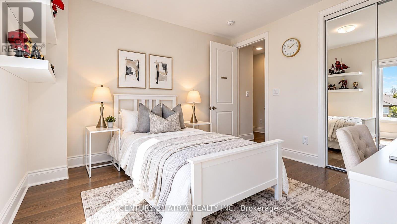
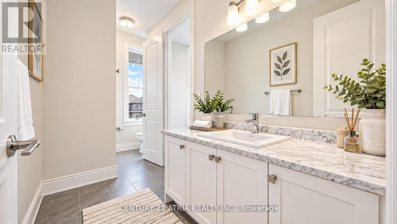
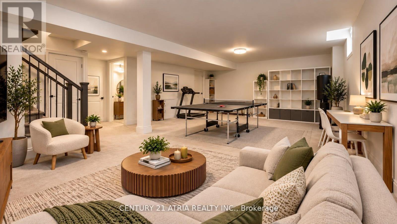
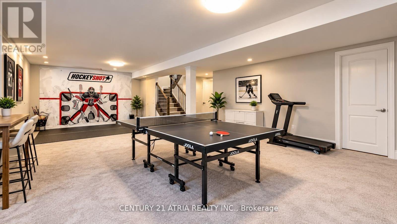
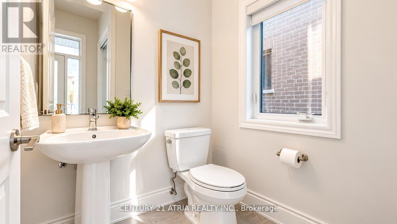
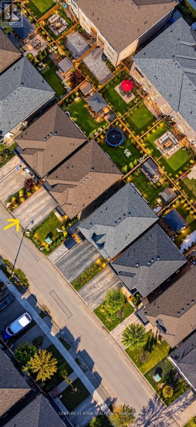
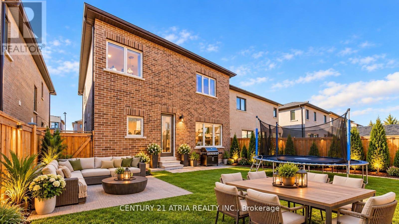
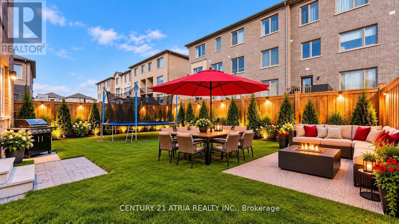
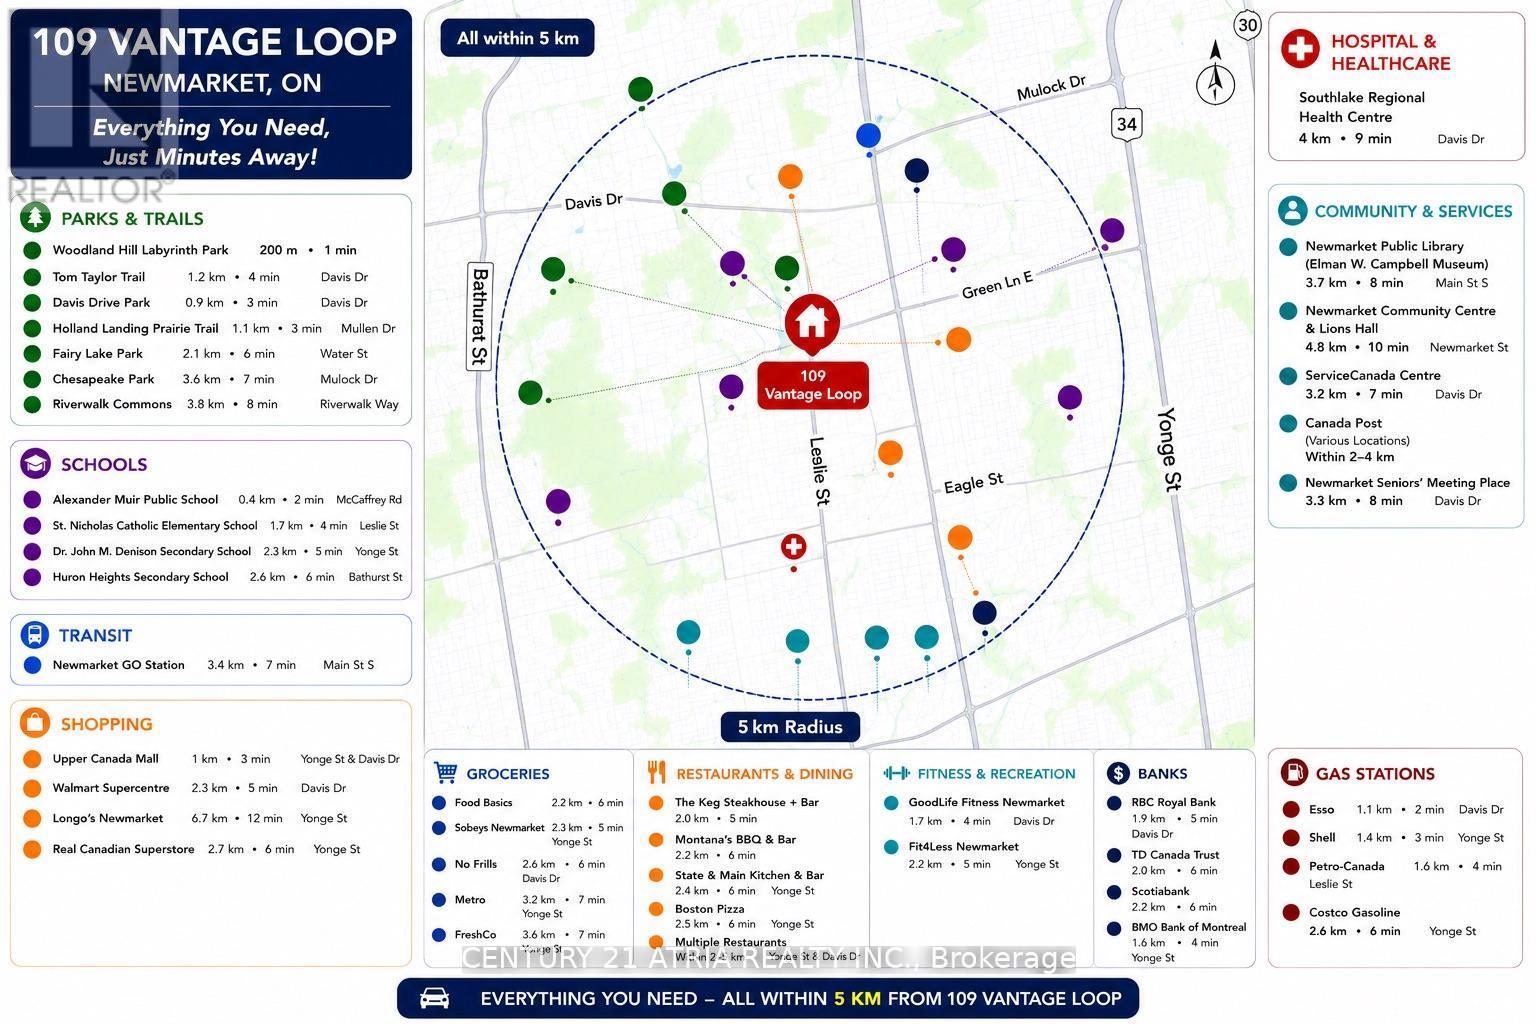
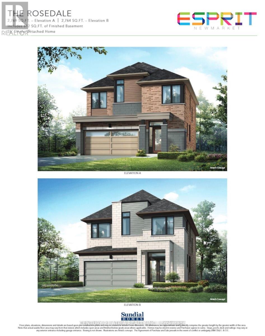
**OFFERS ANYTIME** Complete show stopper loaded with builder upgrades! Just seconds to acres of green space and trails + Stunning executive detached home + Excellent location! + Showcasing quintessential finishes + Built in 2018 + 2769 sq ft of finished living space + 10 ft smooth ceilings on the main floor + 9 ft smooth ceilings on the second floor + RARE 8 ft doors + 4+1 bedrooms + 4 washrooms + Direct access to the double car garage + Total 6 parking spots + NO sidewalk + Chic and modern light fixtures + Pot lights all throughout + Anti slip tiles in the kitchen and foyer + Bespoke kitchen complete with stainless steel appliances, enclosed pantry, quartz countertop, undermount cabinet lights with valence trim, kitchen island, ample storage, 50" upper kitchen cabinets with crown moulding and double undermount kitchen sink overlooking the backyard oasis + Roller shades + Newly fenced backyard + Smart Home + 7" baseboards + Laundry room on the second floor with built in hanging rack, laundry sink and a large window perfect for air drying your laundry + Upgraded oak stair post with cast iron pickets + Hardwood floor on the main and upper level + Expansive primary bedroom featuring 2 XL walk in closets with built in shelves, and spa inpired 5 pc ensuite + Finished basement complete with a lavish 4 pc washroom + Conveniently located <1 min walk to the nearest park, 4 mins to Dave Kerwin Trail, 3 mins to Upper Canada Mall, 4km to Southlake Hospital, 10 mins to Newmarket GO station, 7 mins to Costco Business Centre, 8 mins to Terry Fox P.S., 13 mins to Sacred Heart H.S., and minutes to Hwy 404 and Hwy 400 + 109 Vantage Loop Drive is the perfect blend of modern elegance and serene living! Must see - shows 10/10! (id:43681)
房源概要
| MLS® Number | N14148258 |
| 房源类型 | 民宅 |
| 社区名字 | Woodland Hill |
| 总车位 | 6 |
详 情
| 浴室 | 4 |
| 地上卧房 | 4 |
| 地下卧室 | 1 |
| 总卧房 | 5 |
| 家电类 | 洗碗机, 烘干机, Range, 炉子, 洗衣机, 窗帘, 冰箱 |
| 地下室进展 | 已装修 |
| 地下室类型 | N/a (finished) |
| 施工种类 | 独立屋 |
| 空调 | 中央空调 |
| 外墙 | 砖 |
| 壁炉 | 有 |
| Flooring Type | Tile, Hardwood |
| 地基类型 | 混凝土 |
| 客人卫生间(不包含洗浴) | 1 |
| 供暖方式 | 天然气 |
| 供暖类型 | 压力热风 |
| 储存空间 | 2 |
| 内部尺寸 | 2000 - 2500 Sqft |
| 类型 | 独立屋 |
| 设备间 | 市政供水 |
车 位
| Garage |
土地
| 英亩数 | 无 |
| 污水道 | Sanitary Sewer |
| 土地深度 | 86 Ft ,3 In |
| 土地宽度 | 35 Ft ,1 In |
| 不规则大小 | 35.1 X 86.3 Ft |
房 间
| 楼 层 | 类 型 | 长 度 | 宽 度 | 面 积 |
|---|---|---|---|---|
| 二楼 | 主卧 | 5.26 m | 3.47 m | 5.26 m x 3.47 m |
| 二楼 | 第二卧房 | 3.7 m | 3.1 m | 3.7 m x 3.1 m |
| 二楼 | 第三卧房 | 3.65 m | 3.28 m | 3.65 m x 3.28 m |
| 二楼 | Bedroom 4 | 3.56 m | 3.28 m | 3.56 m x 3.28 m |
| 二楼 | 洗衣房 | 1.67 m | 2.3 m | 1.67 m x 2.3 m |
| 地下室 | 娱乐,游戏房 | 4.95 m | 3.88 m | 4.95 m x 3.88 m |
| 地下室 | Games Room | 4.95 m | 4.33 m | 4.95 m x 4.33 m |
| 地下室 | 设备间 | 6.7 m | 3.17 m | 6.7 m x 3.17 m |
| 地下室 | 衣帽间 | 1.47 m | 1.42 m | 1.47 m x 1.42 m |
| 地下室 | 浴室 | 1.47 m | 2.76 m | 1.47 m x 2.76 m |
| 一楼 | 门厅 | 3.15 m | 2.34 m | 3.15 m x 2.34 m |
| 一楼 | 衣帽间 | 3.01 m | 3.34 m | 3.01 m x 3.34 m |
| 一楼 | 厨房 | 4.04 m | 3.58 m | 4.04 m x 3.58 m |
| 一楼 | 家庭房 | 4.88 m | 4.31 m | 4.88 m x 4.31 m |
| 一楼 | 餐厅 | 2.48 m | 4.31 m | 2.48 m x 4.31 m |
https://www.realtor.ca/real-estate/30478359/109-vantage-loop-newmarket-woodland-hill-woodland-hill

The trademarks REALTOR®, REALTORS®, and the REALTOR® logo are controlled by The Canadian Real Estate Association (CREA) and identify real estate professionals who are members of CREA. The trademarks MLS®, Multiple Listing Service® and the associated logos are owned by The Canadian Real Estate Association (CREA) and identify the quality of services provided by real estate professionals who are members of CREA. The trademark DDF® is owned by The Canadian Real Estate Association (CREA) and identifies CREA's Data Distribution Facility (DDF®)
Toronto Real Estate Board
Century 21 Atria Realty Inc.
November 04 2026 09:58:47
