
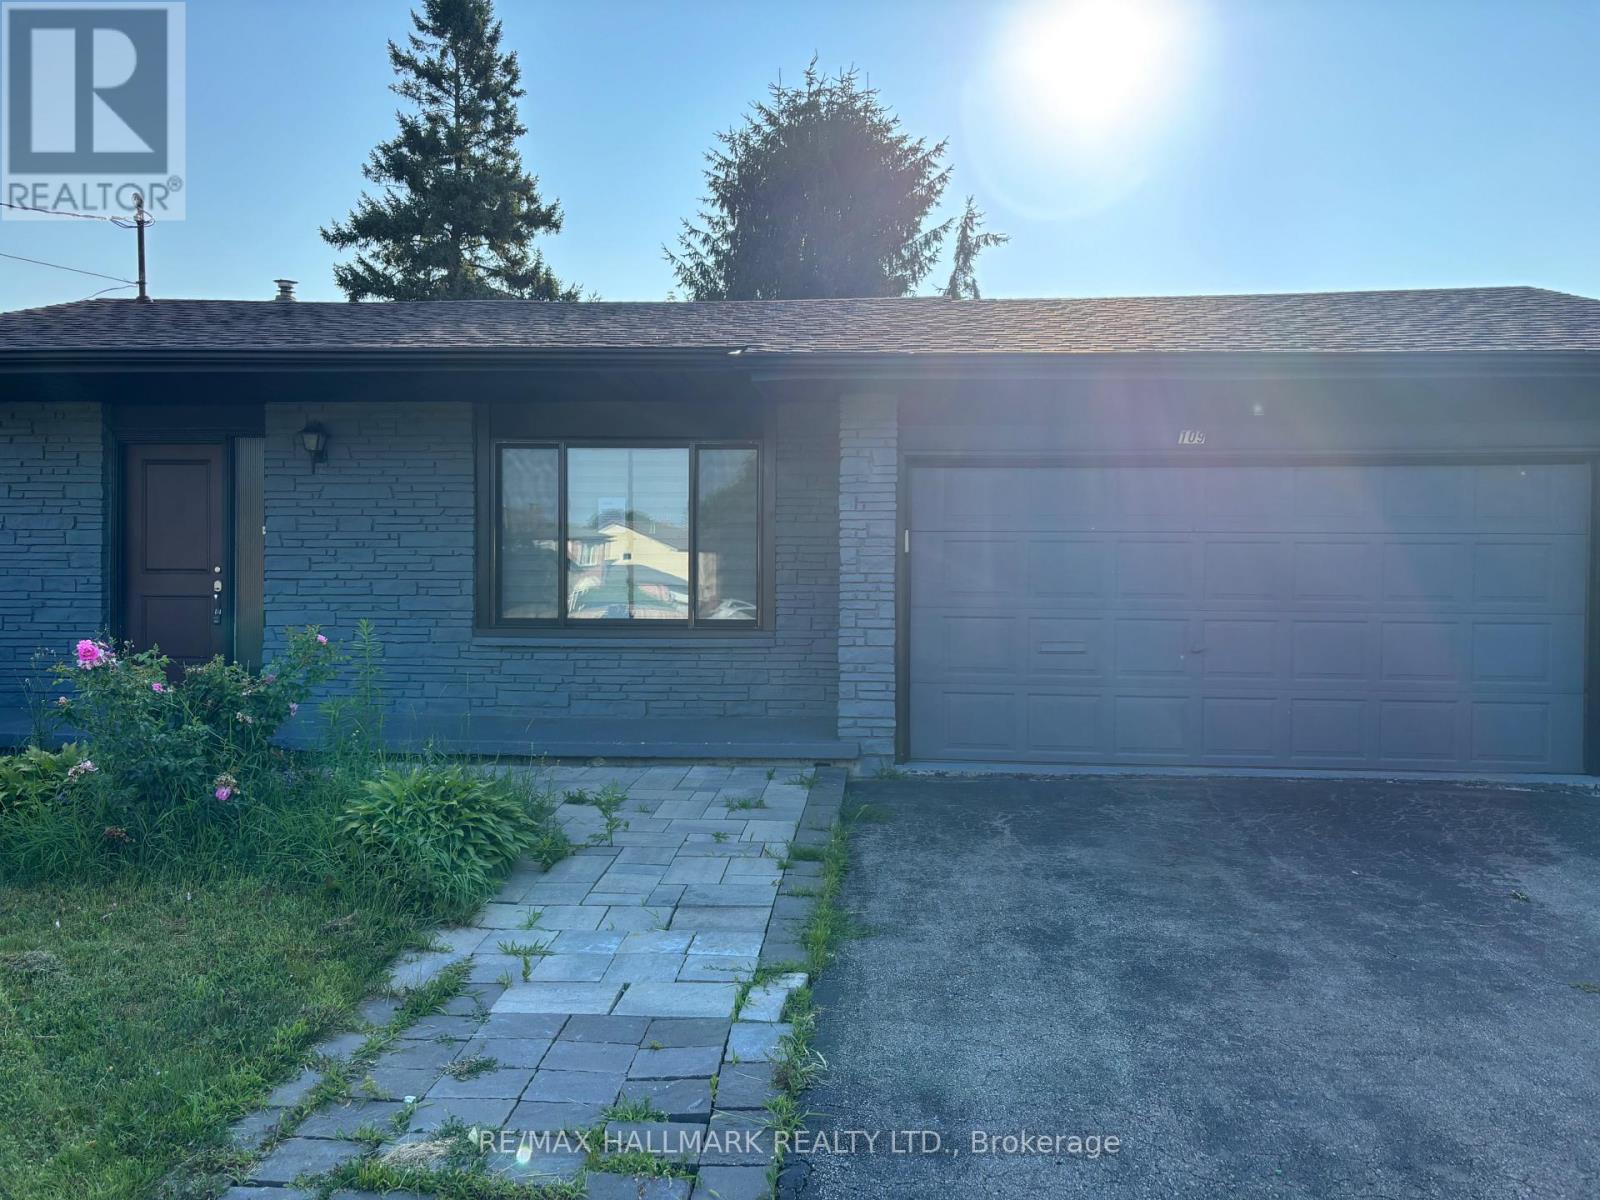
109 Thickson Road S Whitby (Blue Grass Meadows), Ontario L1N 2C7


$879,900
Welcome to 109 Thickson Rd S, this gorgeous 4 level back split right in the heart of Whitby. This home is offering 4 bedrooms split 2 in the upper level and 2 in the lower level. The washrooms, 4 of them in the home. One on each floor. The main floor is offering a generous entertaining living/dining room with the kitchen, not to mention the 3 season closed in room on the south side of the house. The 3 season room has its own cooking area so you don't have to worry about bugs at all. The basement is a recreational space with plenty of storage but not to forget the projector screen painted already on the wall for you. This is a home you do not want to miss! (id:43681)
房源概要
| MLS® Number | E13596454 |
| 房源类型 | 民宅 |
| 社区名字 | Blue Grass Meadows |
| 总车位 | 5 |
详 情
| 浴室 | 4 |
| 地上卧房 | 4 |
| 总卧房 | 4 |
| 公寓设施 | Fireplace(s) |
| 地下室进展 | 已装修 |
| 地下室类型 | N/a (finished) |
| 施工种类 | 独立屋 |
| Construction Style Split Level | Backsplit |
| 空调 | 中央空调 |
| 外墙 | 砖 |
| 壁炉 | 有 |
| Fireplace Total | 1 |
| 地基类型 | Unknown |
| 客人卫生间(不包含洗浴) | 2 |
| 供暖方式 | 天然气 |
| 供暖类型 | 压力热风 |
| 内部尺寸 | 1100 - 1500 Sqft |
| 类型 | 独立屋 |
| 设备间 | 市政供水 |
车 位
| Garage |
土地
| 英亩数 | 无 |
| 污水道 | Sanitary Sewer |
| 土地深度 | 120 Ft ,6 In |
| 土地宽度 | 62 Ft ,3 In |
| 不规则大小 | 62.3 X 120.5 Ft |
房 间
| 楼 层 | 类 型 | 长 度 | 宽 度 | 面 积 |
|---|---|---|---|---|
| 地下室 | 娱乐,游戏房 | 6.2 m | 3.28 m | 6.2 m x 3.28 m |
| Lower Level | 第三卧房 | 4.01 m | 2.88 m | 4.01 m x 2.88 m |
| Lower Level | Bedroom 4 | 3.01 m | 3.28 m | 3.01 m x 3.28 m |
| 一楼 | 客厅 | 5.01 m | 3.33 m | 5.01 m x 3.33 m |
| 一楼 | 餐厅 | 5.01 m | 3.33 m | 5.01 m x 3.33 m |
| 一楼 | 厨房 | 3.99 m | 3.88 m | 3.99 m x 3.88 m |
| Upper Level | 主卧 | 6.01 m | 4.44 m | 6.01 m x 4.44 m |
| Upper Level | 第二卧房 | 3.99 m | 3.88 m | 3.99 m x 3.88 m |

The trademarks REALTOR®, REALTORS®, and the REALTOR® logo are controlled by The Canadian Real Estate Association (CREA) and identify real estate professionals who are members of CREA. The trademarks MLS®, Multiple Listing Service® and the associated logos are owned by The Canadian Real Estate Association (CREA) and identify the quality of services provided by real estate professionals who are members of CREA. The trademark DDF® is owned by The Canadian Real Estate Association (CREA) and identifies CREA's Data Distribution Facility (DDF®)
Toronto Real Estate Board
RE/MAX Hallmark Realty Ltd.
July 23 2026 01:30:53
