
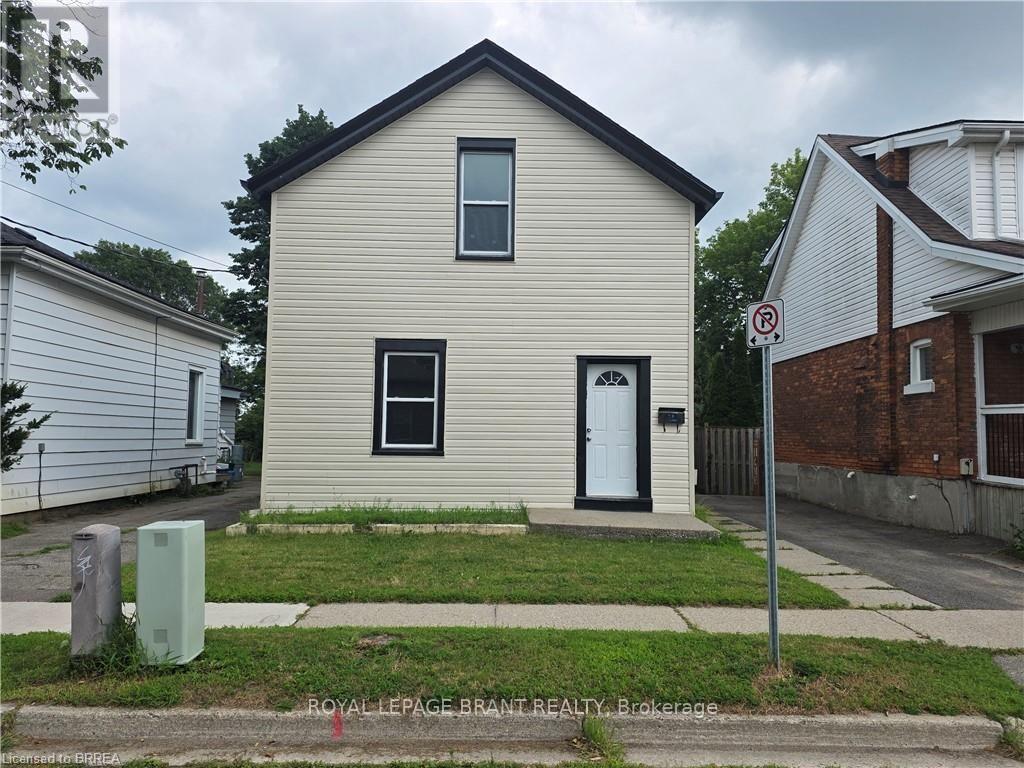
109 Sydenham Street Brantford, Ontario N3R 3Y7


$499,900
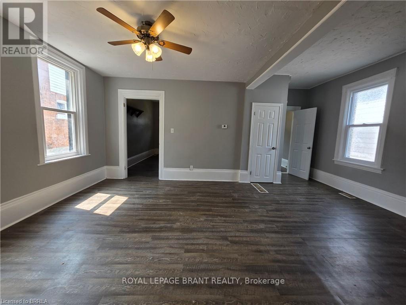
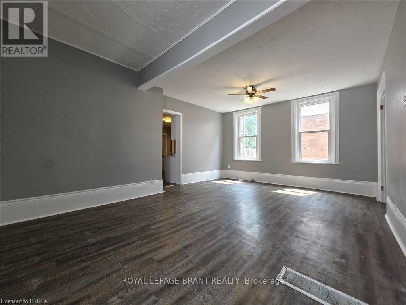
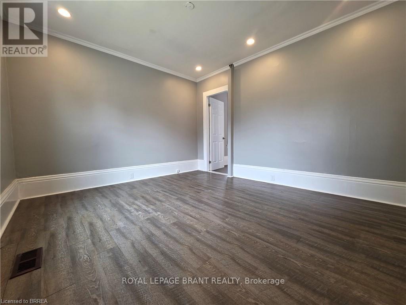
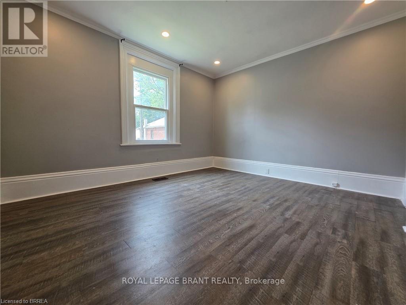
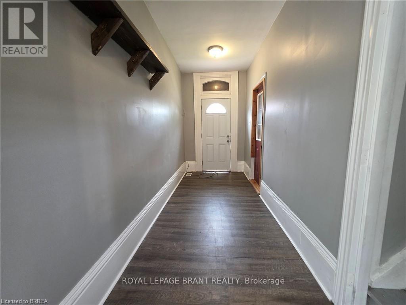
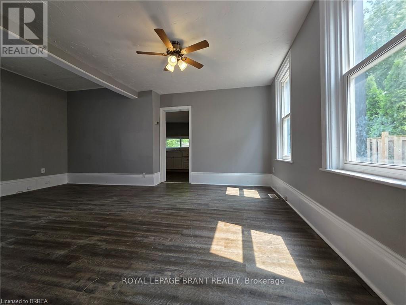
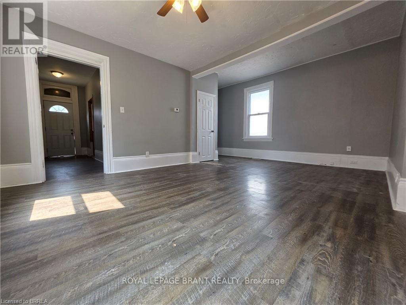
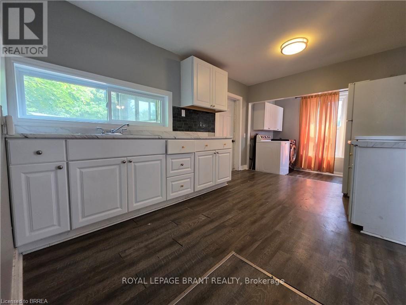
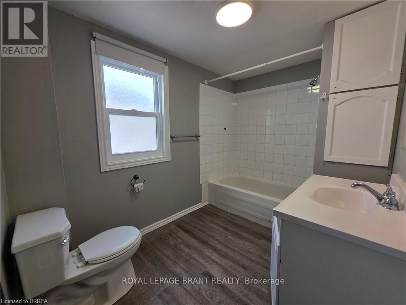
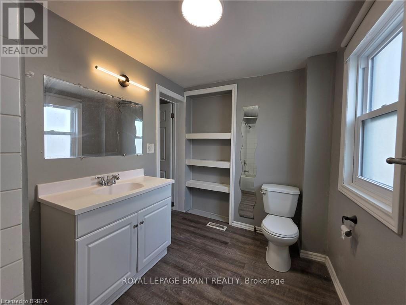
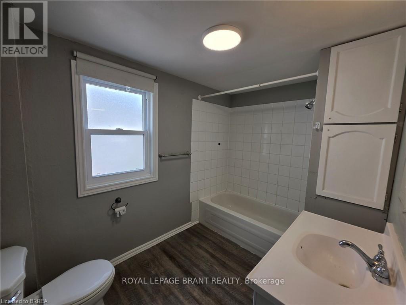
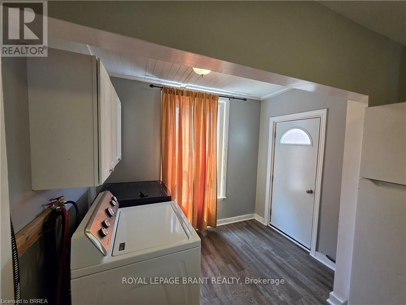
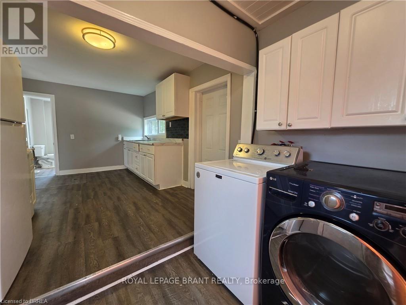
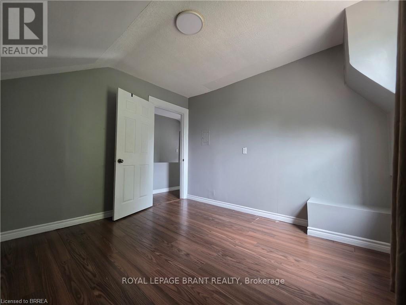
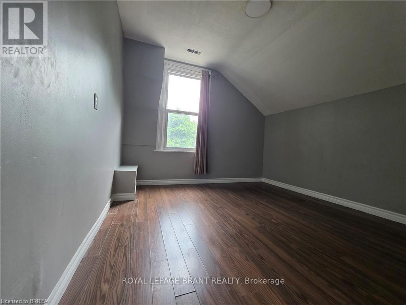
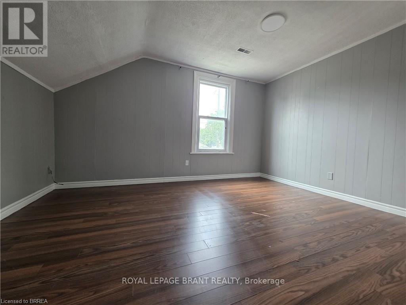
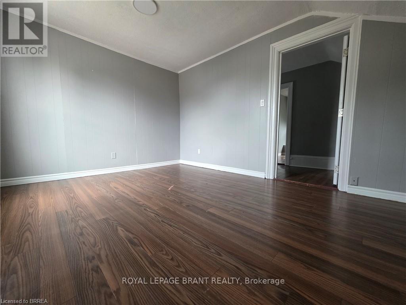
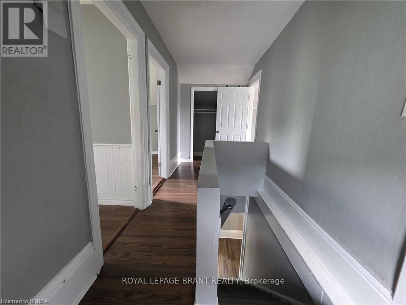
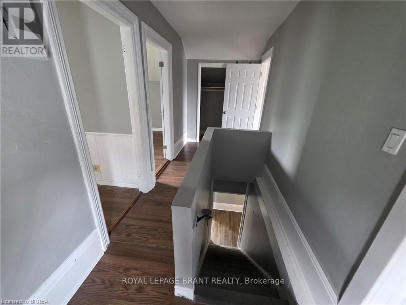
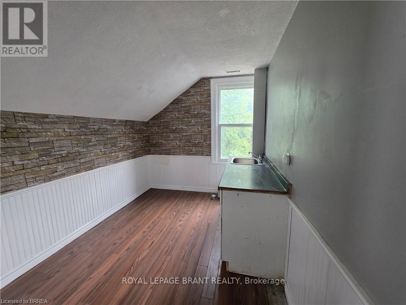
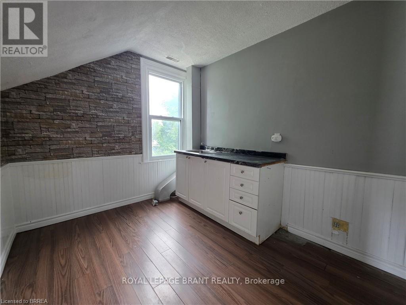
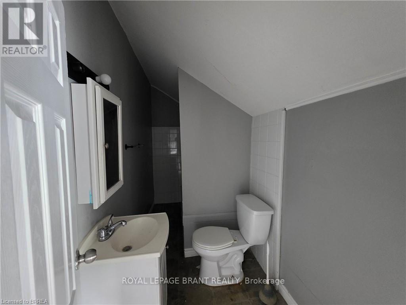
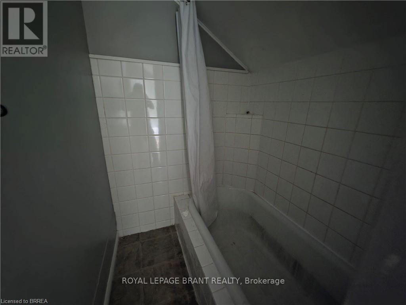
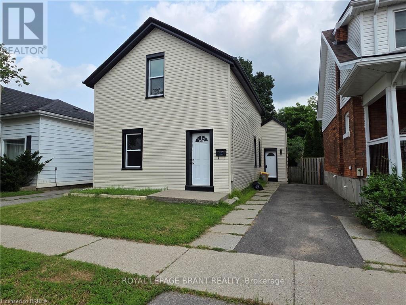
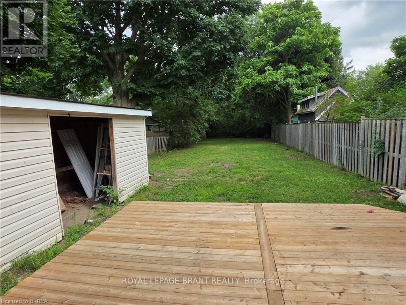
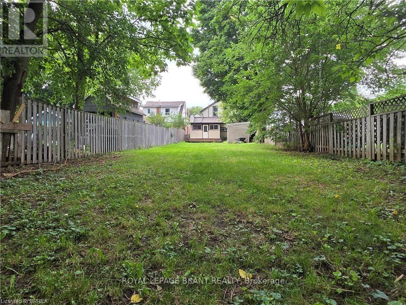
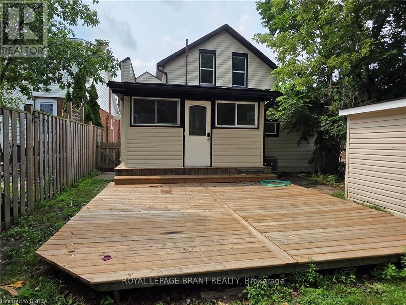
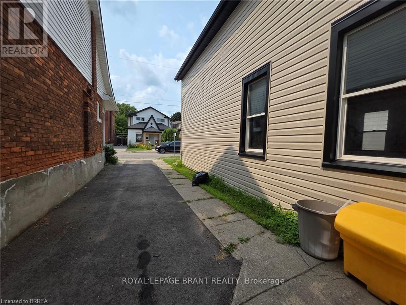
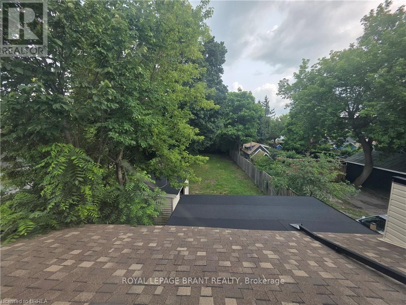
Welcome to 109 Sydenham Street, This 3 bedroom, 2 kitchen, 2 bathroom family house is ready for you. main floor has big living room, bedroom, kitchen, 4 PC bathroom and storage room. Second floor has 2 bedrooms, another kitchen and a 4 PC full bathroom. Big fenced backyard with a big deck, single wide long driveway can park 2 cars and lots of street parking. whole house has just fresh painted, new sidings, new deck. Gas finance and central Air conditioner, 2 Hydro meters. This house is perfect for multiple generation family that proving the convenience and privacy of the whole family. can be used as 2 One-bed units with separated entrance. (id:43681)
房源概要
| MLS® Number | X13618512 |
| 房源类型 | 民宅 |
| 附近的便利设施 | 医院, 礼拜场所, 学校, 公共交通, 公园 |
| 总车位 | 2 |
| 结构 | Deck |
详 情
| 浴室 | 2 |
| 地上卧房 | 3 |
| 总卧房 | 3 |
| Age | 100+ Years |
| 家电类 | 烘干机, 炉子, 冰箱 |
| 地下室类型 | 没有 |
| 施工种类 | 独立屋 |
| 空调 | 中央空调 |
| 外墙 | 乙烯基壁板, Shingles |
| Flooring Type | Laminate |
| 地基类型 | 混凝土 |
| 供暖方式 | 天然气 |
| 供暖类型 | 压力热风 |
| 储存空间 | 2 |
| 内部尺寸 | 1500 - 2000 Sqft |
| 类型 | 独立屋 |
| 设备间 | 市政供水 |
车 位
| 没有车库 |
土地
| 英亩数 | 无 |
| 围栏类型 | Fenced Yard |
| 土地便利设施 | 医院, 宗教场所, 学校, 公共交通, 公园 |
| 污水道 | Sanitary Sewer |
| 土地深度 | 218 Ft ,3 In |
| 土地宽度 | 33 Ft |
| 不规则大小 | 33 X 218.3 Ft |
| 规划描述 | Rc |
房 间
| 楼 层 | 类 型 | 长 度 | 宽 度 | 面 积 |
|---|---|---|---|---|
| 二楼 | 厨房 | 4.27 m | 2.44 m | 4.27 m x 2.44 m |
| 二楼 | 浴室 | Measurements not available | ||
| 二楼 | 卧室 | 4.88 m | 4.27 m | 4.88 m x 4.27 m |
| 二楼 | 卧室 | 4.88 m | 4.27 m | 4.88 m x 4.27 m |
| 一楼 | 门厅 | 4.27 m | 1.22 m | 4.27 m x 1.22 m |
| 一楼 | 客厅 | 6.1 m | 4.27 m | 6.1 m x 4.27 m |
| 一楼 | 厨房 | 5.79 m | 3.66 m | 5.79 m x 3.66 m |
| 一楼 | 卧室 | 4.88 m | 4.27 m | 4.88 m x 4.27 m |
| 一楼 | 浴室 | Measurements not available | ||
| 一楼 | 其它 | 4.88 m | 3.05 m | 4.88 m x 3.05 m |
https://www.realtor.ca/real-estate/30093182/109-sydenham-street-brantford

The trademarks REALTOR®, REALTORS®, and the REALTOR® logo are controlled by The Canadian Real Estate Association (CREA) and identify real estate professionals who are members of CREA. The trademarks MLS®, Multiple Listing Service® and the associated logos are owned by The Canadian Real Estate Association (CREA) and identify the quality of services provided by real estate professionals who are members of CREA. The trademark DDF® is owned by The Canadian Real Estate Association (CREA) and identifies CREA's Data Distribution Facility (DDF®)
Toronto Real Estate Board
Royal LePage Brant Realty
July 30 2026 12:04:38
