
109 Sedgemount Drive Toronto (Woburn), Ontario M1H 1X8


$989,000
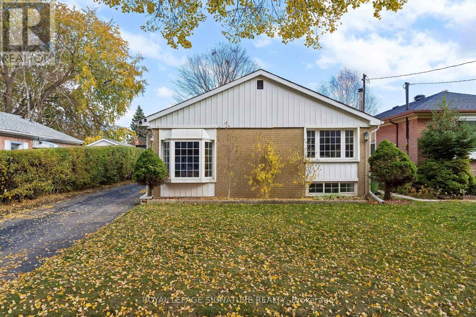
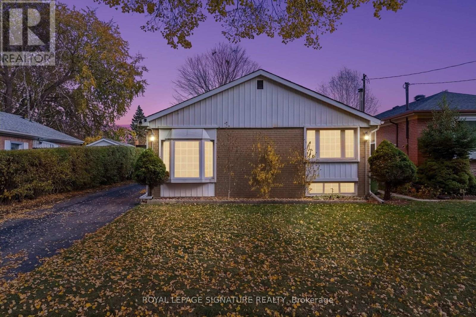
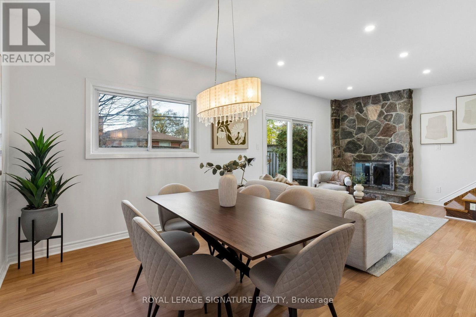
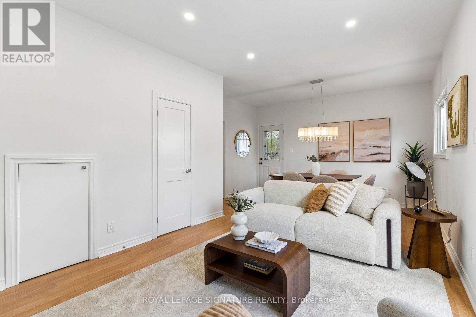
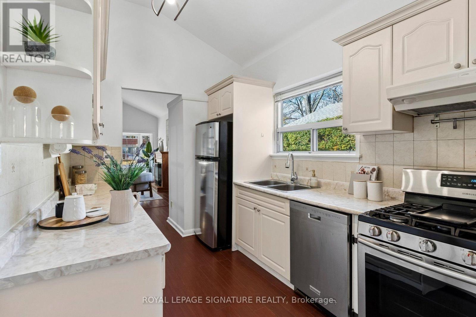
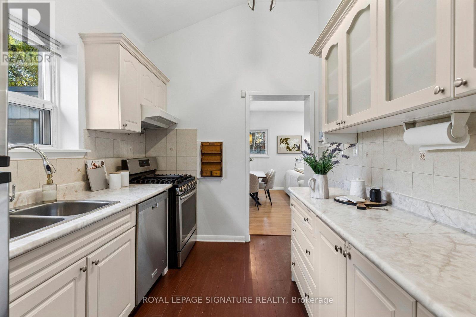
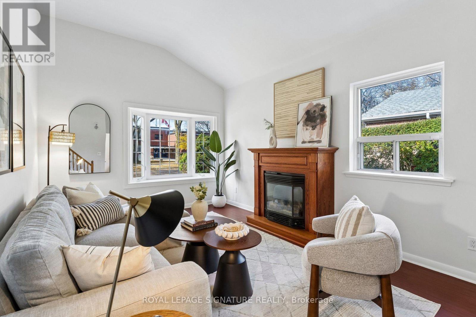
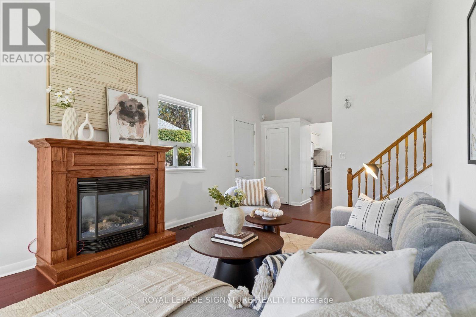
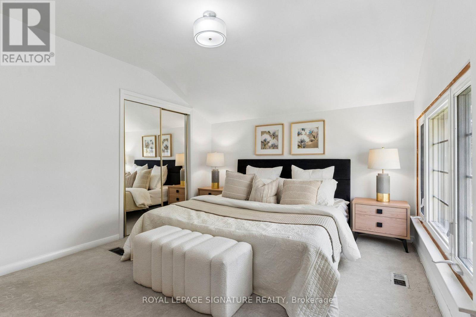
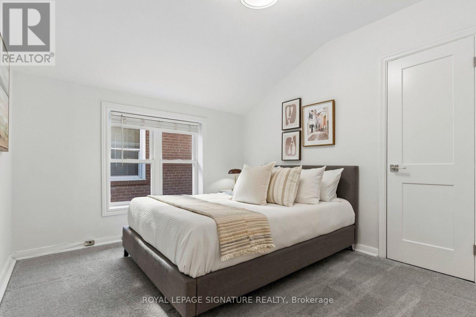
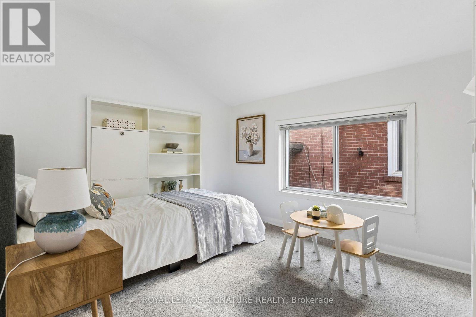
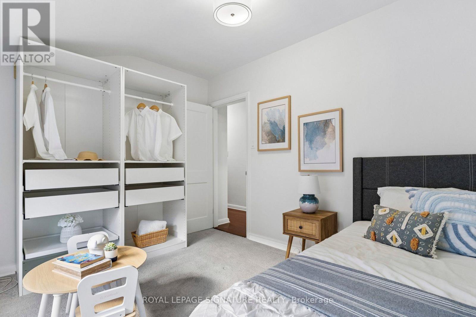
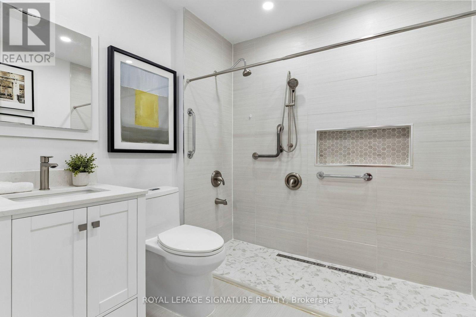
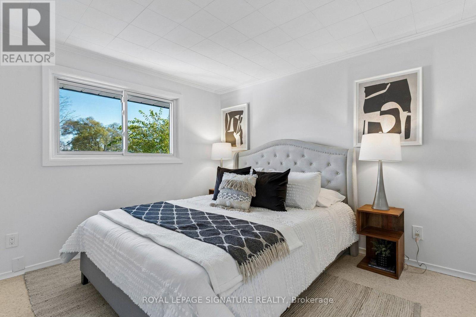
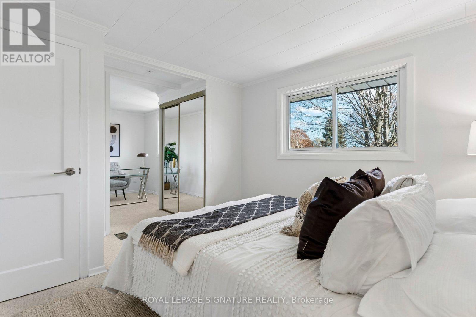
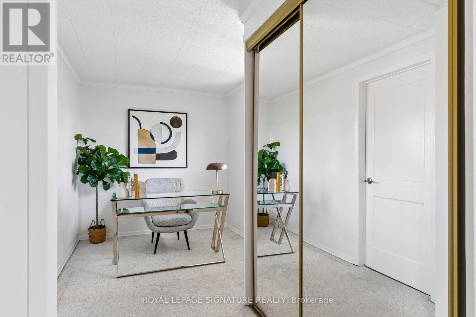
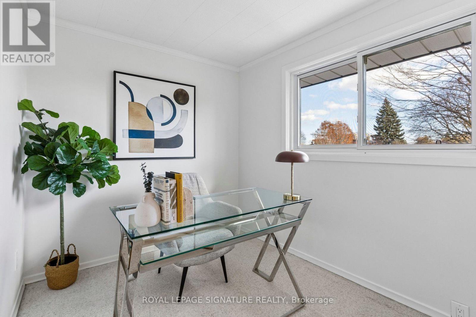
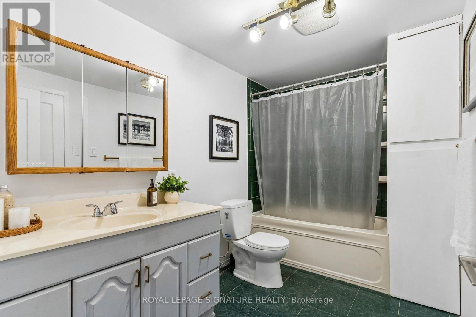
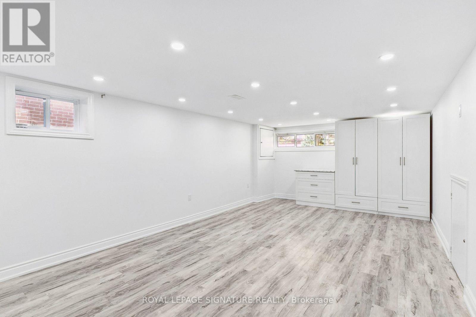
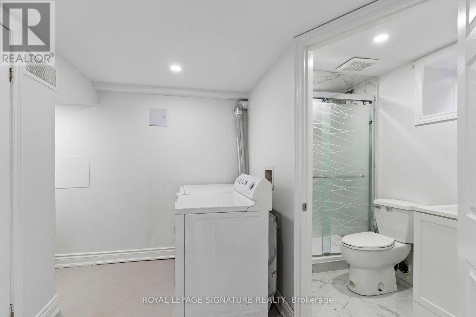
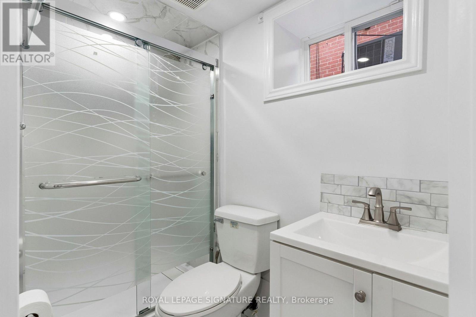
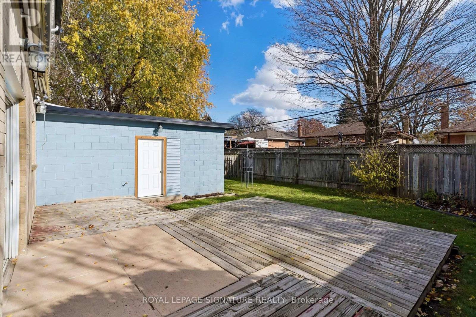
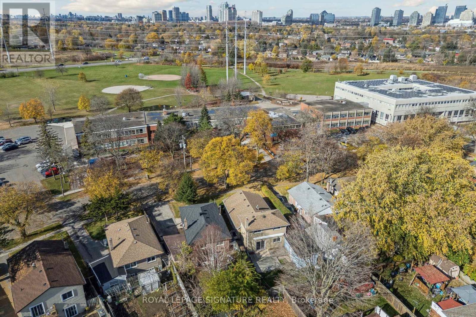
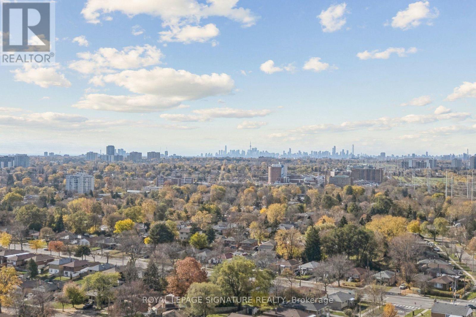
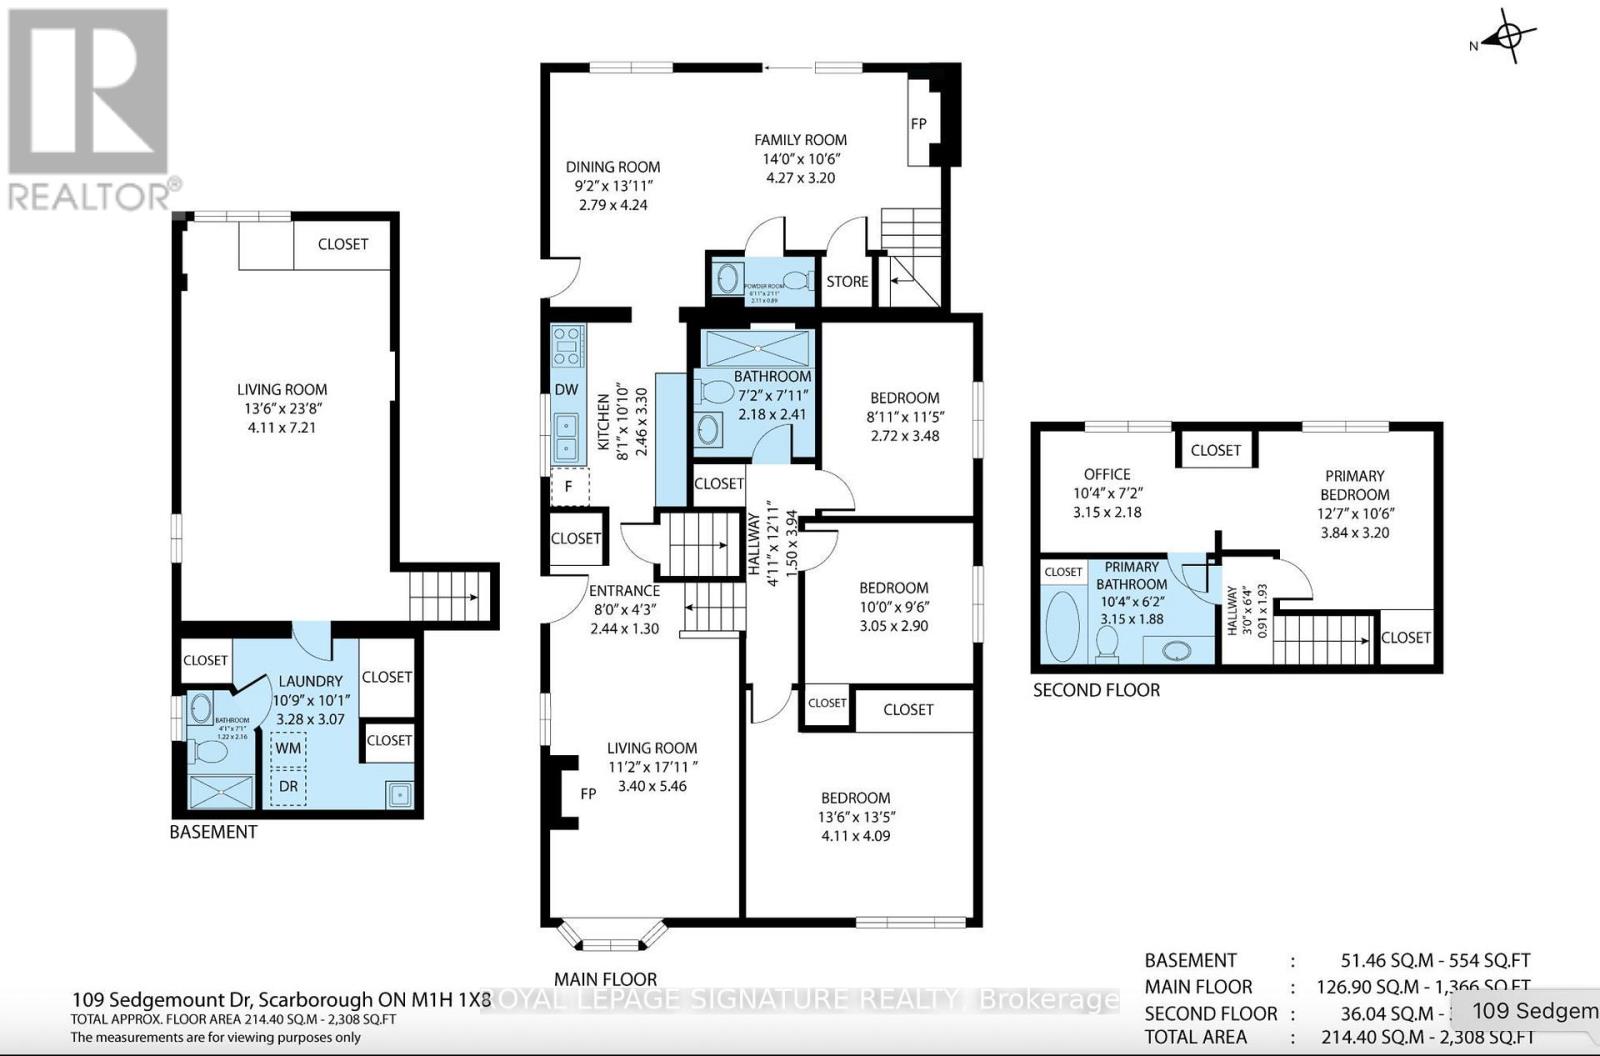
Welcome to 109 Sedgemount Drive! A Unique and Spacious Detached Home Offering Exceptional Flexibility and Endless Possibilities! Discover approximately 1,754 sq. ft. of above-grade living space, plus an additional 554 sq. ft. in the finished basement, offering approximately 2,308 sq. ft. of total floor area, as per the supplied floor plan. Situated on a generous 44 x 114 ft lot in Toronto's established Woburn community, this distinctive 4-bedroom, 4-bathroom home offers space, comfort and versatility The thoughtfully designed interior boasts generous living and dining areas, a separate family room, four spacious bedrooms, four bathrooms and a fully finished basement. The expansive fourth bedroom, located in the extended portion of the home, offers exciting possibilities as a private home office, guest accommodation, in-law living space or independent work area. For investors and buyers looking to maximize their property's potential, the home's unique configuration may offer opportunities for conversion into additional residential units, subject to applicable zoning requirements, permits and municipal approvals. Buyers are encouraged to conduct their own duediligence regarding permitted uses and conversion possibilities.The upper-level bathroom features a wheel chair-friendly layout, offering added convenience for individuals with mobility considerations. Ample storage throughout the home ensures practicality without compromising living space. Enjoy the convenience of an attached garage, private driveway, generous outdoor space and a well-established neighbourhood. Ideally located close to schools, parks, shopping, public transit and everyday amenities, this home combines comfortable family living with the convenience of city life.Whether you're looking for a spacious family residence, a multi-generational living arrangement, a dedicated home office or a property with future income potential, 109 Sedgemount Drive offers the flexibility to make it your own. (id:43681)
房源概要
| MLS® Number | E14164268 |
| 房源类型 | 民宅 |
| 社区名字 | Woburn |
| 附近的便利设施 | 医院, 公园, 礼拜场所, 公共交通, 学校 |
| 社区特征 | School Bus |
| 特征 | 亲戚套间 |
| 总车位 | 3 |
详 情
| 浴室 | 4 |
| 地上卧房 | 4 |
| 总卧房 | 4 |
| Age | 51 To 99 Years |
| 公寓设施 | Fireplace(s) |
| 家电类 | 洗碗机, 烘干机, Hood 电扇, 炉子, 洗衣机, 窗帘, 冰箱 |
| 地下室进展 | 已装修 |
| 地下室类型 | Crawl Space (finished) |
| 施工种类 | 独立屋 |
| 空调 | 中央空调 |
| 外墙 | 砖 |
| 壁炉 | 有 |
| Fireplace Total | 2 |
| Flooring Type | Hardwood |
| 地基类型 | 混凝土 |
| 客人卫生间(不包含洗浴) | 1 |
| 供暖方式 | 天然气 |
| 供暖类型 | 压力热风 |
| 储存空间 | 2 |
| 内部尺寸 | 1500 - 2000 Sqft |
| 类型 | 独立屋 |
| 设备间 | 市政供水 |
车 位
| 附加车库 | |
| Garage |
土地
| 英亩数 | 无 |
| 围栏类型 | Fully Fenced |
| 土地便利设施 | 医院, 公园, 宗教场所, 公共交通, 学校 |
| 污水道 | Sanitary Sewer |
| 土地深度 | 114 Ft |
| 土地宽度 | 44 Ft |
| 不规则大小 | 44 X 114 Ft |
房 间
| 楼 层 | 类 型 | 长 度 | 宽 度 | 面 积 |
|---|---|---|---|---|
| 二楼 | 浴室 | 3.15 m | 1.88 m | 3.15 m x 1.88 m |
| 二楼 | Office | 3.15 m | 2.18 m | 3.15 m x 2.18 m |
| 二楼 | 主卧 | 3.84 m | 3.2 m | 3.84 m x 3.2 m |
| 地下室 | 洗衣房 | 3.28 m | 3.07 m | 3.28 m x 3.07 m |
| 地下室 | 浴室 | 2.16 m | 1.22 m | 2.16 m x 1.22 m |
| 地下室 | 客厅 | 7.21 m | 4.11 m | 7.21 m x 4.11 m |
| 一楼 | 客厅 | 5.46 m | 3.4 m | 5.46 m x 3.4 m |
| 一楼 | 家庭房 | 4.27 m | 3.2 m | 4.27 m x 3.2 m |
| 一楼 | 餐厅 | 4.24 m | 2.79 m | 4.24 m x 2.79 m |
| 一楼 | 厨房 | 3.3 m | 2.46 m | 3.3 m x 2.46 m |
| 一楼 | Partial Bathroom | 2.11 m | 0.89 m | 2.11 m x 0.89 m |
| Upper Level | 第二卧房 | 4.11 m | 4.09 m | 4.11 m x 4.09 m |
| Upper Level | 第三卧房 | 3.05 m | 2.9 m | 3.05 m x 2.9 m |
| Upper Level | Bedroom 4 | 3.48 m | 2.72 m | 3.48 m x 2.72 m |
| Upper Level | 浴室 | 2.41 m | 2.18 m | 2.41 m x 2.18 m |
https://www.realtor.ca/real-estate/30495943/109-sedgemount-drive-toronto-woburn-woburn

The trademarks REALTOR®, REALTORS®, and the REALTOR® logo are controlled by The Canadian Real Estate Association (CREA) and identify real estate professionals who are members of CREA. The trademarks MLS®, Multiple Listing Service® and the associated logos are owned by The Canadian Real Estate Association (CREA) and identify the quality of services provided by real estate professionals who are members of CREA. The trademark DDF® is owned by The Canadian Real Estate Association (CREA) and identifies CREA's Data Distribution Facility (DDF®)
Toronto Real Estate Board
Royal LePage Signature Realty
November 09 2026 09:02:14
