3 卧室
2 浴室
1500 - 2000 sqft
Window Air Conditioner
风热取暖
$399,900
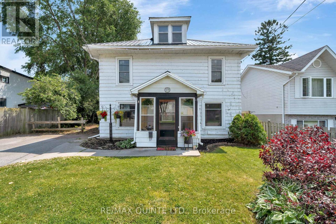
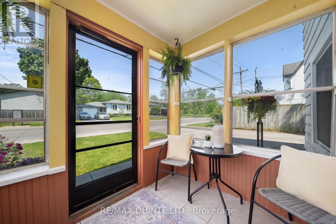
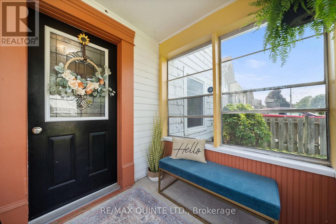
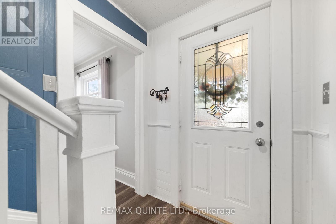
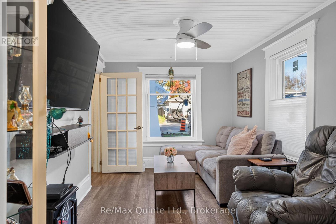
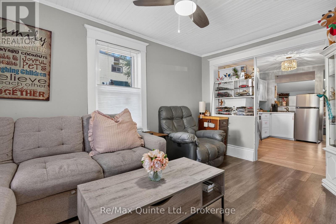
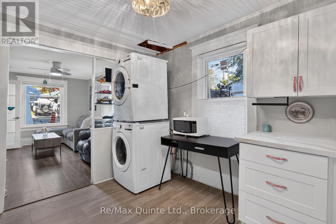
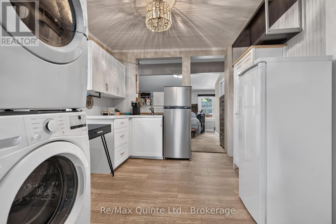
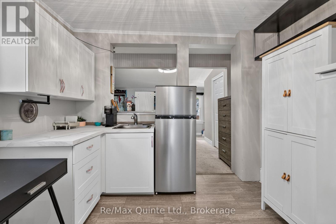
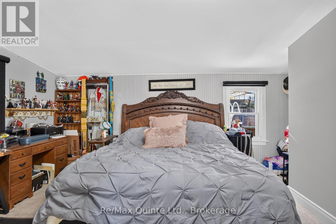
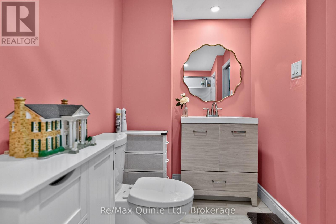
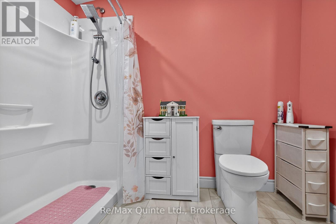
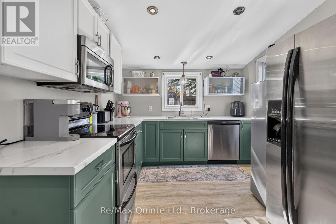
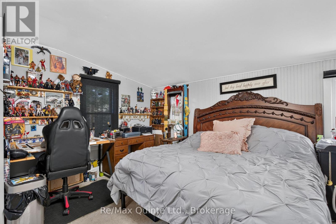
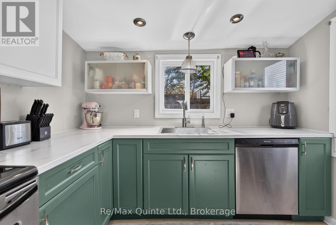
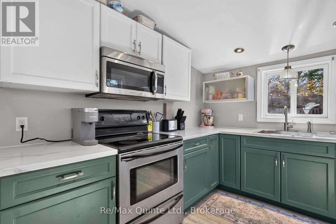
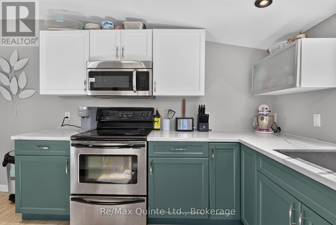
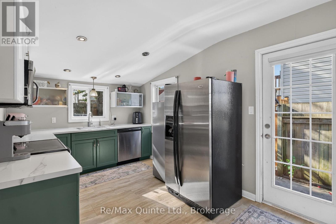
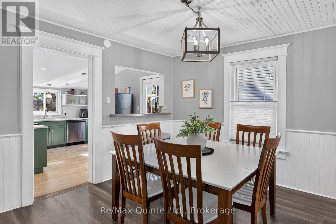
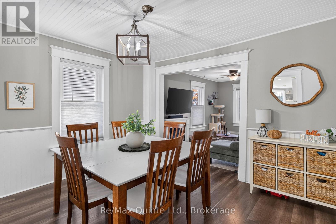
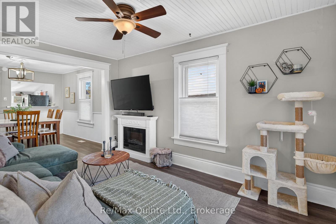
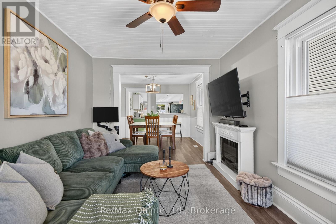
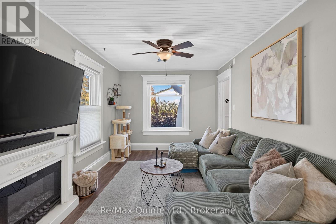
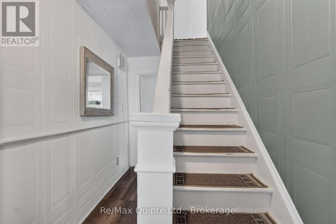
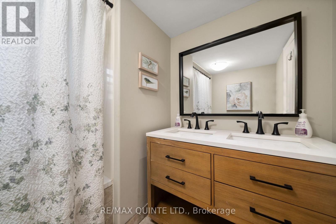
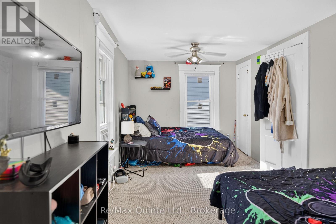
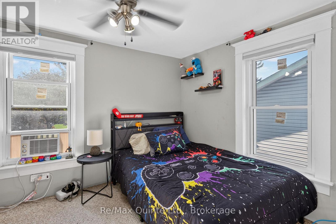
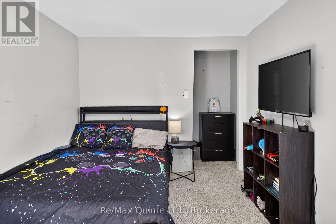
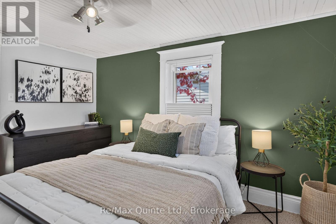
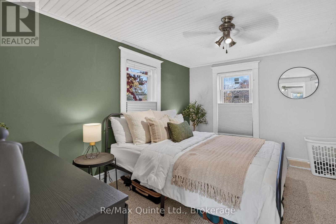
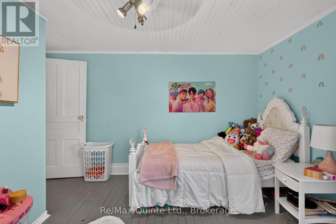
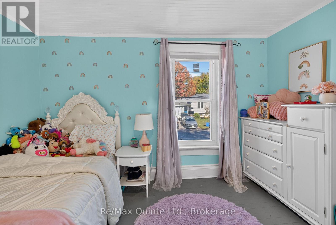
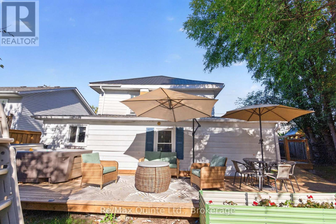
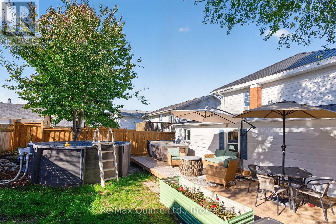
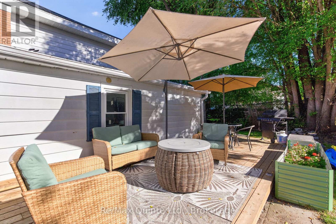
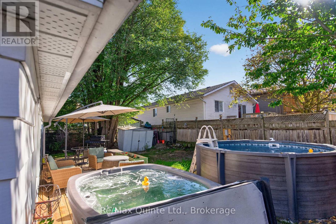
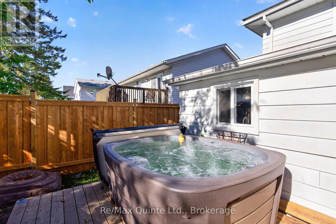
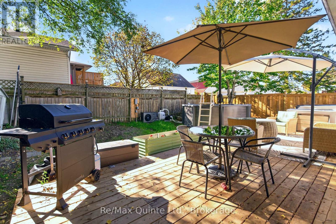
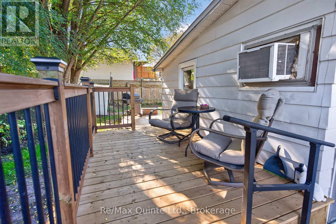
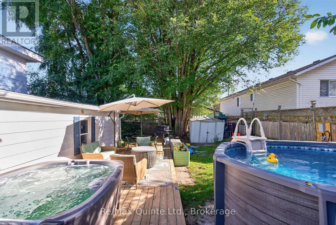
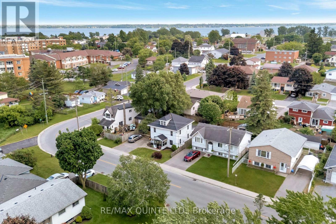
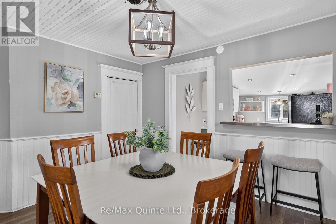
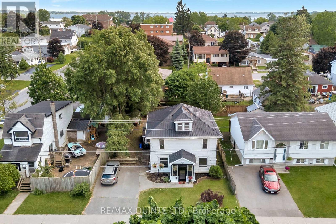
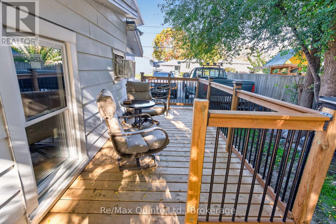
Timeless Character Meets Modern Comfort in the Heart of Trenton! Full of charm and thoughtful updates, this spacious two-storey century home offers more than meets the eye! Nestled in a quiet, established neighbourhood close to parks, schools, shopping and amenities, this versatile property blends original craftsmanship with modern conveniences. A welcoming sunroom leads inside, where you'll find beautiful original doors, decorative mouldings, tongue-and-groove ceilings and a stunning staircase. The main home features a formal living room, separate dining room and an updated kitchen (2023) with vaulted ceilings, modern countertops, stainless steel appliances and access to the back deck. Upstairs offers three generous bedrooms, including a primary with walk-in closet, and a 5-piece bathroom with double sinks. Currently configured as a main residence with a separate in-law suite, this home offers flexible living arrangements for extended family or multi-generational living. The main-floor suite features its own entrance, family room, bedroom with updated 3-piece ensuite (2025), and convenient laundry/kitchenette combination, plus a new private deck (2025). Formerly a duplex, the property offers exciting possibilities for future use or income potential. Additional 2023 improvements include updated windows, electrical upgrades and new main-floor flooring. Outside, enjoy a beautifully landscaped, fully fenced backyard featuring a heated 12-foot round above-ground pool (2025) and hot tub, perfect for entertaining or unwinding. With four bedrooms in total, flexible living spaces and a wonderful combination of character and modern updates, this unique property is ready to welcome its next owners! (id:43681)
房源概要
|
MLS® Number
|
X14143860 |
|
房源类型
|
民宅 |
|
社区名字
|
Trenton Ward |
|
附近的便利设施
|
公园, 学校 |
|
社区特征
|
School Bus |
|
设备类型
|
热水器 |
|
总车位
|
2 |
|
租赁设备类型
|
热水器 |
|
结构
|
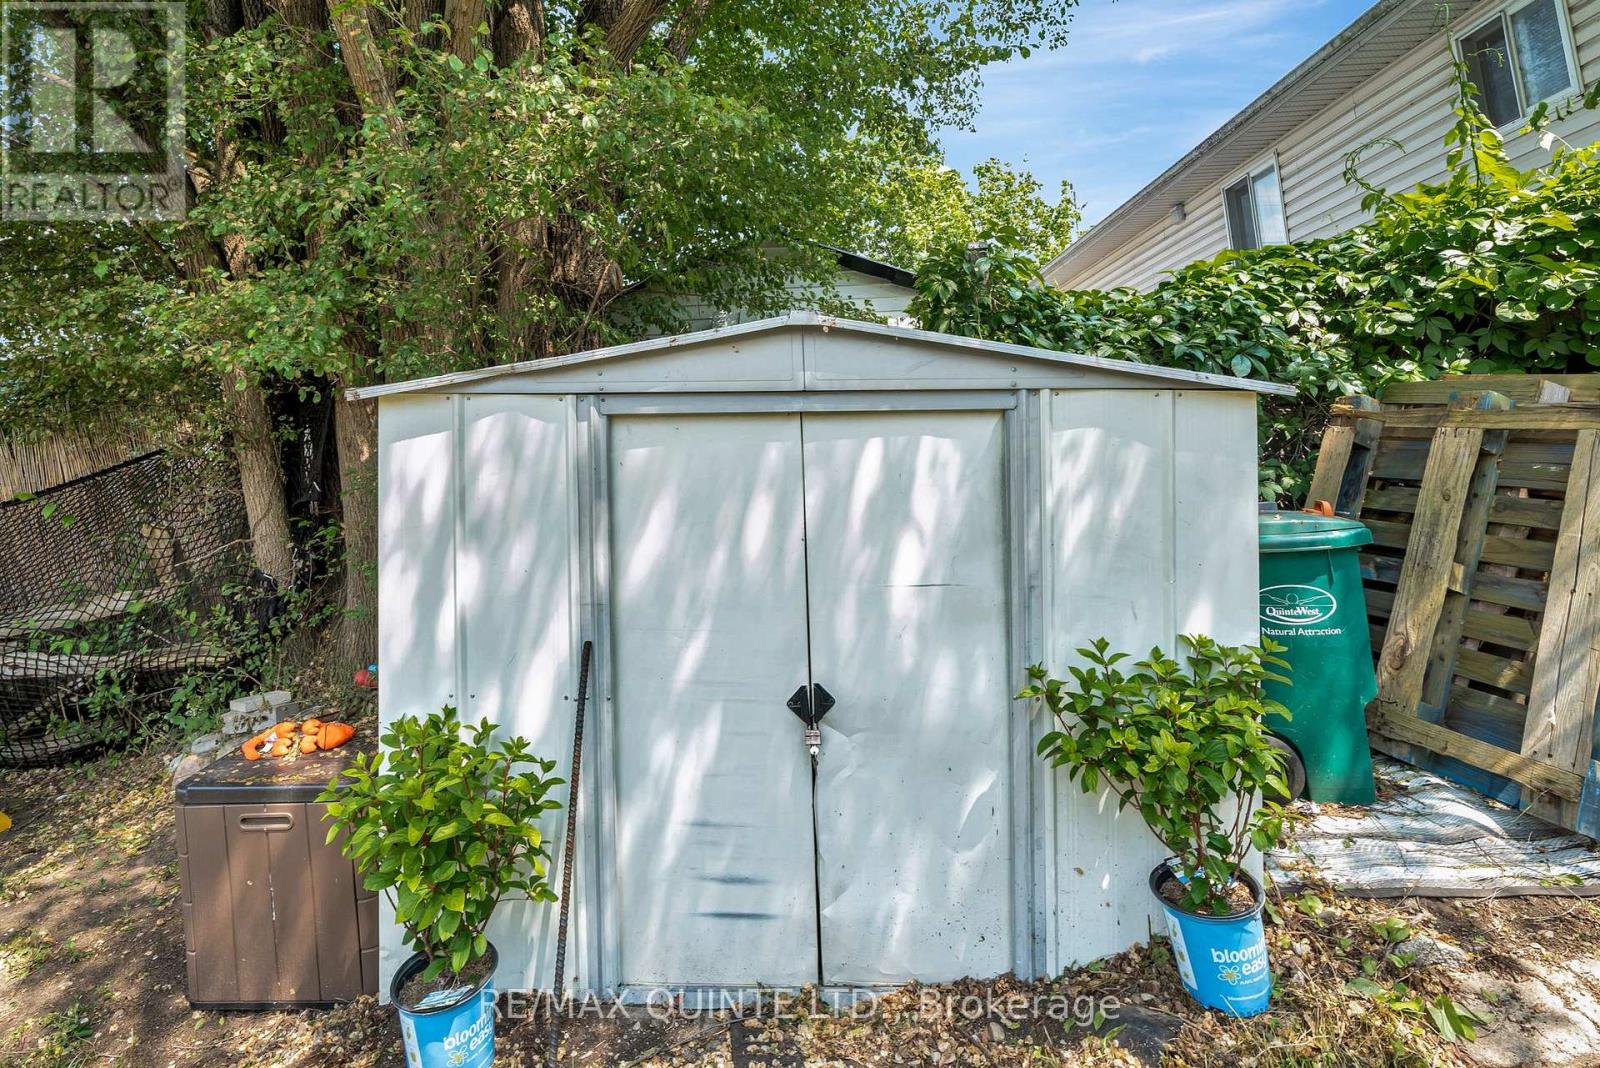
棚 |
详 情
|
浴室
|
2 |
|
地上卧房
|
3 |
|
总卧房
|
3 |
|
Age
|
100+ Years |
|
家电类
|
Water Meter, 洗碗机, 烘干机, 微波炉, 炉子, 洗衣机, 冰箱 |
|
地下室进展
|
已完成 |
|
地下室类型
|
Crawl Space (unfinished) |
|
施工种类
|
独立屋 |
|
空调
|
Window Air Conditioner |
|
外墙
|
铝壁板 |
|
地基类型
|
石 |
|
客人卫生间(不包含洗浴)
|
1 |
|
供暖方式
|
天然气 |
|
供暖类型
|
压力热风 |
|
储存空间
|
2 |
|
内部尺寸
|
1500 - 2000 Sqft |
|
类型
|
独立屋 |
|
设备间
|
市政供水 |
车 位
土地
|
英亩数
|
无 |
|
围栏类型
|
Fenced Yard |
|
土地便利设施
|
公园, 学校 |
|
污水道
|
Sanitary Sewer |
|
土地深度
|
82 Ft ,6 In |
|
土地宽度
|
50 Ft |
|
不规则大小
|
50 X 82.5 Ft |
|
规划描述
|
R3 |
房 间
| 楼 层 |
类 型 |
长 度 |
宽 度 |
面 积 |
|
二楼 |
第三卧房 |
3.94 m |
2.87 m |
3.94 m x 2.87 m |
|
二楼 |
Bedroom 4 |
0.31 m |
3.57 m |
0.31 m x 3.57 m |
|
二楼 |
浴室 |
2.35 m |
7.5 m |
2.35 m x 7.5 m |
|
二楼 |
主卧 |
2.47 m |
5.28 m |
2.47 m x 5.28 m |
|
一楼 |
门厅 |
4.19 m |
1.65 m |
4.19 m x 1.65 m |
|
一楼 |
家庭房 |
4.17 m |
2.82 m |
4.17 m x 2.82 m |
|
一楼 |
洗衣房 |
3.41 m |
2.92 m |
3.41 m x 2.92 m |
|
一楼 |
卧室 |
3.17 m |
8.28 m |
3.17 m x 8.28 m |
|
一楼 |
浴室 |
1.65 m |
2.78 m |
1.65 m x 2.78 m |
|
一楼 |
厨房 |
4.24 m |
2.82 m |
4.24 m x 2.82 m |
|
一楼 |
餐厅 |
3.48 m |
4.57 m |
3.48 m x 4.57 m |
|
一楼 |
客厅 |
4.11 m |
2.89 m |
4.11 m x 2.89 m |
设备间
https://www.realtor.ca/real-estate/30473450/109-princess-street-quinte-west-trenton-ward-trenton-ward