5 卧室
5 浴室
2000 - 2500 sqft
壁炉
中央空调
风热取暖
$1,269,900
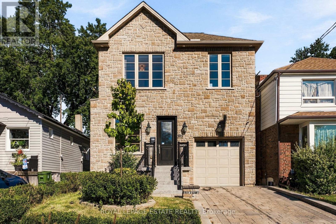
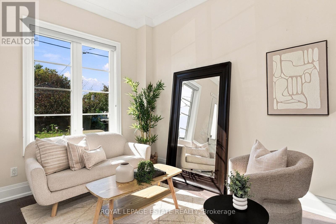
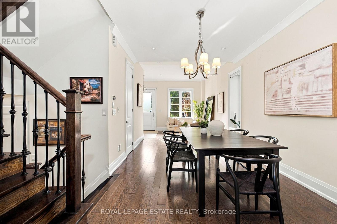
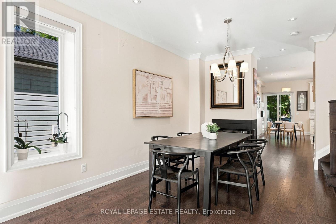
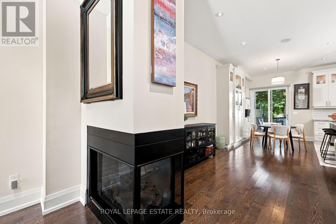
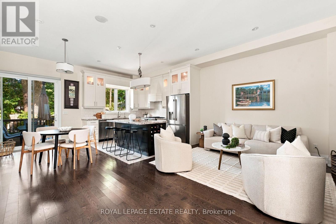
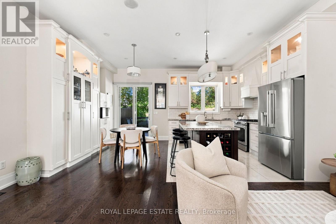
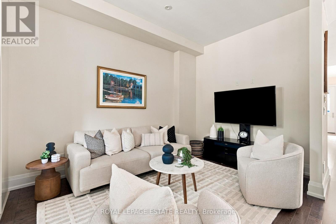
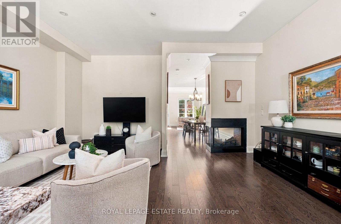
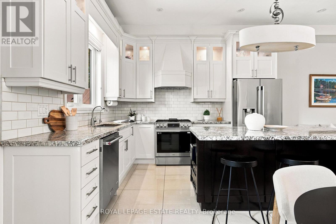
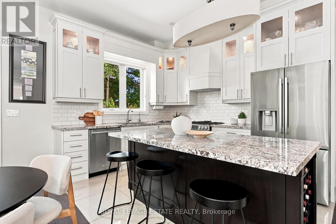
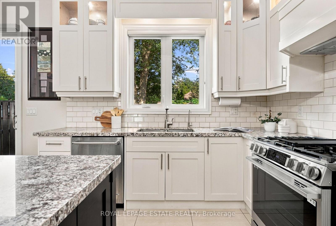
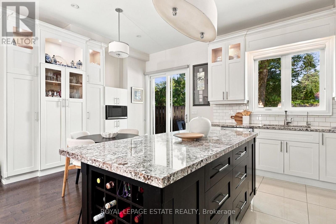
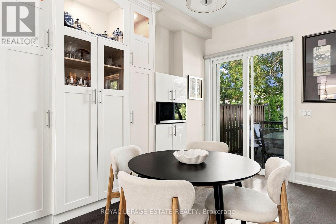
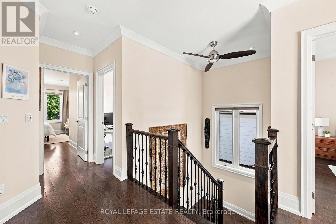
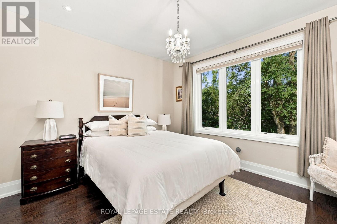
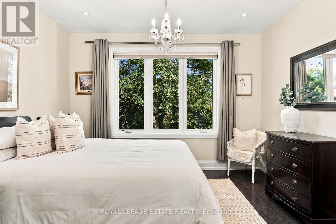
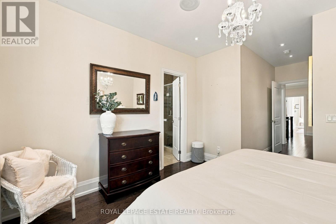
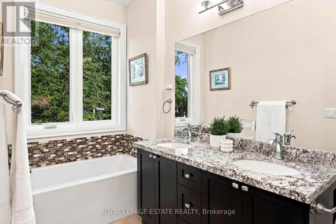
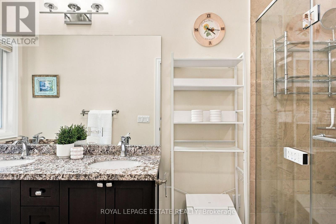
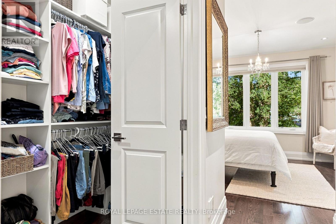
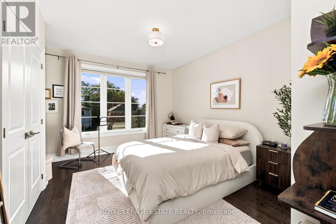
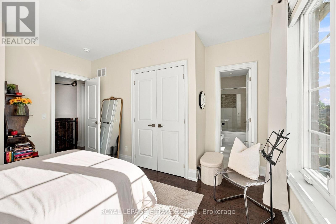
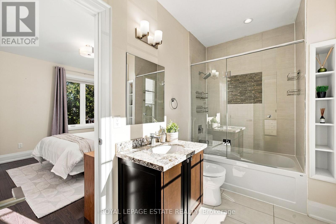
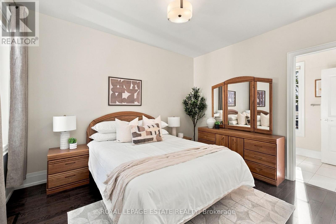
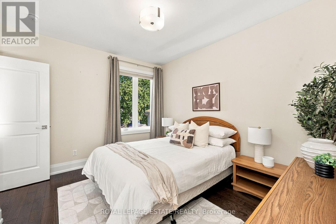
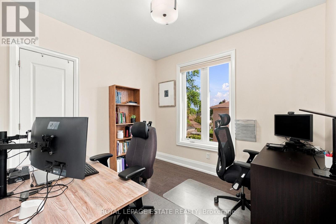
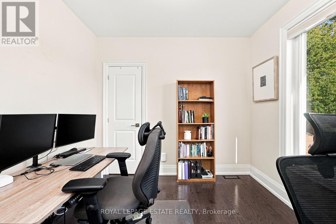
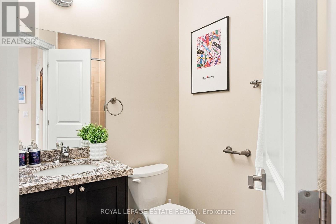
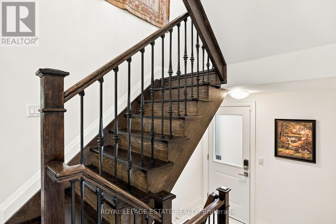
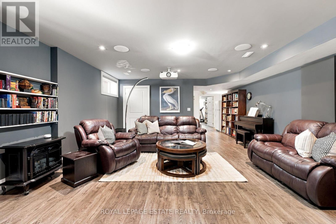
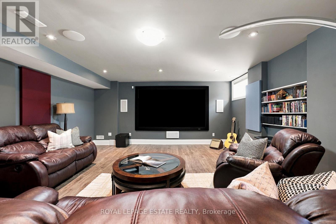
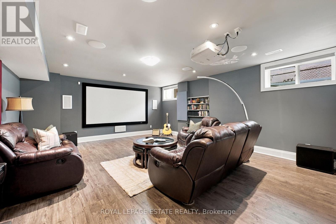
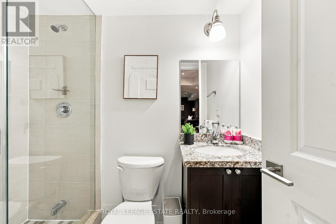
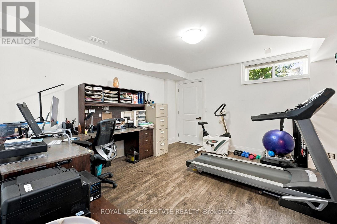
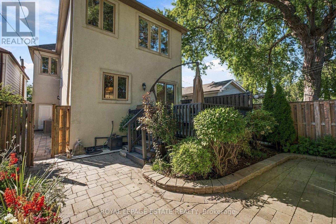
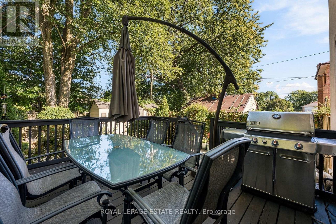
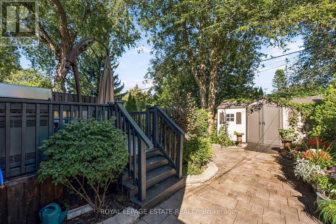
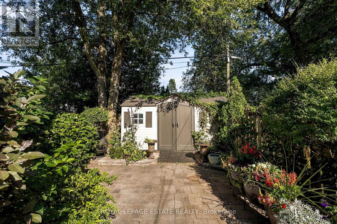
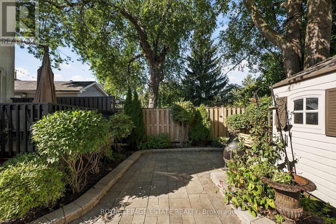
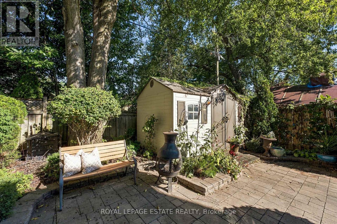
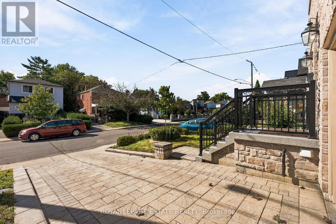
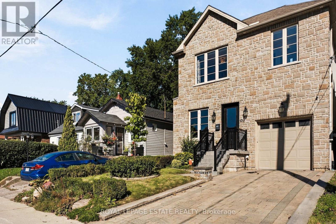
Welcome To 109 Lillington Ave! An Exceptional Custom-Built Home In The Heart Of Birch Cliff. Just Over 3000Sq Ft Of Finished Living Space, This 4+1-Bedroom, 5-Bathroom Home Is Thoughtfully Designed With High Ceilings, Expansive Principal Rooms, And Impressive Attention To Detail. Three Bedrooms Feature Ensuites, While The Generous Layout Offers The Space And Flexibility To Grow With Your Family Over Time. Step Inside To Soaring 10-Foot Ceilings, Hardwood Floors And An Open-Concept Main Floor Filled With Natural Light. The Custom Kitchen Is Designed For Both Everyday Living And Entertaining, With A Large Centre Island, Granite Counters And Ample Cabinetry, Opening Seamlessly Into The Spacious Family Room. A Three-Sided Gas Fireplace Creates A Striking Focal Point, While Walk-Out Access Extends The Living Space Outdoors. Upstairs, Four Generous Bedrooms, 3 Washrooms And Convenient Second-Floor Laundry Make This Level Exceptionally Well-Planned. The Lower Level Adds To The Versatility With A Large Open Concept Floor Plan, Additional Bedroom, Bathroom And Separate Entrance. This Level Can Easily Adapt For Guests, Extended Family, A Home Office Or Additional Living Space. Outside, The Backyard Has Been Reimagined With New Landscaping And Hardscaping. Established Perennial Gardens And Mature Greenery Create A Lush, Private Setting That Feels Like A True Backyard Retreat. Meticulously Maintained And Ready To Enjoy, This Is A Home With Space, Style And Flexibility - Set In One Of Birch Cliff's Established And Desirable Neighbourhoods. Close To Parks, Top-Rated Schools, Scarborough GO, TTC, Birchmount Community Centre, The Bluffs, Beaches And Local Shops. (id:43681)
房源概要
|
MLS® Number
|
E13820476 |
|
房源类型
|
民宅 |
|
社区名字
|
Birchcliffe-Cliffside |
|
附近的便利设施
|
医院, 公共交通, 公园, 礼拜场所 |
|
设备类型
|
热水器 |
|
总车位
|
3 |
|
租赁设备类型
|
热水器 |
|
结构
|
棚 |
详 情
|
浴室
|
5 |
|
地上卧房
|
4 |
|
地下卧室
|
1 |
|
总卧房
|
5 |
|
公寓设施
|
Fireplace(s) |
|
家电类
|
Central Vacuum, 洗碗机, 烘干机, 微波炉, 炉子, 洗衣机, 冰箱 |
|
地下室功能
|
Separate Entrance |
|
地下室类型
|
N/a |
|
施工种类
|
独立屋 |
|
空调
|
中央空调 |
|
外墙
|
灰泥, 石 |
|
壁炉
|
有 |
|
Fireplace Total
|
1 |
|
Flooring Type
|
Hardwood, Laminate |
|
地基类型
|
水泥 |
|
客人卫生间(不包含洗浴)
|
1 |
|
供暖方式
|
天然气 |
|
供暖类型
|
压力热风 |
|
储存空间
|
2 |
|
内部尺寸
|
2000 - 2500 Sqft |
|
类型
|
独立屋 |
|
设备间
|
市政供水 |
车 位
土地
|
英亩数
|
无 |
|
围栏类型
|
Fenced Yard |
|
土地便利设施
|
医院, 公共交通, 公园, 宗教场所 |
|
污水道
|
Sanitary Sewer |
|
土地深度
|
105 Ft |
|
土地宽度
|
29 Ft |
|
不规则大小
|
29 X 105 Ft |
房 间
| 楼 层 |
类 型 |
长 度 |
宽 度 |
面 积 |
|
二楼 |
主卧 |
3.64 m |
3.89 m |
3.64 m x 3.89 m |
|
二楼 |
第二卧房 |
4.43 m |
4.16 m |
4.43 m x 4.16 m |
|
二楼 |
第三卧房 |
3.87 m |
3.54 m |
3.87 m x 3.54 m |
|
二楼 |
Bedroom 4 |
3.23 m |
2.84 m |
3.23 m x 2.84 m |
|
Lower Level |
Bedroom 5 |
5.61 m |
4.01 m |
5.61 m x 4.01 m |
|
Lower Level |
娱乐,游戏房 |
9.65 m |
5.67 m |
9.65 m x 5.67 m |
|
一楼 |
客厅 |
3.59 m |
3.25 m |
3.59 m x 3.25 m |
|
一楼 |
餐厅 |
4.36 m |
3.23 m |
4.36 m x 3.23 m |
|
一楼 |
家庭房 |
4.13 m |
5.66 m |
4.13 m x 5.66 m |
|
一楼 |
厨房 |
3.68 m |
3.15 m |
3.68 m x 3.15 m |
|
一楼 |
Eating Area |
3.68 m |
2.51 m |
3.68 m x 2.51 m |
设备间
https://www.realtor.ca/real-estate/30318698/109-lillington-avenue-toronto-birchcliffe-cliffside-birchcliffe-cliffside