
109 Glencrest Boulevard Toronto (O'connor-Parkview), Ontario M4B 1L9


$1,250,000
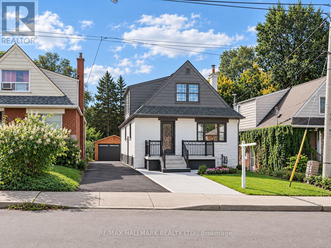
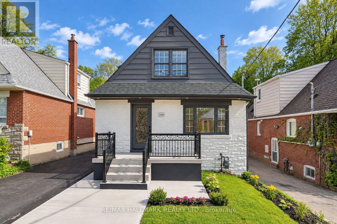
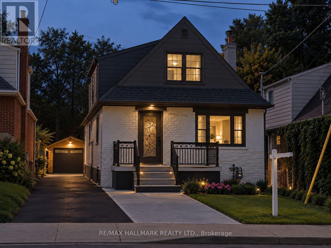
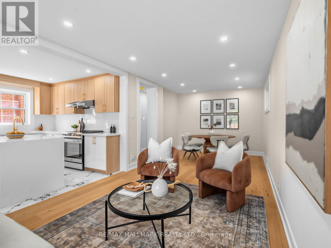
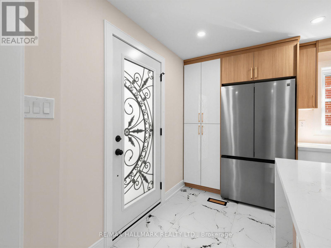
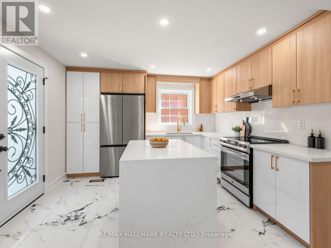
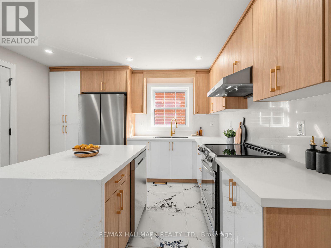
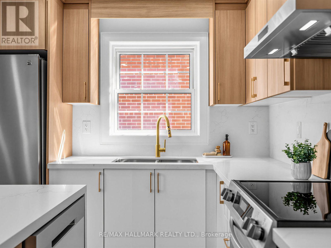
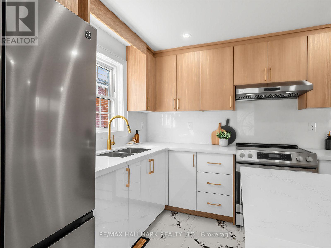
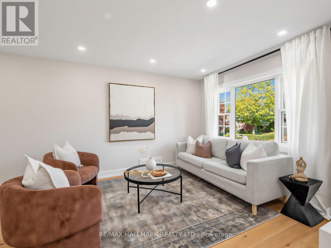
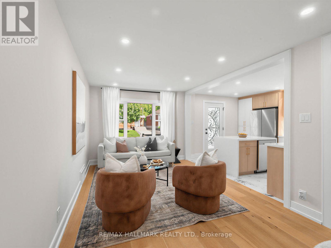
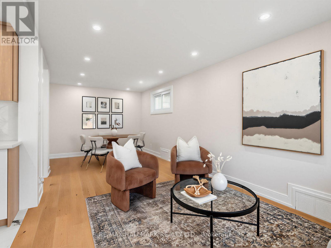
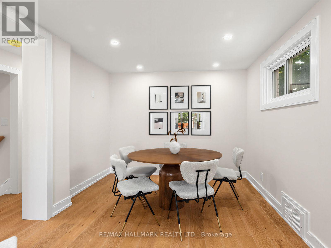
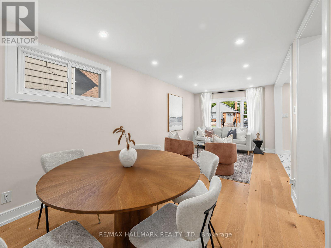
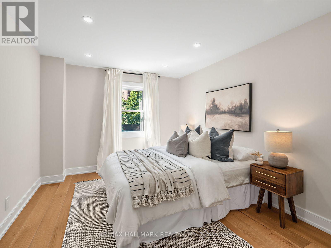
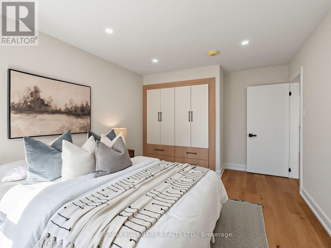
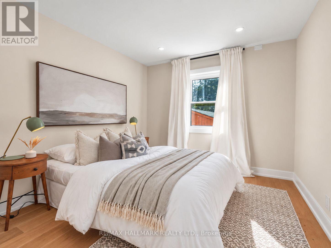
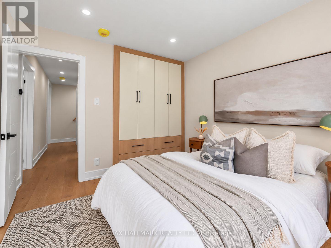
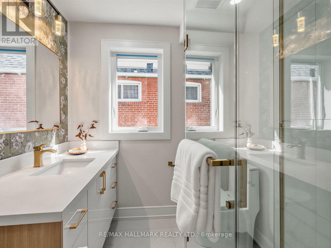
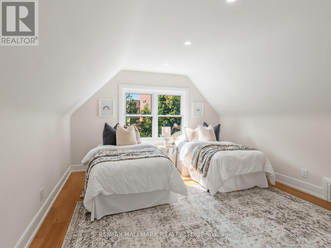
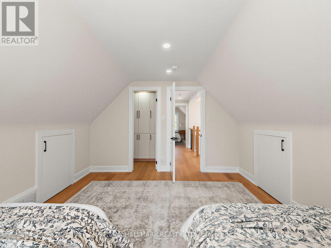
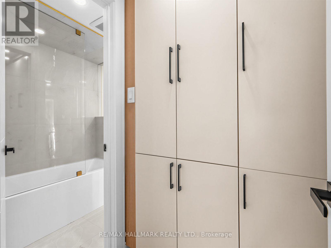
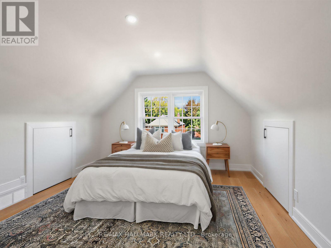
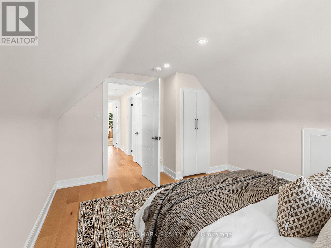
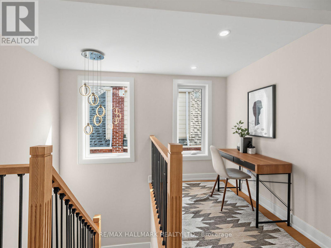
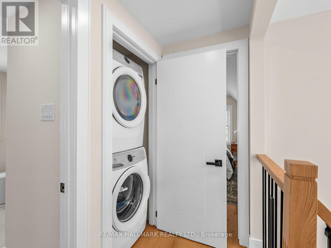
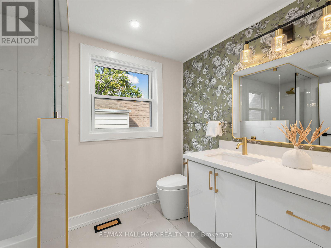
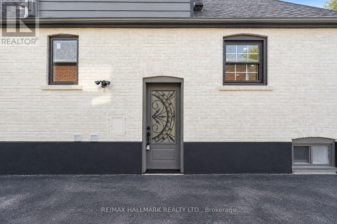
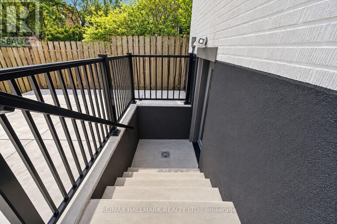
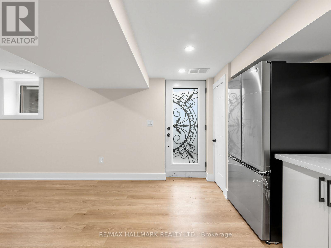
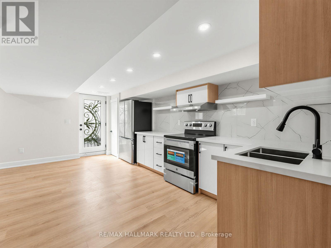
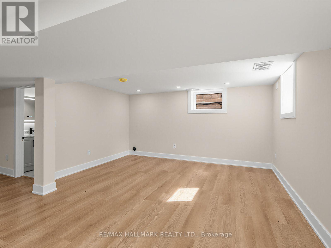
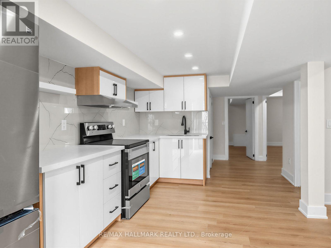
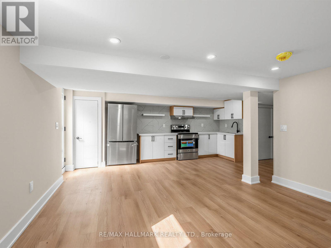
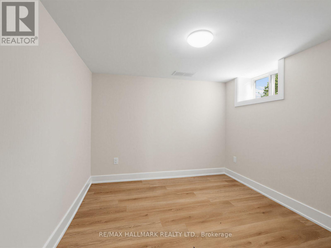
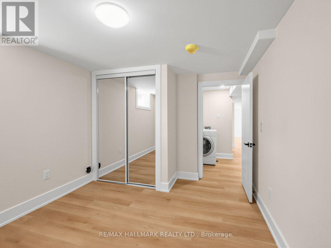
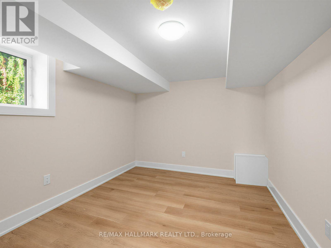
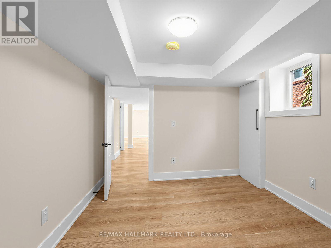
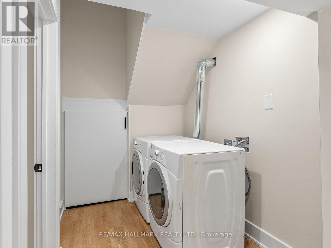
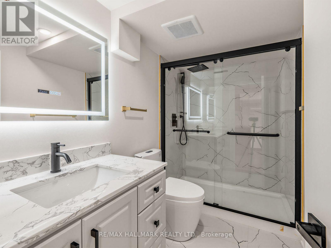
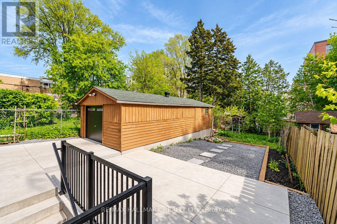
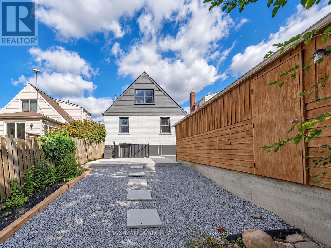
Welcome to this beautifully renovated detached Duplex, offering modern finishes, thoughtful updates, and excellent income potential. The home has been extensively renovated and has never been lived in since the renovations were completed.The main level features 2 bedrooms and a full bathroom, along with a contemporary kitchen complete with quartz countertops, stylish backsplash, and brand-new stainless steel appliances. Upstairs, you'll find a spacious primary bedroom with a walk-in closet and 4-piece ensuite, a second bedroom, a versatile den, and a convenient laundry area.The fully finished and legally permitted 2-bedroom basement apartment offers excellent additional income potential, with its own separate entrance, laundry, and full bathroom.Major upgrades throughout the home include a 200-amp electrical panel, new 1" city water service, complete ESA-approved rewiring, updated plumbing including permitted underground plumbing, updated furnace and A/C, new roof shingles, and brand-new exterior doors. Additional improvements include new parging around the home, an extended concrete driveway with parking for 4 vehicles, an enlarged front porch with new railing, and professional landscaping.The detached garage features a brand-new garage door and separate tool room, while also offering future potential for conversion into a garden suite, subject to applicable approvals.A rare opportunity offering multiple living spaces, extensive renovations, and strong flexibility for homeowners or investors. (id:43681)
Open House
现在这个房屋大家可以去Open House参观了!
11:00 am
结束于:1:00 pm
11:00 am
结束于:1:00 pm
房源概要
| MLS® Number | E13799220 |
| 房源类型 | 民宅 |
| 社区名字 | O'Connor-Parkview |
| 附近的便利设施 | 公园, 公共交通, 学校 |
| 设备类型 | 热水器 |
| 特征 | 无地毯, 亲戚套间 |
| 总车位 | 5 |
| 租赁设备类型 | 热水器 |
详 情
| 浴室 | 3 |
| 地上卧房 | 4 |
| 地下卧室 | 2 |
| 总卧房 | 6 |
| 家电类 | Water Heater, 洗碗机, 烘干机, Hood 电扇, 炉子, 洗衣机, 冰箱 |
| 地下室功能 | Apartment In Basement, Walk-up |
| 地下室类型 | N/a, N/a |
| 施工种类 | 独立屋 |
| 空调 | 中央空调 |
| 外墙 | 石, 砖 |
| Flooring Type | Hardwood, Vinyl |
| 地基类型 | 水泥 |
| 供暖方式 | 天然气 |
| 供暖类型 | 压力热风 |
| 储存空间 | 2 |
| 内部尺寸 | 1100 - 1500 Sqft |
| 类型 | 独立屋 |
| 设备间 | 市政供水 |
车 位
| Detached Garage | |
| Garage |
土地
| 英亩数 | 无 |
| 围栏类型 | Fenced Yard |
| 土地便利设施 | 公园, 公共交通, 学校 |
| 污水道 | Sanitary Sewer |
| 土地深度 | 146 Ft ,4 In |
| 土地宽度 | 33 Ft ,3 In |
| 不规则大小 | 33.3 X 146.4 Ft ; 2br Legal Basement Apartment |
房 间
| 楼 层 | 类 型 | 长 度 | 宽 度 | 面 积 |
|---|---|---|---|---|
| 地下室 | 厨房 | 4.72 m | 1.68 m | 4.72 m x 1.68 m |
| 地下室 | 卧室 | 3.685 m | 2.857 m | 3.685 m x 2.857 m |
| 地下室 | 卧室 | 2.931 m | 2.861 m | 2.931 m x 2.861 m |
| 地下室 | 客厅 | 5.837 m | 4.158 m | 5.837 m x 4.158 m |
| 地下室 | 餐厅 | 5.837 m | 4.158 m | 5.837 m x 4.158 m |
| 一楼 | 客厅 | 6.988 m | 3.07 m | 6.988 m x 3.07 m |
| 一楼 | 餐厅 | 6.988 m | 3.07 m | 6.988 m x 3.07 m |
| 一楼 | 厨房 | 3.663 m | 3.1 m | 3.663 m x 3.1 m |
| 一楼 | 第二卧房 | 4.7 m | 3.2 m | 4.7 m x 3.2 m |
| 一楼 | 第三卧房 | 3.26 m | 3 m | 3.26 m x 3 m |
| Upper Level | 主卧 | 4.509 m | 3.73 m | 4.509 m x 3.73 m |
| Upper Level | Bedroom 4 | 3.78 m | 3.63 m | 3.78 m x 3.63 m |
| Upper Level | 衣帽间 | 2.03 m | 1.55 m | 2.03 m x 1.55 m |

The trademarks REALTOR®, REALTORS®, and the REALTOR® logo are controlled by The Canadian Real Estate Association (CREA) and identify real estate professionals who are members of CREA. The trademarks MLS®, Multiple Listing Service® and the associated logos are owned by The Canadian Real Estate Association (CREA) and identify the quality of services provided by real estate professionals who are members of CREA. The trademark DDF® is owned by The Canadian Real Estate Association (CREA) and identifies CREA's Data Distribution Facility (DDF®)
Toronto Real Estate Board
RE/MAX Hallmark Realty Ltd.
September 24 2026 01:26:31
