4 卧室
3 浴室
2000 - 2500 sqft
壁炉
中央空调
风热取暖
Landscaped
$1,229,900
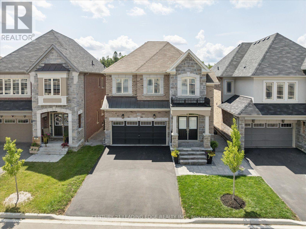
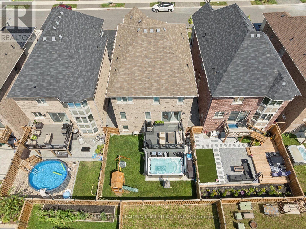
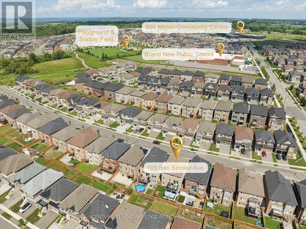
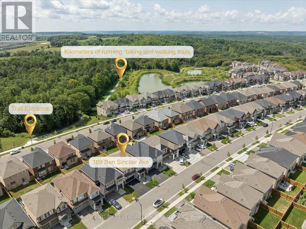
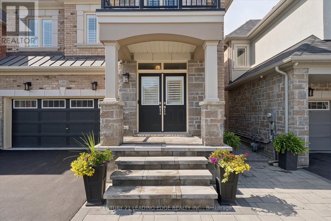
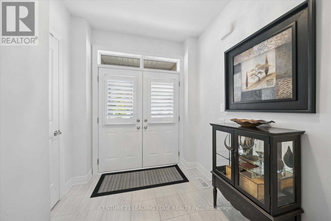
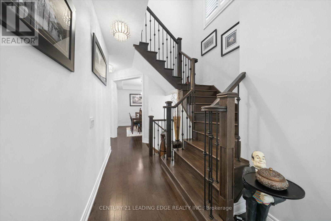
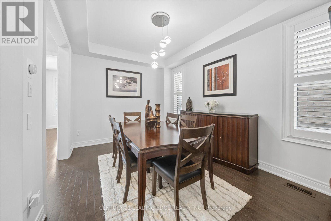
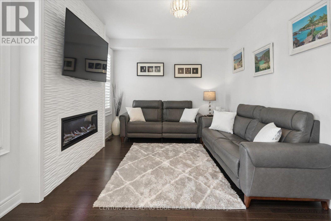
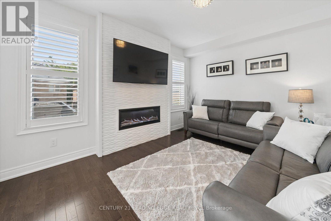
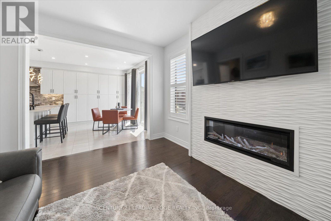
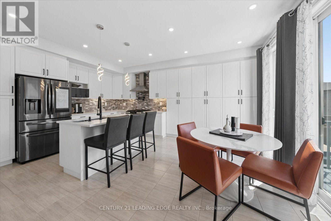
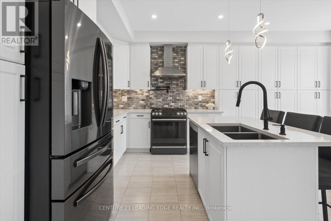
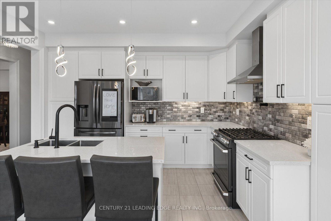
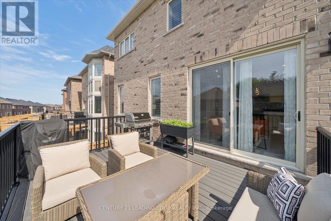
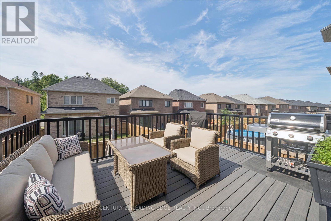
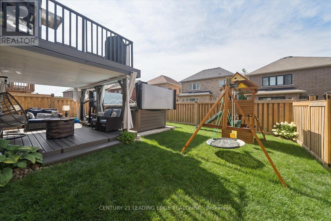
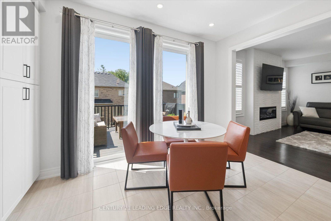
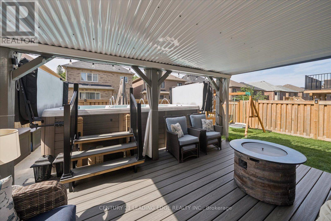
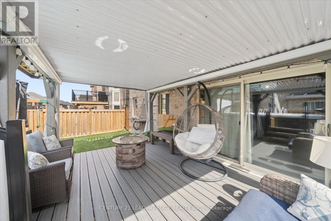
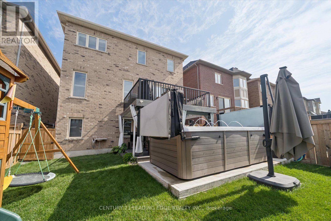
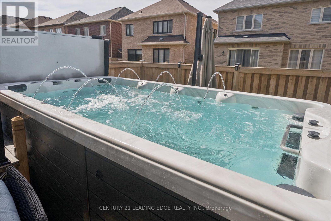
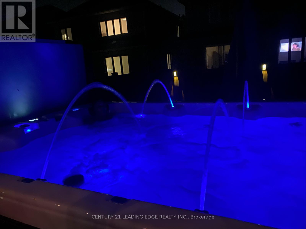
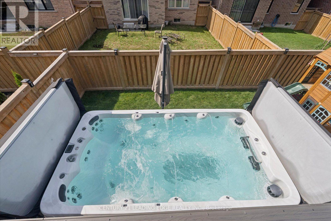
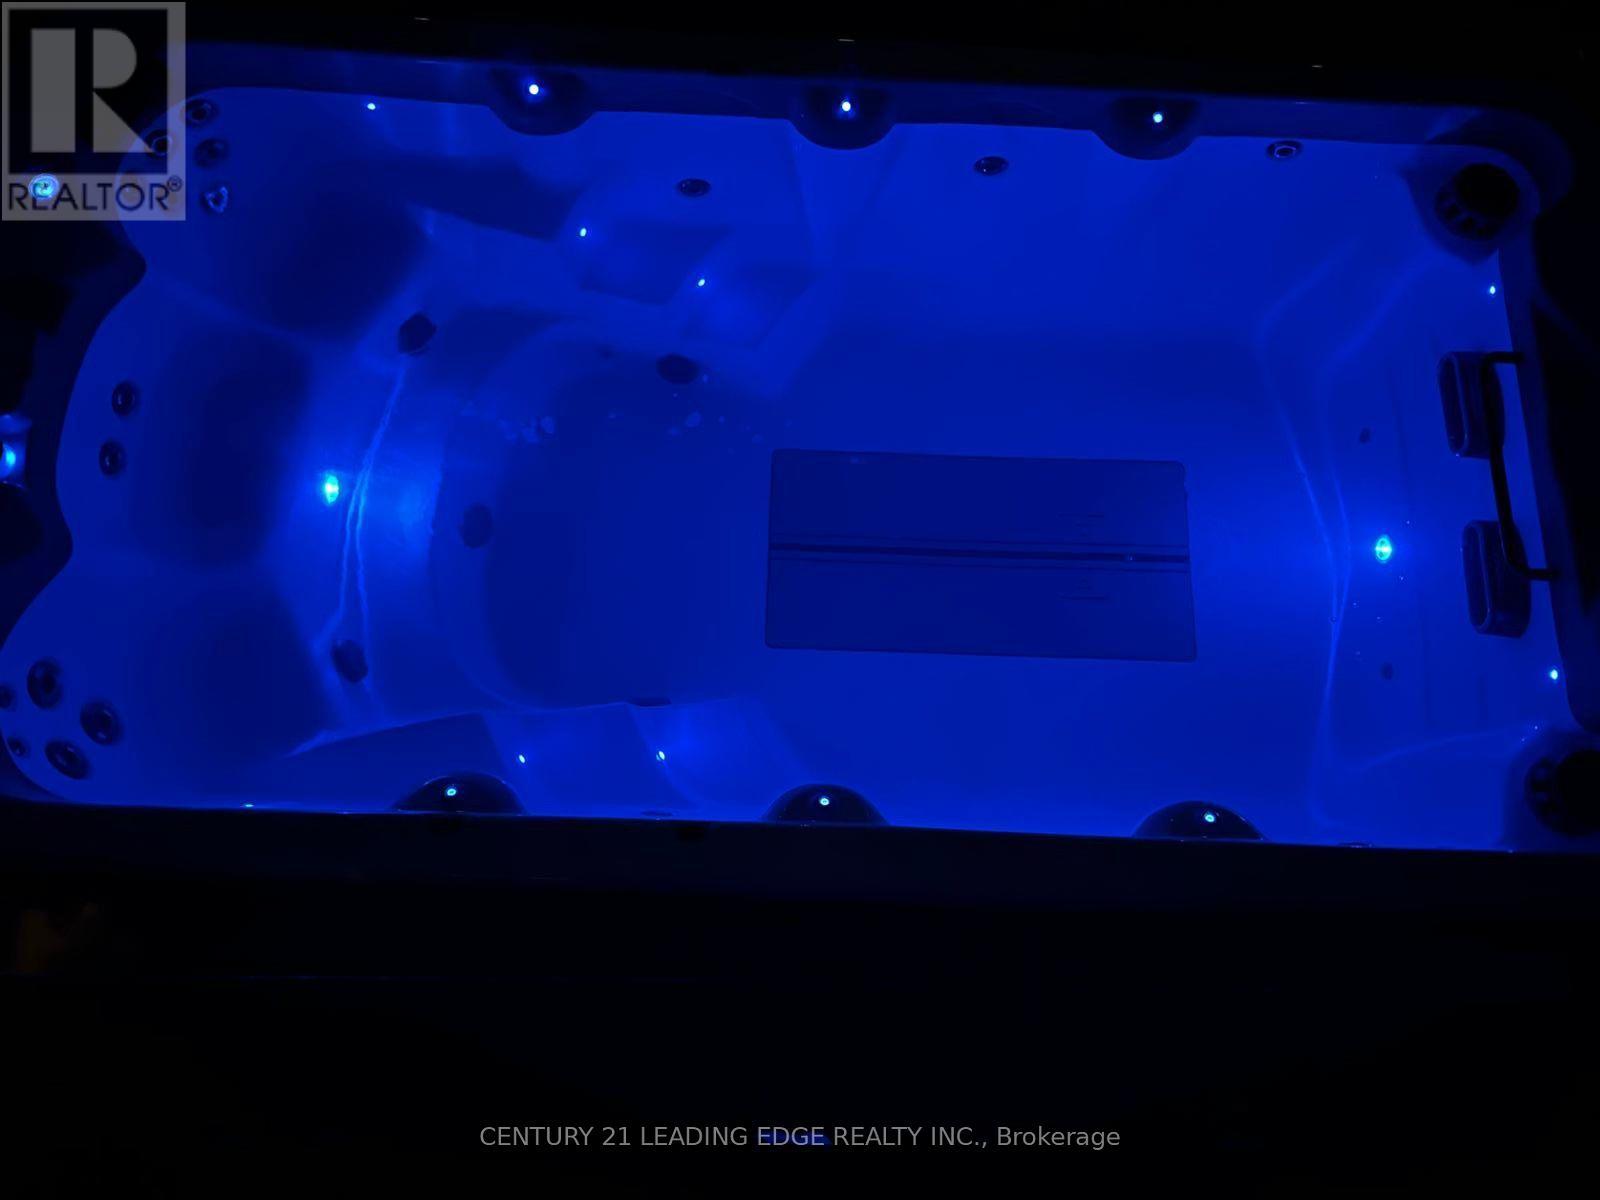
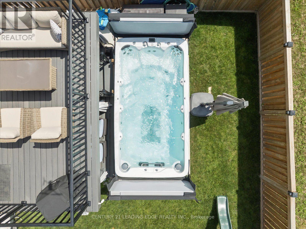
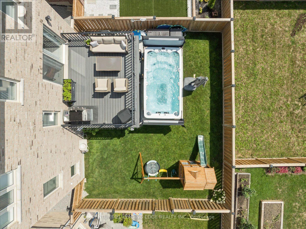
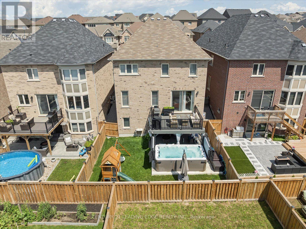
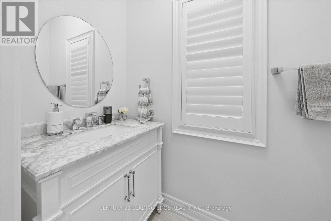
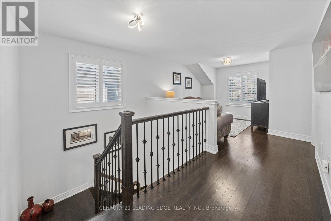
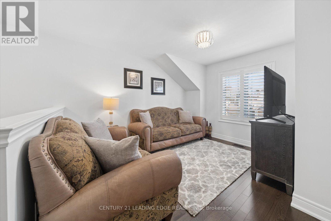
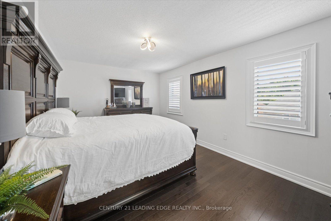
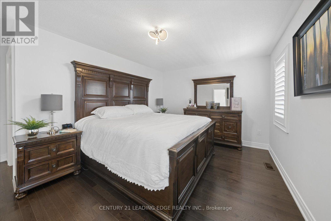
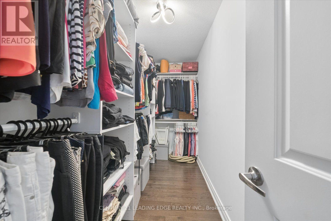
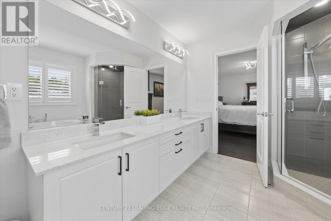
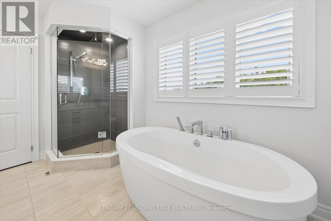
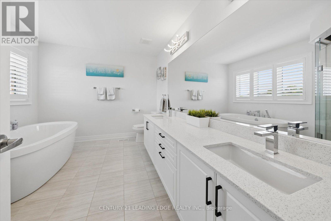
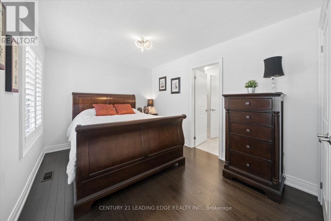
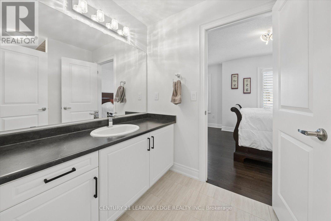
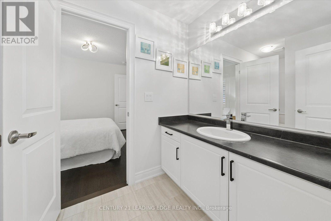
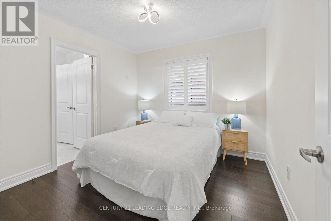
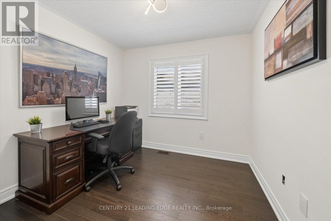
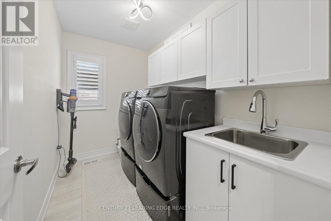
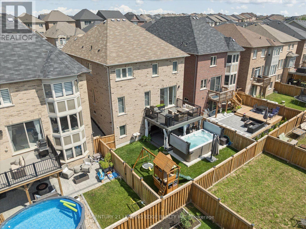
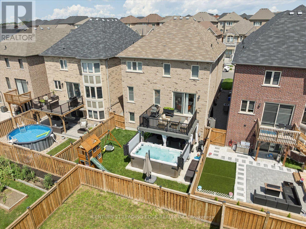
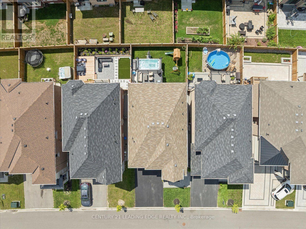
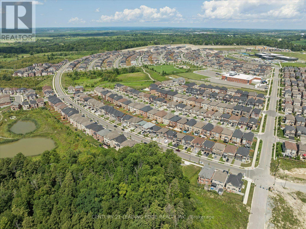
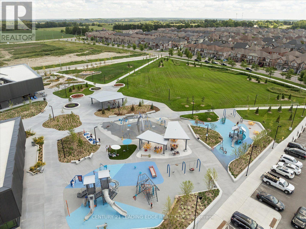
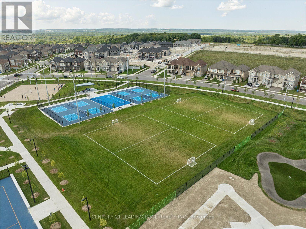
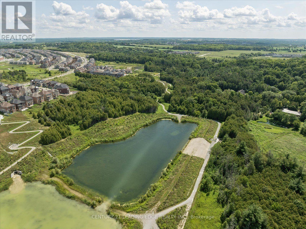
Meticulously maintained & upgraded detached Countrywide home with a 2-car garage, 4-bedroom, 3-bathroom, a walkout basement & 2nd-floor laundry. Beautiful fully-fenced backyard oasis with a large, maintenance-free composite deck & waterproof ceiling, ideal for entertaining & $50,000 American Whirlpool Swim Spa with a child-proof cover (spa can be removed by seller). Steps from brand-new $90 Million Health & Active Living Plaza, a brand-new school, & future Bradford Bypass (Hwy 400/404 link)-positioning you perfectly for long-term growth & effortless connectivity. Upgraded interlocked front walkway, stairs & porch. Through the double doors, notice the 9foot smooth ceilings & hardwood flooring. The open-concept layout connects the kitchen, breakfast area & living room, creating an ideal space for everyday living & entertaining. Off the kitchen is a separate dining room, great for family gatherings. The kitchen flows perfectly to the large, elevated deck with maintenance-free composite decking & a direct BBQ hookup. Upgraded kitchen: quartz countertops, pot lights, undermount lighting, a Porcelain backsplash, and top-of-the-line appliances. Extended pantry doubles the kitchen's storage space. Large south-facing windows flood the home with natural light. Upstairs, the hardwood is continuous from the main floor. A spacious primary bedroom with a walk-in closet, custom built-ins & a luxurious 5-piece ensuite with a massive double quartz countertop vanity, soaker tub & frameless glass shower. Ultimate day-to-day convenience with a 2nd-floor laundry room featuring built-ins & a sink. 3 additional bedrooms offer generous space & large closets & elevated plugs for TVs. The loft area is ideal for a home office, kids' play area or family room. It's a bright space with large windows & a massive double-door linen closet. The unfinished walk-out basement with a separate entrance provides potential for an in-law suite or a separate basement apartment for additional income. (id:43681)
房源概要
|
MLS® Number
|
N13748428 |
|
房源类型
|
民宅 |
|
社区名字
|
Queensville |
|
附近的便利设施
|
公园, 公共交通, 学校 |
|
社区特征
|
社区活动中心, School Bus |
|
设备类型
|
热水器 - Gas, 热水器 |
|
特征
|
Paved Yard, 无地毯 |
|
总车位
|
6 |
|
租赁设备类型
|
热水器 - Gas, 热水器 |
|
结构
|
Deck, Porch |
详 情
|
浴室
|
3 |
|
地上卧房
|
4 |
|
总卧房
|
4 |
|
Age
|
6 To 15 Years |
|
公寓设施
|
Fireplace(s) |
|
家电类
|
Hot Tub, Garage Door Opener Remote(s), Central Vacuum, 洗碗机, 烘干机, Garage Door Opener, Hood 电扇, Humidifier, Range, 洗衣机, Whirlpool, 窗帘, 冰箱 |
|
地下室进展
|
已完成 |
|
地下室功能
|
Separate Entrance, Walk Out |
|
地下室类型
|
N/a, N/a (unfinished), N/a |
|
施工种类
|
独立屋 |
|
空调
|
中央空调 |
|
外墙
|
砖, 石 |
|
Fire Protection
|
Smoke Detectors |
|
壁炉
|
有 |
|
Flooring Type
|
Tile, Hardwood |
|
地基类型
|
混凝土浇筑 |
|
客人卫生间(不包含洗浴)
|
1 |
|
供暖方式
|
天然气 |
|
供暖类型
|
压力热风 |
|
储存空间
|
2 |
|
内部尺寸
|
2000 - 2500 Sqft |
|
类型
|
独立屋 |
|
设备间
|
市政供水 |
车 位
土地
|
英亩数
|
无 |
|
围栏类型
|
Fully Fenced |
|
土地便利设施
|
公园, 公共交通, 学校 |
|
Landscape Features
|
Landscaped |
|
污水道
|
Sanitary Sewer |
|
土地深度
|
96 Ft ,6 In |
|
土地宽度
|
35 Ft ,10 In |
|
不规则大小
|
35.9 X 96.5 Ft ; Expands To 37.58 Feet At The Rear |
房 间
| 楼 层 |
类 型 |
长 度 |
宽 度 |
面 积 |
|
二楼 |
家庭房 |
3.79 m |
3.99 m |
3.79 m x 3.99 m |
|
二楼 |
洗衣房 |
2.95 m |
1.77 m |
2.95 m x 1.77 m |
|
二楼 |
主卧 |
4.75 m |
4.8 m |
4.75 m x 4.8 m |
|
二楼 |
第三卧房 |
3.59 m |
2.94 m |
3.59 m x 2.94 m |
|
二楼 |
Bedroom 4 |
4.51 m |
3.24 m |
4.51 m x 3.24 m |
|
地下室 |
娱乐,游戏房 |
8.4 m |
7.9 m |
8.4 m x 7.9 m |
|
一楼 |
门厅 |
3.99 m |
2.31 m |
3.99 m x 2.31 m |
|
一楼 |
客厅 |
4.3 m |
3.36 m |
4.3 m x 3.36 m |
|
一楼 |
餐厅 |
2.98 m |
4.25 m |
2.98 m x 4.25 m |
|
一楼 |
厨房 |
4 m |
3.24 m |
4 m x 3.24 m |
|
一楼 |
Eating Area |
4 m |
2.37 m |
4 m x 2.37 m |
|
一楼 |
Mud Room |
4 m |
1.55 m |
4 m x 1.55 m |
设备间
https://www.realtor.ca/real-estate/30239250/109-ben-sinclair-avenue-east-gwillimbury-queensville-queensville