
1086 Lindsay Drive Oakville (Ga Glen Abbey), Ontario L6M 3B5


$1,049,000
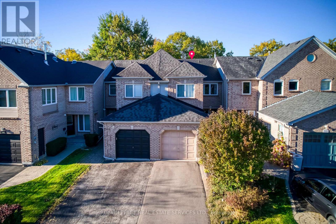
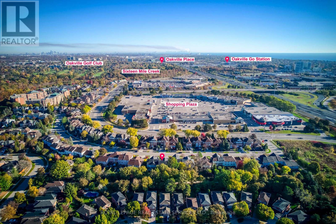
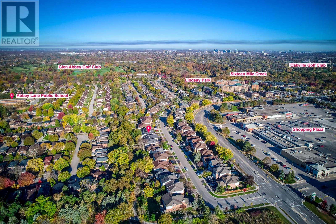
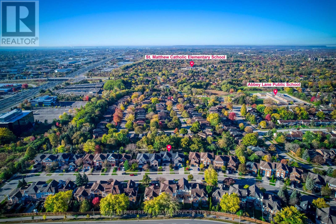
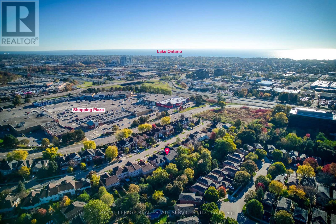
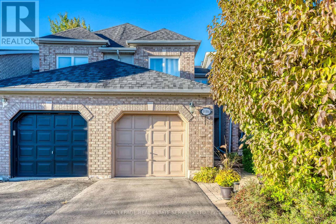
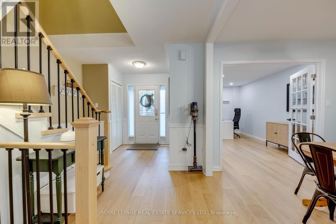
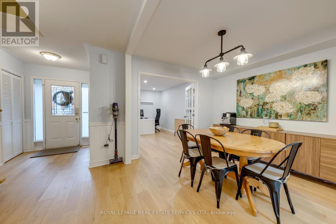
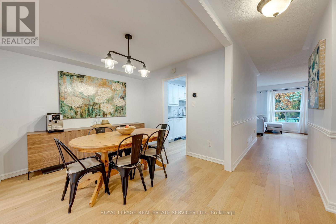
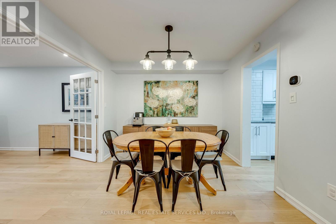
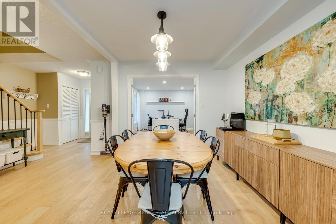
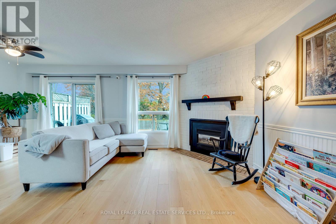
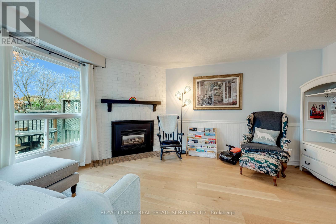
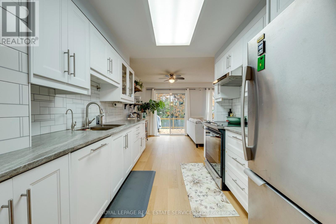
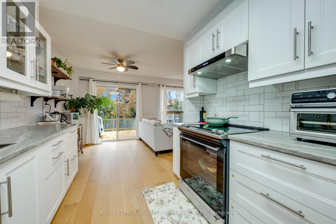
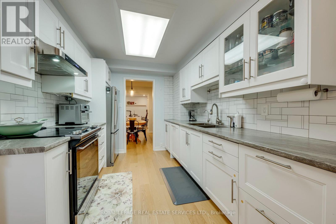
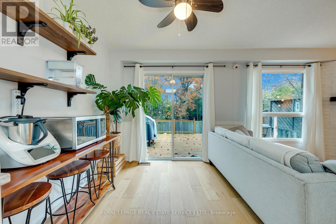
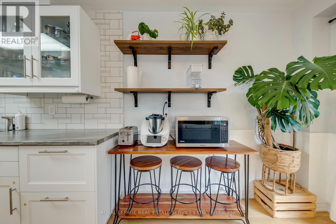
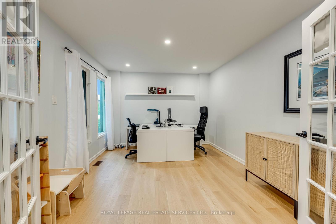
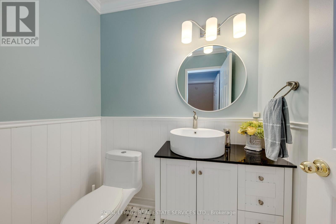
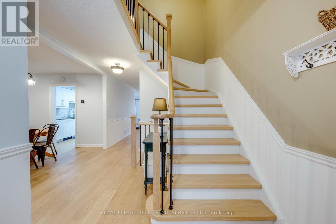
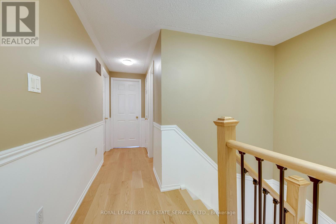
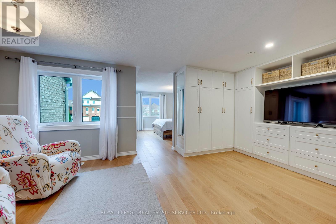
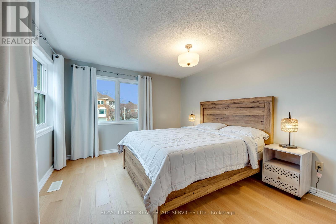
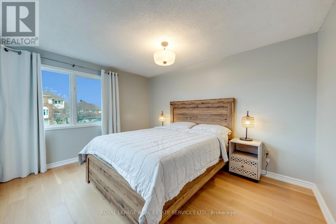
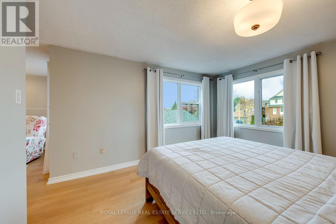
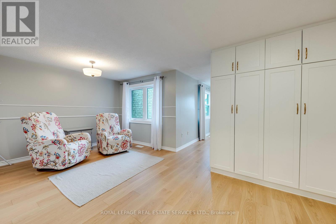
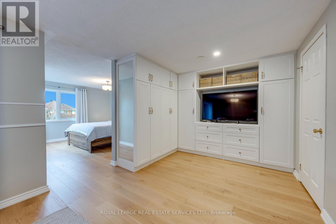
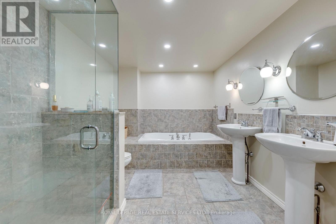
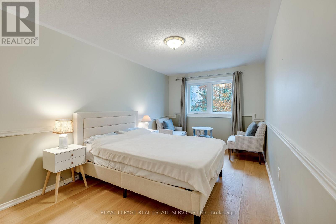
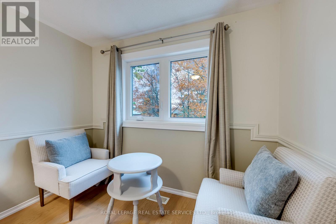
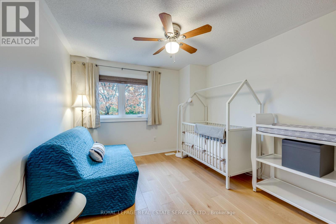
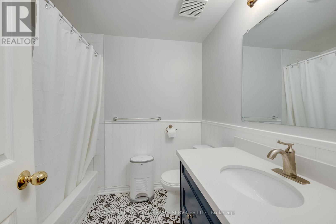
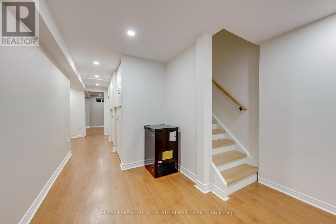
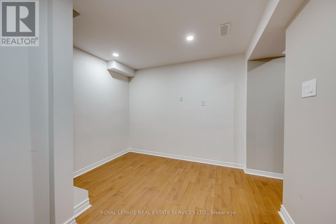
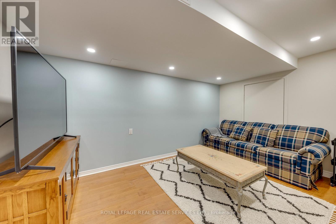
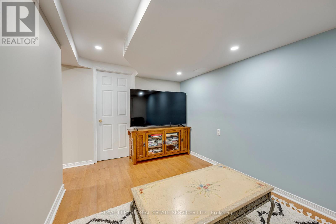
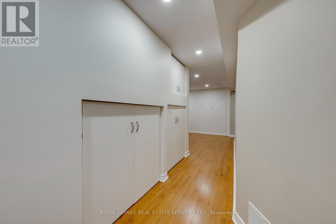
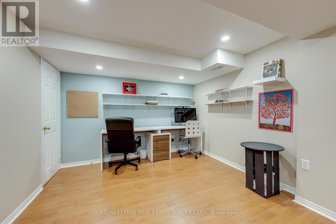
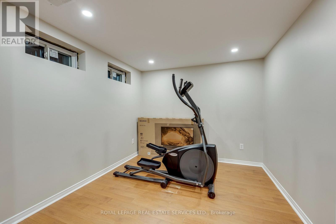
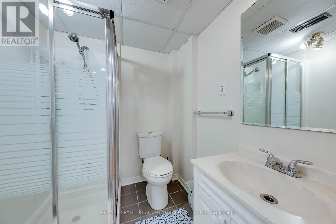
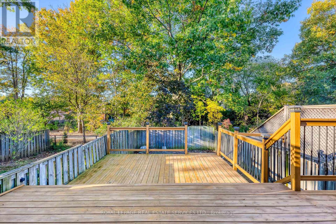
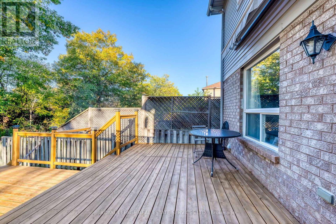
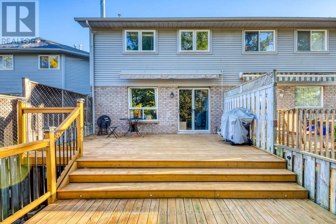
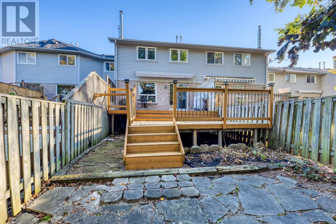
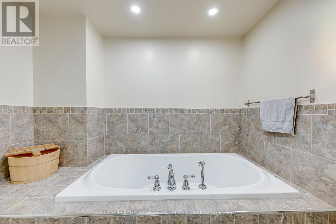
Welcome to 1086 Lindsay Drive - a huge 3+1 bedroom, 4 bathroom freehold townhome in the desirable and prestigious Glen Abbey area. This spacious, sun-filled home has been lovingly updated: engineered hardwood floors throughout the first and second floors, stairs and rails (2021), a renovated basement media room with pot lights (2021), a custom master closet (2021), renovated powder room and second bathroom with shiplap accents (2021), and a library with French doors (2021). The bright foyer leads to living and dining areas with hardwood floors and wainscotting. The eat-in kitchen was renovated in 2019 with stainless steel appliances. The main-floor family room hosts a gas fireplace with a wood mantle, and sliding doors lead to a two-tiered private deck with awning (2021) overlooking lush greenery. The oversized primary retreat offers a sitting area and a spa-inspired ensuite with separate shower and soaker tub. The finished basement adds a large fourth bedroom and a 3-piece washroom - ideal as a guest retreat, family recreation room or playroom. More updates: roof (2020), windows (2022), driveway paving (2021), Whirlpool washer/dryer (2023). Close to shopping, major highways, the GO station, rec centre, churches, restaurants and Oakville's walking trails. You will not be disappointed. (id:43681)
房源概要
| MLS® Number | W14182854 |
| 房源类型 | 民宅 |
| 社区名字 | 1007 - GA Glen Abbey |
| 设备类型 | 热水器 |
| 总车位 | 3 |
| 租赁设备类型 | 热水器 |
详 情
| 浴室 | 4 |
| 地上卧房 | 3 |
| 地下卧室 | 1 |
| 总卧房 | 4 |
| Age | 31 To 50 Years |
| 家电类 | Garage Door Opener Remote(s), 洗碗机, 烘干机, 微波炉, 炉子, 洗衣机, 窗帘, 冰箱 |
| 地下室进展 | 已装修 |
| 地下室类型 | N/a (finished) |
| 施工种类 | 附加的 |
| 空调 | 中央空调 |
| 外墙 | 砖 |
| 壁炉 | 有 |
| 地基类型 | 砖 |
| 客人卫生间(不包含洗浴) | 1 |
| 供暖方式 | 天然气 |
| 供暖类型 | 压力热风 |
| 储存空间 | 2 |
| 内部尺寸 | 1500 - 2000 Sqft |
| 类型 | 联排别墅 |
| 设备间 | 市政供水 |
车 位
| 附加车库 | |
| Garage |
土地
| 英亩数 | 无 |
| 污水道 | Sanitary Sewer |
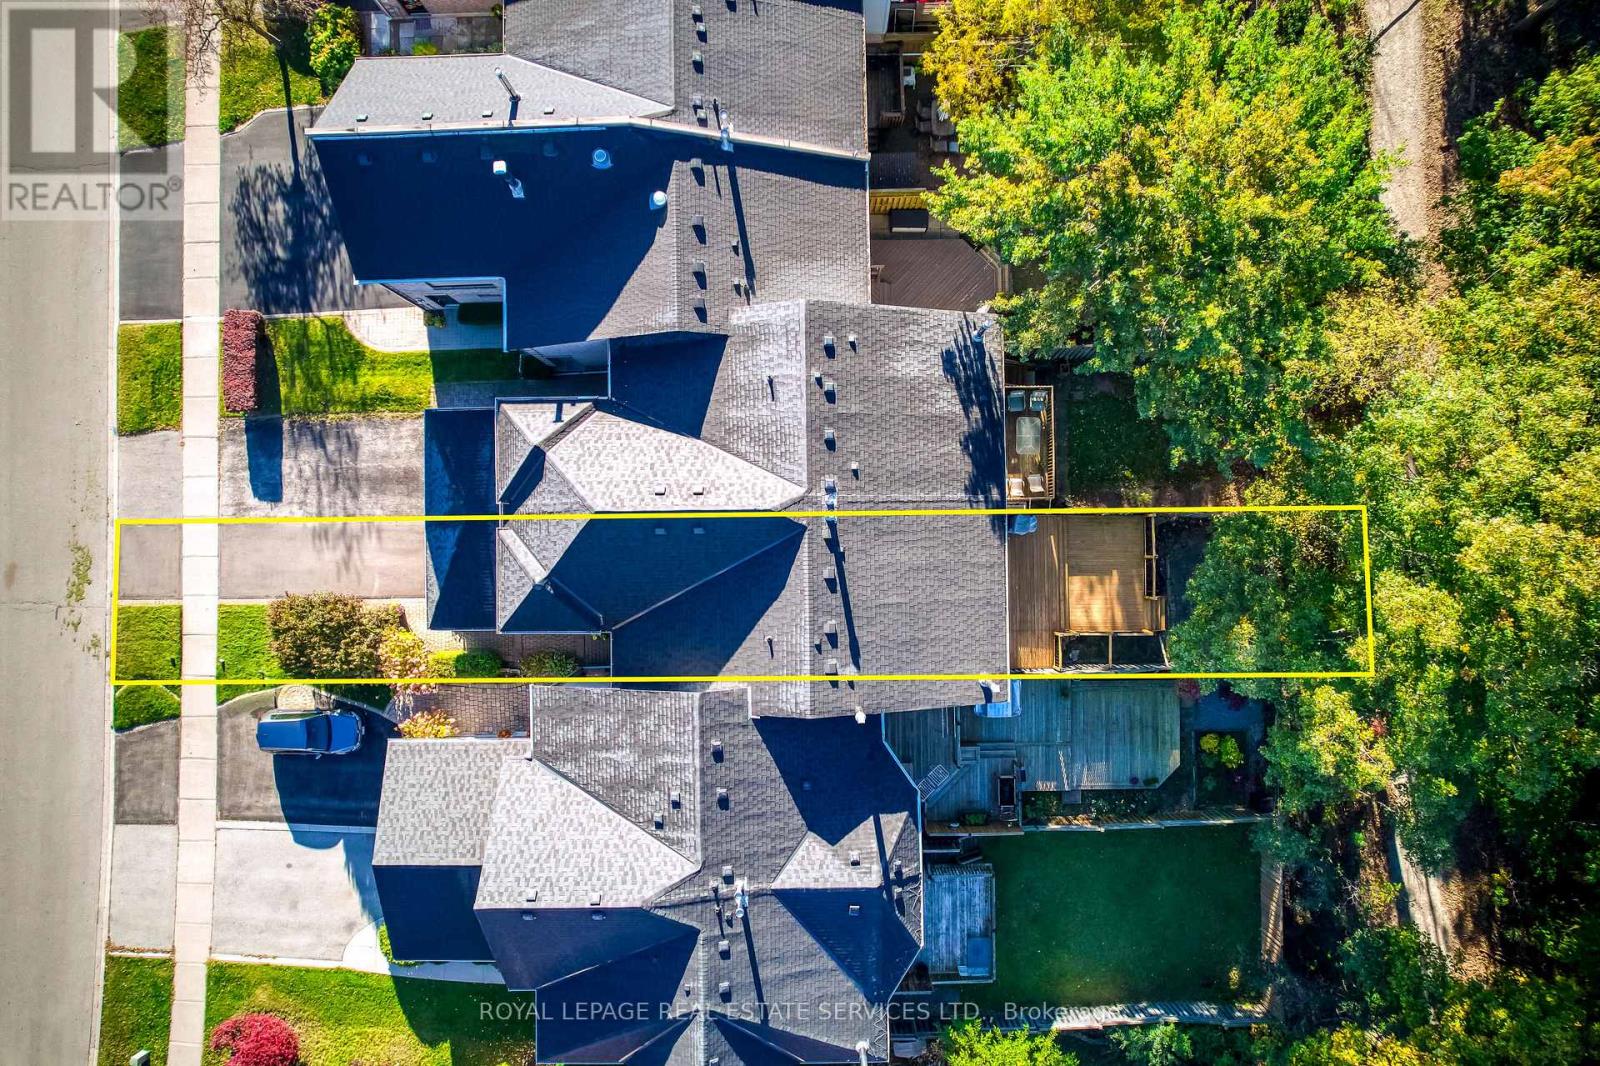
| 土地深度 | 135 Ft ,7 In |
| 土地宽度 | 20 Ft |
| 不规则大小 | 20 X 135.6 Ft |
| 规划描述 | 住宅 |
房 间
| 楼 层 | 类 型 | 长 度 | 宽 度 | 面 积 |
|---|---|---|---|---|
| 二楼 | 主卧 | 3.35 m | 3.81 m | 3.35 m x 3.81 m |
| 二楼 | 起居室 | 5.94 m | 3.15 m | 5.94 m x 3.15 m |
| 二楼 | 卧室 | 3.07 m | 4.09 m | 3.07 m x 4.09 m |
| 二楼 | 卧室 | 2.74 m | 5.28 m | 2.74 m x 5.28 m |
| Lower Level | 卧室 | 5.66 m | 3.33 m | 5.66 m x 3.33 m |
| Lower Level | 洗衣房 | 3.3 m | 2.54 m | 3.3 m x 2.54 m |
| Lower Level | 家庭房 | 5.97 m | 4.27 m | 5.97 m x 4.27 m |
| 一楼 | 起居室 | 5.66 m | 2.54 m | 5.66 m x 2.54 m |
| 一楼 | 餐厅 | 2.77 m | 3.05 m | 2.77 m x 3.05 m |
| 一楼 | 厨房 | 2.77 m | 3.51 m | 2.77 m x 3.51 m |
| 一楼 | Eating Area | 2.9 m | 2.41 m | 2.9 m x 2.41 m |
| 一楼 | 客厅 | 3.11 m | 15.11 m | 3.11 m x 15.11 m |

The trademarks REALTOR®, REALTORS®, and the REALTOR® logo are controlled by The Canadian Real Estate Association (CREA) and identify real estate professionals who are members of CREA. The trademarks MLS®, Multiple Listing Service® and the associated logos are owned by The Canadian Real Estate Association (CREA) and identify the quality of services provided by real estate professionals who are members of CREA. The trademark DDF® is owned by The Canadian Real Estate Association (CREA) and identifies CREA's Data Distribution Facility (DDF®)
Toronto Real Estate Board
Royal LePage Real Estate Services Ltd.
November 16 2026 02:00:04
