
1085 Concession 10 Road W Unit# Lot 122/t Flamborough, Ontario L0R 1K0


$469,900
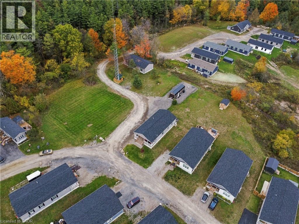
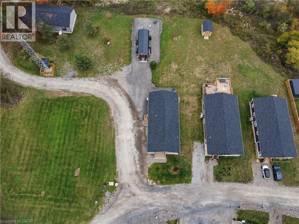
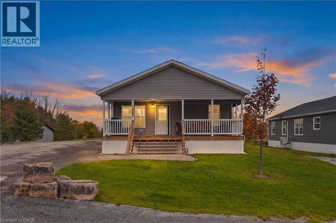
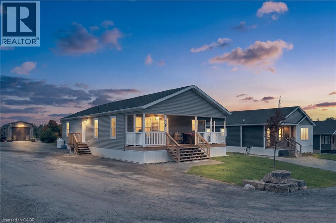
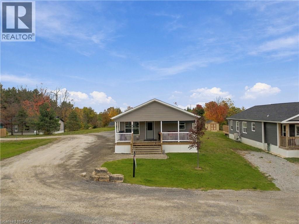
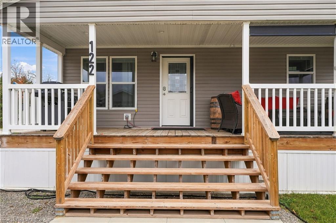
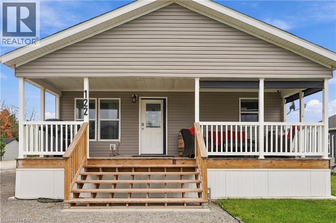
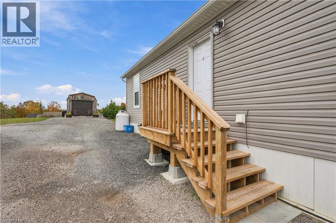
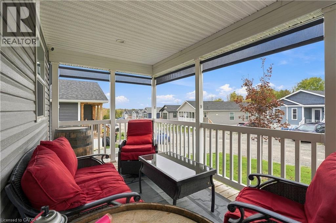
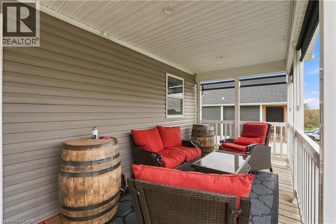
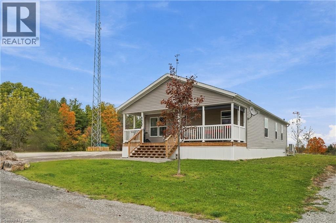
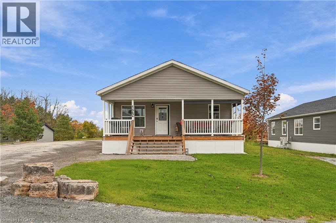
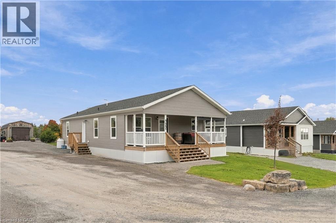
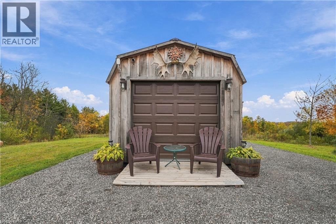
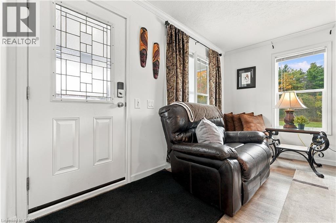
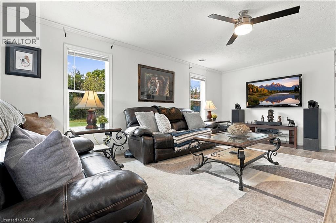
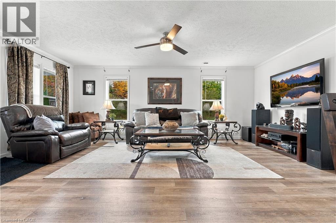
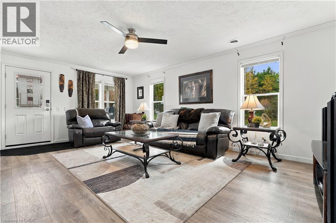
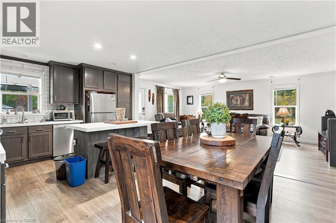
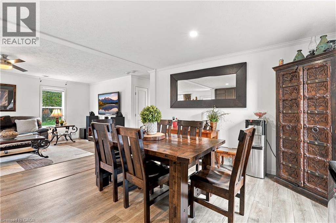
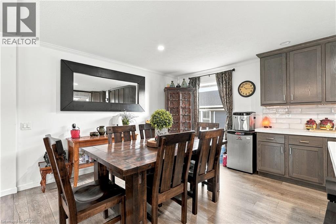
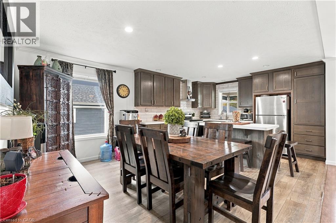
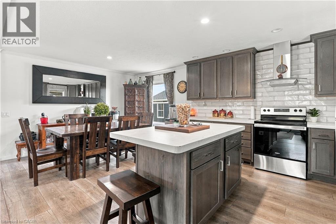
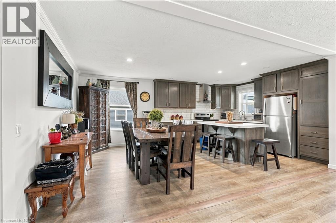
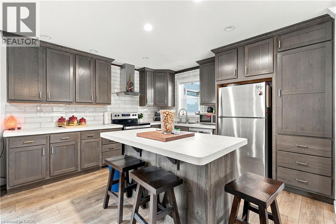
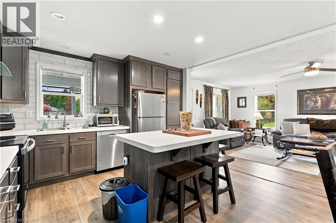
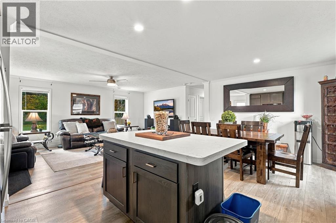
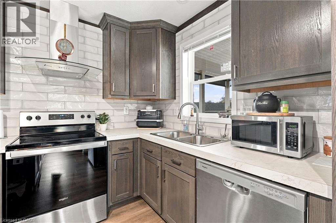
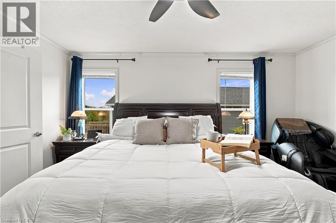
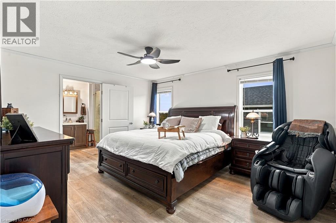
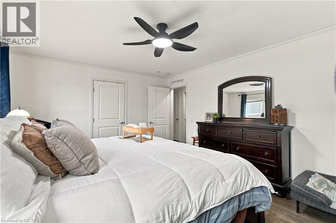
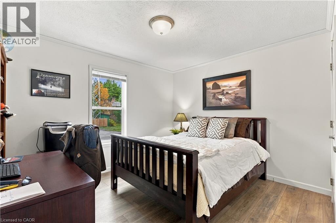
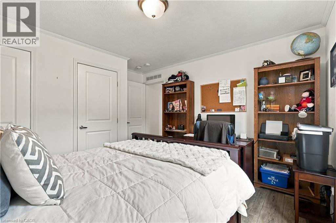
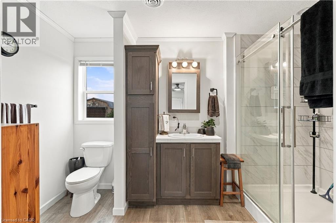
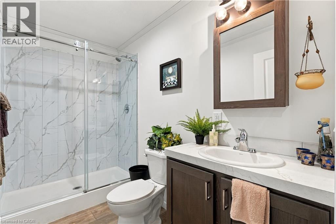
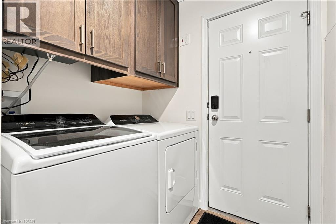
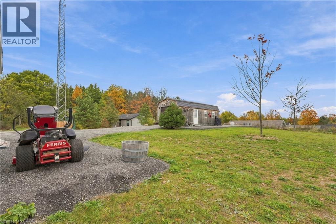
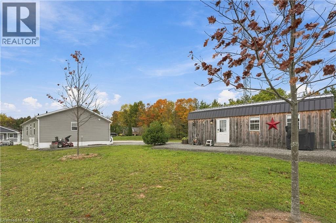
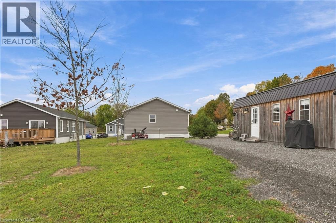
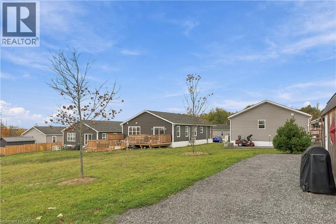
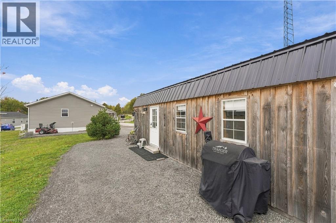
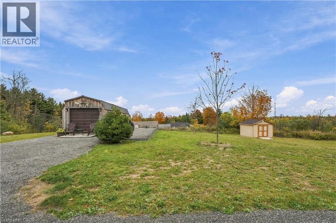
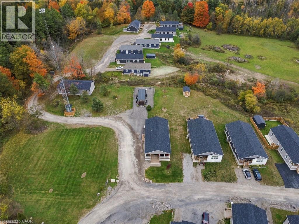
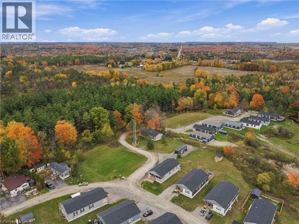
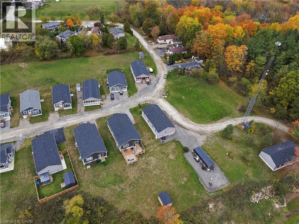
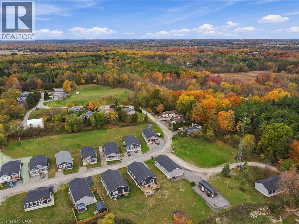
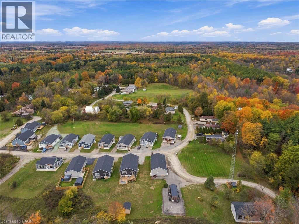
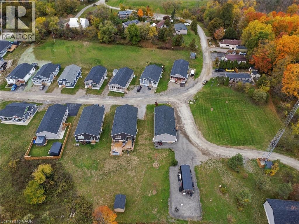
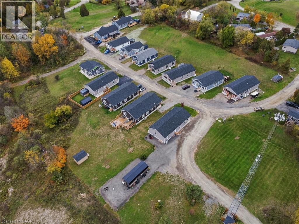
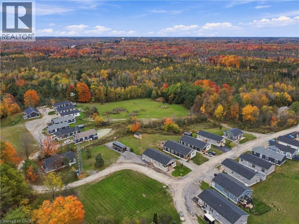
Discover the perfect blend of modern comfort, thoughtful upgrades, and peaceful surroundings in Rocky Ridge Estates. Built in 2024, this beautifully maintained 2-bedroom, 2-bathroom modular home is ideally positioned on a premium corner lot overlooking tranquil green space. Offering an inviting setting with added privacy and scenic views, this property is perfect for those seeking a relaxed, low-maintenance lifestyle without compromising on space or functionality. Numerous upgrades enhance the home's comfort and efficiency, including a heat pump, water softener, professionally enhanced landscaping, porch sunshades, and additional gas lines for a gas stove and outdoor BBQ. A truly exceptional feature is the detached 12' x 30' garage/workshop, fully insulated and equipped with a mini-split heat pump, hot and cold water, and 100-amp electrical service. This versatile space is ideal for hobbyists, a workshop, recreational equipment, or additional storage. Enjoy the natural beauty of Rocky Ridge Estates, with numerous walking trails and green spaces to explore just steps from your door. The monthly land lease is $867 and includes water. Combining the benefits of newer construction, an oversized detached garage, an expansive corner lot, and a peaceful natural setting, this move-in-ready home offers an outstanding opportunity to enjoy comfortable, carefree living in a welcoming community. (id:43681)
房源概要
| MLS® Number | 40872341 |
| 房源类型 | 民宅 |
| 附近的便利设施 | 公园, 礼拜场所, 学校 |
| 社区特征 | 安静的区域, 社区活动中心, School Bus |
| 设备类型 | Propane Tank |
| 特征 | Ravine, Country Residential |
| 总车位 | 3 |
| 租赁设备类型 | Propane Tank |
详 情
| 浴室 | 2 |
| 地上卧房 | 2 |
| 总卧房 | 2 |
| 家电类 | 洗碗机, 冰箱, 炉子, Water Softener |
| 建筑风格 | 平房 |
| 地下室类型 | 没有 |
| 施工日期 | 2024 |
| 施工种类 | 独立屋 |
| 空调 | 没有 |
| 外墙 | 混凝土, 乙烯基壁板, Shingles |
| 地基类型 | 混凝土浇筑 |
| 供暖方式 | Propane |
| 供暖类型 | 压力热风 |
| 储存空间 | 1 |
| 内部尺寸 | 1309 Sqft |
| 类型 | Modular |
| 设备间 | Shared Well |
土地
| 英亩数 | 无 |
| 土地便利设施 | 公园, 宗教场所, 学校 |
| Landscape Features | Landscaped |
| 污水道 | Septic System |
| 土地宽度 | 45 Ft |
| 规划描述 | A2 |
房 间
| 楼 层 | 类 型 | 长 度 | 宽 度 | 面 积 |
|---|---|---|---|---|
| 一楼 | 厨房 | 13'4'' x 11'11'' | ||
| 一楼 | 设备间 | 2'7'' x 2'6'' | ||
| 一楼 | 洗衣房 | 9'4'' x 8'6'' | ||
| 一楼 | 主卧 | 12'9'' x 16'7'' | ||
| 一楼 | 卧室 | 12'9'' x 12'1'' | ||
| 一楼 | 餐厅 | 13'4'' x 8'2'' | ||
| 一楼 | 客厅 | 12'9'' x 20'1'' | ||
| 一楼 | 四件套主卧浴室 | Measurements not available | ||
| 一楼 | 三件套卫生间 | Measurements not available |
https://www.realtor.ca/real-estate/30425982/1085-concession-10-road-w-unit-lot-122t-flamborough

The trademarks REALTOR®, REALTORS®, and the REALTOR® logo are controlled by The Canadian Real Estate Association (CREA) and identify real estate professionals who are members of CREA. The trademarks MLS®, Multiple Listing Service® and the associated logos are owned by The Canadian Real Estate Association (CREA) and identify the quality of services provided by real estate professionals who are members of CREA. The trademark DDF® is owned by The Canadian Real Estate Association (CREA) and identifies CREA's Data Distribution Facility (DDF®)
REALTORS® Association of Hamilton-Burlington
RE/MAX Twin City Realty Inc.
October 21 2026 12:59:42
