
1084 Willowdale Avenue Oshawa (Donevan), Ontario L1H 1W6


$2,500 Monthly
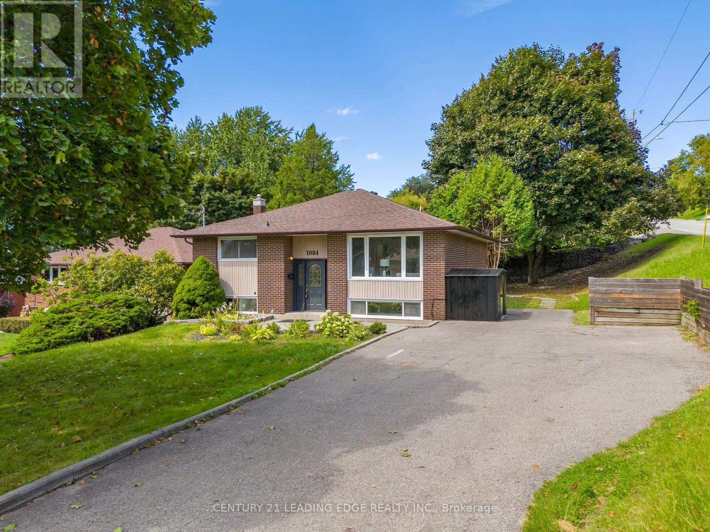
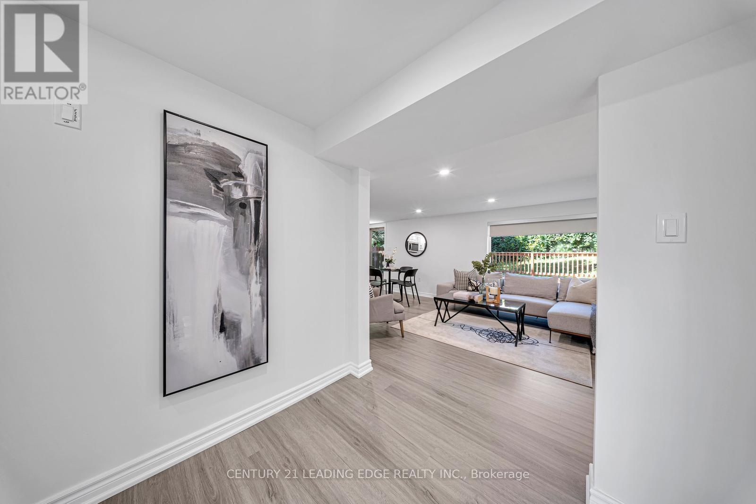
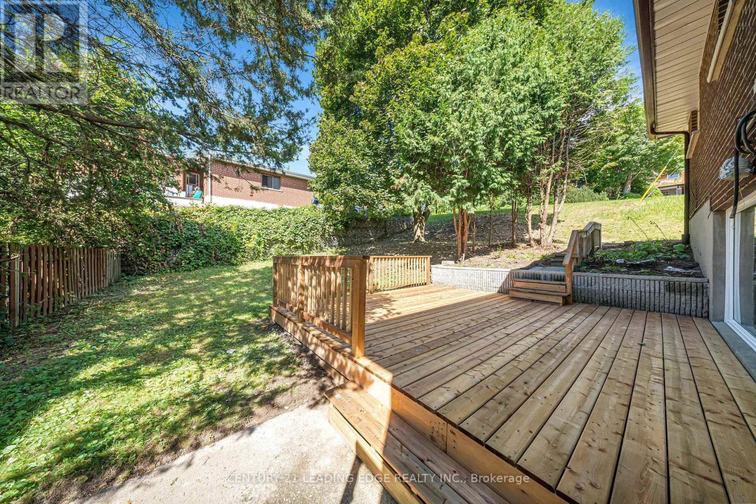
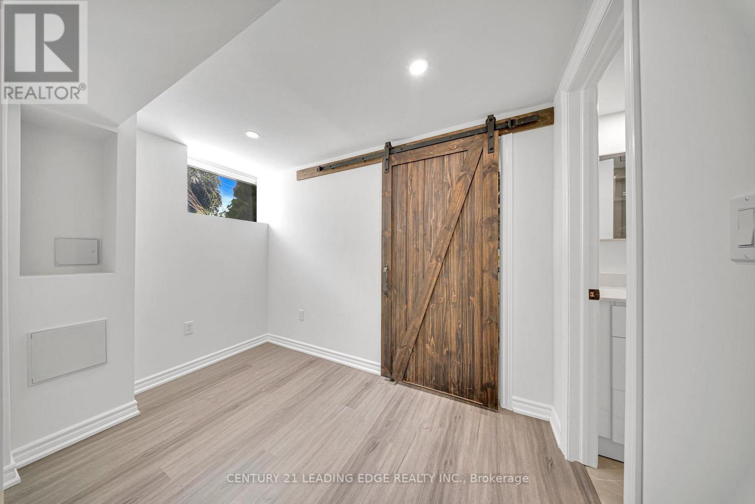
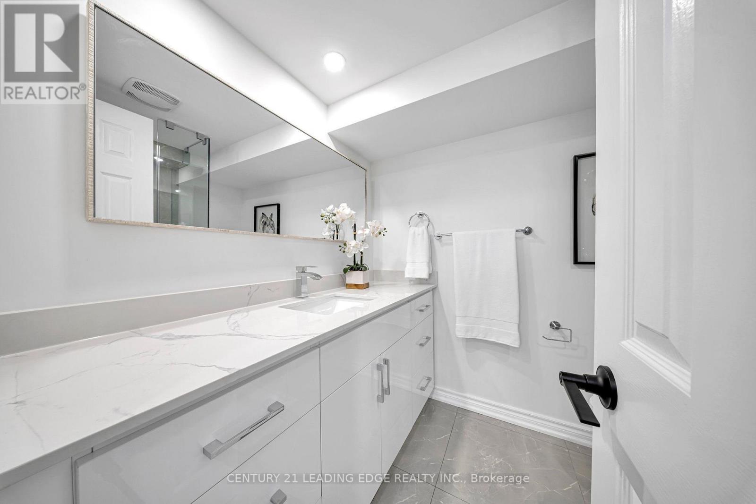
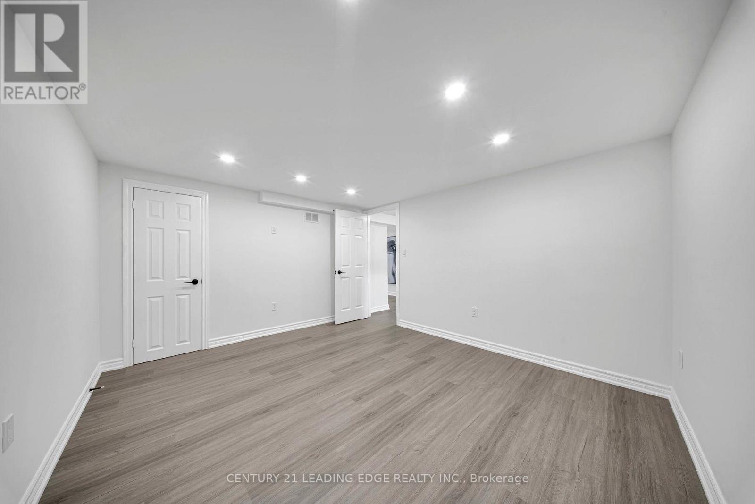
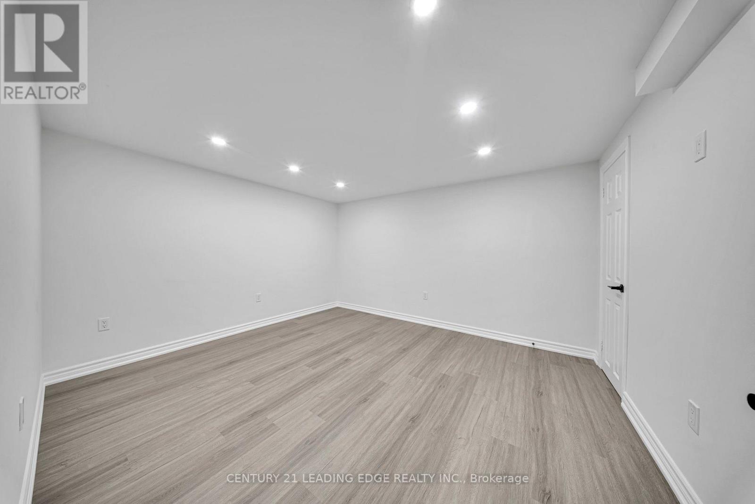
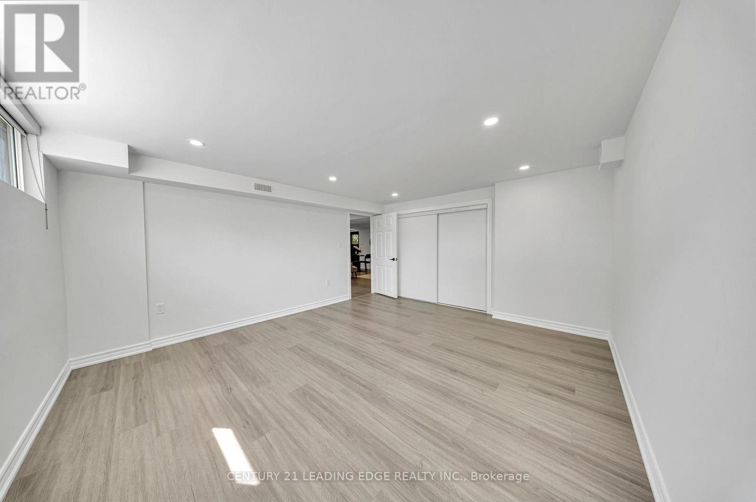
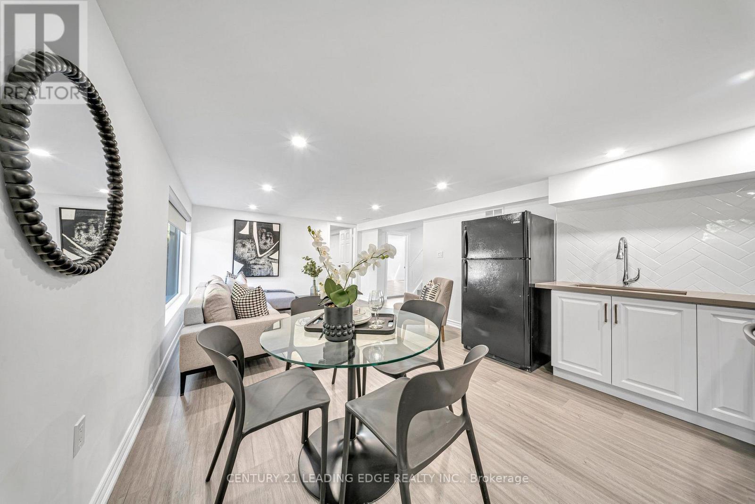
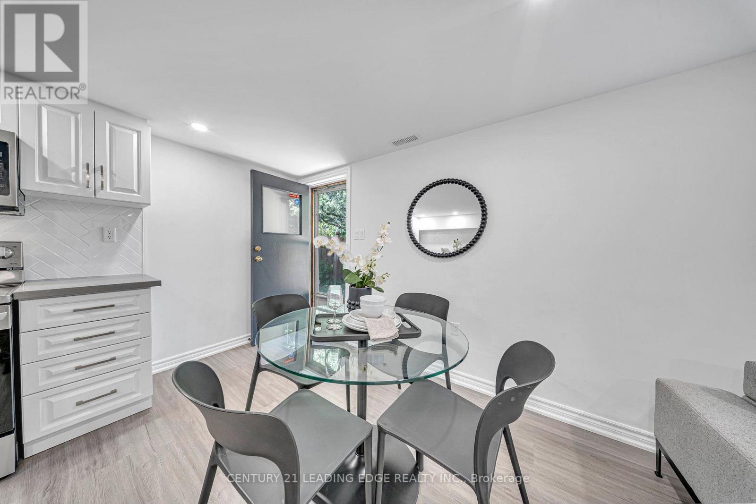
Welcome to this beautifully renovated Main floor unit located in a charming raised bungalow on a spacious corner lot in a welcoming family-friendly neighbourhood. This bright andwell-maintained lower level offers a separate entrance for added privacy and comfort.The unit features 3 spacious bedrooms, 2 full bathroom, and a modern kitchen, along with potlights and upgraded finishes throughout, creating a warm and inviting living space. Ideal forprofessionals, couples, or small families looking for a comfortable home in a convenientlocation.Located close to Donevan Recreation Complex, and within walking distance to Forest View PublicSchool, parks, shopping, and everyday amenities. Easy access to Highway 401 makes commutingsimple and convenient.Enjoy a peaceful neighbourhood while still being minutes away from everything you need. (id:43681)
房源概要
| MLS® Number | E14164052 |
| 房源类型 | 民宅 |
| 社区名字 | Donevan |
| 附近的便利设施 | 学校 |
| 特征 | 无地毯, 亲戚套间 |
| 总车位 | 1 |
详 情
| 浴室 | 2 |
| 地上卧房 | 2 |
| 地下卧室 | 1 |
| 总卧房 | 3 |
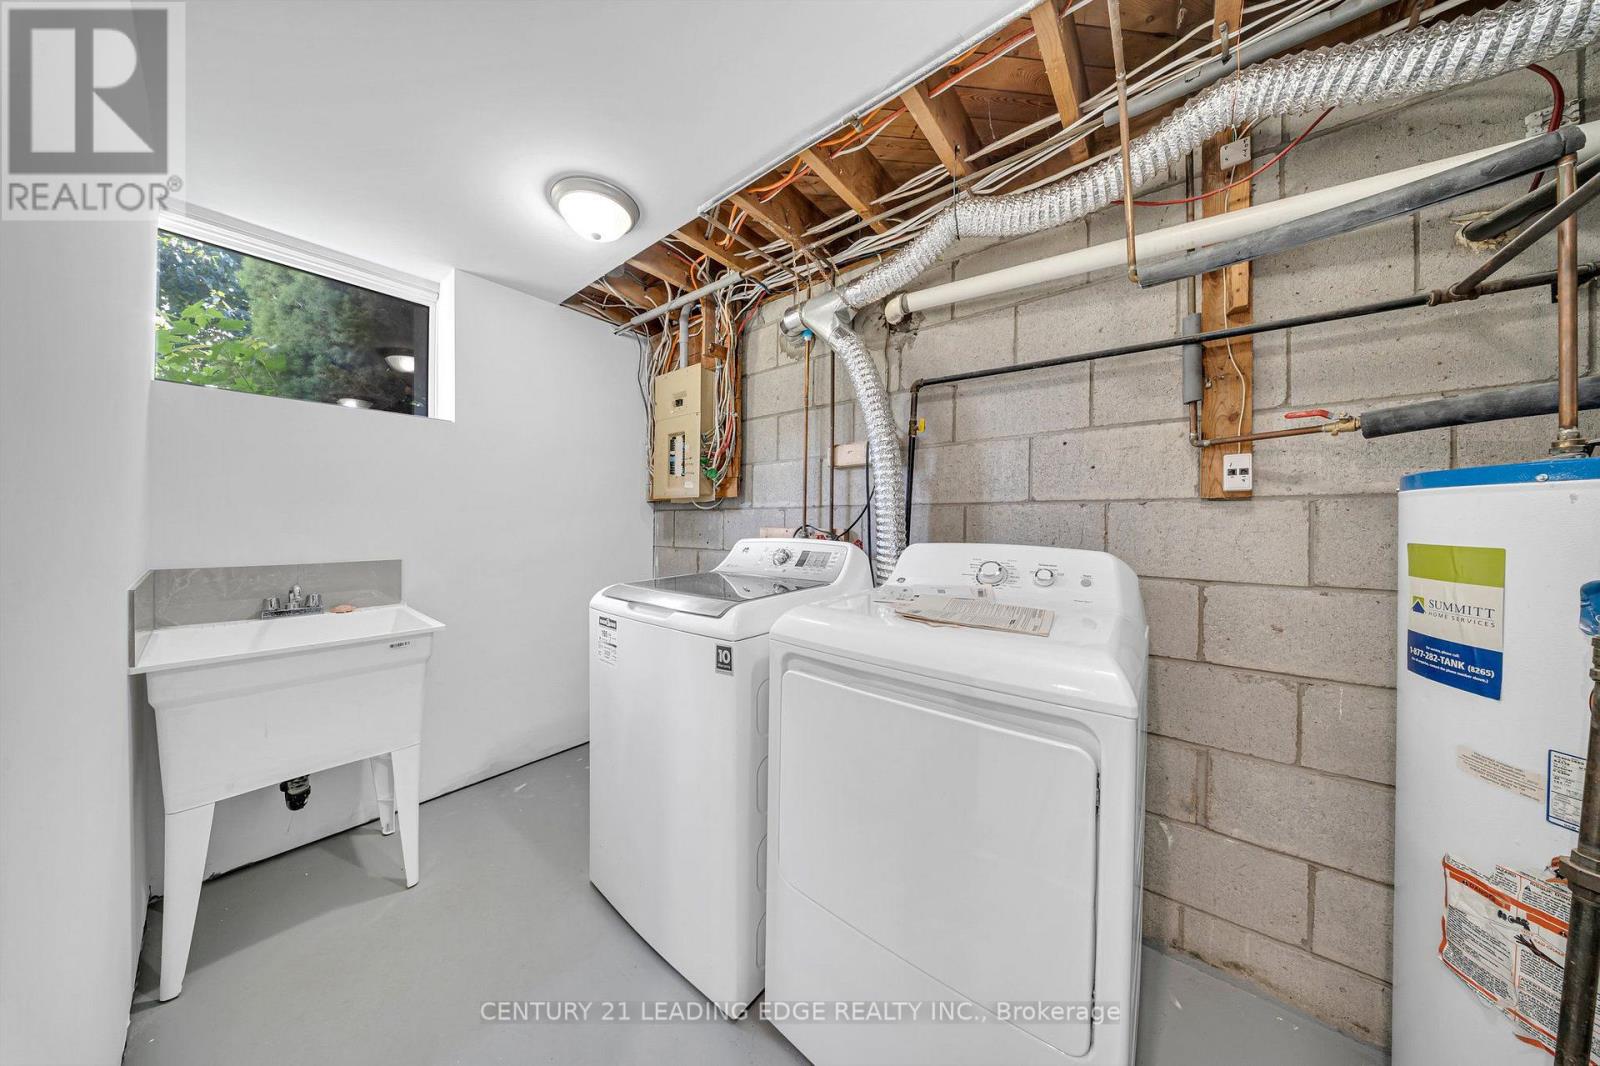
| 家电类 | 烘干机, 微波炉, Hood 电扇, 炉子, 洗衣机, 冰箱 |
| 建筑风格 | 平房 |
| 地下室进展 | 已装修 |
| 地下室功能 | Apartment In Basement, Walk Out, Separate Entrance |
| 地下室类型 | N/a, N/a (finished), N/a |
| 施工种类 | 独立屋 |
| 空调 | 中央空调 |
| 外墙 | 砖, 乙烯基壁板 |
| Flooring Type | 乙烯基塑料 |
| 地基类型 | 混凝土 |
| 供暖方式 | 天然气 |
| 供暖类型 | 压力热风 |
| 储存空间 | 1 |
| 内部尺寸 | 1100 - 1500 Sqft |
| 类型 | 独立屋 |
| 设备间 | 市政供水 |
车 位
| 没有车库 |
土地
| 英亩数 | 无 |
| 土地便利设施 | 学校 |
| 土地深度 | 109 Ft ,6 In |
| 土地宽度 | 62 Ft ,3 In |
| 不规则大小 | 62.3 X 109.5 Ft |
房 间
| 楼 层 | 类 型 | 长 度 | 宽 度 | 面 积 |
|---|---|---|---|---|
| 地下室 | 客厅 | 3.81 m | 3.69 m | 3.81 m x 3.69 m |
| 地下室 | 厨房 | 3.96 m | 2.65 m | 3.96 m x 2.65 m |
| 地下室 | 卧室 | 4.29 m | 3.96 m | 4.29 m x 3.96 m |
| 地下室 | 第二卧房 | 3.69 m | 3.68 m | 3.69 m x 3.68 m |
| 地下室 | 衣帽间 | 3.2 m | 1.83 m | 3.2 m x 1.83 m |
https://www.realtor.ca/real-estate/30495717/1084-willowdale-avenue-oshawa-donevan-donevan

The trademarks REALTOR®, REALTORS®, and the REALTOR® logo are controlled by The Canadian Real Estate Association (CREA) and identify real estate professionals who are members of CREA. The trademarks MLS®, Multiple Listing Service® and the associated logos are owned by The Canadian Real Estate Association (CREA) and identify the quality of services provided by real estate professionals who are members of CREA. The trademark DDF® is owned by The Canadian Real Estate Association (CREA) and identifies CREA's Data Distribution Facility (DDF®)
Toronto Real Estate Board
Century 21 Leading Edge Realty Inc.
November 10 2026 02:29:46
