
1084 Seventh Lane Minden Hills (Lutterworth), Ontario K0M 2K0


$285,000
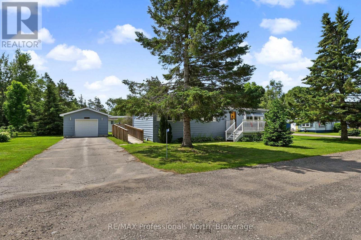
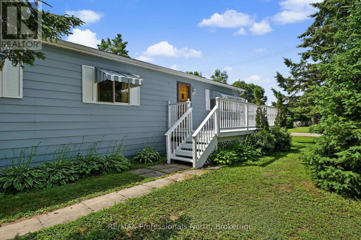
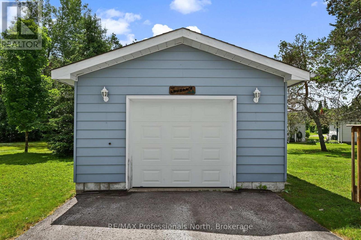
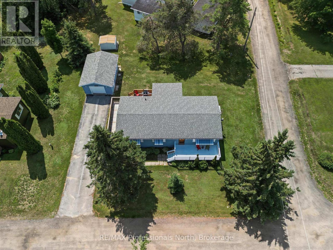
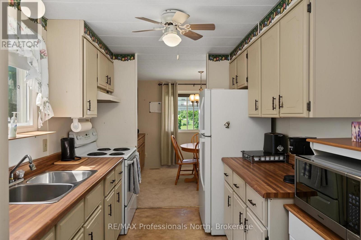
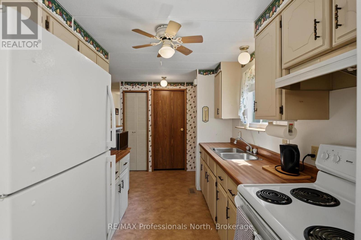
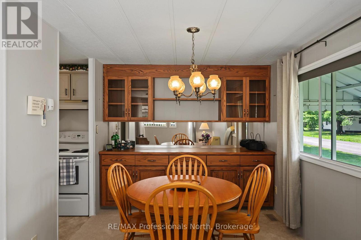
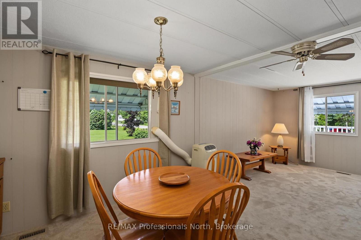
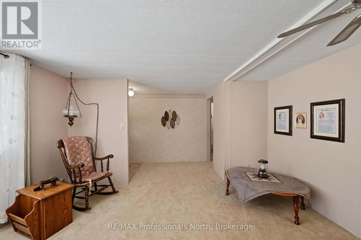
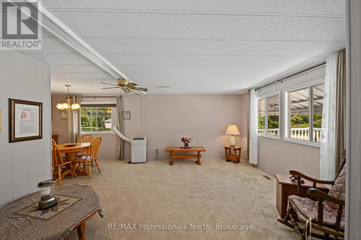
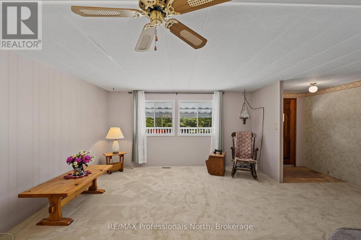
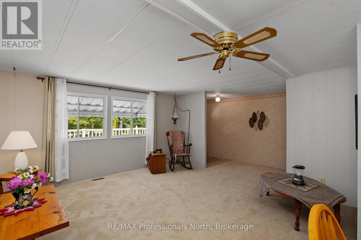
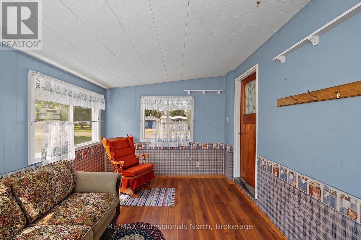
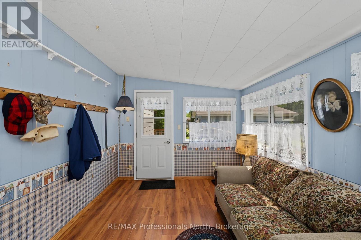
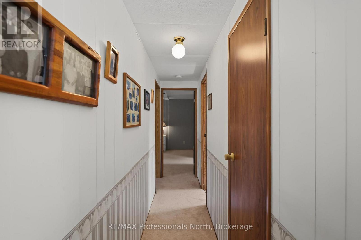
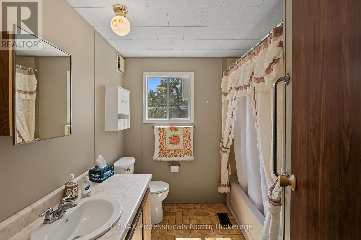
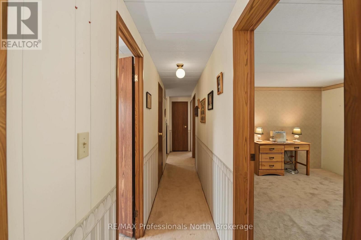
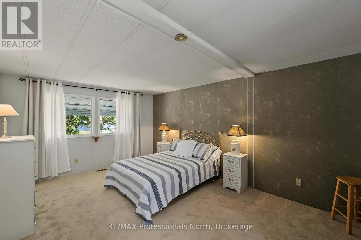
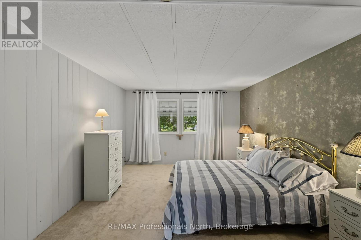
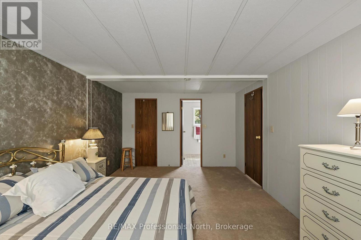
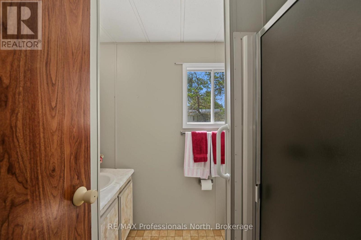
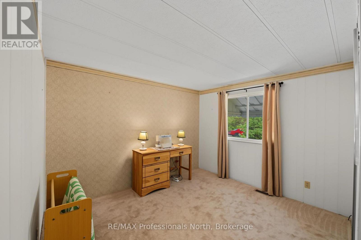
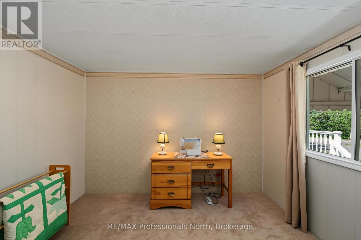
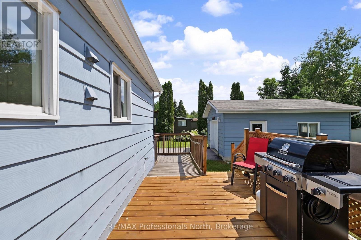
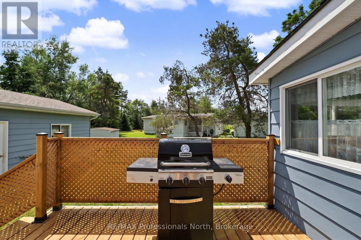
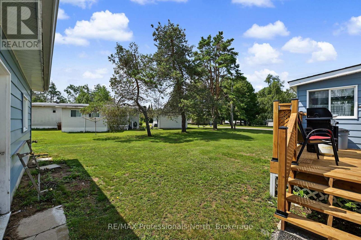
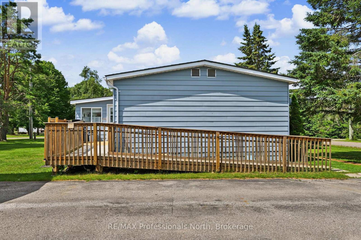
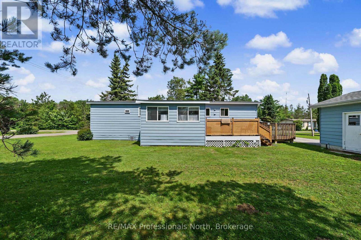
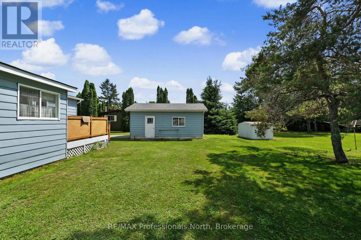
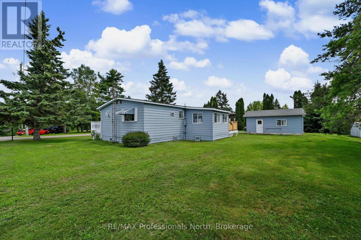
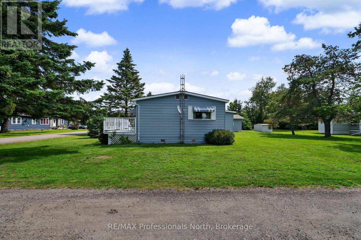
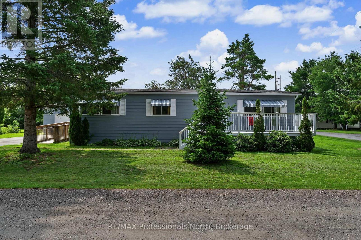
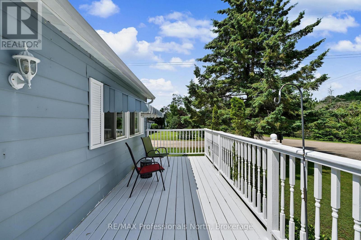
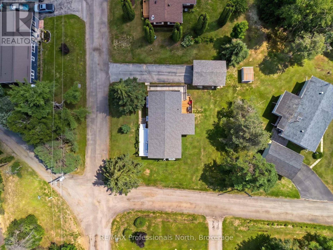
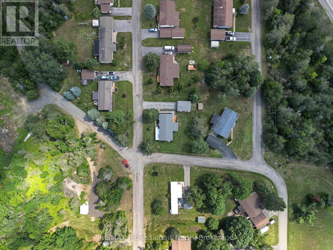
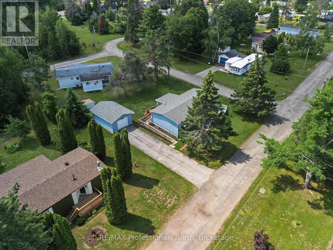
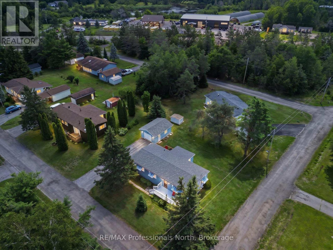
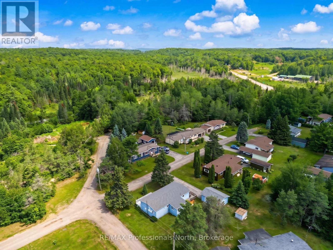
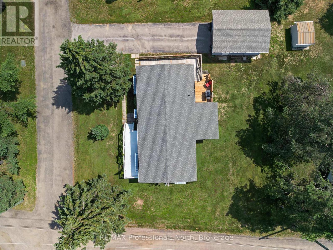
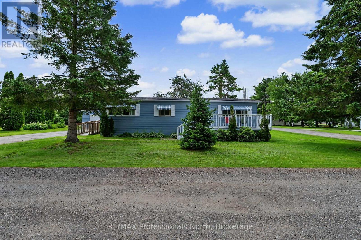
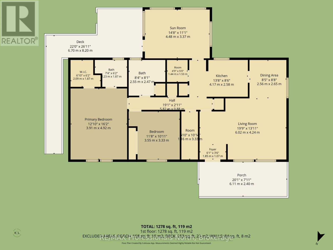
Easy, worry free living in the sought after 50+ community of Hunter Creek Estates! This well maintained 2 bedroom, 2 bathroom home offers comfortable one level living with plenty of space to relax and enjoy. Step inside to find a bright and inviting layout featuring a spacious 3 season room that's perfect for enjoying your morning coffee or reading a book. An exterior wheelchair ramp provides added accessibility, while the detached single car garage offers convenient parking and extra storage. This home sits on a large corner lot. Numerous recent updates provide peace of mind, including a new electric furnace (2025), new toilet and bathroom taps (2025), new carpeting (2026), back deck replaced (2026), a water heater (2021), and the garage roof replaced in (2018) and house replaced in (2025) Hunter Creek Estates offers a stress-free lifestyle with a current monthly leased land fee of $384.34, which includes water charges of $18.00 and taxes of $39.00. Garbage pickup and snow plowing are included. This is an excellent opportunity to enjoy affordable, low maintenance living in a welcoming community. (id:43681)
房源概要
| MLS® Number | X13554248 |
| 房源类型 | 民宅 |
| 社区名字 | Lutterworth |
| 总车位 | 4 |
| 结构 | Deck, Porch |
详 情
| 浴室 | 2 |
| 地上卧房 | 2 |
| 总卧房 | 2 |
| 家电类 | 微波炉, 炉子, Window Air Conditioner, 窗帘, 冰箱 |
| 建筑风格 | 平房 |
| 地下室类型 | 没有 |
| Construction Style Other | Manufactured |
| 外墙 | 铝壁板 |
| 地基类型 | 木头/piers |
| 供暖方式 | 电 |
| 供暖类型 | 压力热风 |
| 储存空间 | 1 |
| 内部尺寸 | 1100 - 1500 Sqft |
| 类型 | Modular |
| 设备间 | Community Water System |
车 位
| Detached Garage | |
| Garage |
土地
| 英亩数 | 无 |
| 污水道 | Septic System |
| 土地深度 | 100 Ft |
| 土地宽度 | 100 Ft |
| 不规则大小 | 100 X 100 Ft |
房 间
| 楼 层 | 类 型 | 长 度 | 宽 度 | 面 积 |
|---|---|---|---|---|
| 一楼 | 厨房 | 2.13 m | 2.74 m | 2.13 m x 2.74 m |
| 一楼 | 客厅 | 3.04 m | 4.26 m | 3.04 m x 4.26 m |
| 一楼 | 餐厅 | 2.43 m | 3.35 m | 2.43 m x 3.35 m |
| 一楼 | 卧室 | 4.87 m | 3.35 m | 4.87 m x 3.35 m |
| 一楼 | 卧室 | 3.08 m | 3.35 m | 3.08 m x 3.35 m |
| 一楼 | 浴室 | 1.52 m | 2.13 m | 1.52 m x 2.13 m |
| 一楼 | 浴室 | 2.13 m | 2.13 m | 2.13 m x 2.13 m |
| 一楼 | Sunroom | 3.96 m | 2.74 m | 3.96 m x 2.74 m |
设备间
| 配电箱 | 已安装 |
https://www.realtor.ca/real-estate/30023219/1084-seventh-lane-minden-hills-lutterworth-lutterworth

The trademarks REALTOR®, REALTORS®, and the REALTOR® logo are controlled by The Canadian Real Estate Association (CREA) and identify real estate professionals who are members of CREA. The trademarks MLS®, Multiple Listing Service® and the associated logos are owned by The Canadian Real Estate Association (CREA) and identify the quality of services provided by real estate professionals who are members of CREA. The trademark DDF® is owned by The Canadian Real Estate Association (CREA) and identifies CREA's Data Distribution Facility (DDF®)
Muskoka Haliburton Orillia – The Lakelands Association of REALTORS®
RE/MAX Professionals North
July 12 2026 05:29:21
