
1083 Savoline Boulevard Milton (Ha Harrison), Ontario L9T 8P3


$1,049,000
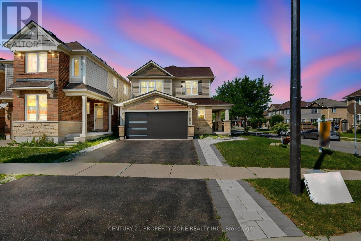
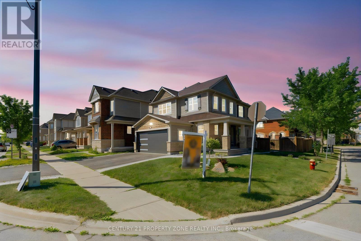
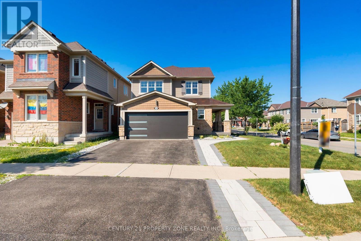
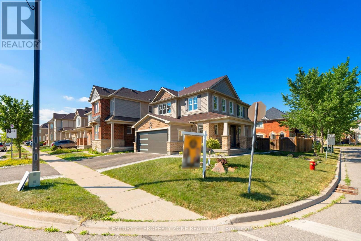
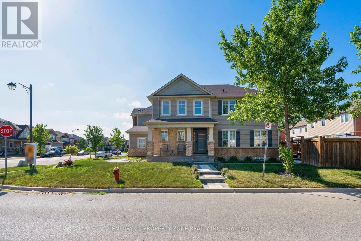
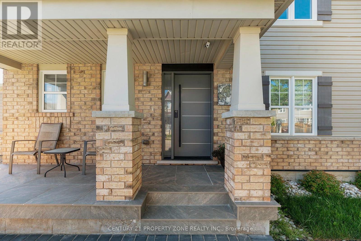
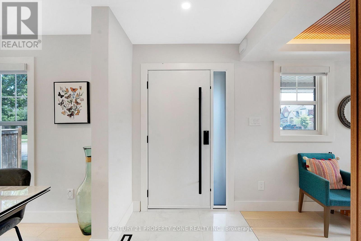
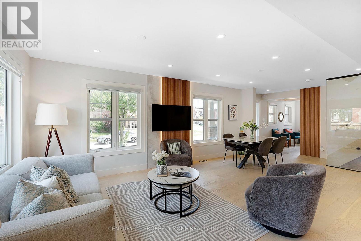
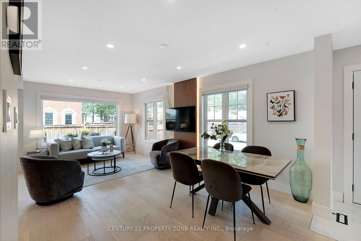
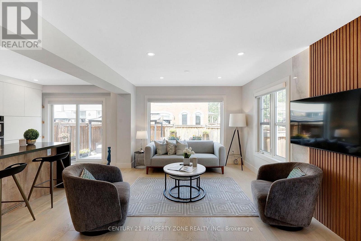
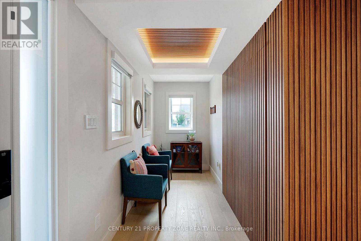
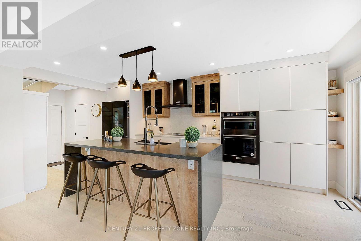
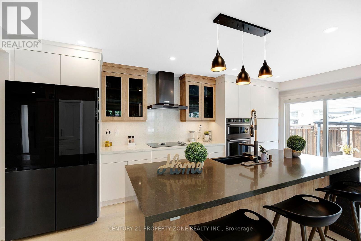
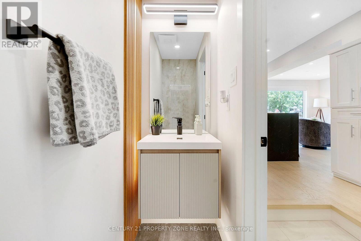
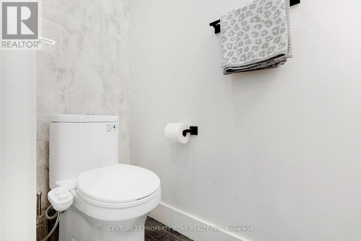
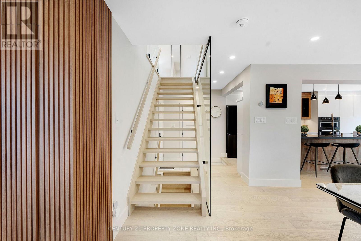
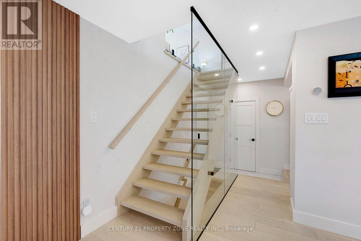
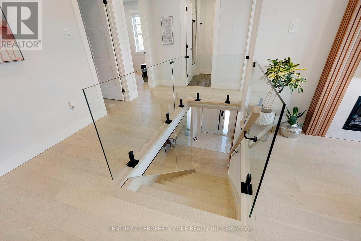
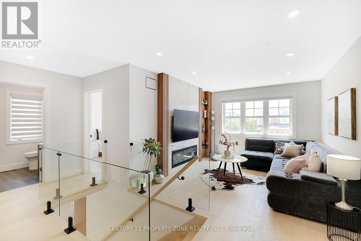
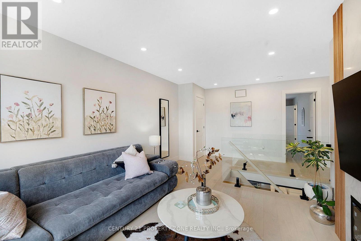
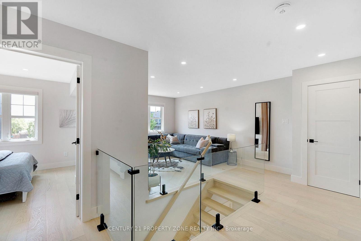
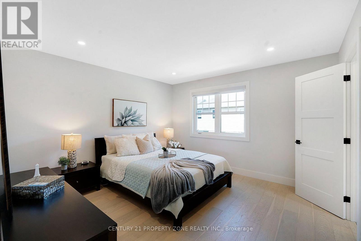
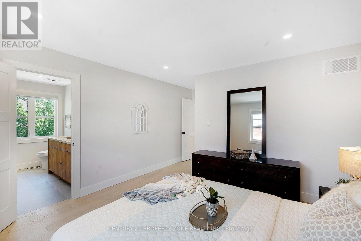
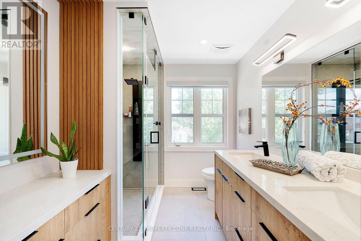
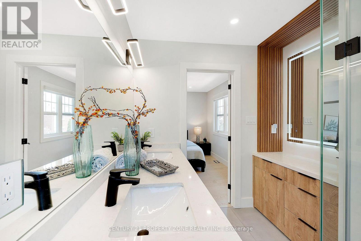
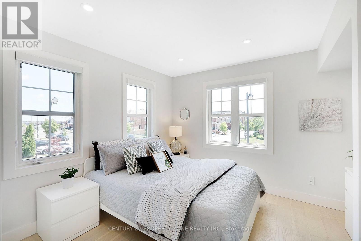
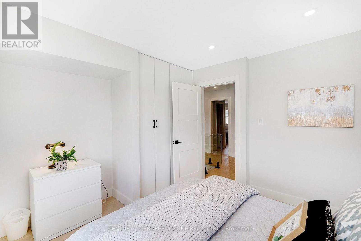
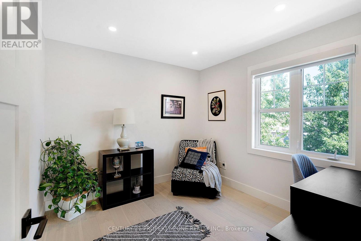
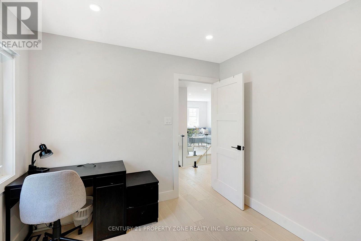
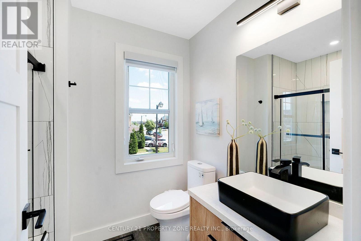
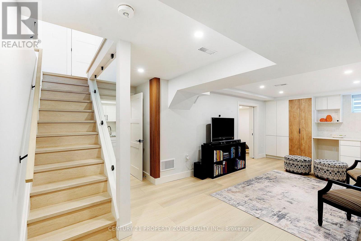
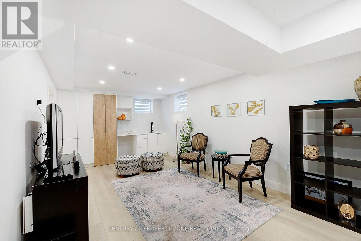
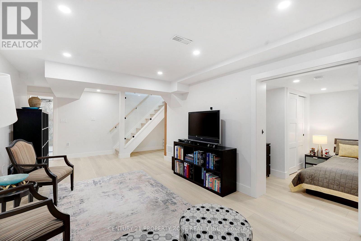
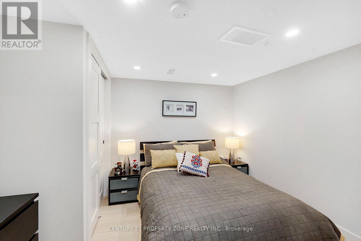
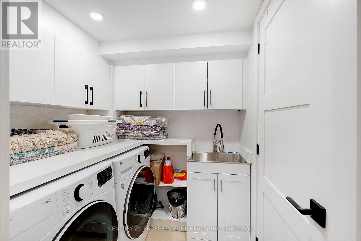
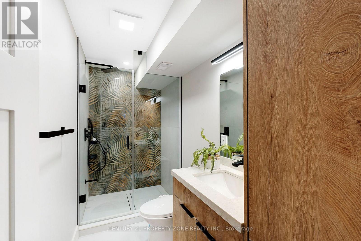
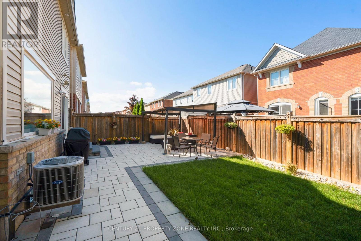
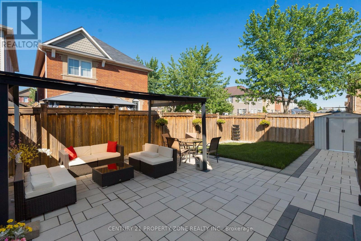
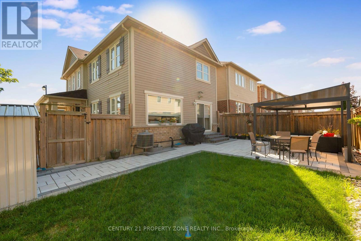
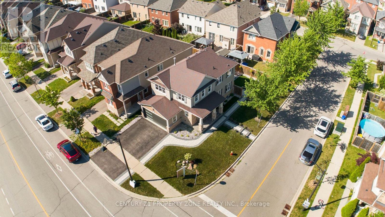
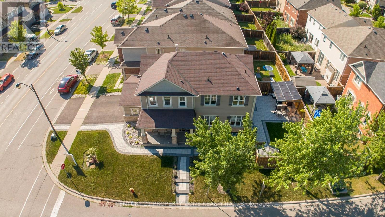
Welcome to this stunning fully renovated and customized detached home, redesigned from top to bottom , offering 3+1 bedrooms, a spacious second-floor loft, and 4 bathrooms. The open-concept main floor features elegant hardwood flooring throughout, a designer feature wall, large windows overlooking the backyard, a custom modern coat closet, versatile den, floating glass staircase with glass railing, and motorized window blinds. The show-stopping custom kitchen boasts quartz countertops with a matching quartz backsplash, waterfall-edge centre island, farmhouse sink, floor-to-ceiling pantry, hidden appliance cabinet with built-in outlets, smart Wi-Fi fridge, built-in wall oven and microwave, cooktop, and premium appliances under extended warranty. Upstairs, the bright open loft with a feature wall and fireplace provides the perfect additional living space. The spacious primary bedroom features a fully upgraded 4-piece ensuite with double sinks and a dedicated makeup vanity, while the two additional bedrooms are generously sized and served by a beautifully renovated 3-piece bathroom. The finished basement offers a self-contained living space complete with a kitchenette, bedroom, full bathroom, and laundry with Wi-Fi-enabled washer and dryer-ideal for extended family, guests, or multi-generational living. Outside, enjoy professionally landscaped front and back yards with new sod, extensive interlocking from front to backyard, a beautiful interlock patio, exterior pot lights, gazebo, shed, tiled front porch, and an upgraded front entrance door. The double-car garage is finished with epoxy flooring, built-in cabinetry, countertop workspace, and an EV charger outlet. Complete with a 200-amp electrical panel, this exceptional home offers luxury finishes, premium upgrades, and true move-in-ready living. (id:43681)
Open House
现在这个房屋大家可以去Open House参观了!
2:00 pm
结束于:4:00 pm
2:00 pm
结束于:4:00 pm
房源概要
| MLS® Number | W13545204 |
| 房源类型 | 民宅 |
| 社区名字 | 1033 - HA Harrison |
| 设备类型 | 热水器 |
| 特征 | 无地毯 |
| 总车位 | 4 |
| 租赁设备类型 | 热水器 |
详 情
| 浴室 | 4 |
| 地上卧房 | 3 |
| 地下卧室 | 1 |
| 总卧房 | 4 |
| 家电类 | 洗碗机, 烘干机, 烤箱, 炉子, 洗衣机, 冰箱 |
| 地下室进展 | 已装修 |
| 地下室类型 | N/a (finished) |
| 施工种类 | 独立屋 |
| 空调 | 中央空调 |
| 外墙 | 砖 |
| 壁炉 | 有 |
| Flooring Type | Hardwood, Vinyl |
| 地基类型 | 混凝土 |
| 客人卫生间(不包含洗浴) | 1 |
| 供暖方式 | 天然气 |
| 供暖类型 | 压力热风 |
| 储存空间 | 2 |
| 内部尺寸 | 1500 - 2000 Sqft |
| 类型 | 独立屋 |
| 设备间 | 市政供水 |
车 位
| Garage |
土地
| 英亩数 | 无 |
| 污水道 | Sanitary Sewer |
| 土地深度 | 88 Ft ,9 In |
| 土地宽度 | 35 Ft ,10 In |
| 不规则大小 | 35.9 X 88.8 Ft |
房 间
| 楼 层 | 类 型 | 长 度 | 宽 度 | 面 积 |
|---|---|---|---|---|
| 二楼 | Loft | 3.75 m | 3.7 m | 3.75 m x 3.7 m |
| 二楼 | 主卧 | 4.91 m | 3.75 m | 4.91 m x 3.75 m |
| 二楼 | 第二卧房 | 3.14 m | 3.12 m | 3.14 m x 3.12 m |
| 二楼 | 第三卧房 | 3.07 m | 3.07 m | 3.07 m x 3.07 m |
| 地下室 | 卧室 | 2.11 m | 2.93 m | 2.11 m x 2.93 m |
| 地下室 | 娱乐,游戏房 | 1.91 m | 2.1 m | 1.91 m x 2.1 m |
| 一楼 | 客厅 | 4.98 m | 3.67 m | 4.98 m x 3.67 m |
| 一楼 | 餐厅 | 2.98 m | 3.17 m | 2.98 m x 3.17 m |
| 一楼 | 衣帽间 | 1.13 m | 2.12 m | 1.13 m x 2.12 m |
| 一楼 | 厨房 | 3.07 m | 3.75 m | 3.07 m x 3.75 m |
设备间
| 有线电视 | 可用 |
| 配电箱 | 可用 |
| 污水道 | 可用 |

The trademarks REALTOR®, REALTORS®, and the REALTOR® logo are controlled by The Canadian Real Estate Association (CREA) and identify real estate professionals who are members of CREA. The trademarks MLS®, Multiple Listing Service® and the associated logos are owned by The Canadian Real Estate Association (CREA) and identify the quality of services provided by real estate professionals who are members of CREA. The trademark DDF® is owned by The Canadian Real Estate Association (CREA) and identifies CREA's Data Distribution Facility (DDF®)
Toronto Real Estate Board
Century 21 Property Zone Realty Inc.
July 09 2026 09:26:07
