
1081 Hwy 520 Highway Whitestone, Ontario P0A 1G0


$550,000
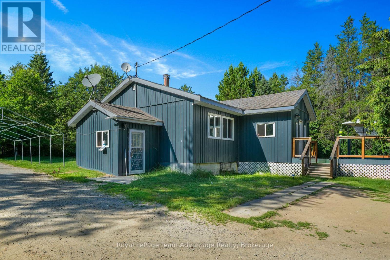
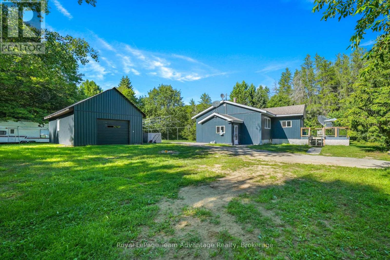
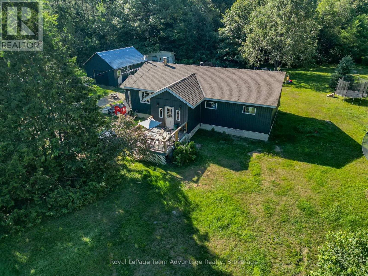
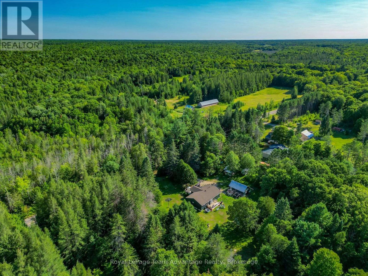
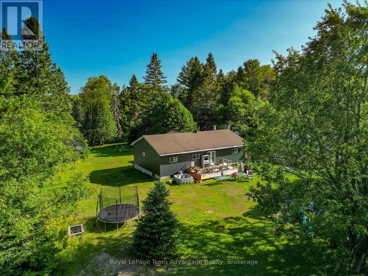
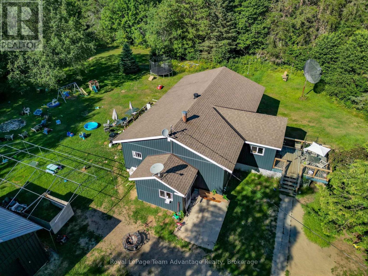
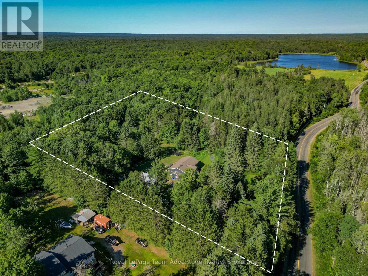
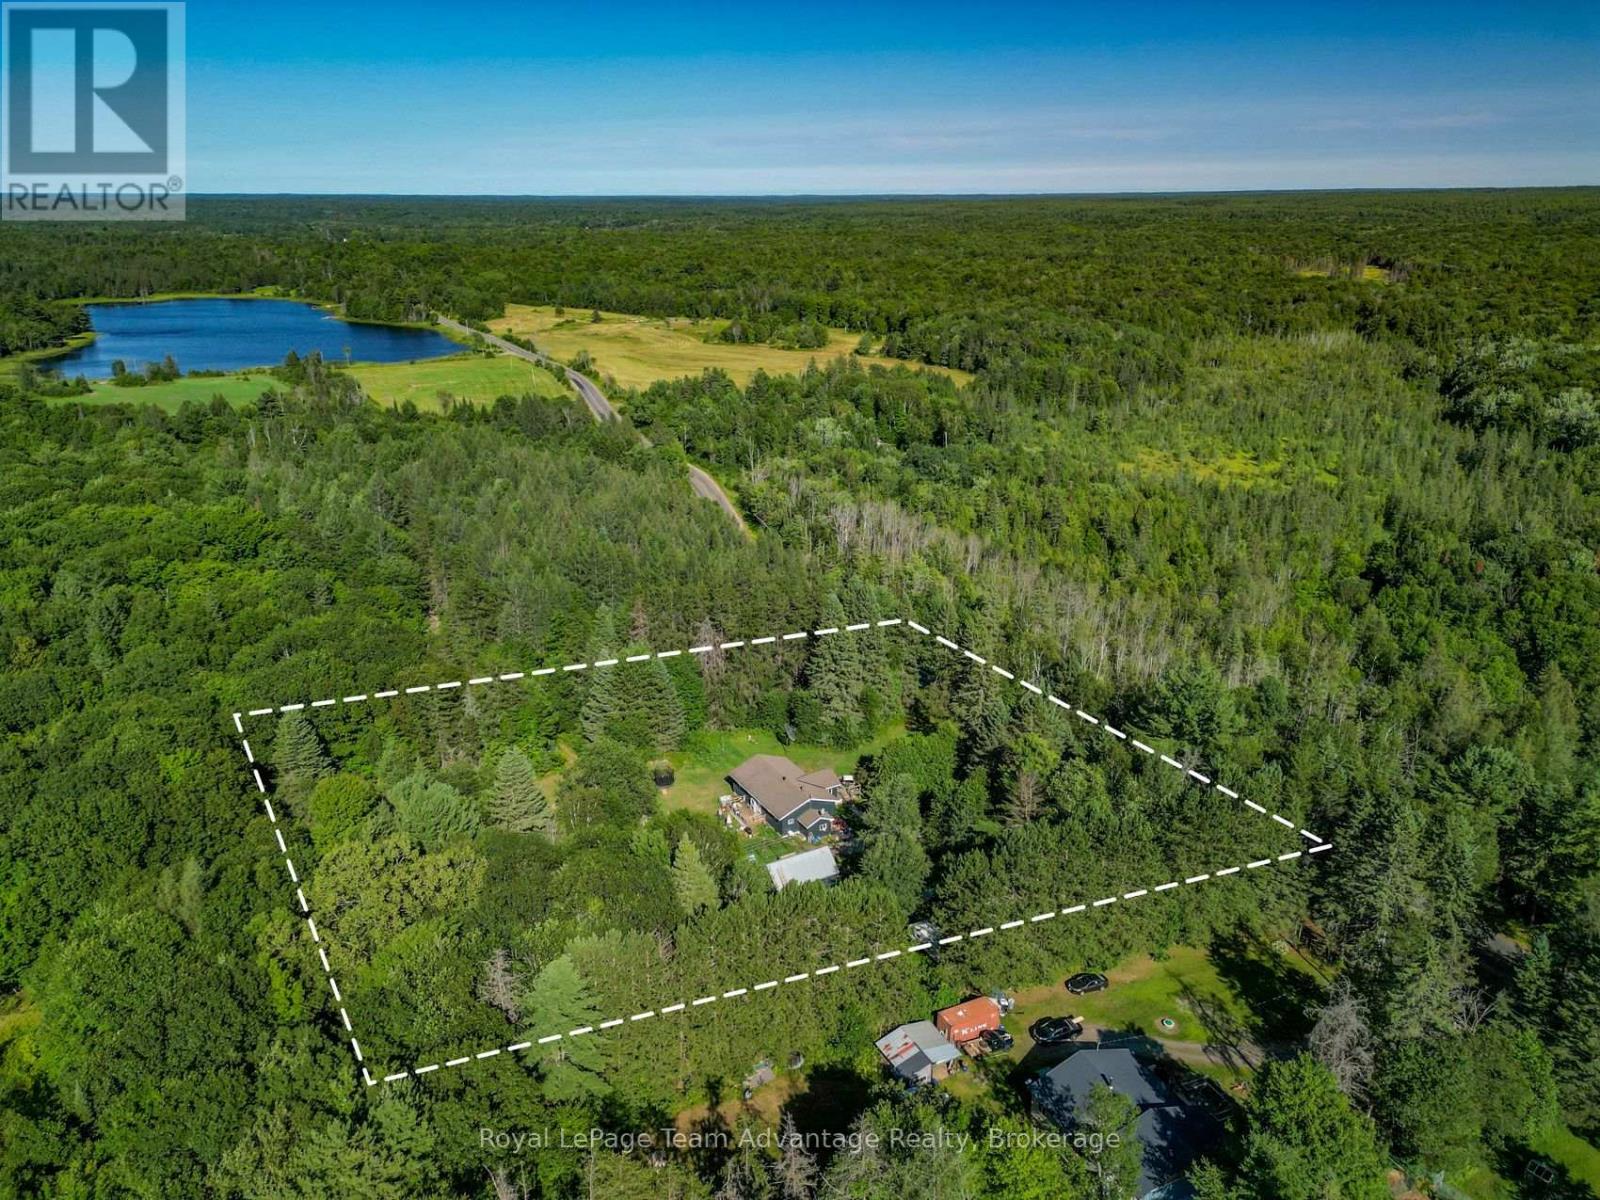
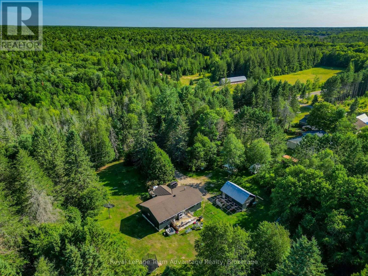
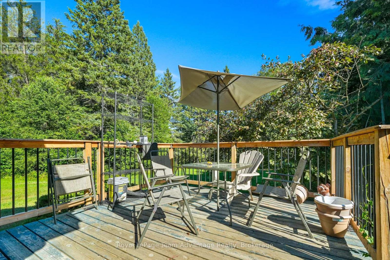
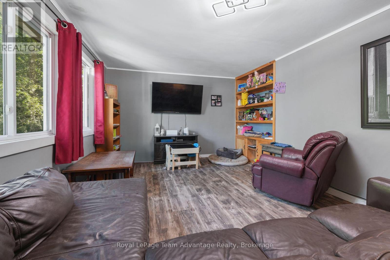
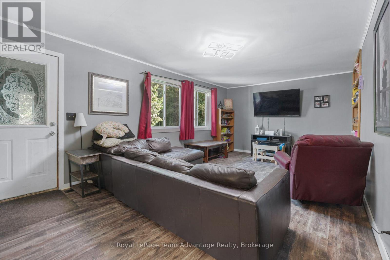
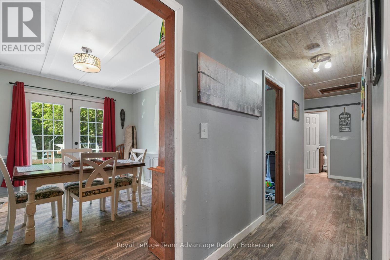
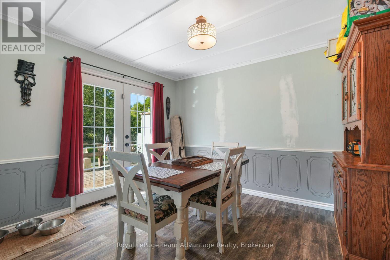
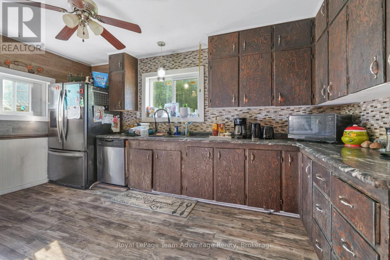
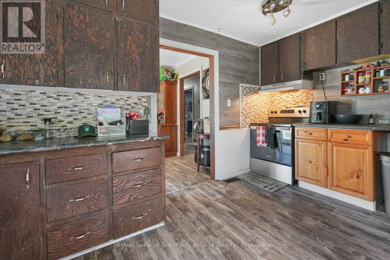
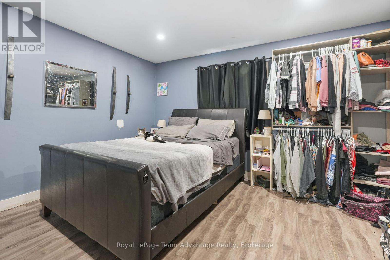
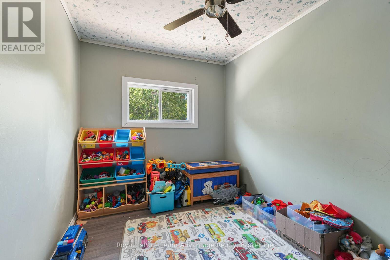
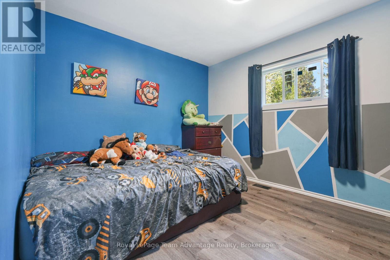
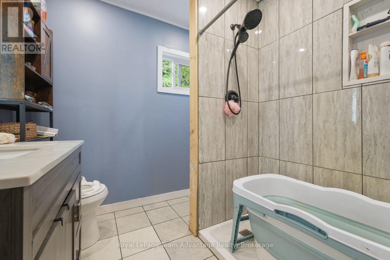
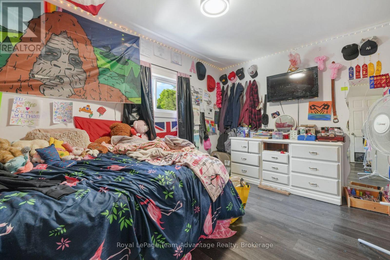
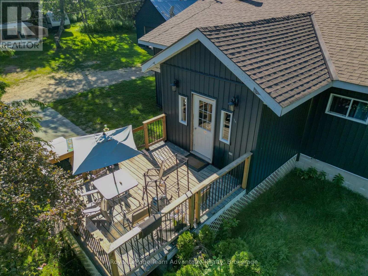
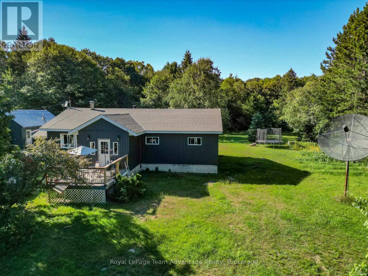
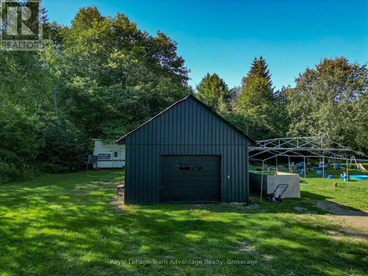
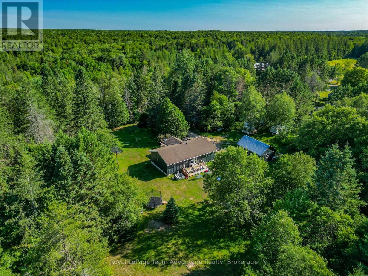
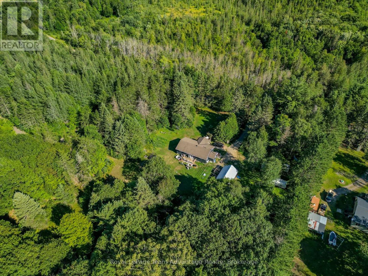
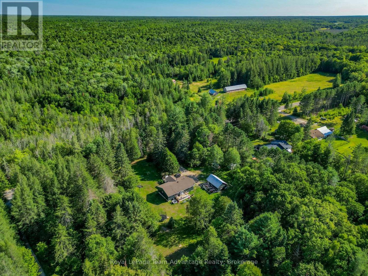
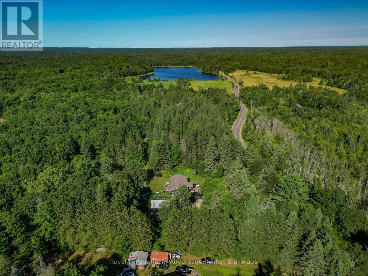
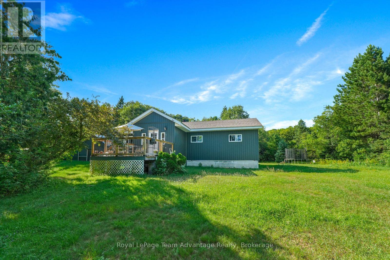
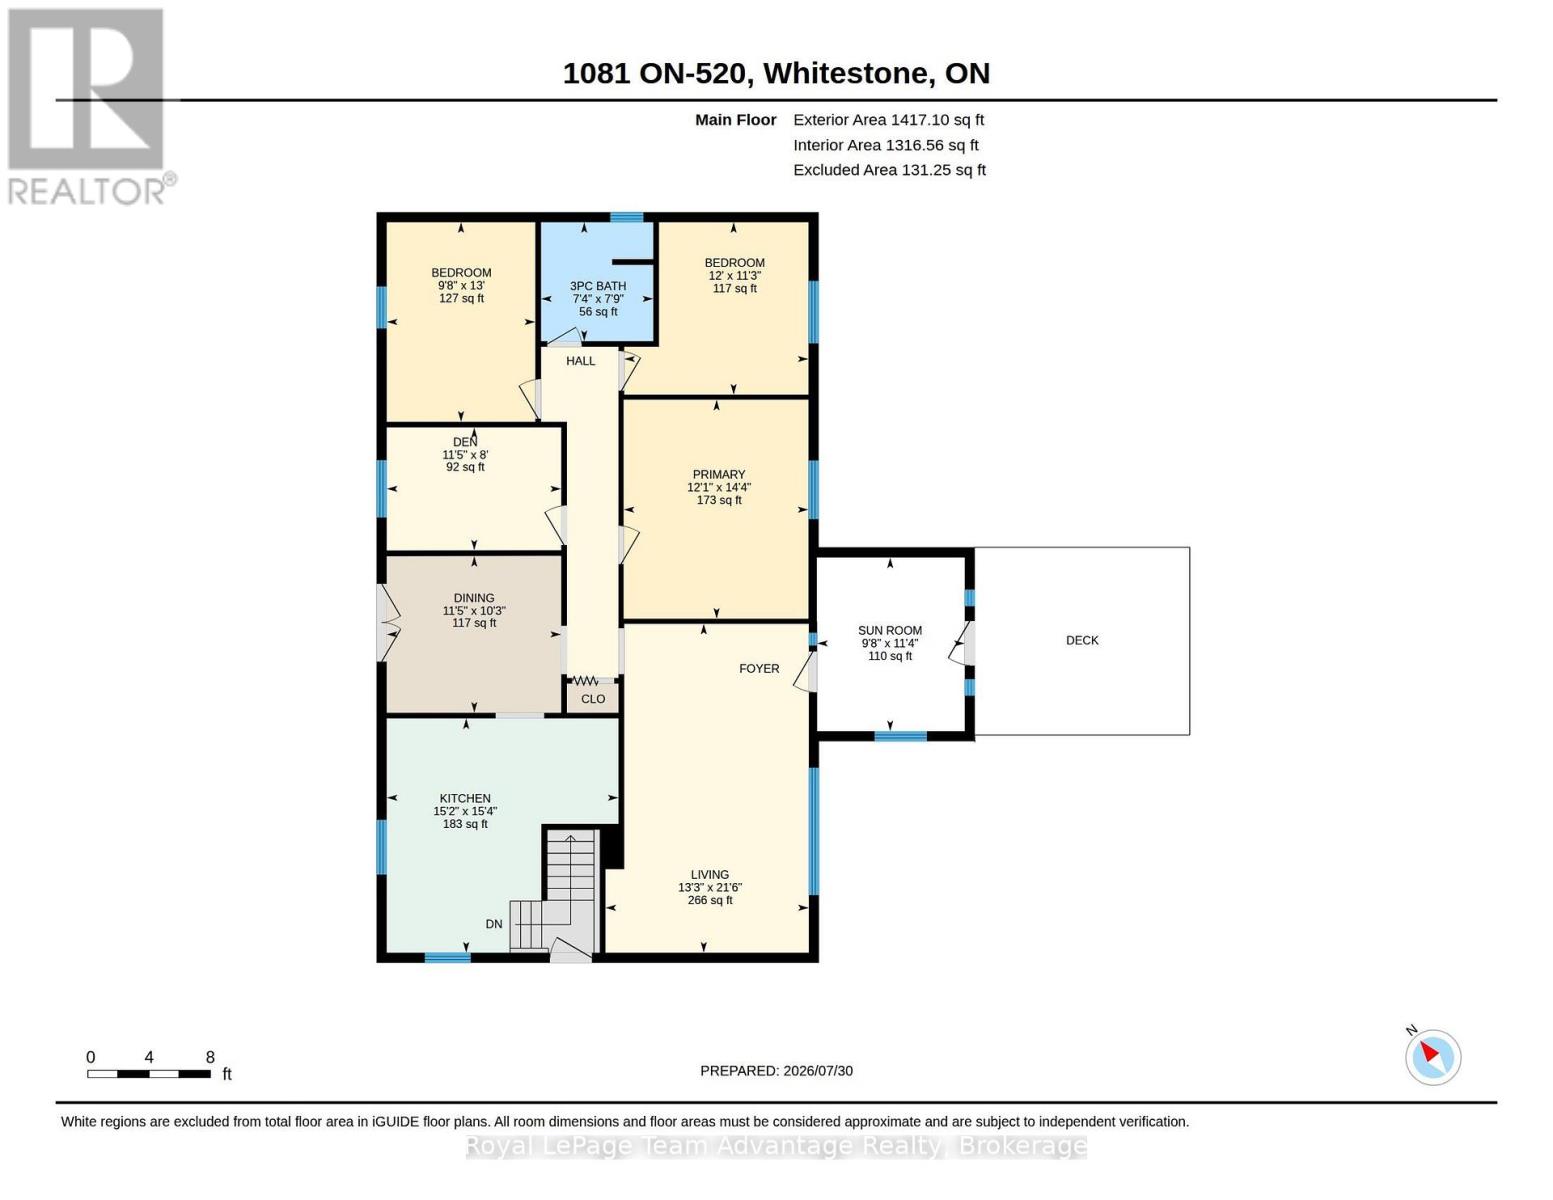
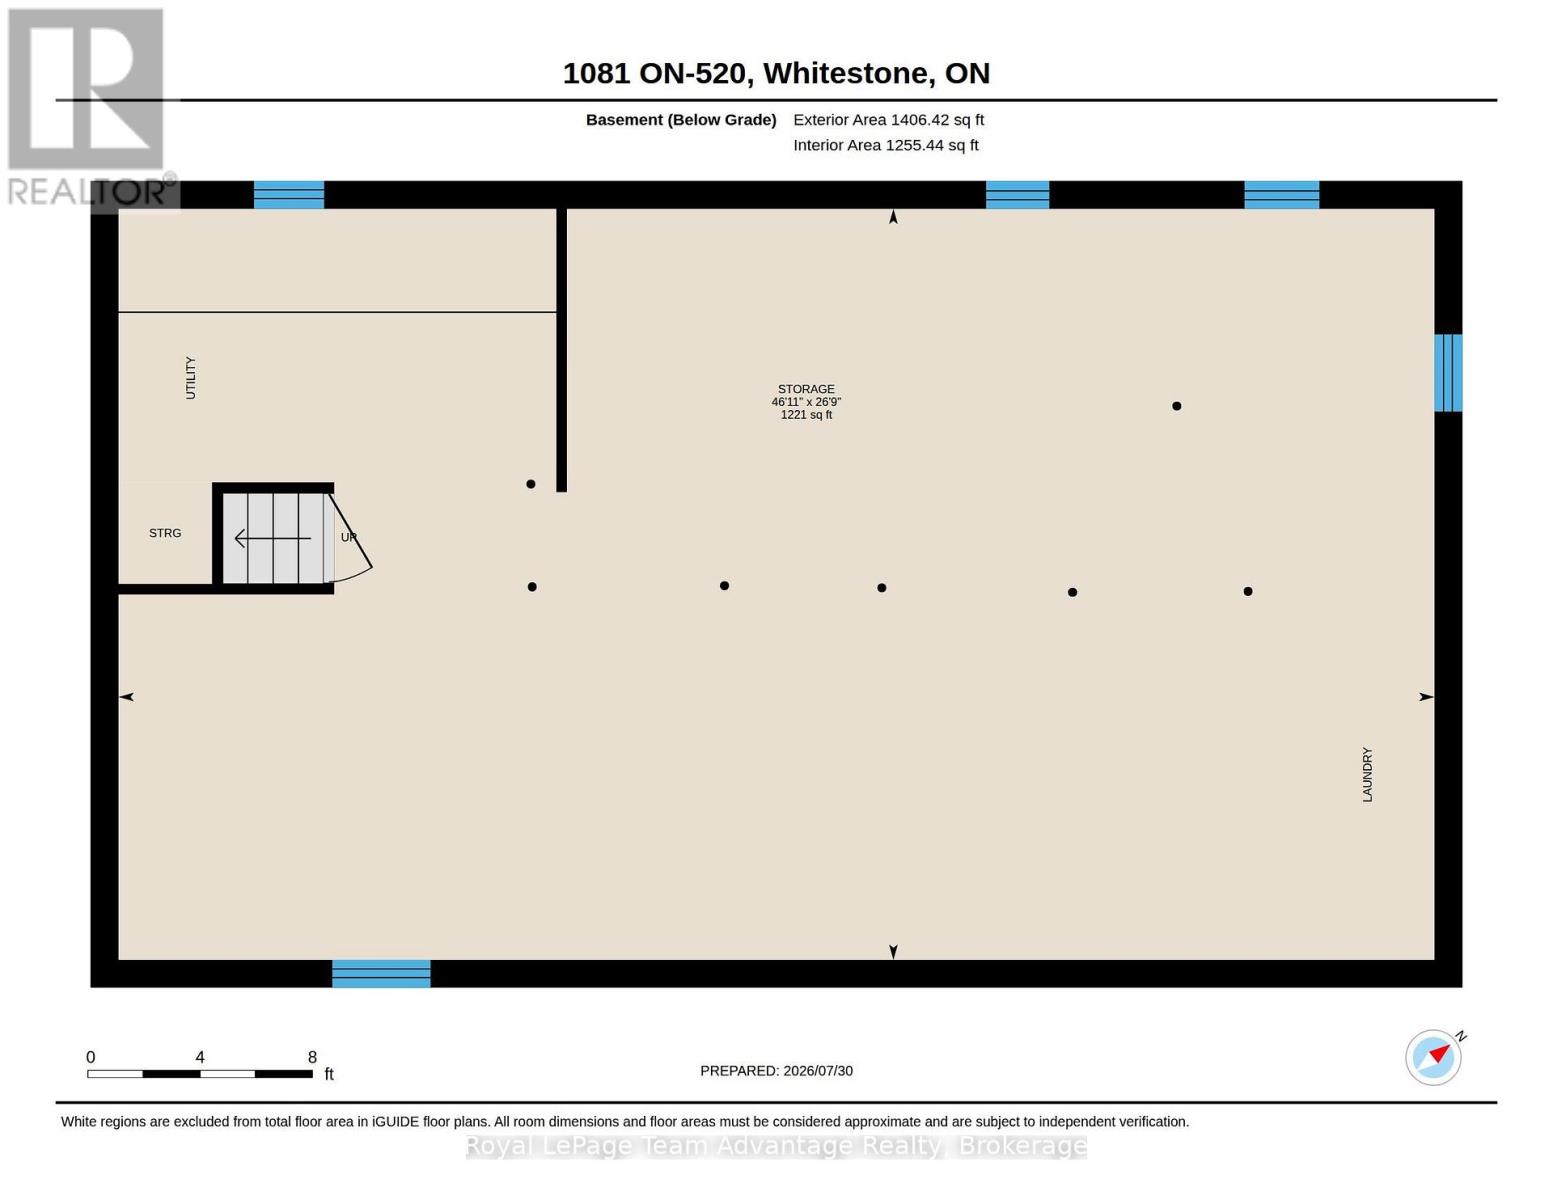
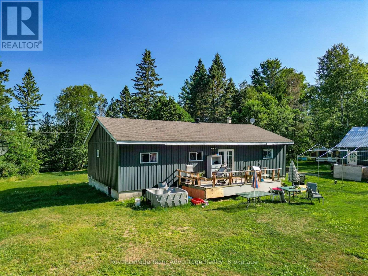
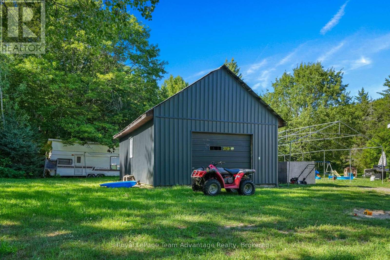
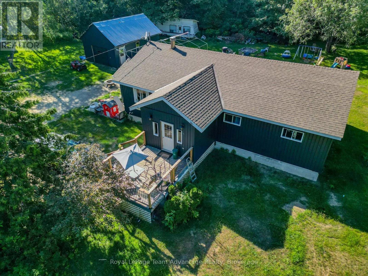
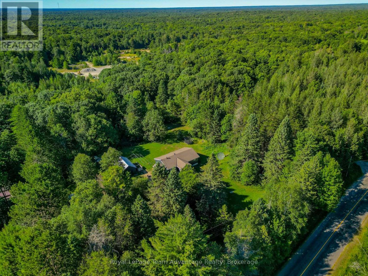
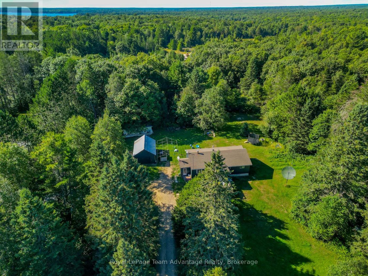
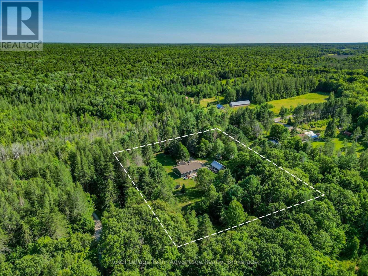
Space to spread out, a level 2.5-acre property, and the opportunity to enjoy country living at your own pace. This welcoming rural home offers the flexibility to move right in while leaving room to make it your own. Inside, you'll find three bedrooms plus a versatile den that's ideal as a home office, hobby room, or guest space. The spacious kitchen flows into the dining area, while the bright living room and inviting sunroom create comfortable spaces to gather with family and friends. A full unfinished basement provides exceptional storage and plenty of room for future plans. Many of the important updates have already been completed, including the roof, windows, siding, flooring, front deck, front entrance, electrical panel, and heating system, allowing the next owner to focus on making the home their own over time. Outside, the detached two-car garage, ample parking, and level, usable yard offer space for gardens, hobbies, recreational equipment, or simply enjoying the outdoors. With year-round access and a convenient location in Whitestone, this property is well suited for families, retirees, or anyone looking for more room to breathe. Whether you're searching for your first acreage, a place to raise a family, or a quieter lifestyle surrounded by nature, this property offers the space, flexibility, and opportunity to make it your own. (id:43681)
房源概要
| MLS® Number | X13636226 |
| 房源类型 | 民宅 |
| 社区名字 | Whitestone |
| 附近的便利设施 | 码头, 公园 |
| 社区特征 | School Bus |
| Easement | Unknown |
| 设备类型 | Propane Tank |
| 特征 | 树木繁茂的地区, Level, 无地毯 |
| 总车位 | 11 |
| 租赁设备类型 | Propane Tank |
| 结构 | Deck |
详 情
| 浴室 | 1 |
| 地上卧房 | 3 |
| 地下卧室 | 1 |
| 总卧房 | 4 |
| 家电类 | Water Heater - Tankless, Water Heater, 洗碗机, 烘干机, Freezer, Hood 电扇, Satellite Dish, 炉子, 洗衣机, 冰箱 |
| 建筑风格 | 平房 |
| 地下室进展 | 已完成 |
| 地下室功能 | Walk-up |
| 地下室类型 | Full, N/a (unfinished), N/a |
| Construction Status | Insulation Upgraded |
| 施工种类 | 独立屋 |
| 空调 | 中央空调 |
| 外墙 | 木头 |
| Fire Protection | Smoke Detectors |
| 地基类型 | 水泥 |
| 供暖方式 | Propane |
| 供暖类型 | 压力热风 |
| 储存空间 | 1 |
| 内部尺寸 | 1100 - 1500 Sqft |
| 类型 | 独立屋 |
| Utility Power | Generator |
车 位
| Detached Garage | |
| Garage |
土地
| 英亩数 | 有 |
| 土地便利设施 | 码头, 公园 |
| 污水道 | Septic System |
| 土地深度 | 345 Ft |
| 土地宽度 | 286 Ft |
| 不规则大小 | 286 X 345 Ft ; 281.39ft X 400.54ft X 286.44ft X 345.21f |
| 规划描述 | Rr |
房 间
| 楼 层 | 类 型 | 长 度 | 宽 度 | 面 积 |
|---|---|---|---|---|
| 地下室 | 其它 | 8.16 m | 14.29 m | 8.16 m x 14.29 m |
| 一楼 | 浴室 | 2.24 m | 2.37 m | 2.24 m x 2.37 m |
| 一楼 | 卧室 | 2.96 m | 3.98 m | 2.96 m x 3.98 m |
| 一楼 | 卧室 | 3.67 m | 3.44 m | 3.67 m x 3.44 m |
| 一楼 | 衣帽间 | 3.47 m | 2.45 m | 3.47 m x 2.45 m |
| 一楼 | 餐厅 | 3.47 m | 3.12 m | 3.47 m x 3.12 m |
| 一楼 | 厨房 | 4.62 m | 4.67 m | 4.62 m x 4.67 m |
| 一楼 | 客厅 | 4.05 m | 6.55 m | 4.05 m x 6.55 m |
| 一楼 | 主卧 | 3.68 m | 4.36 m | 3.68 m x 4.36 m |
| 一楼 | Sunroom | 2.94 m | 3.46 m | 2.94 m x 3.46 m |
设备间
| 有线电视 | 可用 |
| 配电箱 | 已安装 |
| Wireless | 可用 |
| Telephone | Nearby |
https://www.realtor.ca/real-estate/30112516/1081-hwy-520-highway-whitestone-whitestone

The trademarks REALTOR®, REALTORS®, and the REALTOR® logo are controlled by The Canadian Real Estate Association (CREA) and identify real estate professionals who are members of CREA. The trademarks MLS®, Multiple Listing Service® and the associated logos are owned by The Canadian Real Estate Association (CREA) and identify the quality of services provided by real estate professionals who are members of CREA. The trademark DDF® is owned by The Canadian Real Estate Association (CREA) and identifies CREA's Data Distribution Facility (DDF®)
Muskoka Haliburton Orillia – The Lakelands Association of REALTORS®
Royal LePage Team Advantage Realty
August 04 2026 07:59:57
