
1080 Petticoat Lane Minden Hills (Minden), Ontario K0M 2K0


$649,900
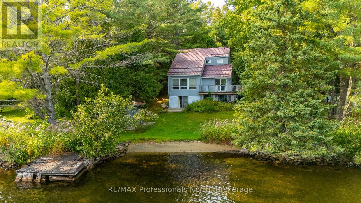
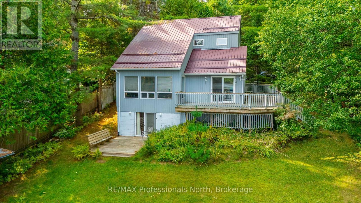
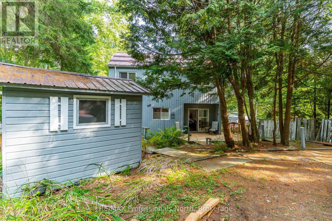
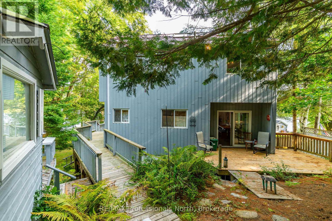
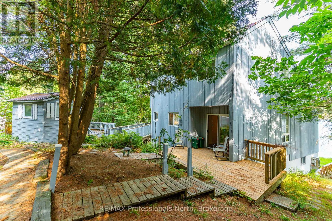
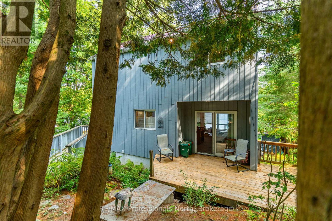
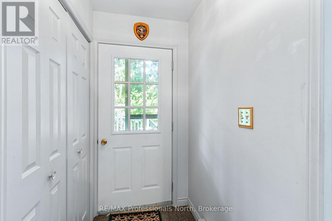
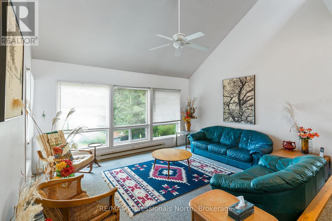
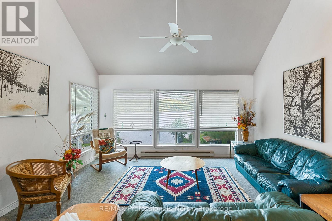
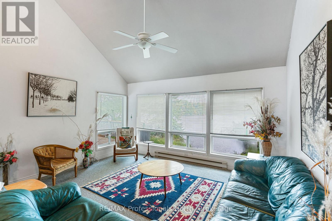
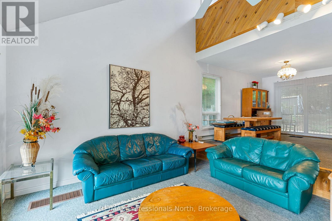
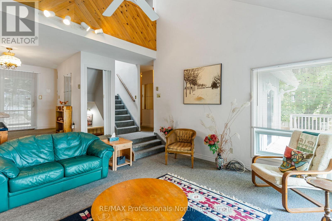
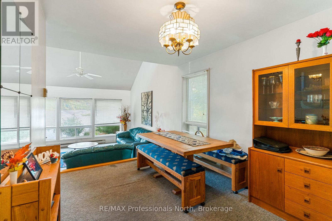
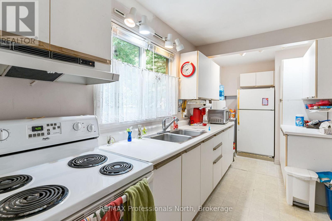
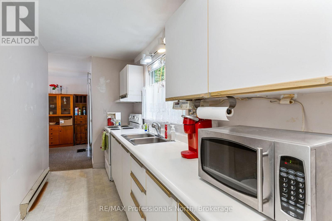
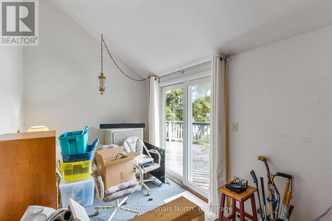
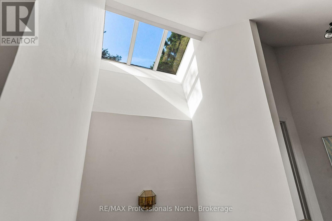
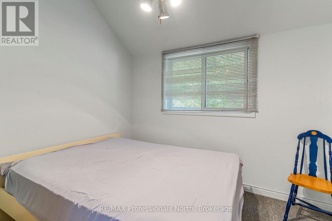
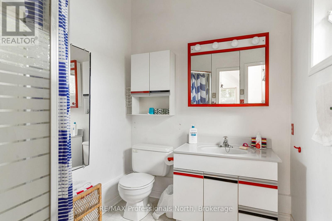
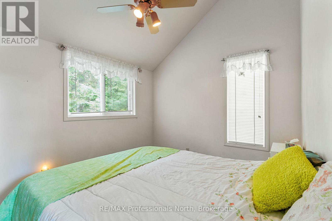
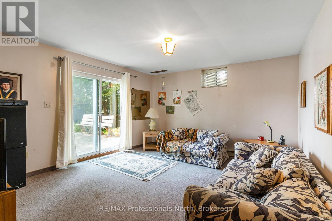
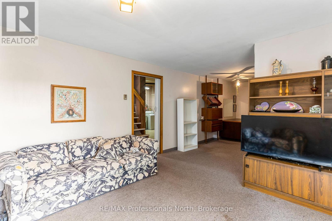
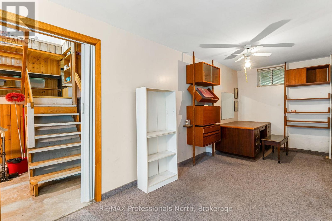
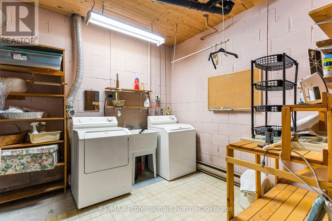
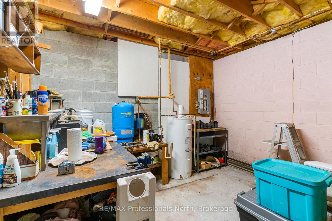
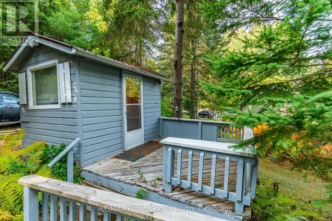
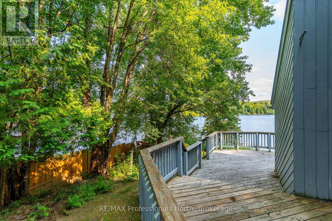
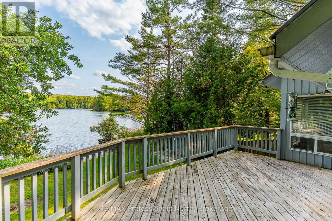
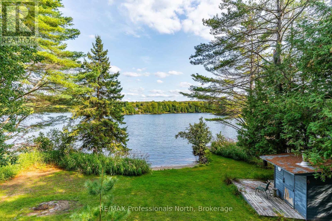
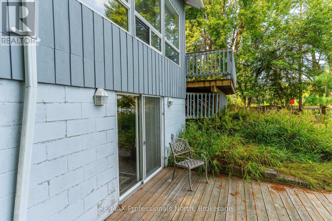
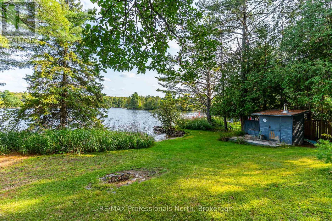
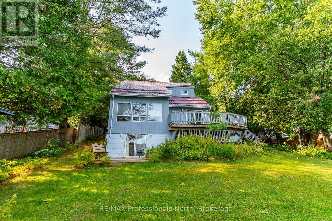
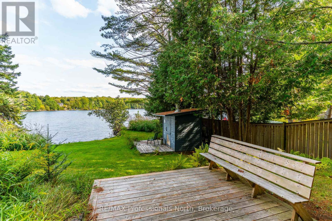
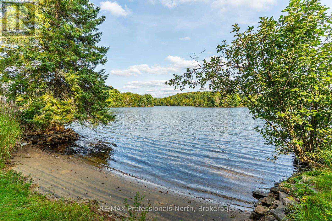
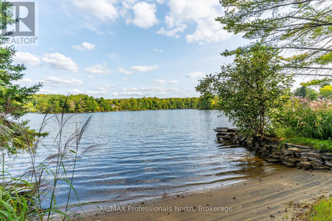
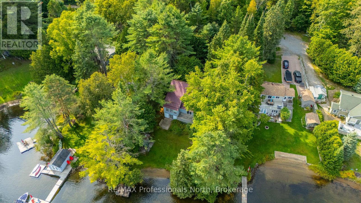
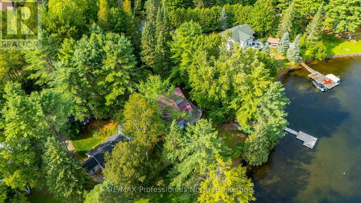
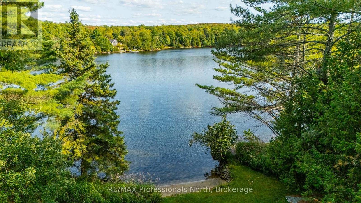
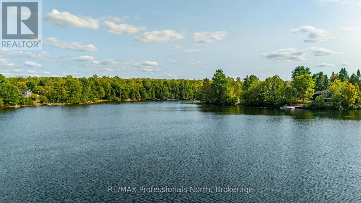
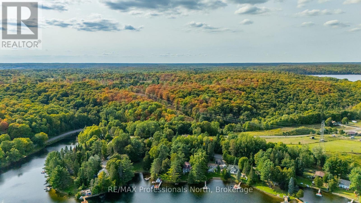
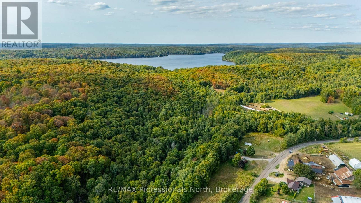
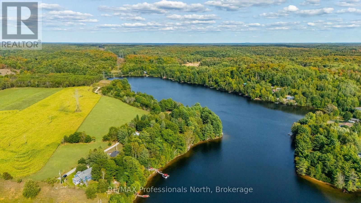
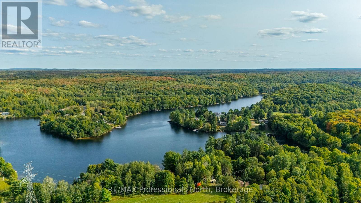
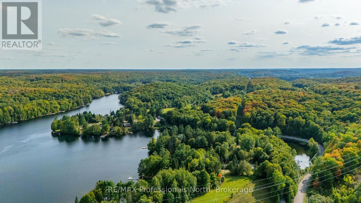
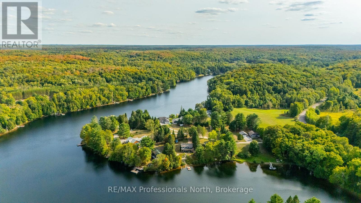
Welcome to 1080 Petticoat Lane on the sandy shores of Minden Lake. This property has been owned by the same family dating back to the early 1960s, and the Viceroy cottage you see today was built in 1989 and has been a beloved year-round home. The main floor offers a den/office with walk out to deck, 2-piece bath, kitchen, and an open dining/living area with big lake views. Upstairs are two comfortable bedrooms and a 3-piece bath. The lower level has a rec room with walkout to the level lakeside yard, plus plenty of storage space. Outdoors is where this property shines, guests will enjoy the bunkie, while evenings call for a lakeside wood-fired sauna or roasting marshmallows with kids and grandkids. The level yard makes it easy to play and enjoy the water, with a clean sandy shoreline right out front. Located on a privately maintained year-round road, you're only minutes to Minden for groceries, restaurants, and Kawartha Dairy ice cream runs. The Minden White Water Preserve is also close by, adding to the list of reasons this location is so special. A true Cottage Country Ontario getaway with the convenience of year-round use, this property blends history, comfort, and lakeside fun in the heart of the Haliburton Highlands. (id:43681)
房源概要
| MLS® Number | X13219136 |
| 房源类型 | 民宅 |
| 社区名字 | Minden |
| 附近的便利设施 | Beach |
| Easement | Right Of Way |
| 特征 | Level Lot, Irregular Lot Size, Level, Sauna |
| 总车位 | 4 |
| 结构 | Deck, 棚 |
| View Type | Lake View, Direct Water View |
| Water Front Name | Minden Lake |
| 湖景类型 | Waterfront On Lake |
详 情
| 浴室 | 2 |
| 地上卧房 | 2 |
| 总卧房 | 2 |
| 家电类 | 烘干机, 炉子, 洗衣机, 冰箱 |
| 地下室进展 | 部分完成 |
| 地下室功能 | Walk Out |
| 地下室类型 | N/a (partially Finished), N/a |
| 施工种类 | 独立屋 |
| 空调 | 没有 |
| 外墙 | 木头 |
| 地基类型 | 水泥 |
| 客人卫生间(不包含洗浴) | 1 |
| 供暖方式 | 电 |
| 供暖类型 | Baseboard Heaters |
| 储存空间 | 2 |
| 内部尺寸 | 1100 - 1500 Sqft |
| 类型 | 独立屋 |
| 设备间 | Lake/river Water Intake |
车 位
| 没有车库 |
土地
| 入口类型 | Year-round Access, Private Docking |
| 英亩数 | 无 |
| 土地便利设施 | Beach |
| 污水道 | Septic System |
| 土地深度 | 145 Ft |
| 土地宽度 | 100 Ft |
| 不规则大小 | 100 X 145 Ft |
房 间
| 楼 层 | 类 型 | 长 度 | 宽 度 | 面 积 |
|---|---|---|---|---|
| 二楼 | 浴室 | 1.99 m | 2.37 m | 1.99 m x 2.37 m |
| 二楼 | 卧室 | 2.92 m | 3.23 m | 2.92 m x 3.23 m |
| 二楼 | 主卧 | 2.83 m | 3.63 m | 2.83 m x 3.63 m |
| 地下室 | 设备间 | 4.01 m | 4.67 m | 4.01 m x 4.67 m |
| 地下室 | 洗衣房 | 4.86 m | 5.04 m | 4.86 m x 5.04 m |
| 地下室 | 娱乐,游戏房 | 3.94 m | 8.85 m | 3.94 m x 8.85 m |
| 一楼 | 浴室 | 1.59 m | 0.82 m | 1.59 m x 0.82 m |
| 一楼 | 衣帽间 | 2.41 m | 4.3 m | 2.41 m x 4.3 m |
| 一楼 | 餐厅 | 4.71 m | 4.75 m | 4.71 m x 4.75 m |
| 一楼 | 厨房 | 2.09 m | 5.36 m | 2.09 m x 5.36 m |
| 一楼 | 客厅 | 3.96 m | 4.75 m | 3.96 m x 4.75 m |
设备间
| 配电箱 | 已安装 |
| Wireless | 可用 |
https://www.realtor.ca/real-estate/29830482/1080-petticoat-lane-minden-hills-minden-minden

The trademarks REALTOR®, REALTORS®, and the REALTOR® logo are controlled by The Canadian Real Estate Association (CREA) and identify real estate professionals who are members of CREA. The trademarks MLS®, Multiple Listing Service® and the associated logos are owned by The Canadian Real Estate Association (CREA) and identify the quality of services provided by real estate professionals who are members of CREA. The trademark DDF® is owned by The Canadian Real Estate Association (CREA) and identifies CREA's Data Distribution Facility (DDF®)
Muskoka Haliburton Orillia – The Lakelands Association of REALTORS®
RE/MAX Professionals North
June 07 2026 11:41:14
