
1080 Clydesdale Road North Kawartha, Ontario K0L 1A0


$1,595,000
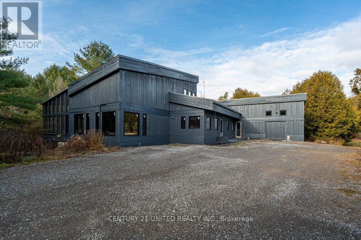
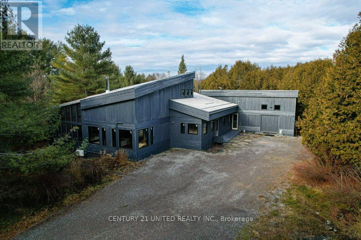
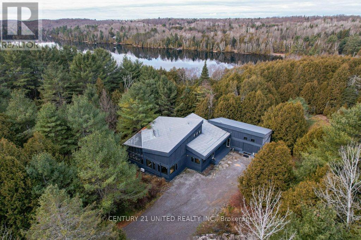
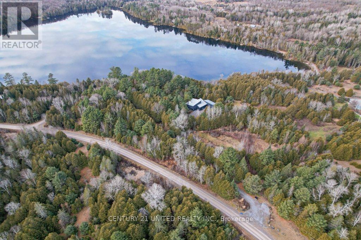
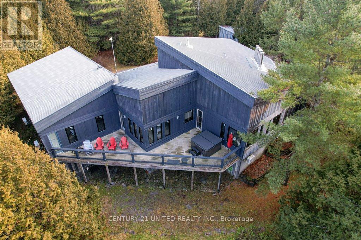
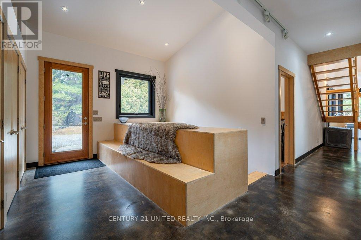
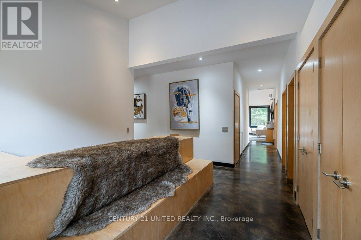
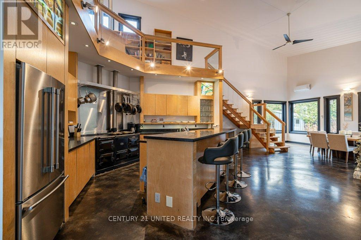
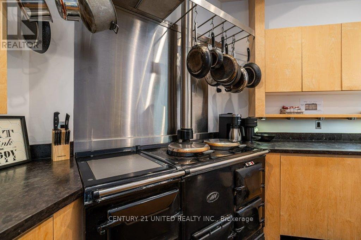
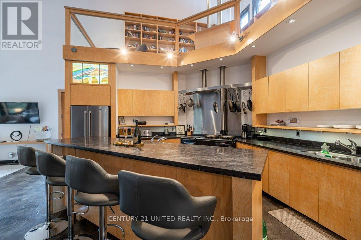
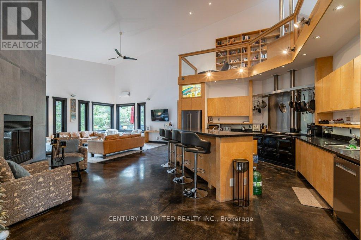
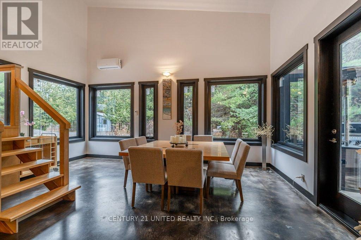
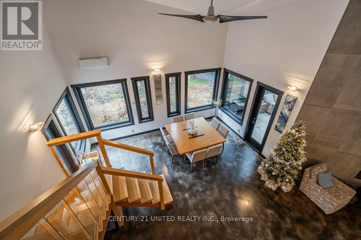
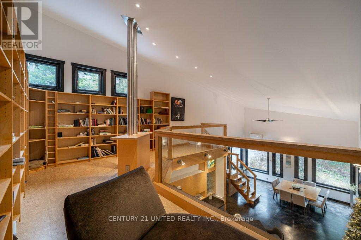
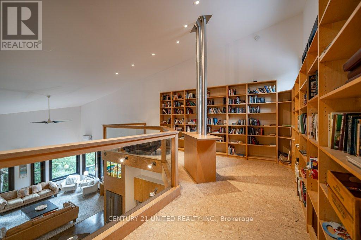
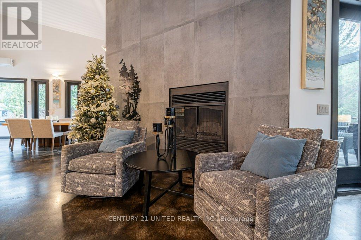
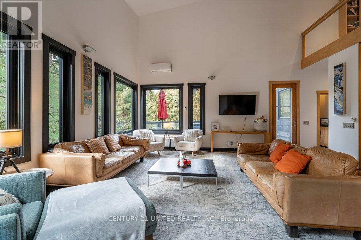
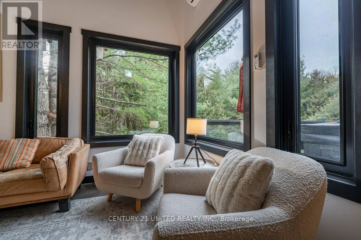
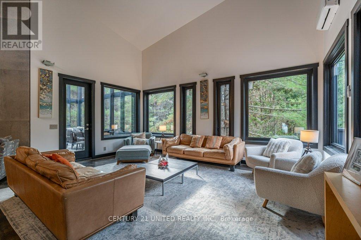
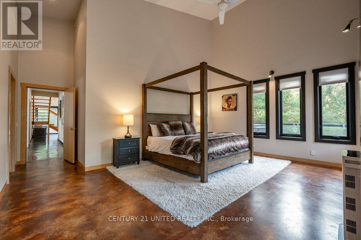
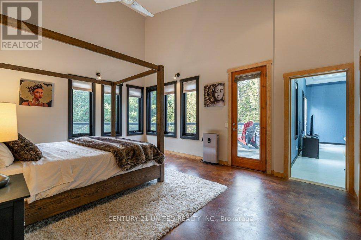
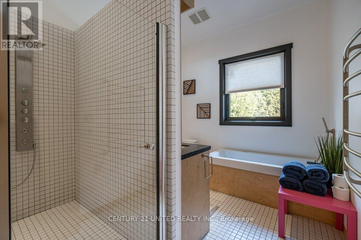
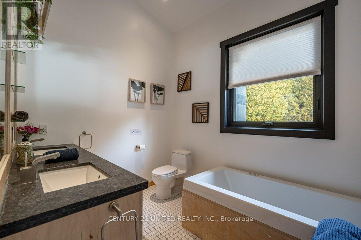
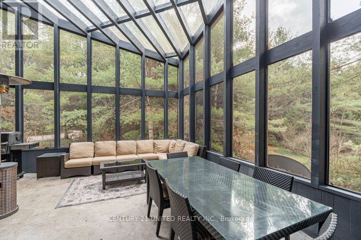
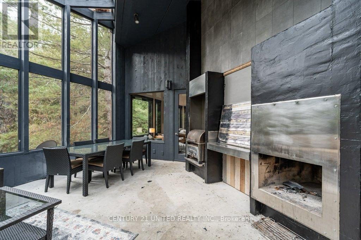

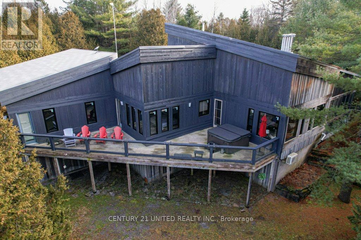
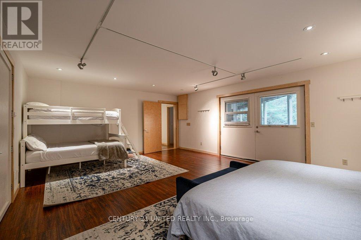
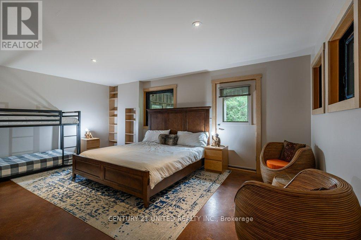
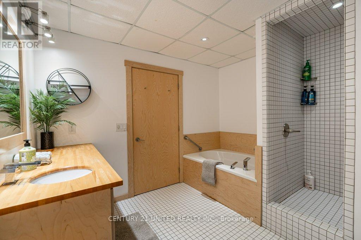
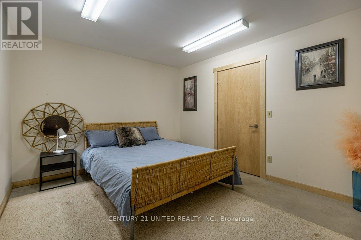
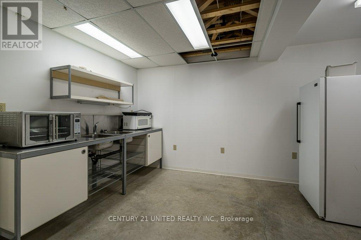
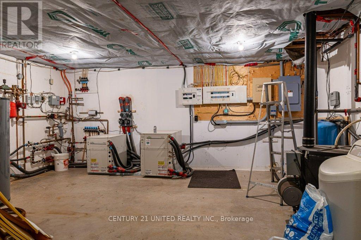
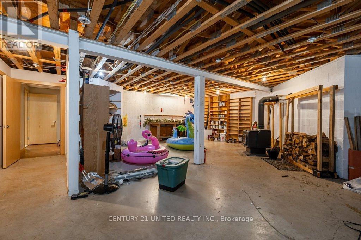
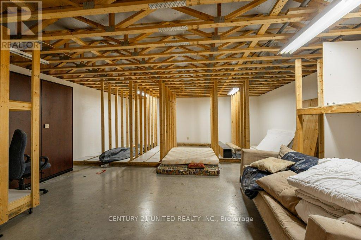
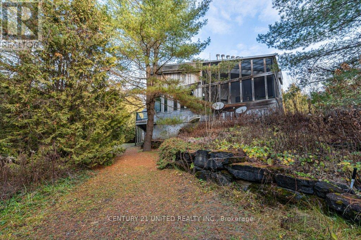
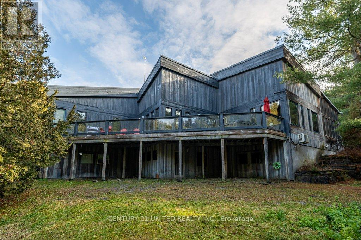
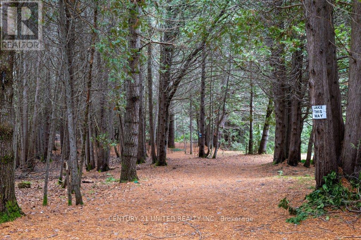
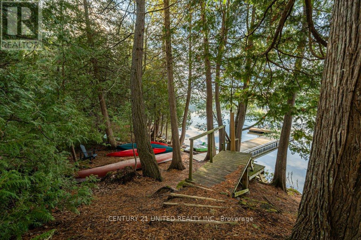
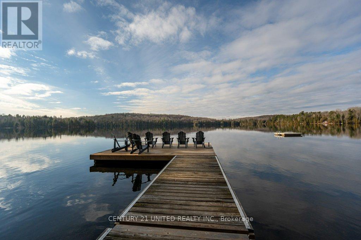
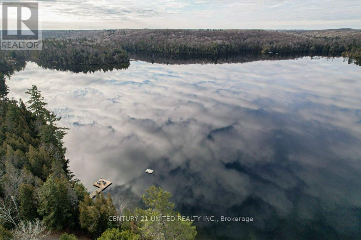
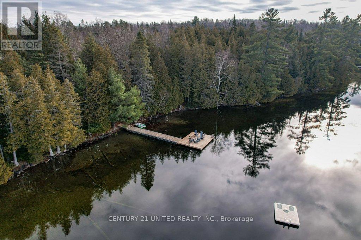
Architecturally Designed 4-Bedroom Retreat on 7 Acres with Lake Access. Step into luxury and comfort with this stunning 3,600+ sq. ft. architectural home, designed for modern living and energy efficiency. Situated on 7 private acres, this property offers the perfect balance of elegance, functionality, and natural beauty. Thoughtfully crafted open-concept layout with sleek, modern lines and new windows that flood the home with natural light. Geothermal in-floor heating, a durable metal roof, and a backup generator for sustainable, worry-free living. Includes 4 large bedrooms, 3 bathrooms, walk-in closets, and a charming loft library for relaxation or study. The expansive Muskoka room, complete with a fireplace and built-in BBQ, is perfect for year-round gatherings. Numerous walkouts lead to a large deck, seamlessly blending indoor and outdoor living. With rented dock space on Talon Lake, enjoy fishing, boating, or simply unwinding by the water just steps away from your peaceful retreat. This property is a rare gem, offering modern amenities, privacy, and proximity to nature. Whether you are looking for a family home or a tranquil getaway, this energy-efficient, architecturally designed residence comes fully furnished and is sure to impress. (id:43681)
房源概要
| MLS® Number | X12922858 |
| 房源类型 | 民宅 |
| 社区名字 | North Kawartha |
| 特征 | Irregular Lot Size |
| 总车位 | 20 |
详 情
| 浴室 | 3 |
| 地上卧房 | 4 |
| 总卧房 | 4 |
| 建筑风格 | 平房 |
| 地下室进展 | 已装修 |
| 地下室功能 | Walk Out |
| 地下室类型 | N/a (finished) |
| 施工种类 | 独立屋 |
| 空调 | Wall Unit |
| 外墙 | 木头 |
| 壁炉 | 有 |
| 地基类型 | 混凝土浇筑 |
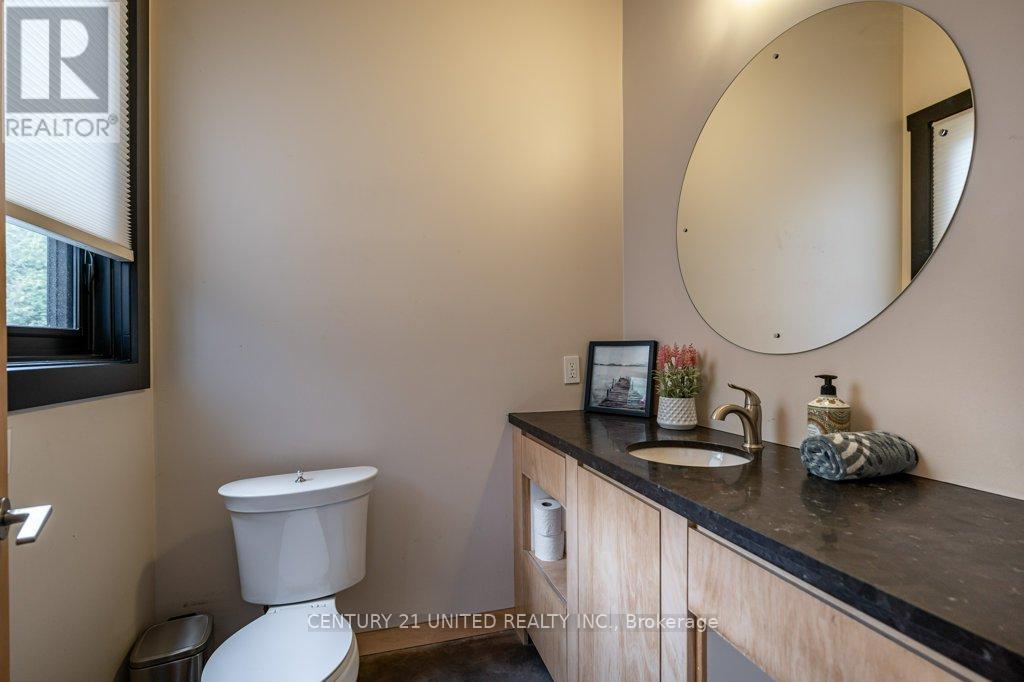
| 客人卫生间(不包含洗浴) | 1 |
| 供暖方式 | Propane |
| 供暖类型 | 地暖 |
| 储存空间 | 1 |
| 内部尺寸 | 3000 - 3500 Sqft |
| 类型 | 独立屋 |
车 位
| 没有车库 |
土地
| 英亩数 | 有 |
| 污水道 | Septic System |
| 土地深度 | 530 Ft ,8 In |
| 土地宽度 | 686 Ft ,6 In |
| 不规则大小 | 686.5 X 530.7 Ft ; Irregular Shaped Lot |
房 间
| 楼 层 | 类 型 | 长 度 | 宽 度 | 面 积 |
|---|---|---|---|---|
| 二楼 | Loft | 5.89 m | 6.17 m | 5.89 m x 6.17 m |
| Lower Level | 其它 | 10.44 m | 8 m | 10.44 m x 8 m |
| Lower Level | 设备间 | 5.82 m | 5.87 m | 5.82 m x 5.87 m |
| Lower Level | 第二卧房 | 4.5 m | 5.97 m | 4.5 m x 5.97 m |
| Lower Level | 第三卧房 | 5.08 m | 6.81 m | 5.08 m x 6.81 m |
| 一楼 | 厨房 | 4.67 m | 4.83 m | 4.67 m x 4.83 m |
| 一楼 | 客厅 | 5.92 m | 6.15 m | 5.92 m x 6.15 m |
| 一楼 | 餐厅 | 5.82 m | 3.4 m | 5.82 m x 3.4 m |
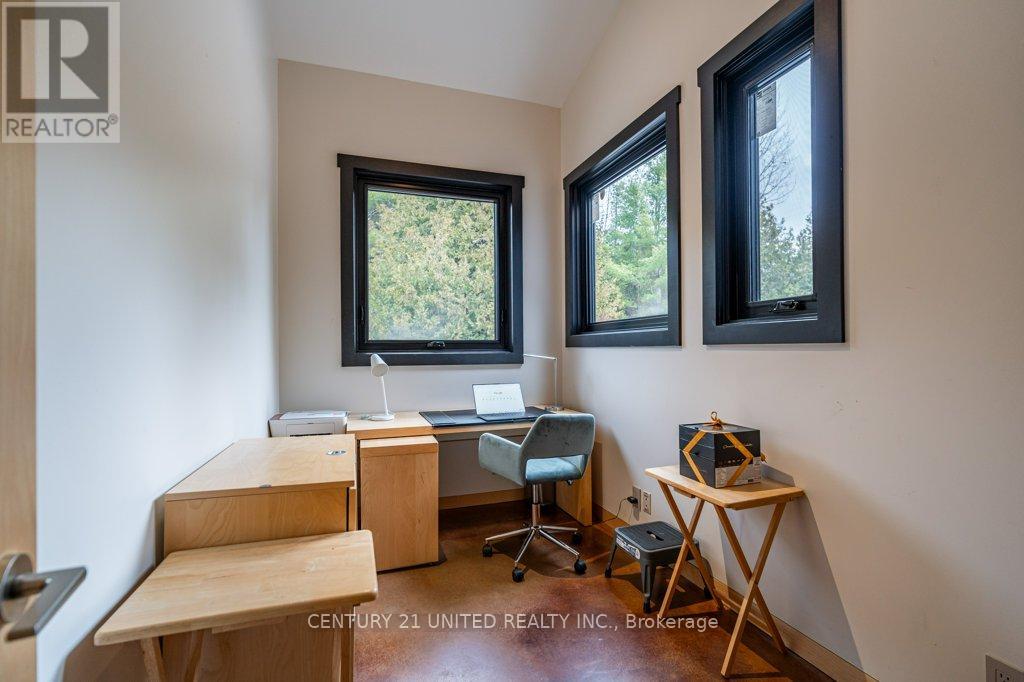
| 一楼 | Office | 3.53 m | 2.06 m | 3.53 m x 2.06 m |
| 一楼 | 主卧 | 5.87 m | 5.99 m | 5.87 m x 5.99 m |
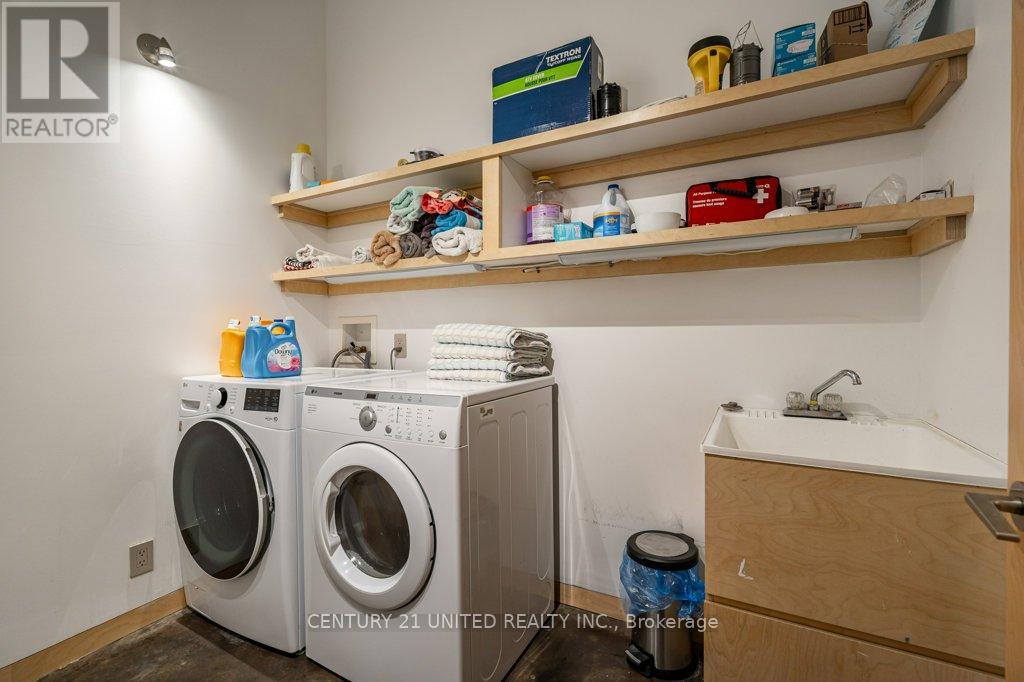
| 一楼 | 洗衣房 | 2.62 m | 1.7 m | 2.62 m x 1.7 m |
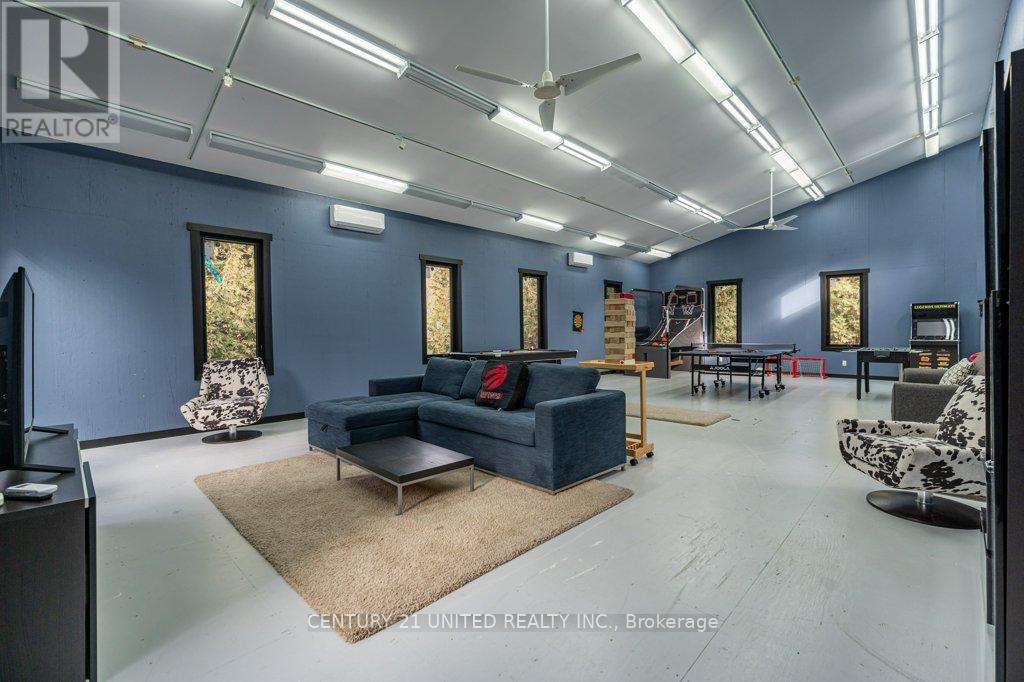
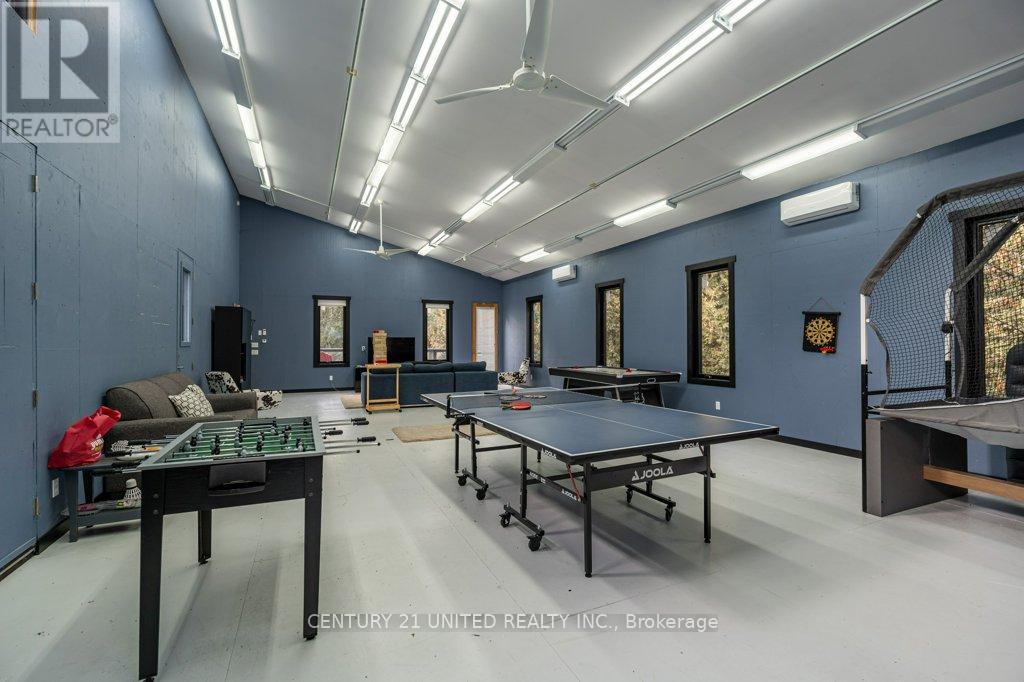
| 一楼 | 娱乐,游戏房 | 13.18 m | 7.04 m | 13.18 m x 7.04 m |
https://www.realtor.ca/real-estate/29518442/1080-clydesdale-road-north-kawartha-north-kawartha

The trademarks REALTOR®, REALTORS®, and the REALTOR® logo are controlled by The Canadian Real Estate Association (CREA) and identify real estate professionals who are members of CREA. The trademarks MLS®, Multiple Listing Service® and the associated logos are owned by The Canadian Real Estate Association (CREA) and identify the quality of services provided by real estate professionals who are members of CREA. The trademark DDF® is owned by The Canadian Real Estate Association (CREA) and identifies CREA's Data Distribution Facility (DDF®)
Durham Region Association of REALTORS®
Century 21 United Realty Inc.
June 23 2026 09:37:15
