
108 Thistle Down Boulevard Toronto (Thistletown-Beaumonde Heights), Ontario M9V 1J6


$869,999
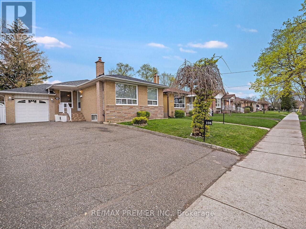
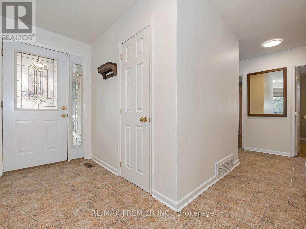
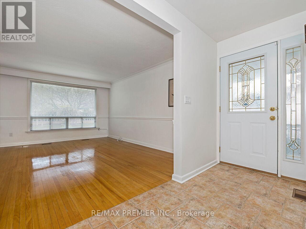
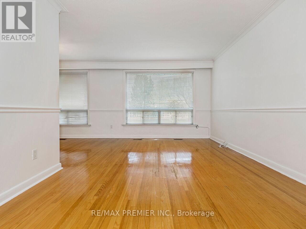
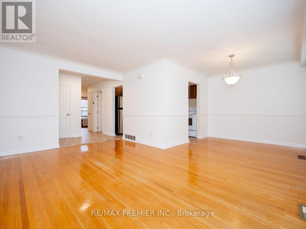
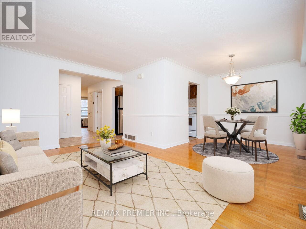
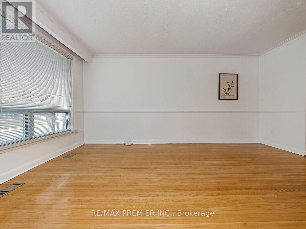
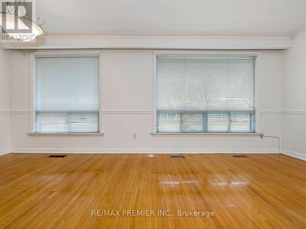
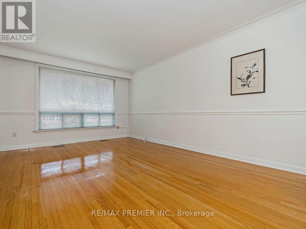
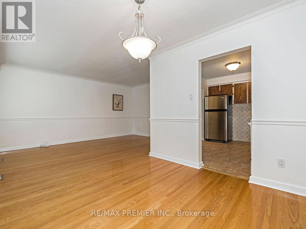
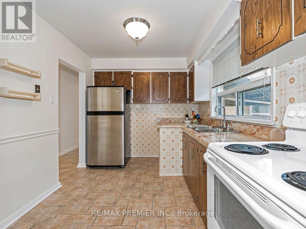
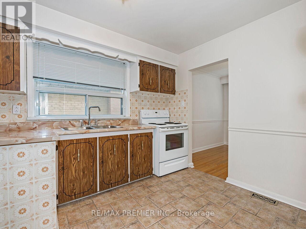
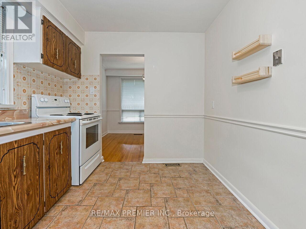
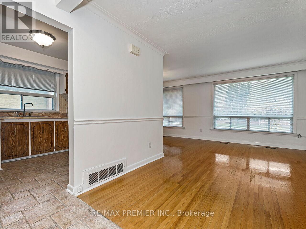
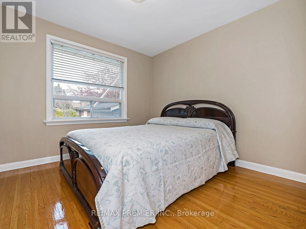
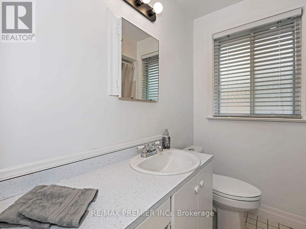
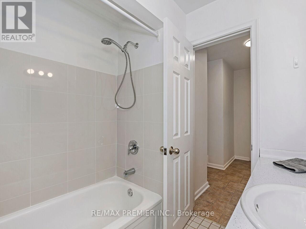
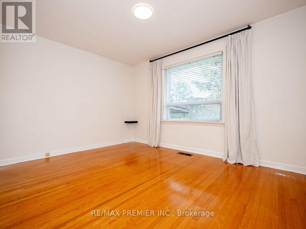
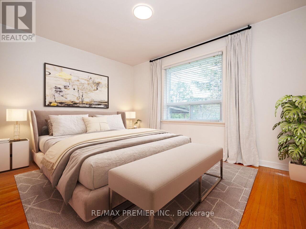
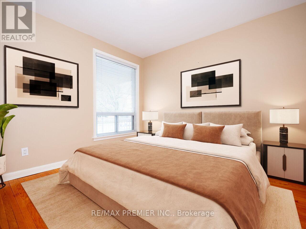
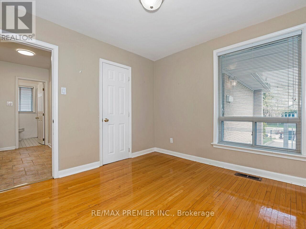
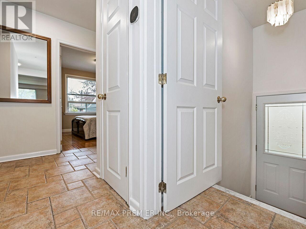
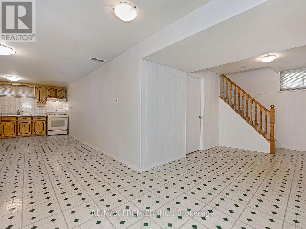
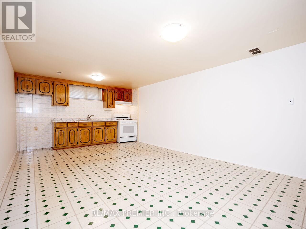
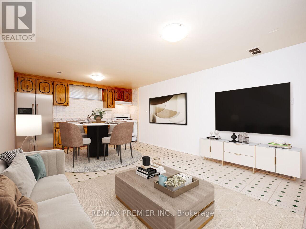
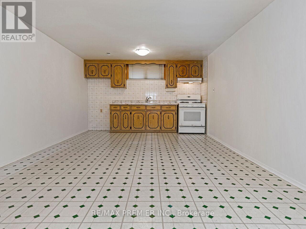
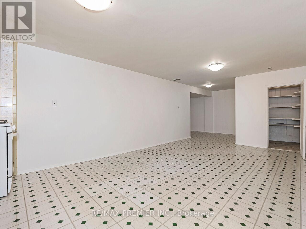
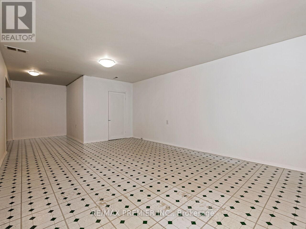
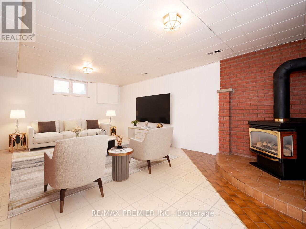
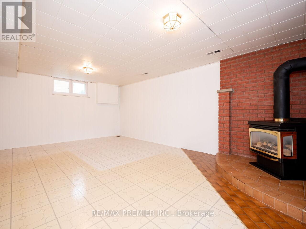
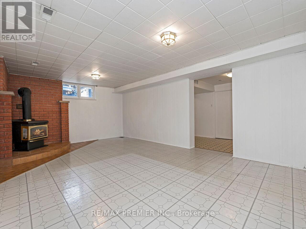
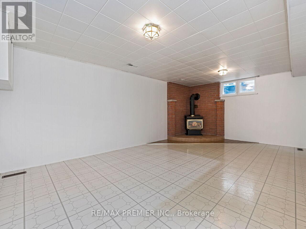
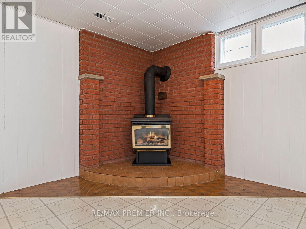
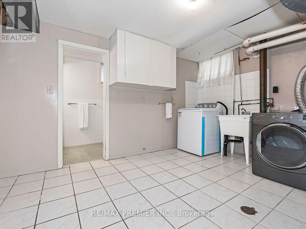
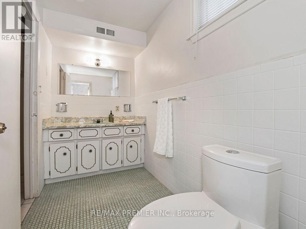
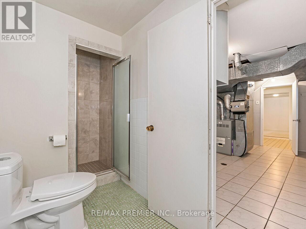
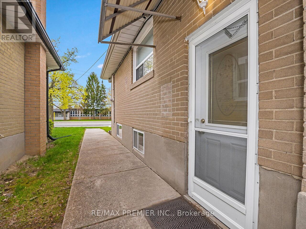
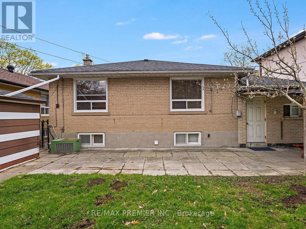
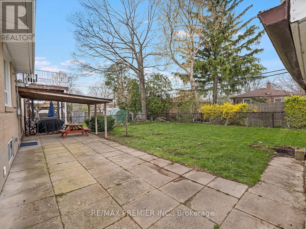
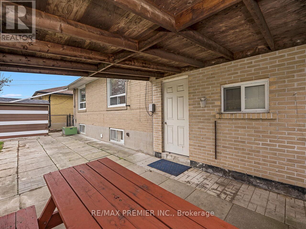
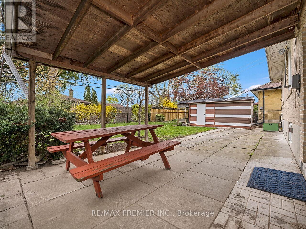
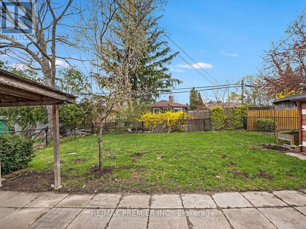
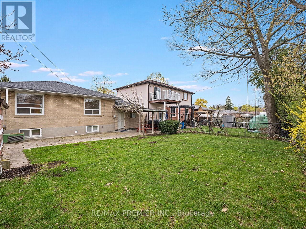
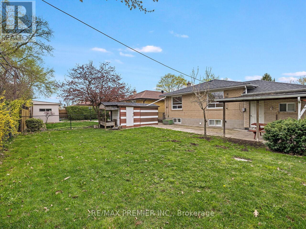
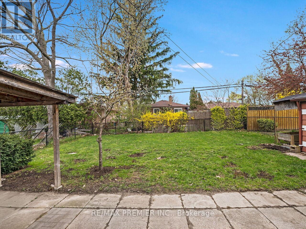
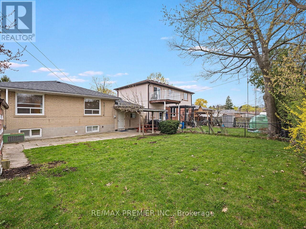
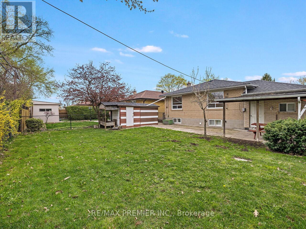
Welcome to 108 Thistle Down Blvd - a solid, well-maintained brick bungalow offering exceptional versatility for homeowners and investors alike. This freshly painted home features 3 spacious bedrooms, 2 full bathrooms, and a functional layout designed for comfortable living. The main level offers a bright and inviting living space alongside a well-appointed kitchen, while the fully finished lower level includes a second kitchen and separate side entrance - ideal for extended family living or potential in-law suited. Enjoy the convenience of a single car garage and a double private driveway, providing ample parking for multiple vehicles. Perfectly situated in a family-friendly neighbourhood, close to schools, parks, shopping, transit (at door steps), and major highways. Just minutes to Humber College, Humber Valley Golf Course, Etobicoke General Hospital, Pearson International Airport, New Finch LRT and easy access to Highways 401, 409, and 427 - making commuting a breeze. A fantastic opportunity in a highly accessible and amenity-rich location. (id:43681)
房源概要
| MLS® Number | W13779118 |
| 房源类型 | 民宅 |
| 社区名字 | Thistletown-Beaumonde Heights |
| 附近的便利设施 | 近高尔夫球场, 公园, 公共交通, 学校 |
| 社区特征 | 社区活动中心 |
| 设备类型 | 热水器 |
| 特征 | 无地毯 |
| 总车位 | 5 |
| 租赁设备类型 | 热水器 |
| 结构 | 棚 |
详 情
| 浴室 | 2 |
| 地上卧房 | 3 |
| 总卧房 | 3 |
| Age | 51 To 99 Years |
| 家电类 | Garage Door Opener Remote(s), 窗帘 |
| 建筑风格 | 平房 |
| 地下室功能 | Separate Entrance |
| 地下室类型 | N/a |
| 施工种类 | 独立屋 |
| 空调 | 中央空调 |
| 外墙 | 砖 |
| Flooring Type | Hardwood, Ceramic, Vinyl |
| 地基类型 | 水泥 |
| 供暖方式 | 天然气 |
| 供暖类型 | 压力热风 |
| 储存空间 | 1 |
| 内部尺寸 | 700 - 1100 Sqft |
| 类型 | 独立屋 |
| 设备间 | 市政供水 |
车 位
| 附加车库 | |
| Garage |
土地
| 英亩数 | 无 |
| 土地便利设施 | 近高尔夫球场, 公园, 公共交通, 学校 |
| 污水道 | Sanitary Sewer |
| 土地深度 | 111 Ft |
| 土地宽度 | 45 Ft |
| 不规则大小 | 45 X 111 Ft |
房 间
| 楼 层 | 类 型 | 长 度 | 宽 度 | 面 积 |
|---|---|---|---|---|
| 地下室 | Cold Room | 1.55 m | 1.32 m | 1.55 m x 1.32 m |
| 地下室 | 娱乐,游戏房 | 3.73 m | 5.82 m | 3.73 m x 5.82 m |
| 地下室 | 餐厅 | 2.87 m | 3.71 m | 2.87 m x 3.71 m |
| 地下室 | 厨房 | 3.3 m | 3.71 m | 3.3 m x 3.71 m |
| 地下室 | 洗衣房 | 4.7 m | 3.73 m | 4.7 m x 3.73 m |
| 一楼 | 客厅 | 3.12 m | 4.8 m | 3.12 m x 4.8 m |
| 一楼 | 第二卧房 | 2.97 m | 3.89 m | 2.97 m x 3.89 m |
| 一楼 | 厨房 | 3.35 m | 2.54 m | 3.35 m x 2.54 m |
| 一楼 | 第三卧房 | 3.02 m | 2.84 m | 3.02 m x 2.84 m |
| 一楼 | 餐厅 | 2.74 m | 2.77 m | 2.74 m x 2.77 m |
| 一楼 | 主卧 | 3.02 m | 2.92 m | 3.02 m x 2.92 m |

The trademarks REALTOR®, REALTORS®, and the REALTOR® logo are controlled by The Canadian Real Estate Association (CREA) and identify real estate professionals who are members of CREA. The trademarks MLS®, Multiple Listing Service® and the associated logos are owned by The Canadian Real Estate Association (CREA) and identify the quality of services provided by real estate professionals who are members of CREA. The trademark DDF® is owned by The Canadian Real Estate Association (CREA) and identifies CREA's Data Distribution Facility (DDF®)
Toronto Real Estate Board
RE/MAX Premier Inc.
September 14 2026 04:01:31
