
108 Sutherland Street E Haldimand, Ontario N3W 1C6


$549,500
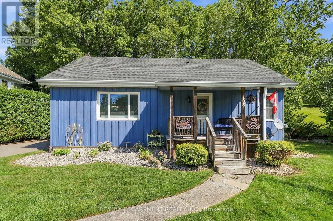
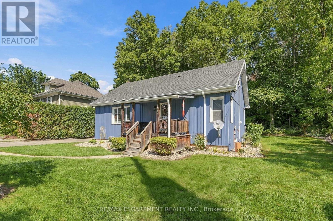
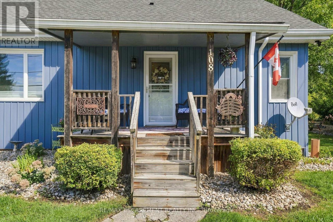
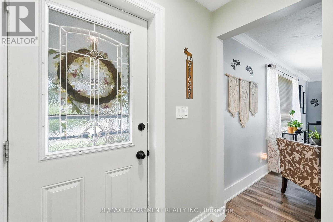
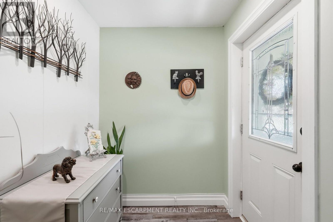
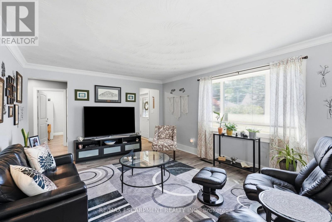
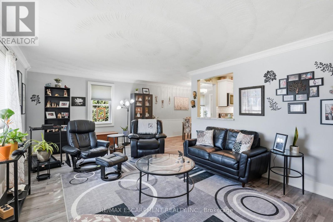
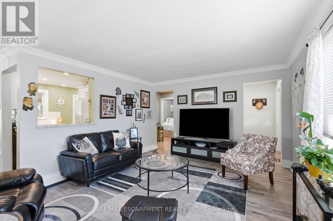
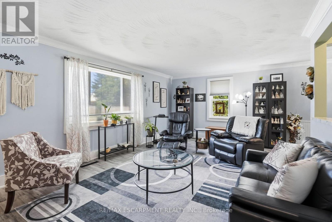
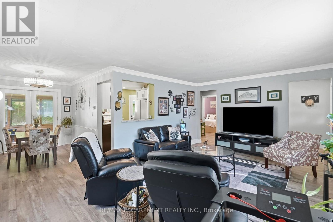
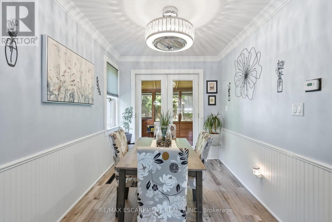
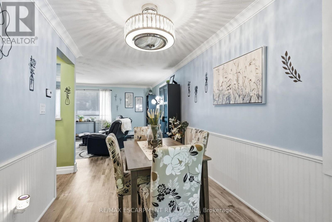
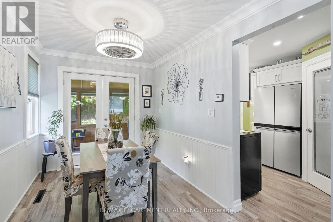
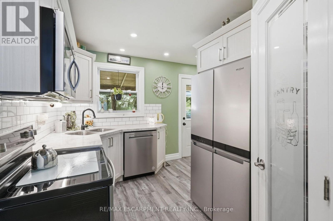
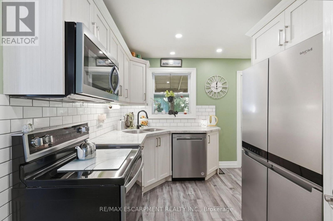
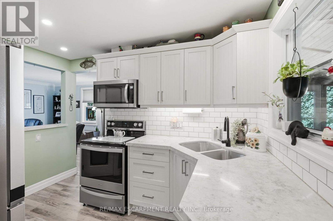
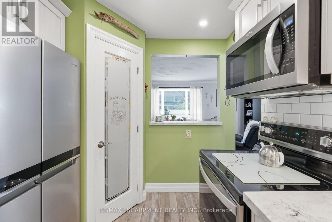
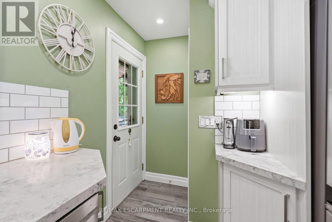
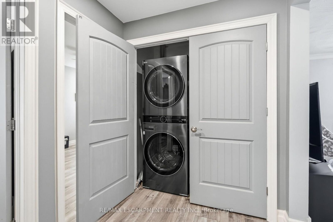
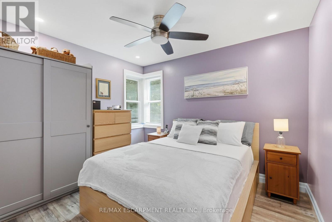
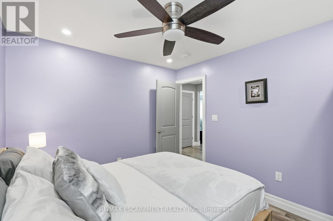
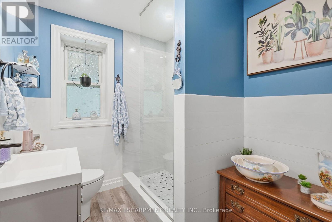
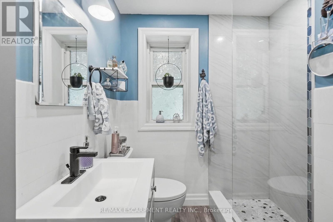
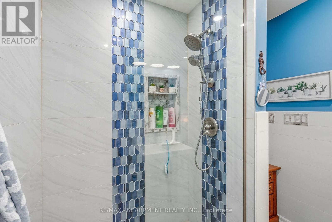
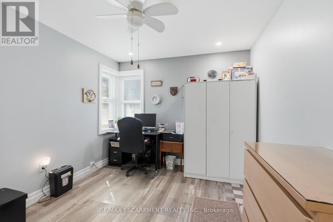
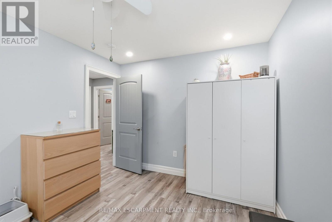
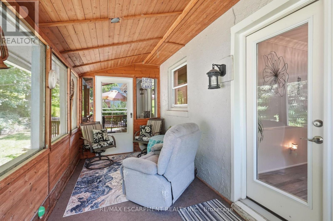
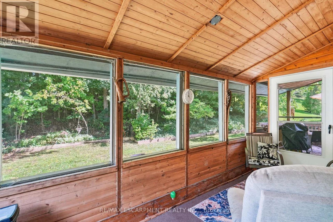
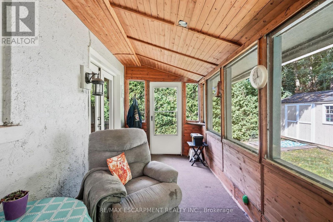
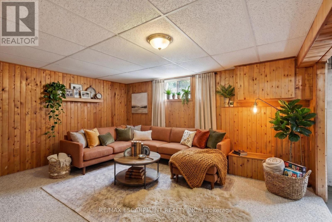
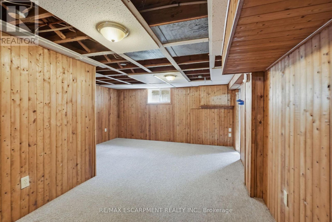
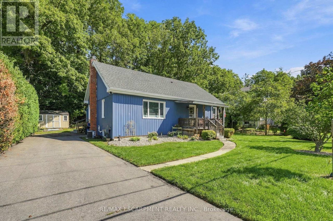
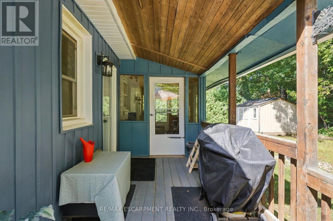
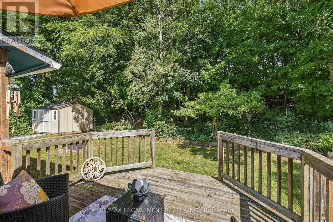
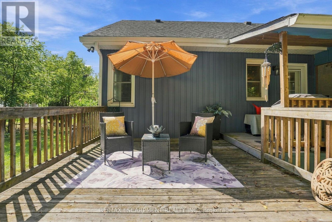
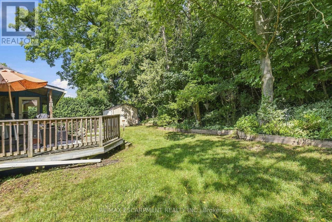
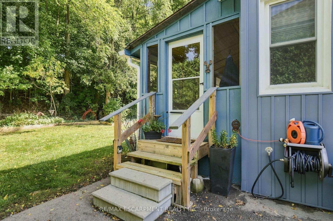
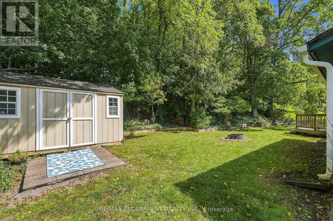
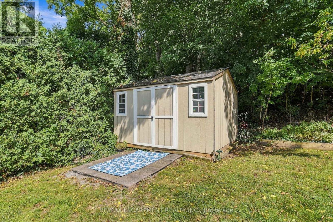
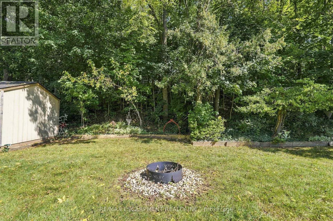
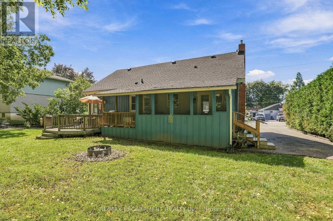
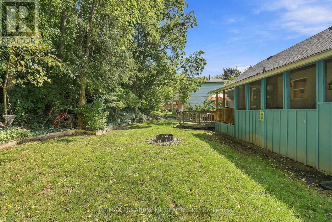
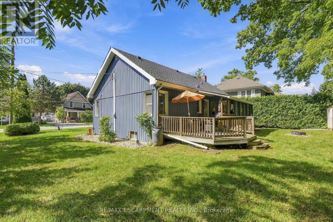
Welcome to 108 Sutherland Street East. This detached bungalow is situated on an oversized 88' x 107' mature, treed lot. The main floor was renovated in 2022 and features updated flooring, kitchen and main-floor laundry. The dining room includes French doors leading to a screened-in porch, updated in 2024 with new exterior doors and stairs to the driveway. Additional updates include furnace, AC and roof shingles (2019), insulated board and batten vinyl siding, newer basement windows and storm doors, an upgraded electrical panel, and a storage shed added in 2022.Conveniently located near the Grand River, Kinsmen Park Trail, Argyle Street amenities, schools and Highway 6, with access to Hwy 403. (id:43681)
房源概要
| MLS® Number | X13781904 |
| 房源类型 | 民宅 |
| 社区名字 | Haldimand |
| 附近的便利设施 | 近高尔夫球场, 公园, 学校 |
| 社区特征 | 社区活动中心 |
| 设备类型 | 热水器 |
| 特征 | 树木繁茂的地区 |
| 总车位 | 3 |
| 租赁设备类型 | 热水器 |
| 结构 | Deck, Porch, 棚 |
详 情
| 浴室 | 1 |
| 地上卧房 | 2 |
| 总卧房 | 2 |
| Age | 51 To 99 Years |
| 家电类 | Water Heater, Water Meter, Blinds |
| 建筑风格 | 平房 |
| 地下室类型 | Full, Partial |
| 施工种类 | 独立屋 |
| 空调 | 中央空调 |
| 外墙 | 乙烯基壁板, 木头 |
| 地基类型 | 水泥 |
| 供暖方式 | 天然气 |
| 供暖类型 | 压力热风 |
| 储存空间 | 1 |
| 内部尺寸 | 700 - 1100 Sqft |
| 类型 | 独立屋 |
| 设备间 | 市政供水 |
车 位
| 没有车库 |
土地
| 英亩数 | 无 |
| 土地便利设施 | 近高尔夫球场, 公园, 学校 |
| Landscape Features | Landscaped |
| 污水道 | Sanitary Sewer |
| 土地深度 | 107 Ft |
| 土地宽度 | 88 Ft |
| 不规则大小 | 88 X 107 Ft ; 107.00 X 88.00 X 107.00 X 88.07 Ft |
房 间
| 楼 层 | 类 型 | 长 度 | 宽 度 | 面 积 |
|---|---|---|---|---|
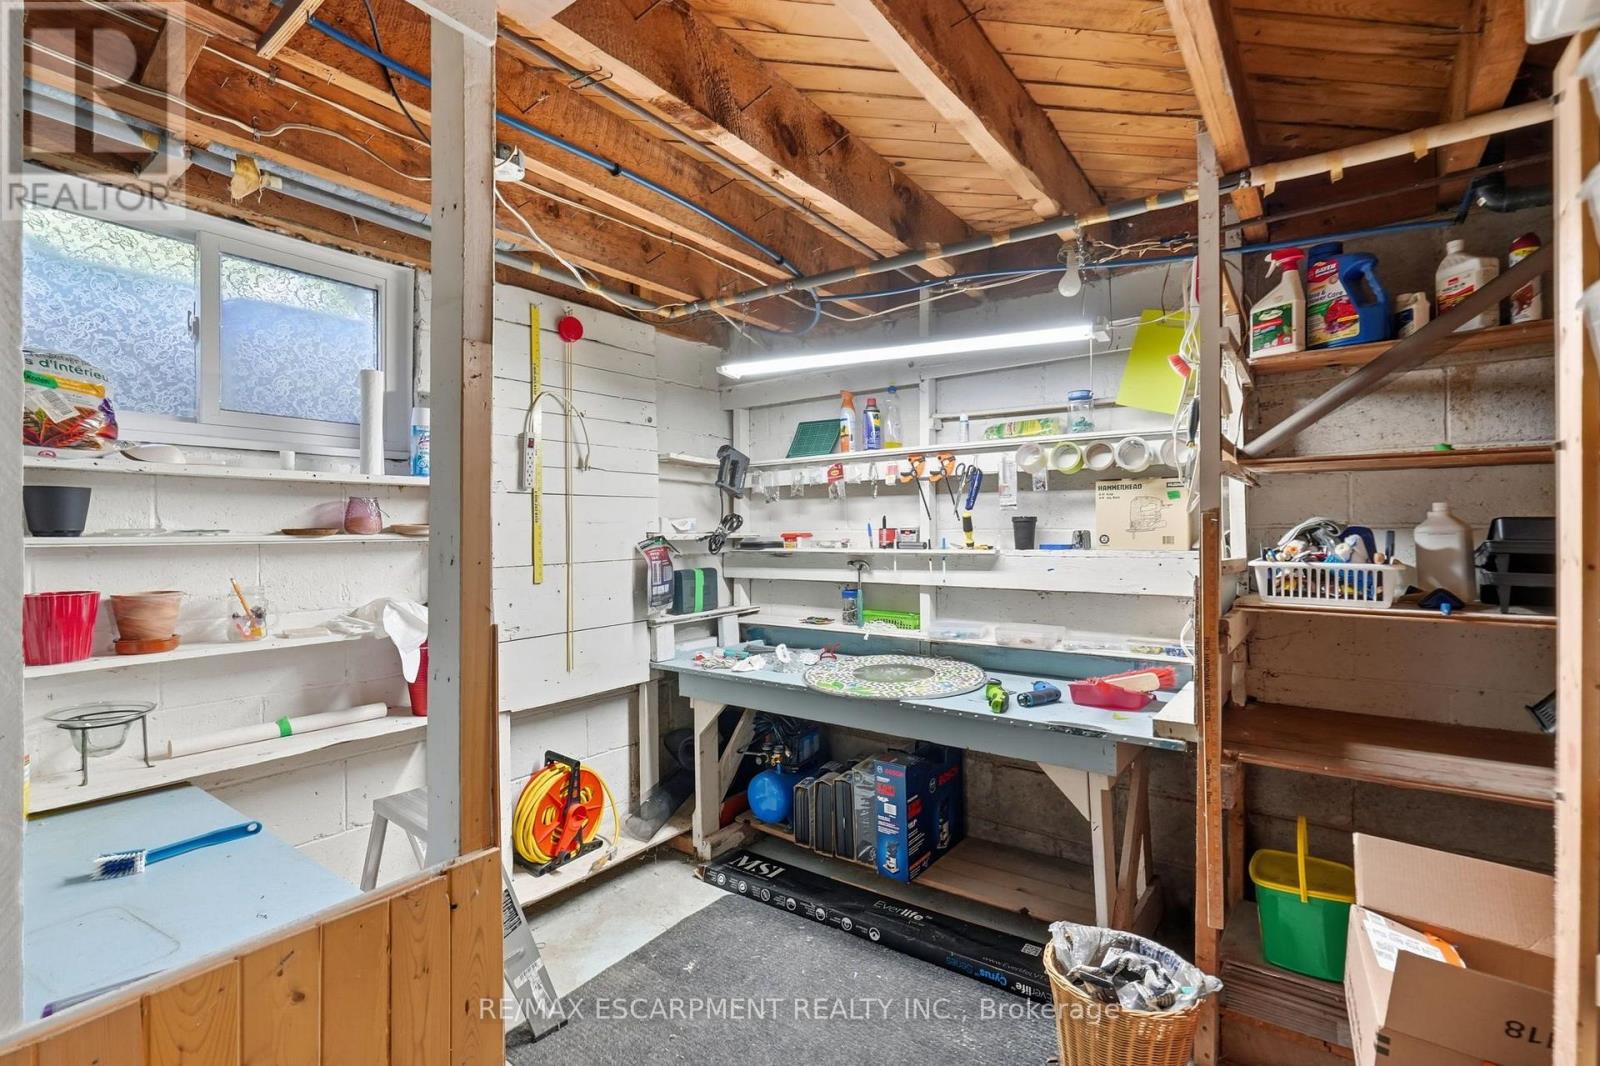
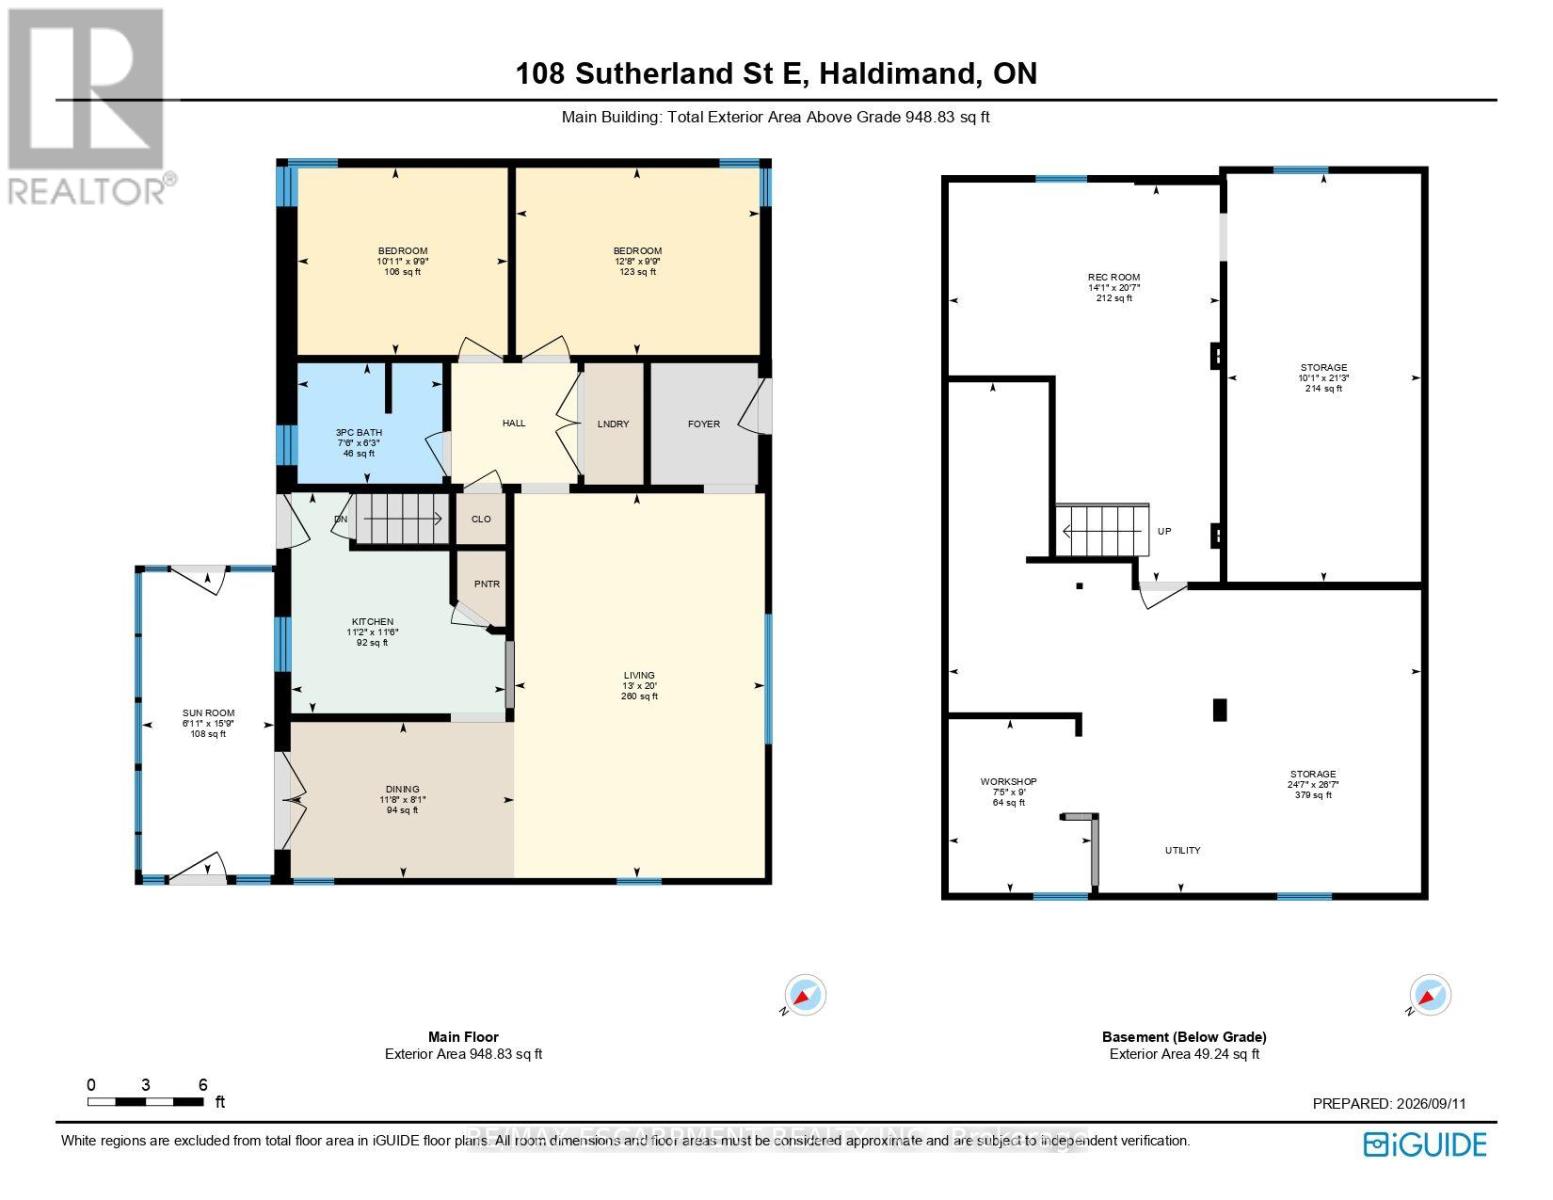
| 地下室 | Workshop | 2.26 m | 2.74 m | 2.26 m x 2.74 m |
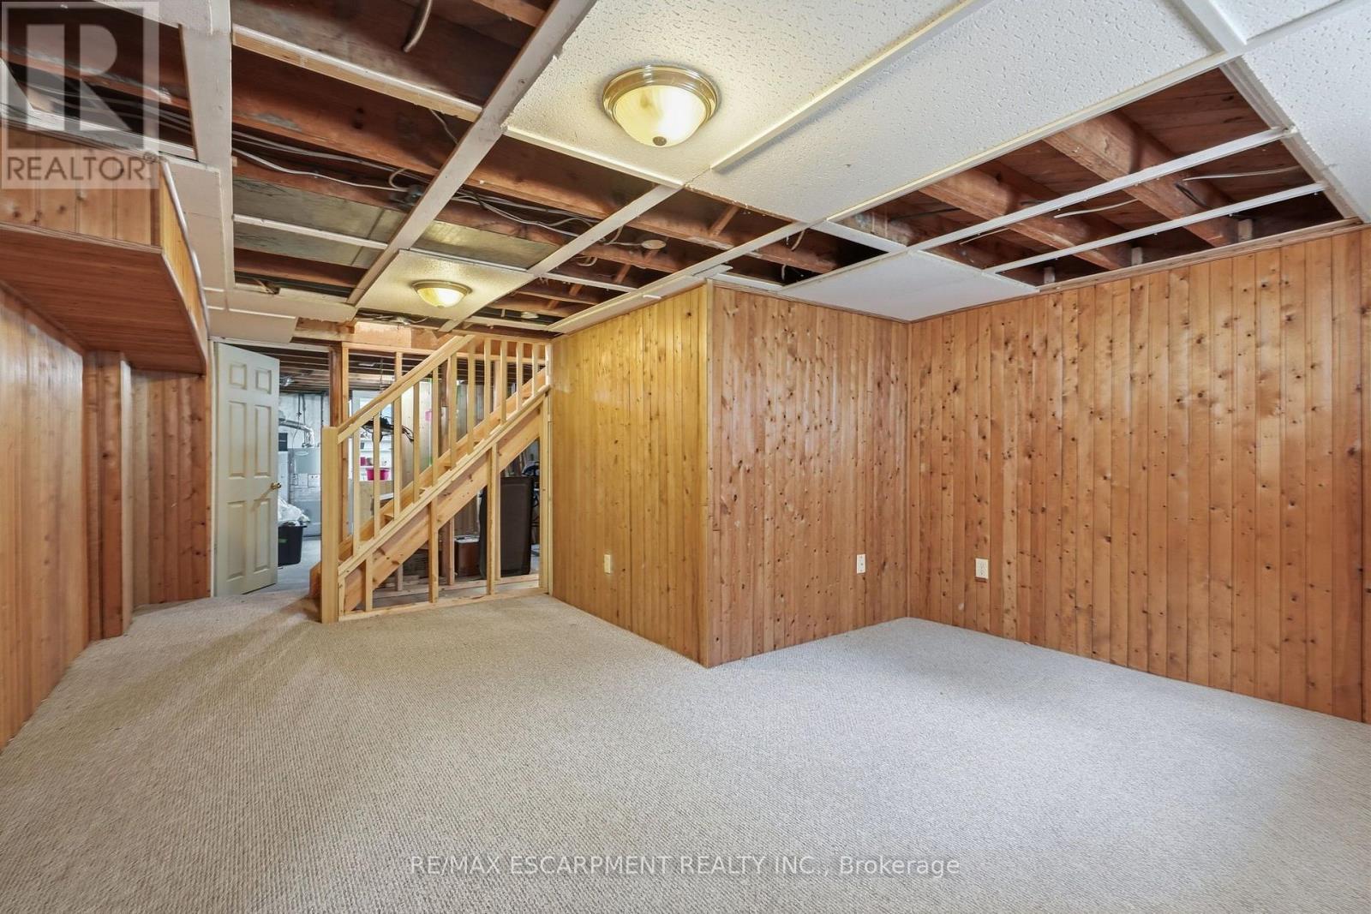
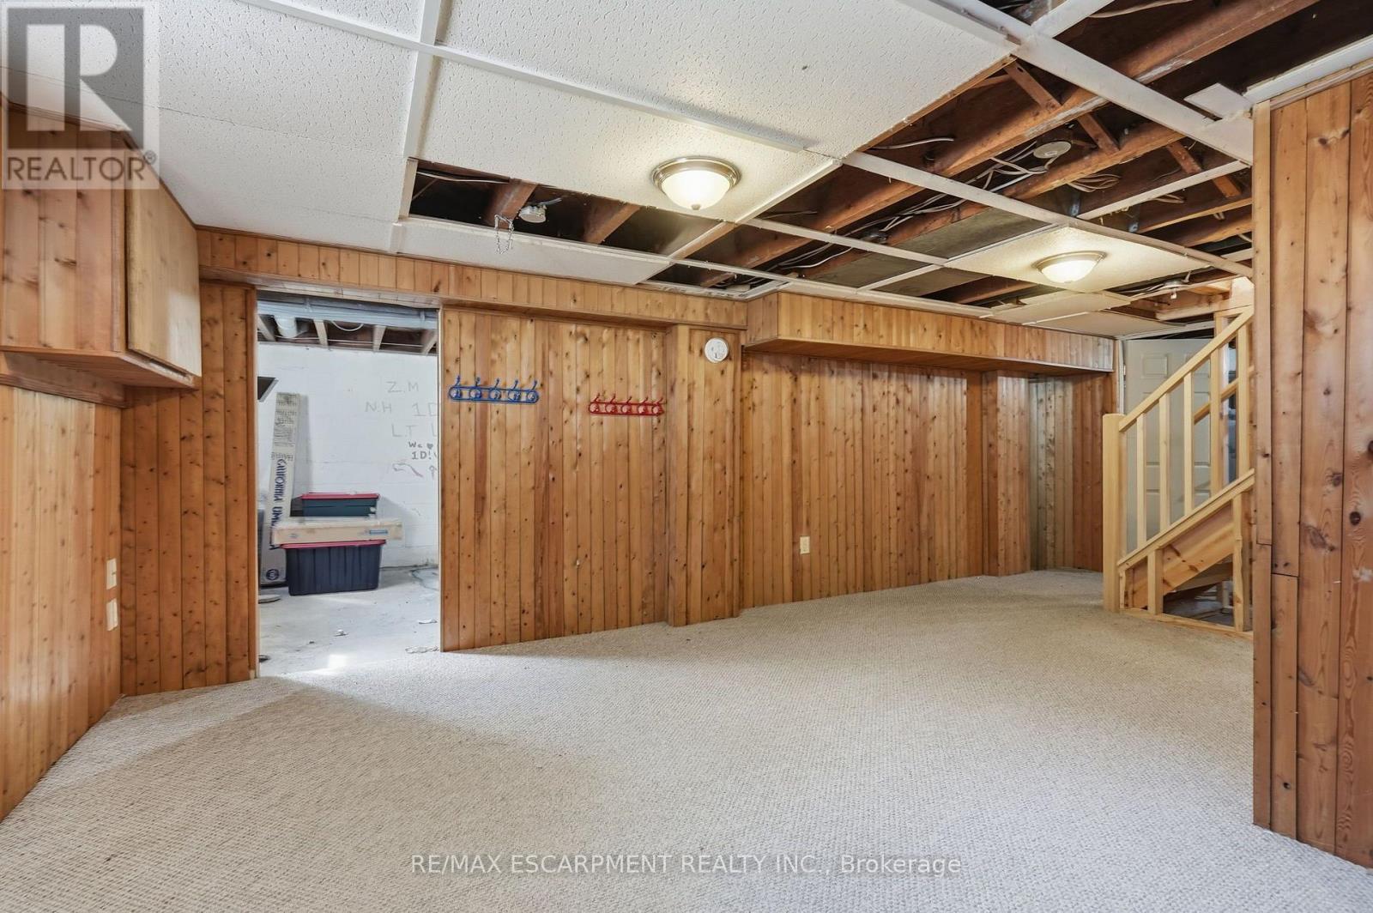
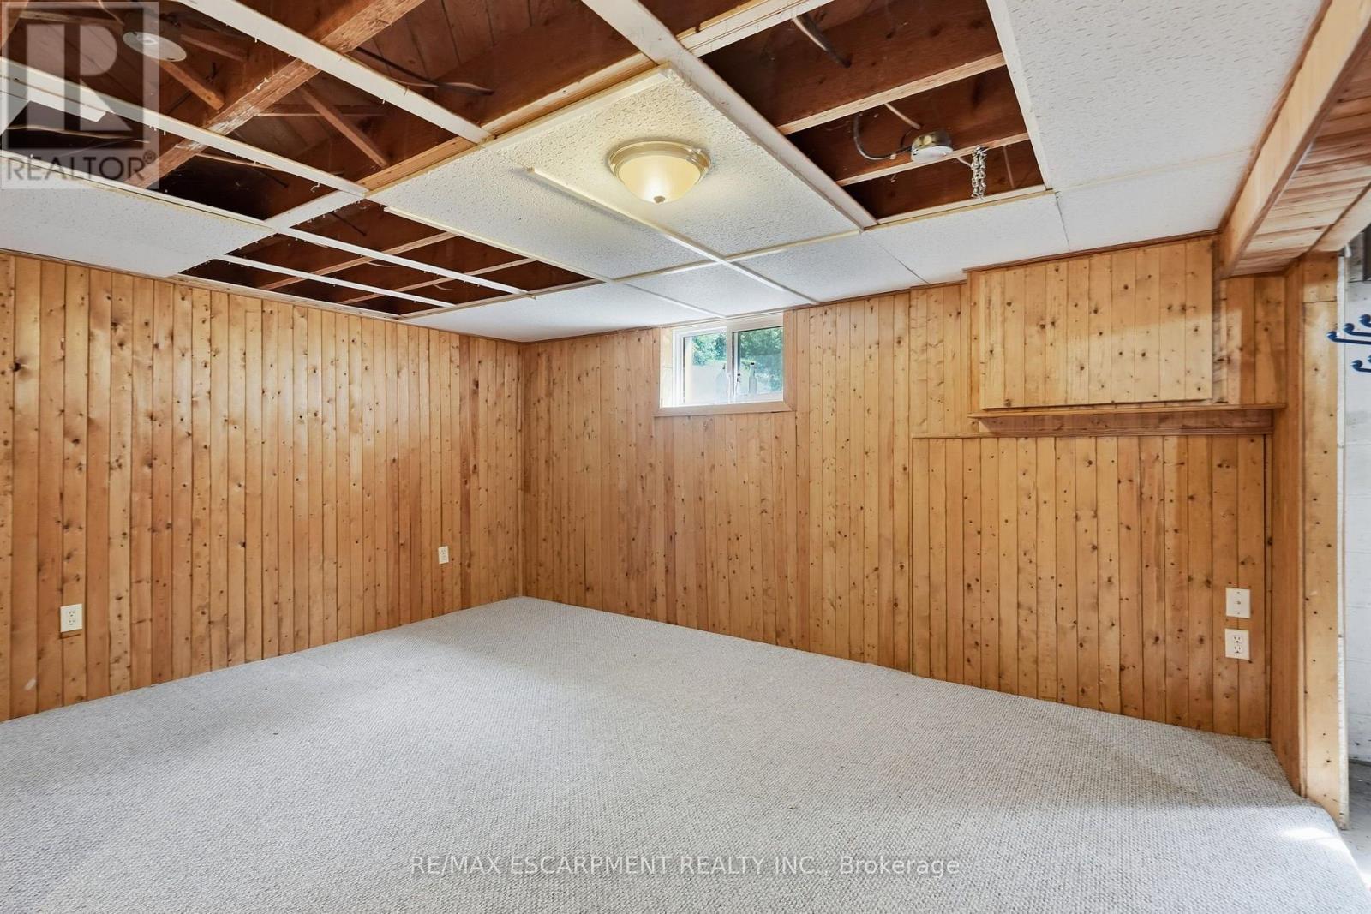
| 地下室 | 娱乐,游戏房 | 4.29 m | 6.27 m | 4.29 m x 6.27 m |
| 地下室 | 其它 | 7.49 m | 8.1 m | 7.49 m x 8.1 m |
| 地下室 | 其它 | 3.07 m | 6.48 m | 3.07 m x 6.48 m |
| 一楼 | 客厅 | 3.96 m | 6.1 m | 3.96 m x 6.1 m |
| 一楼 | 餐厅 | 3.56 m | 2.46 m | 3.56 m x 2.46 m |
| 一楼 | 厨房 | 3.4 m | 3.51 m | 3.4 m x 3.51 m |
| 一楼 | Sunroom | 2.11 m | 4.8 m | 2.11 m x 4.8 m |
| 一楼 | 卧室 | 3.33 m | 2.97 m | 3.33 m x 2.97 m |
| 一楼 | 卧室 | 3.86 m | 2.97 m | 3.86 m x 2.97 m |
| 一楼 | 浴室 | 2.29 m | 1.91 m | 2.29 m x 1.91 m |
设备间
| 有线电视 | 可用 |
| 配电箱 | 已安装 |
| 污水道 | 已安装 |
https://www.realtor.ca/real-estate/30276276/108-sutherland-street-e-haldimand-haldimand

The trademarks REALTOR®, REALTORS®, and the REALTOR® logo are controlled by The Canadian Real Estate Association (CREA) and identify real estate professionals who are members of CREA. The trademarks MLS®, Multiple Listing Service® and the associated logos are owned by The Canadian Real Estate Association (CREA) and identify the quality of services provided by real estate professionals who are members of CREA. The trademark DDF® is owned by The Canadian Real Estate Association (CREA) and identifies CREA's Data Distribution Facility (DDF®)
Toronto Real Estate Board
RE/MAX Escarpment Realty Inc.
September 14 2026 07:37:27
