
108 Sammon Drive Guelph/eramosa (Rockwood), Ontario N0B 2K0


$1,155,000
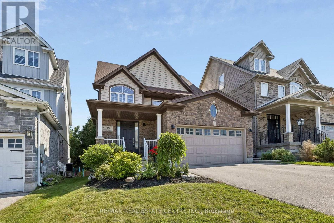
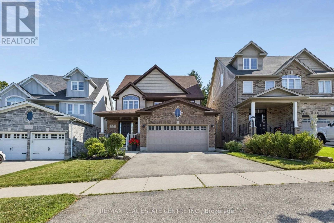
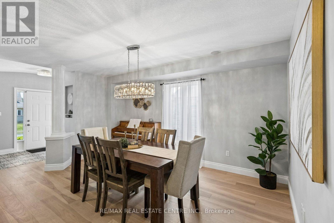
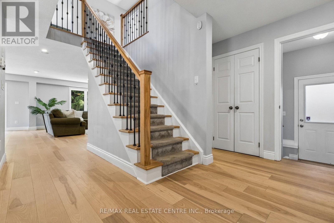
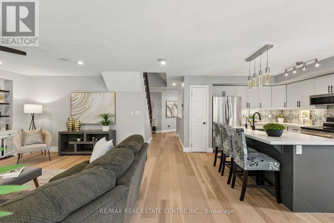
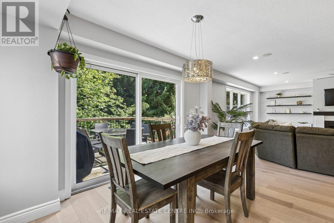
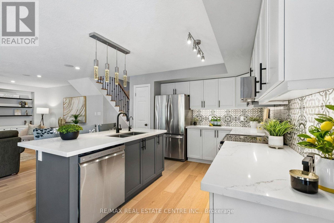
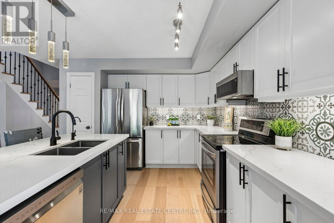
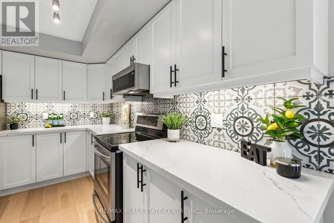
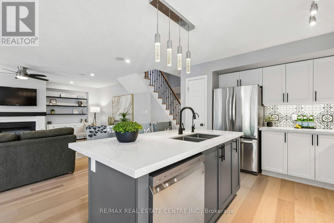
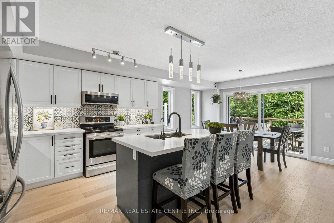
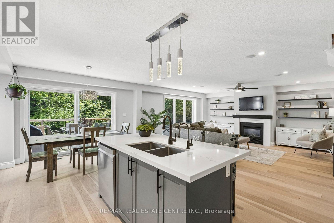
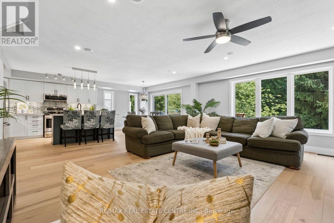
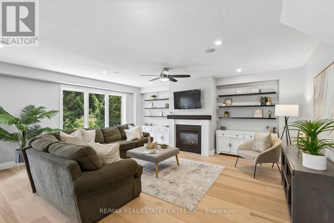
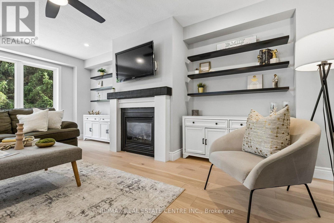
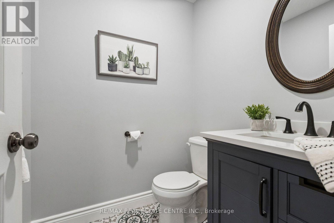
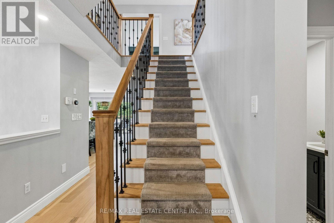
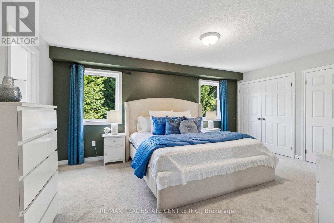
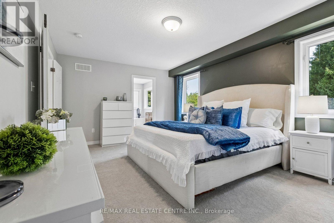
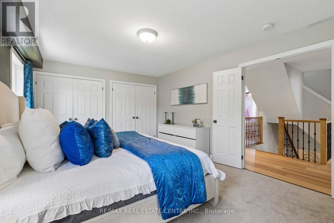
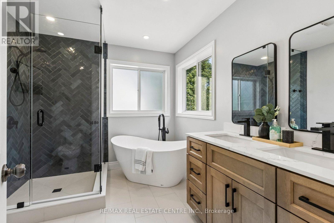
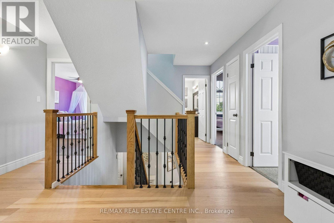
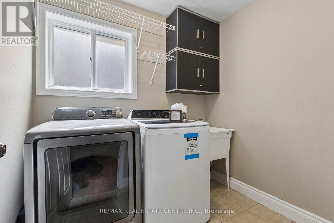
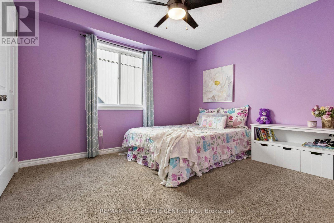
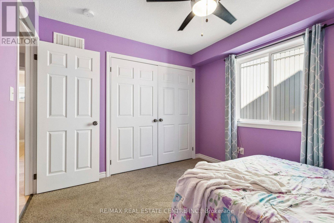
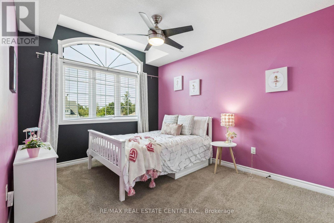
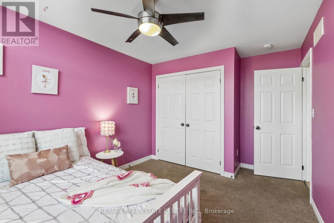
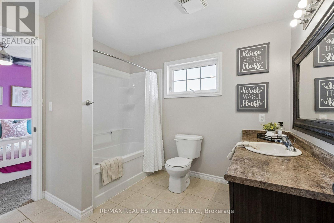
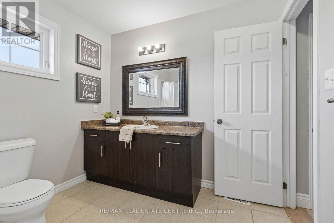
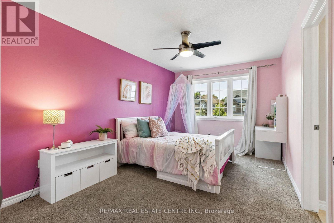
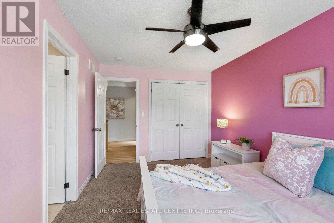
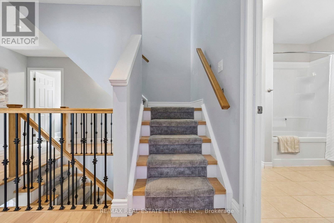
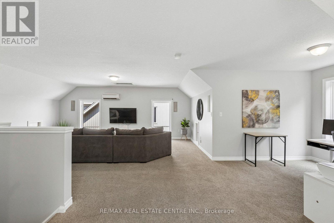
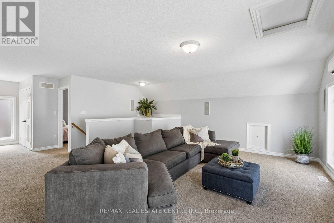
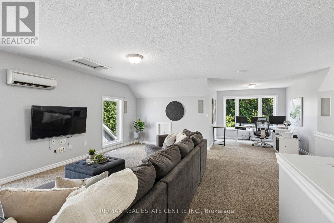
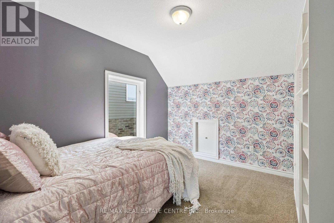
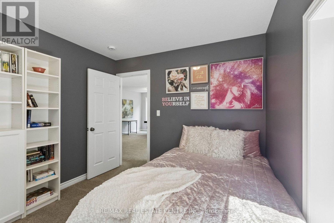
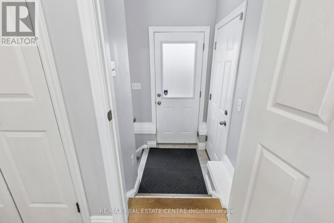
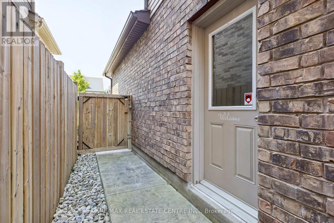
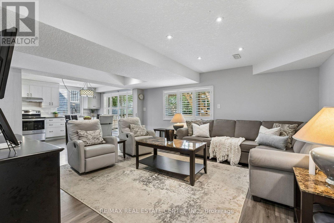
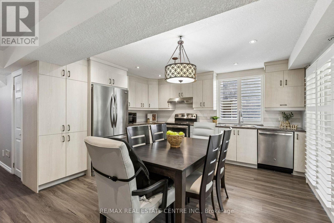
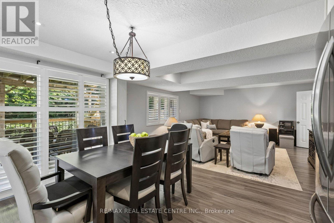
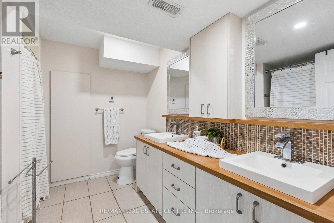
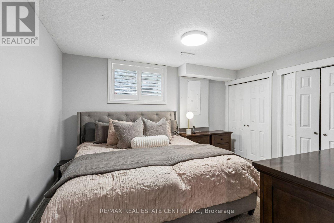
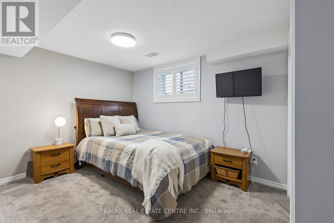
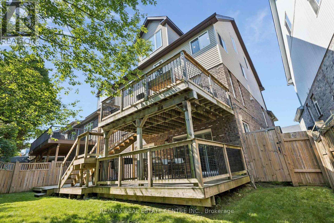
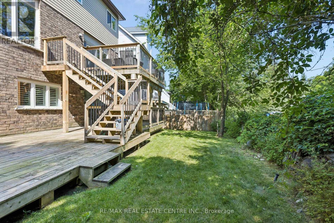
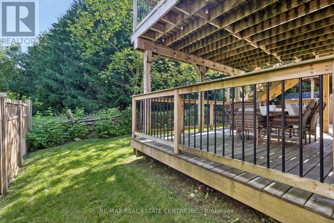
Stunning Multi-Generational Home with 4,300+ Sq Ft of Finished Living Space & Walkout In-Law Suite! Designed with today's modern family in mind, this beautifully upgraded 5-bedroom home offers an incredible combination of space, style, functionality and flexibility across 4 finished levels, including a fully self-contained 2-bedroom walkout in-law suite. The main level showcases a sprawling entertainer's layout with upgraded flooring, expansive sightlines, formal dining area and an impressive chef's eat-in kitchen complete with quartz countertops, premium stainless steel appliances and a generous centre island perfect for gathering and entertaining. Walk out to the oversized deck and enjoy elevated views of the greenery backing the property, creating a peaceful setting for morning coffee, summer dinners or evenings outdoors. The show-stopping family room feels straight out of a magazine with its built-in fireplace, floating shelves and warm contemporary design. Upstairs, the stunning primary bedroom features a brand-new spa-inspired ensuite with beautiful contemporary finishes and a calming, retreat-like feel. Three additional generous-sized bedrooms and convenient 2nd-floor laundry complete this fabulous level. Above, a massive bonus loft provides even more flexible living space, ideal for a media room, home office, teen retreat, playroom or additional family lounge.The bright walkout lower level offers a fully self-contained 2-bedroom in-law suite featuring its own custom kitchen, comfortable living area and direct access to the backyard. Ideal for extended family or multi-generational living, this thoughtfully designed space provides privacy and independence while remaining connected to the home. With 4,300+ sq ft of finished living space, premium finishes, a peaceful natural setting and incredible versatility, this exceptional home offers the space to come together and room for everyone to call their own. (id:43681)
房源概要
| MLS® Number | X13755106 |
| 房源类型 | 民宅 |
| 社区名字 | Rockwood |
| 设备类型 | 热水器 |
| 特征 | Backs On Greenbelt, 亲戚套间 |
| 总车位 | 4 |
| 租赁设备类型 | 热水器 |
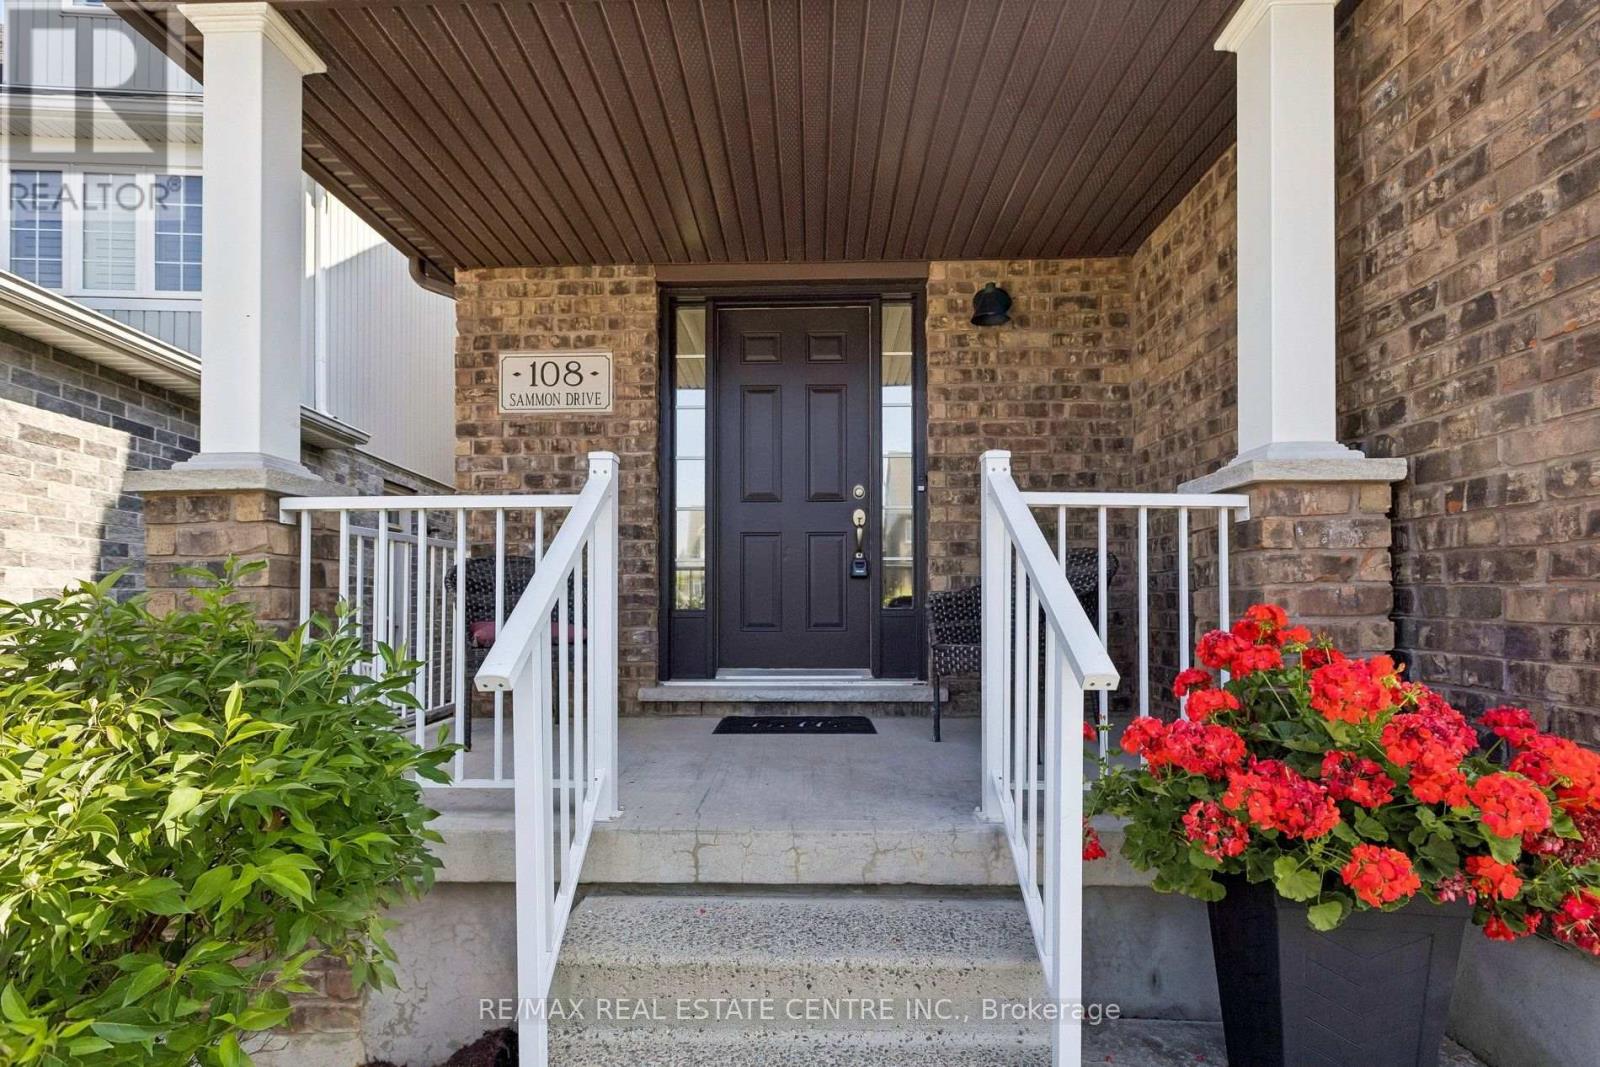
| 结构 | Porch |
详 情
| 浴室 | 4 |
| 地上卧房 | 5 |
| 地下卧室 | 2 |
| 总卧房 | 7 |
| Age | 6 To 15 Years |
| 公寓设施 | Fireplace(s) |
| 家电类 | 洗碗机, 烘干机, 炉子, 洗衣机, 冰箱 |
| 地下室进展 | 已装修 |
| 地下室功能 | Walk Out, Separate Entrance |
| 地下室类型 | N/a (finished), N/a |
| 施工种类 | 独立屋 |
| 空调 | 中央空调 |
| 外墙 | 乙烯基壁板, 砖 |
| 壁炉 | 有 |
| Fireplace Total | 1 |
| Flooring Type | Hardwood, Carpeted |
| 地基类型 | 混凝土浇筑 |
| 客人卫生间(不包含洗浴) | 1 |
| 供暖方式 | 天然气 |
| 供暖类型 | 压力热风 |
| 储存空间 | 3 |
| 内部尺寸 | 3000 - 3500 Sqft |
| 类型 | 独立屋 |
| 设备间 | 市政供水 |
车 位
| 附加车库 | |
| Garage |
土地
| 英亩数 | 无 |
| 污水道 | Sanitary Sewer |
| 土地深度 | 106 Ft ,4 In |
| 土地宽度 | 38 Ft ,3 In |
| 不规则大小 | 38.3 X 106.4 Ft |
房 间
| 楼 层 | 类 型 | 长 度 | 宽 度 | 面 积 |
|---|---|---|---|---|
| 二楼 | 主卧 | 5.36 m | 3.61 m | 5.36 m x 3.61 m |
| 二楼 | 第二卧房 | 4.55 m | 2.97 m | 4.55 m x 2.97 m |
| 二楼 | 第三卧房 | 4.29 m | 3.05 m | 4.29 m x 3.05 m |
| 二楼 | Bedroom 4 | 3.48 m | 3.05 m | 3.48 m x 3.05 m |
| 三楼 | Office | 2.9 m | 2.82 m | 2.9 m x 2.82 m |
| 三楼 | 家庭房 | 9.32 m | 6.1 m | 9.32 m x 6.1 m |
| 三楼 | Bedroom 5 | 3.35 m | 2.97 m | 3.35 m x 2.97 m |
| 地下室 | 客厅 | 5.41 m | 4.5 m | 5.41 m x 4.5 m |
| 地下室 | 厨房 | 4.17 m | 3.33 m | 4.17 m x 3.33 m |
| 地下室 | 卧室 | 4.29 m | 3.81 m | 4.29 m x 3.81 m |
| 地下室 | 卧室 | 4.11 m | 3.33 m | 4.11 m x 3.33 m |
| 一楼 | 餐厅 | 4.65 m | 3.38 m | 4.65 m x 3.38 m |
| 一楼 | 厨房 | 3.91 m | 3.23 m | 3.91 m x 3.23 m |
| 一楼 | Eating Area | 3.23 m | 2.46 m | 3.23 m x 2.46 m |
| 一楼 | 客厅 | 5.72 m | 5.33 m | 5.72 m x 5.33 m |
https://www.realtor.ca/real-estate/30246220/108-sammon-drive-guelpheramosa-rockwood-rockwood

The trademarks REALTOR®, REALTORS®, and the REALTOR® logo are controlled by The Canadian Real Estate Association (CREA) and identify real estate professionals who are members of CREA. The trademarks MLS®, Multiple Listing Service® and the associated logos are owned by The Canadian Real Estate Association (CREA) and identify the quality of services provided by real estate professionals who are members of CREA. The trademark DDF® is owned by The Canadian Real Estate Association (CREA) and identifies CREA's Data Distribution Facility (DDF®)
Toronto Real Estate Board
RE/MAX Real Estate Centre Inc.
September 08 2026 06:04:21
