
108 Queensway Drive Woolwich, Ontario N3B 2T5

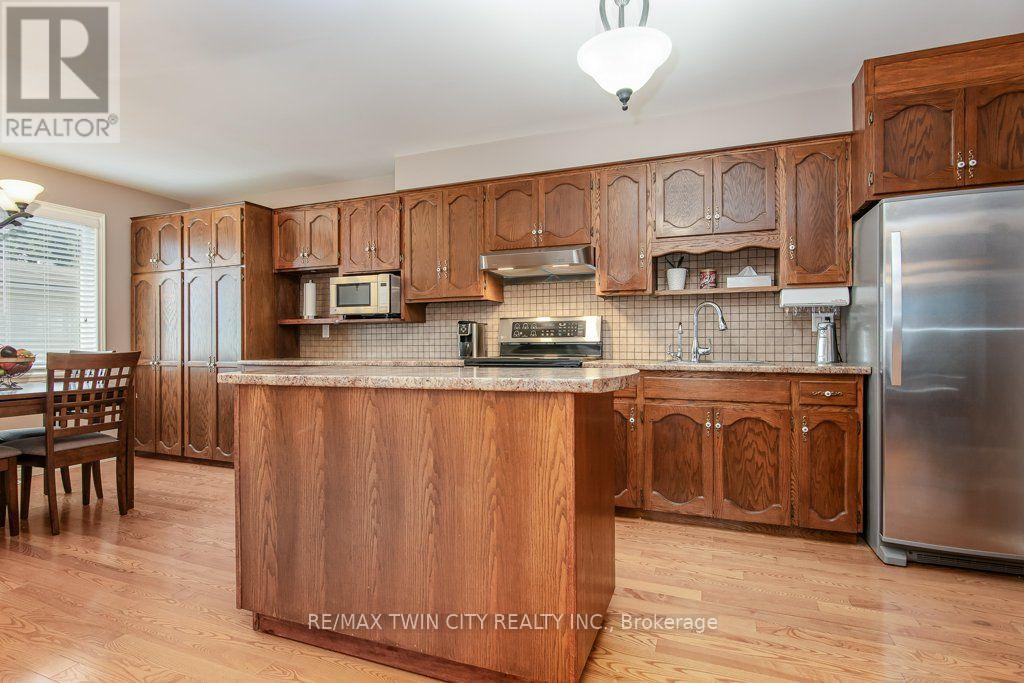
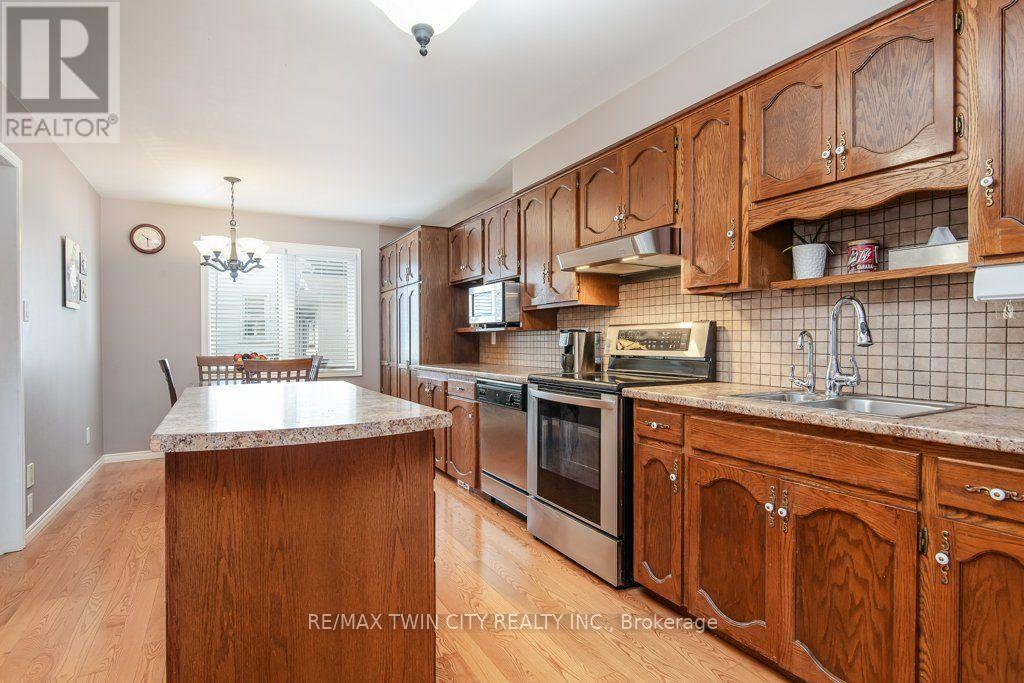
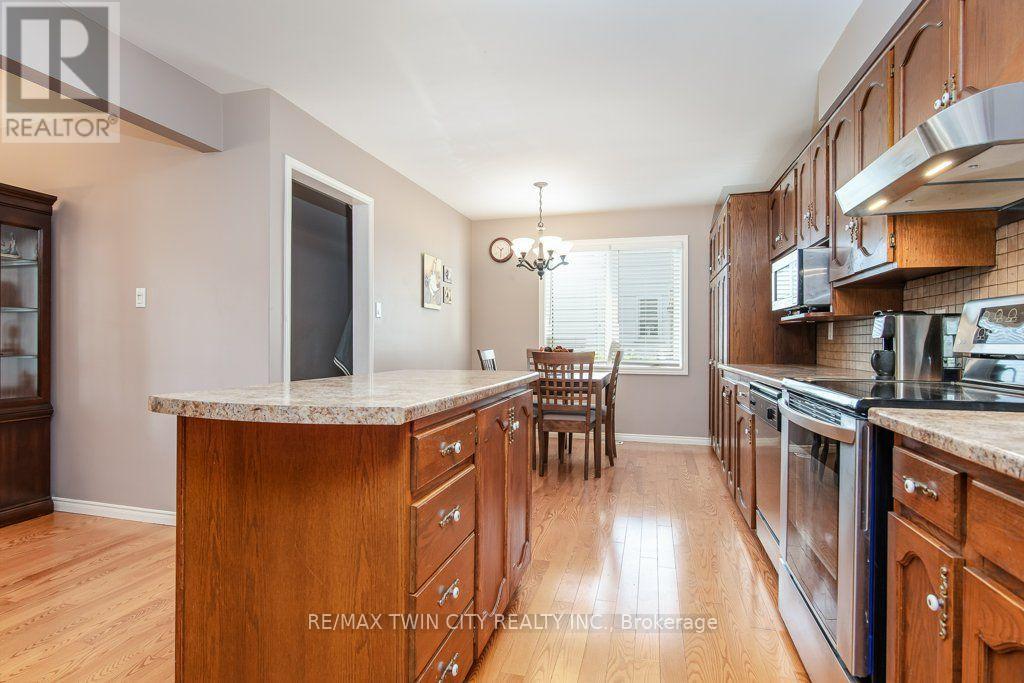
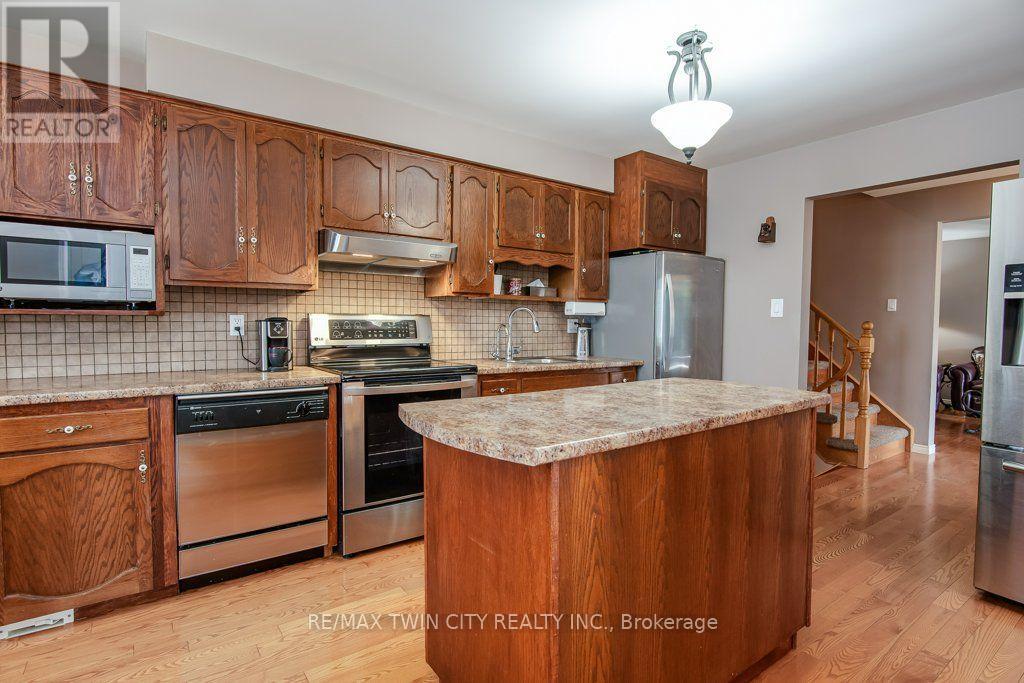

$999,900
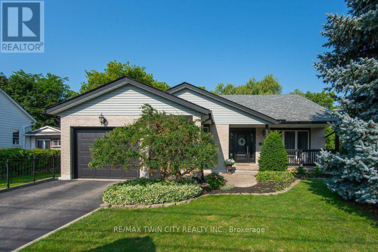
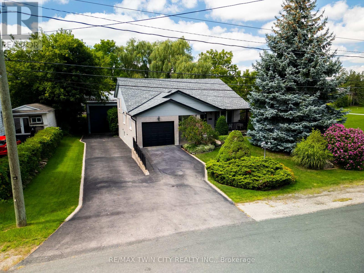
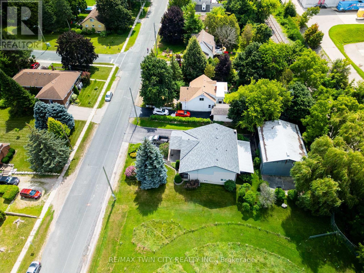
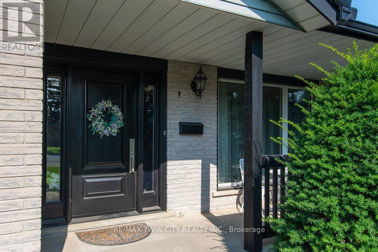
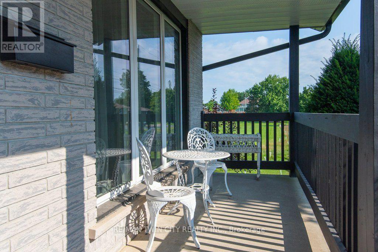
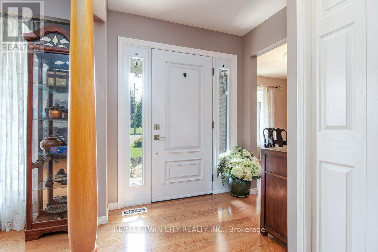
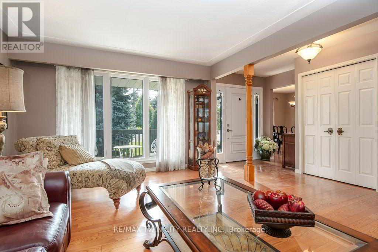
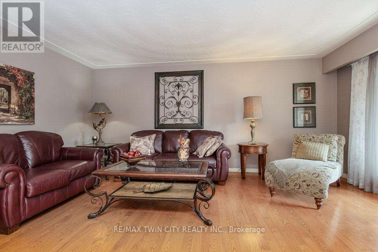
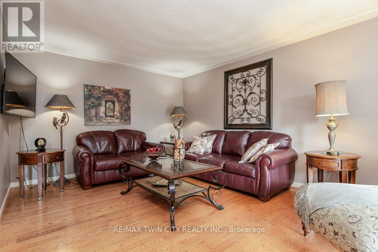
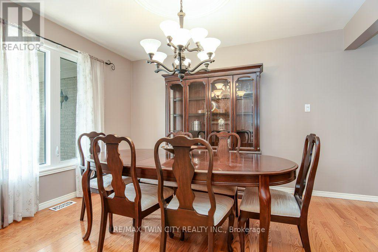
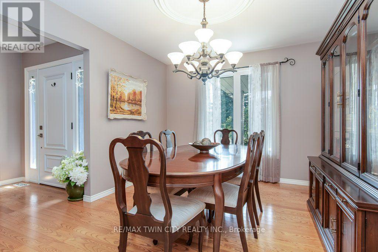
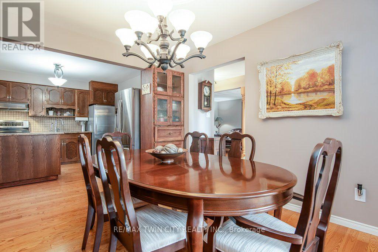
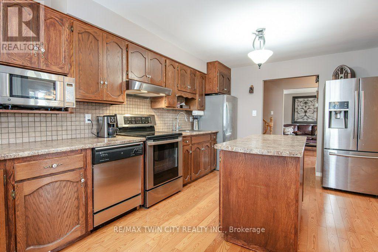
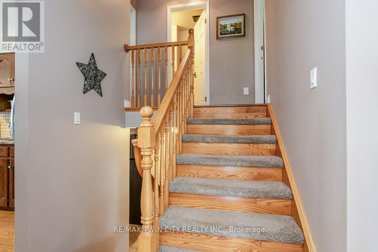
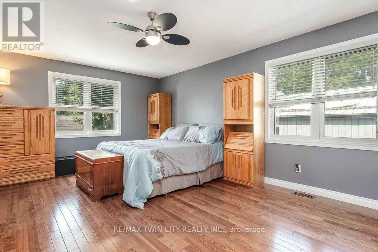
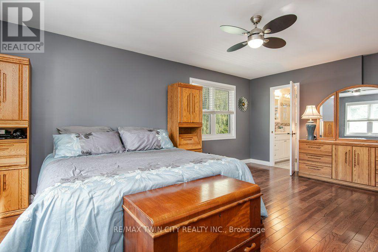
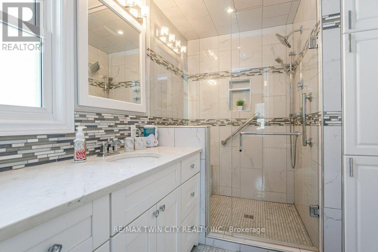
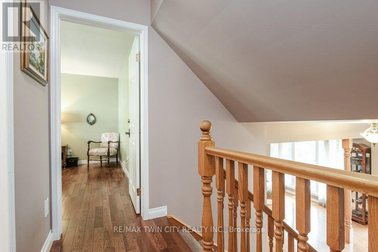
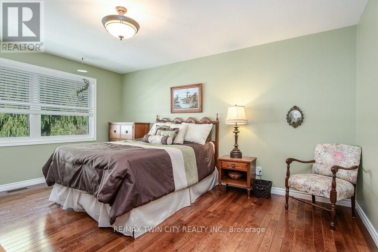
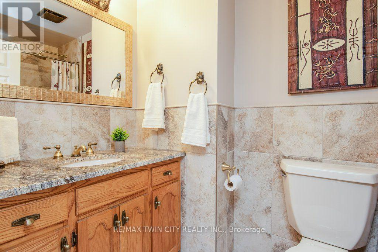
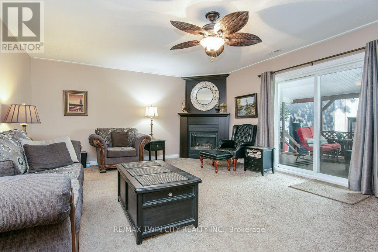
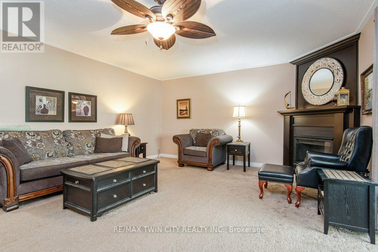
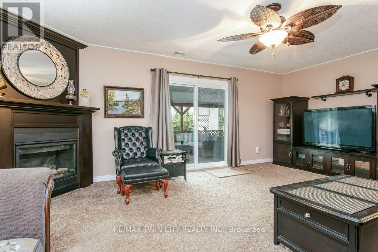
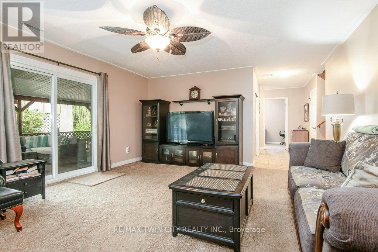
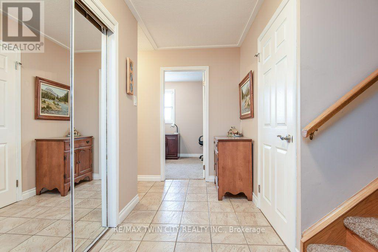
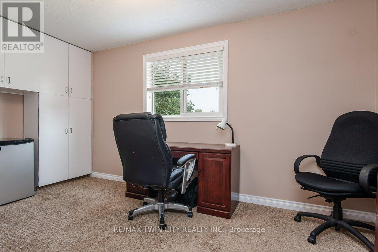
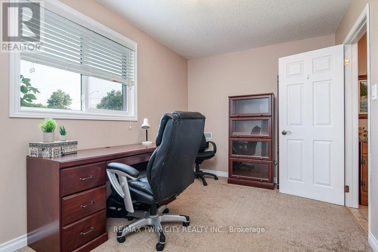
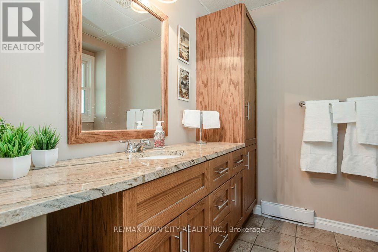
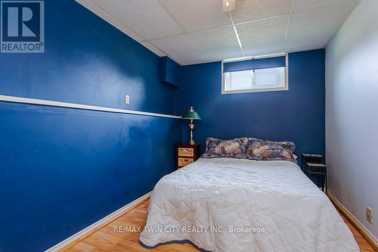
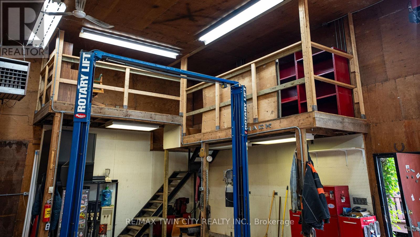
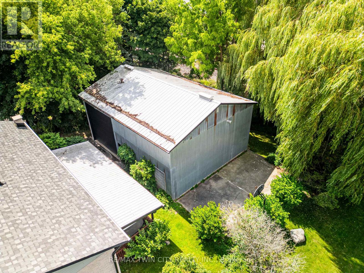
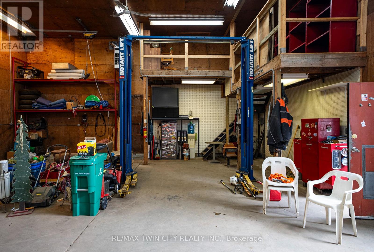
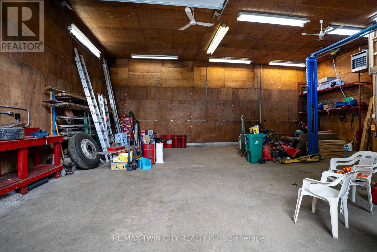
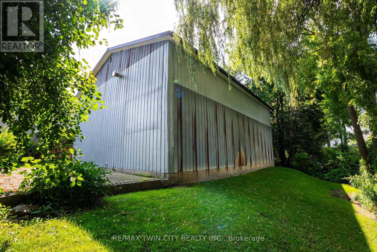
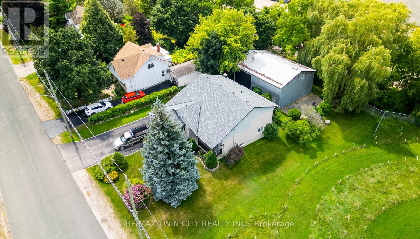
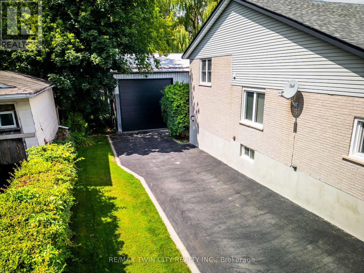
Welcome to 108 Queensway Drive in St. Jacobs, a custom-built 2+1-bedroom backsplit that has been lovingly cared for by its original owners. Set on a quiet, mature street, this well-maintained home has seen plenty of thoughtful updates over the years while offering a comfortable and functional layout with room to spread out. The location is a great part of the story. You're close to schools, parks and all the charm St. Jacobs has to offer, from local shops and restaurants to trails, the market and everyday amenities. Mature trees and an established neighbourhood add to the peaceful setting, while Waterloo is just a short drive away. But what really sets this property apart is the large, detached shop. Fully heated and designed with flexibility in mind, it features a 13-foot garage door along with dedicated workshop, studio and storage space. Whether you're a hobbyist, car enthusiast, woodworker, artist or simply someone who has always wanted a serious space of their own, there are plenty of possibilities here. A well-cared-for custom home, a mature St. Jacobs location and a shop that is increasingly hard to find - 108 Queensway Drive offers a combination you simply don't come across very often. (id:43681)
房源概要
| MLS® Number | X13688808 |
| 房源类型 | 民宅 |
| 附近的便利设施 | 近高尔夫球场, 医院, 公园, 礼拜场所, 公共交通, 学校 |
| 设备类型 | 热水器 |
| 总车位 | 10 |
| 租赁设备类型 | 热水器 |
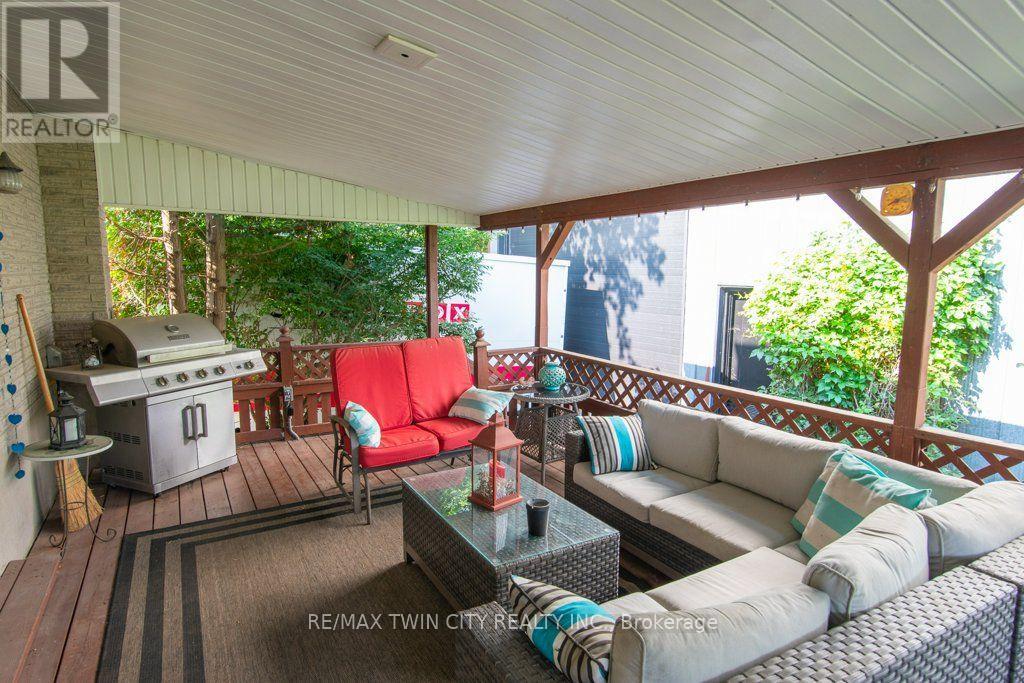
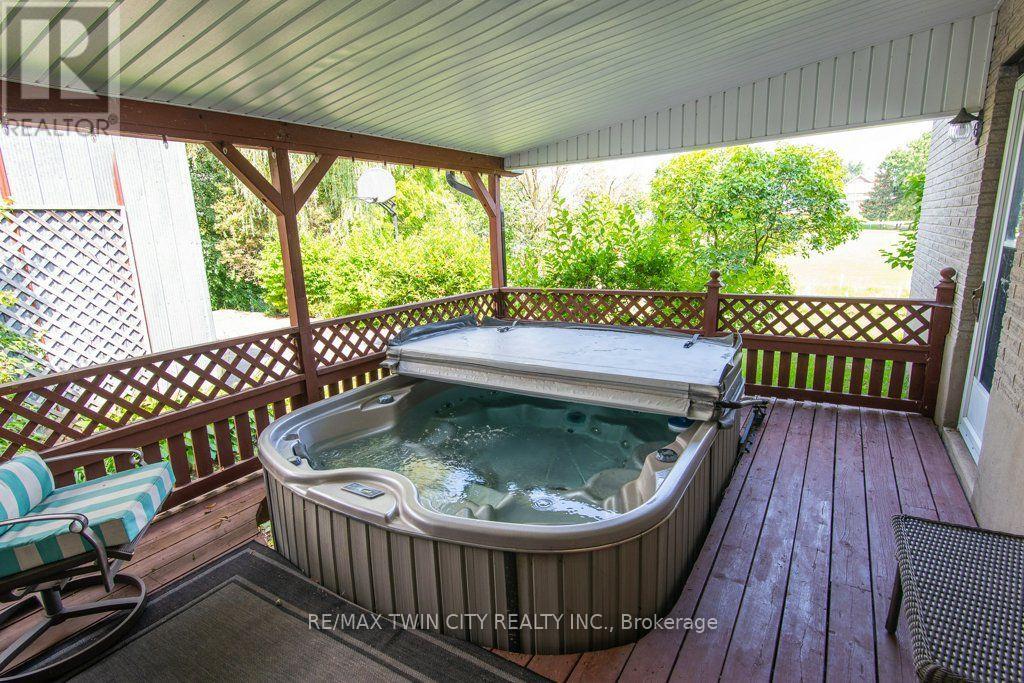
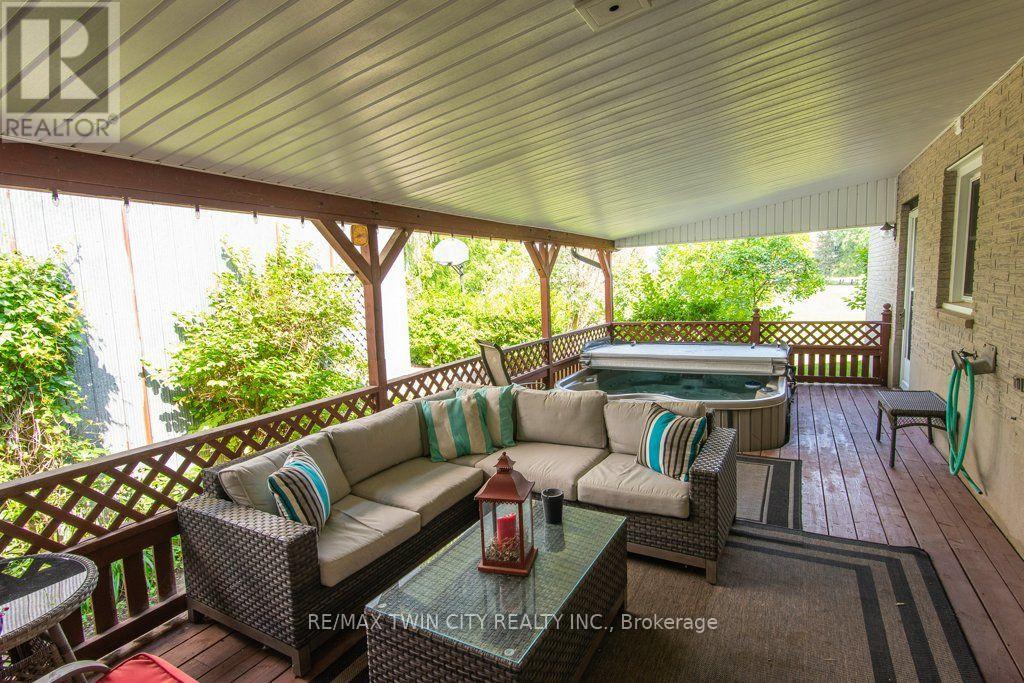
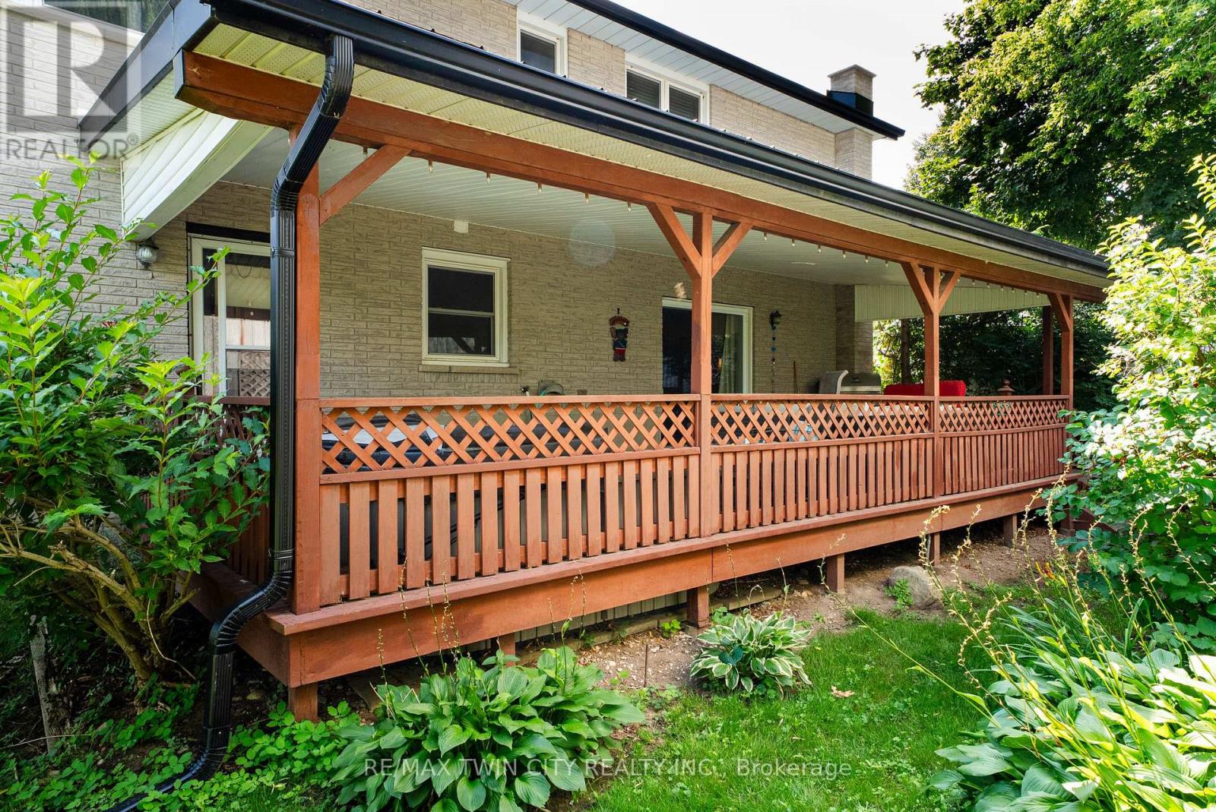
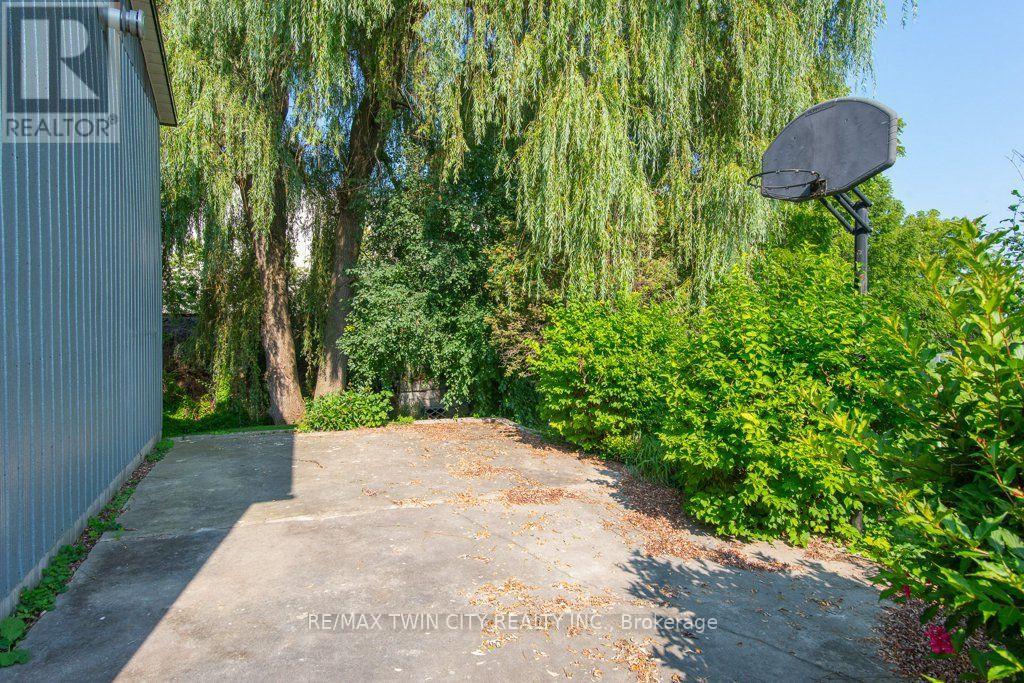
| 结构 | Deck, Patio(s), Workshop |
详 情
| 浴室 | 3 |
| 地上卧房 | 2 |
| 地下卧室 | 1 |
| 总卧房 | 3 |
| Age | 31 To 50 Years |
| 公寓设施 | Fireplace(s) |
| 家电类 | Hot Tub, Water Heater, Water Softener, Central Vacuum, Garage Door Opener Remote(s), 洗碗机, 烘干机, 炉子, 洗衣机, 窗帘, 冰箱 |
| 地下室进展 | 已装修 |
| 地下室功能 | Walk Out, Separate Entrance |
| 地下室类型 | N/a (finished), N/a |
| 施工种类 | 独立屋 |
| Construction Style Split Level | Backsplit |
| 空调 | 中央空调 |
| 外墙 | 砖 |
| 壁炉 | 有 |
| Fireplace Total | 1 |
| 地基类型 | 混凝土 |
| 供暖方式 | 天然气 |
| 供暖类型 | 压力热风 |
| 内部尺寸 | 1500 - 2000 Sqft |
| 类型 | 独立屋 |
| 设备间 | 市政供水 |
车 位
| 附加车库 | |
| Garage |
土地
| 英亩数 | 无 |
| 土地便利设施 | 近高尔夫球场, 医院, 公园, 宗教场所, 公共交通, 学校 |
| 污水道 | Sanitary Sewer |
| 土地深度 | 148 Ft ,10 In |
| 土地宽度 | 73 Ft ,8 In |
| 不规则大小 | 73.7 X 148.9 Ft ; 148.86 Ft X 73.66 Ft X 135.93 X 70.61 |
房 间
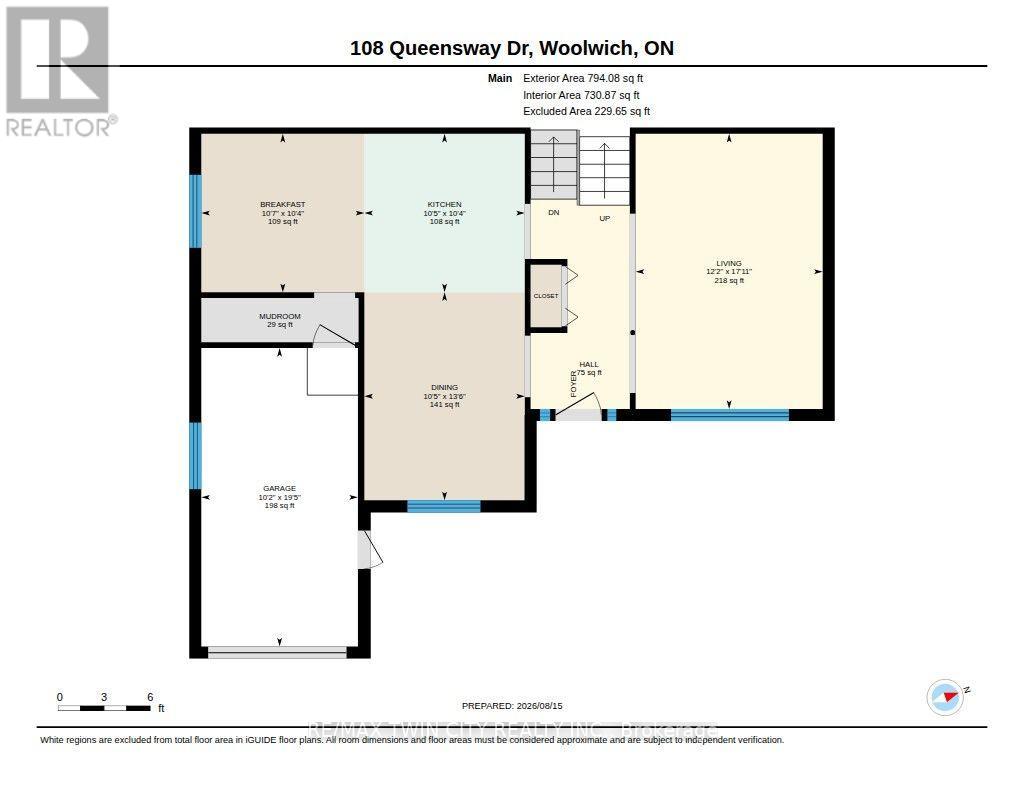
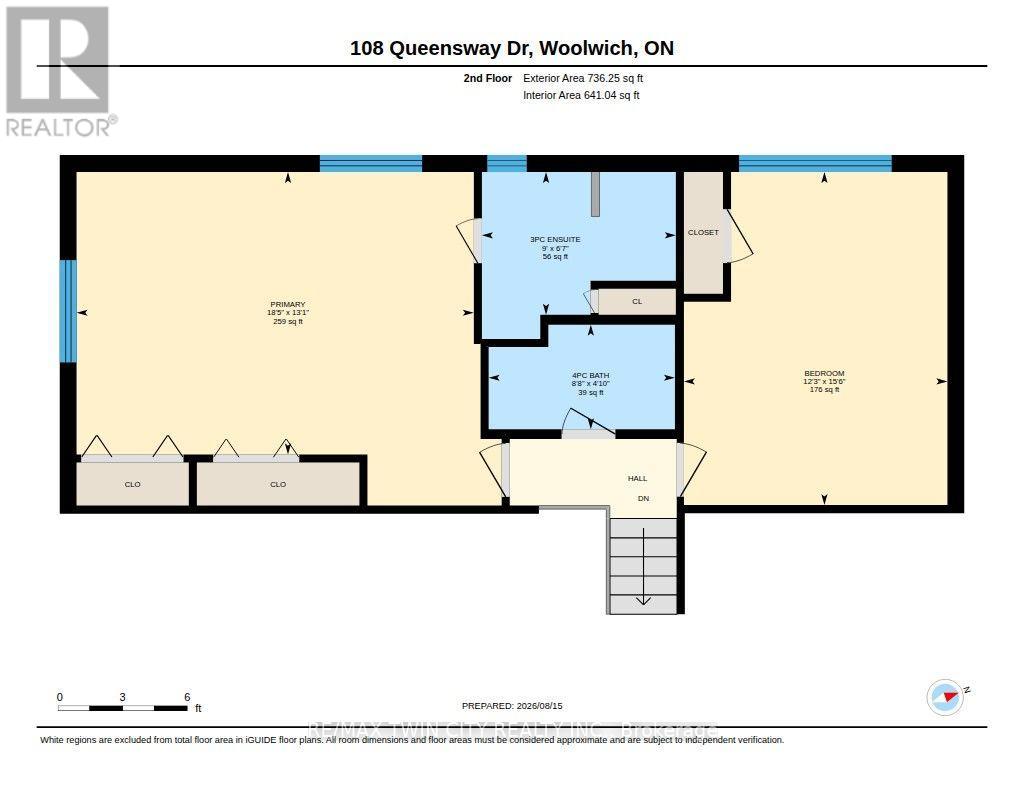
| 楼 层 | 类 型 | 长 度 | 宽 度 | 面 积 |
|---|---|---|---|---|
| 二楼 | 浴室 | 2.01 m | 2.74 m | 2.01 m x 2.74 m |
| 二楼 | 浴室 | 1.47 m | 2.64 m | 1.47 m x 2.64 m |
| 二楼 | 卧室 | 4.72 m | 3.73 m | 4.72 m x 3.73 m |
| 二楼 | 主卧 | 3.99 m | 5.61 m | 3.99 m x 5.61 m |
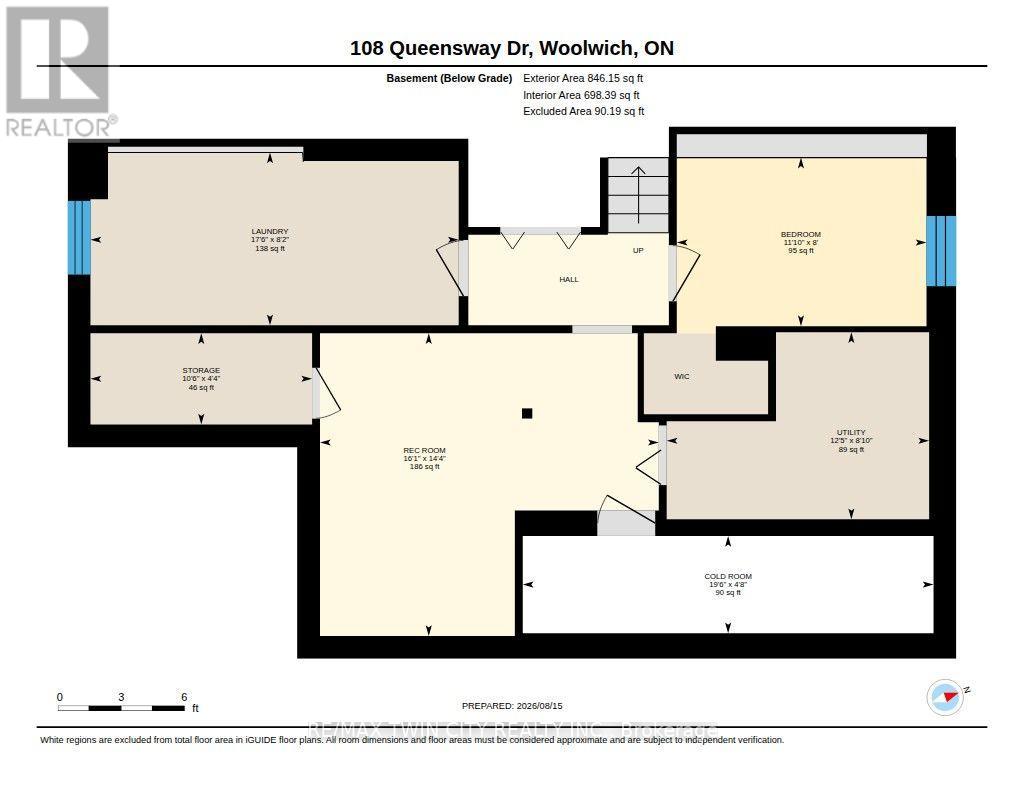
| 地下室 | 第三卧房 | 2.44 m | 3.61 m | 2.44 m x 3.61 m |
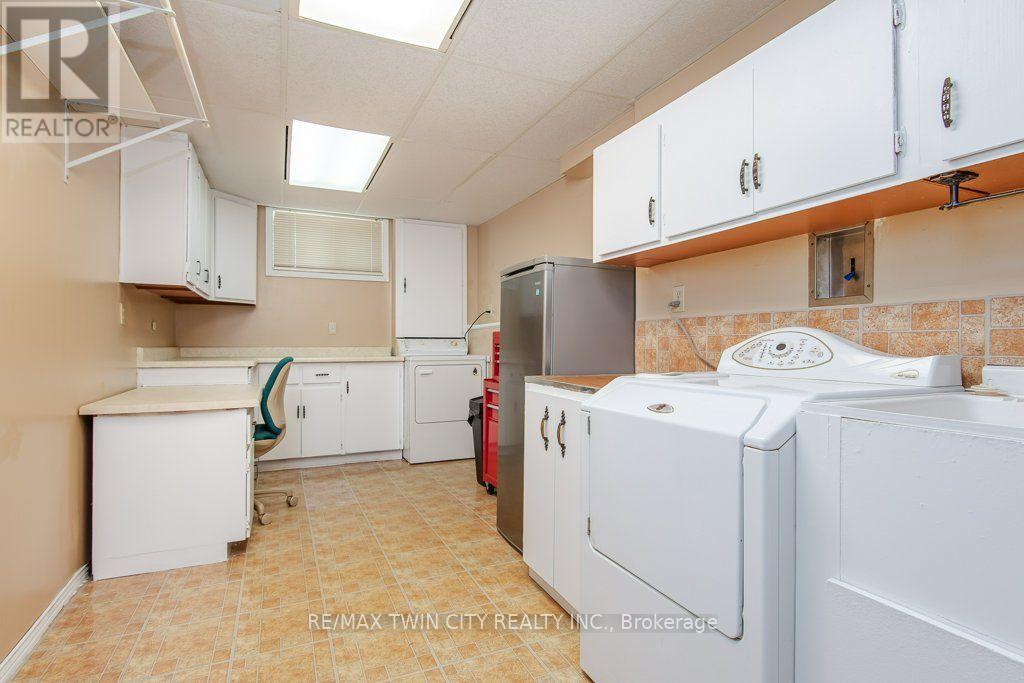
| 地下室 | 设备间 | 2.69 m | 3.79 m | 2.69 m x 3.79 m |
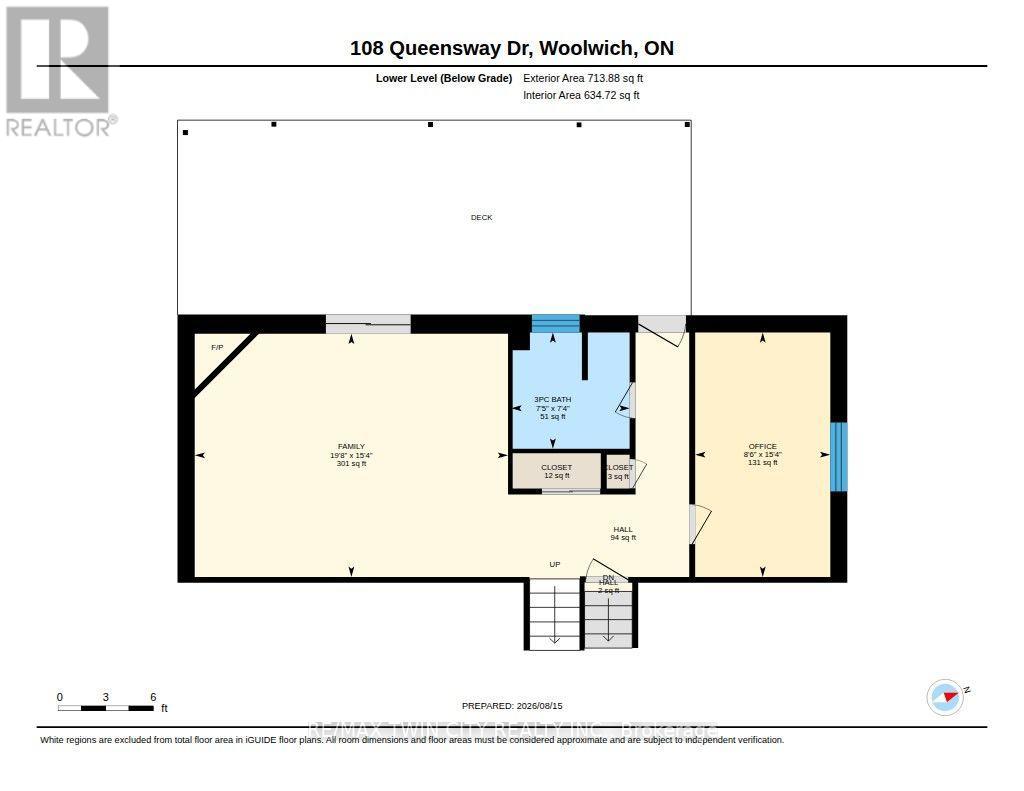
| Lower Level | Office | 4.67 m | 2.59 m | 4.67 m x 2.59 m |
| Lower Level | 浴室 | 2.24 m | 2.26 m | 2.24 m x 2.26 m |
| Lower Level | 家庭房 | 4.67 m | 5.99 m | 4.67 m x 5.99 m |
| 一楼 | Eating Area | 3.15 m | 3.23 m | 3.15 m x 3.23 m |
| 一楼 | 餐厅 | 4.12 m | 3.18 m | 4.12 m x 3.18 m |
| 一楼 | 厨房 | 3.15 m | 3.18 m | 3.15 m x 3.18 m |
| 一楼 | 客厅 | 5.46 m | 3.71 m | 5.46 m x 3.71 m |
https://www.realtor.ca/real-estate/30170509/108-queensway-drive-woolwich

The trademarks REALTOR®, REALTORS®, and the REALTOR® logo are controlled by The Canadian Real Estate Association (CREA) and identify real estate professionals who are members of CREA. The trademarks MLS®, Multiple Listing Service® and the associated logos are owned by The Canadian Real Estate Association (CREA) and identify the quality of services provided by real estate professionals who are members of CREA. The trademark DDF® is owned by The Canadian Real Estate Association (CREA) and identifies CREA's Data Distribution Facility (DDF®)
Toronto Real Estate Board
RE/MAX Twin City Realty Inc.
September 18 2026 06:31:18
