
108 Montmorency Drive Hamilton (Red Hill), Ontario L8K 6R1


$1,599,000
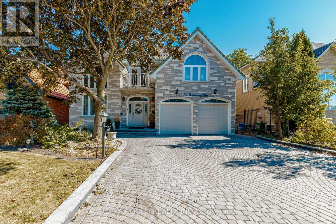
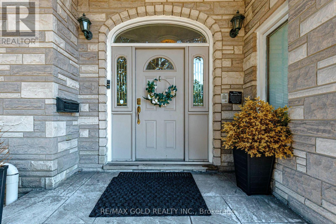
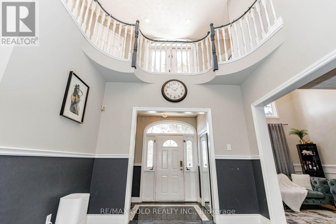
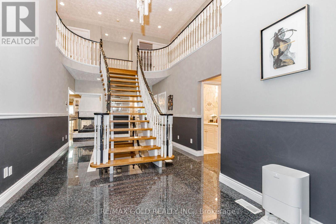
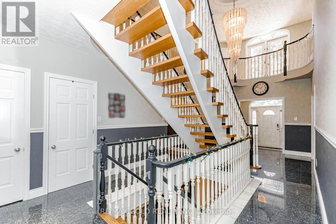
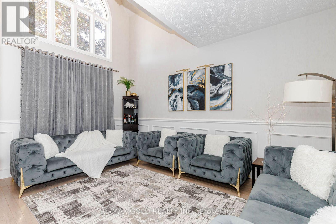
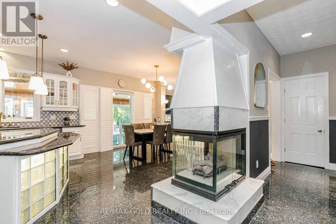
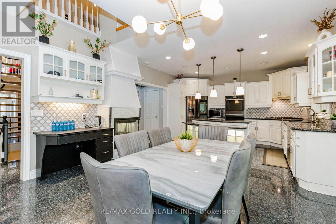
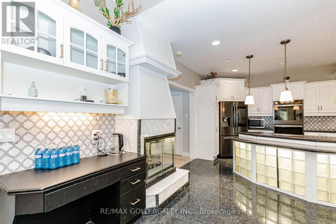
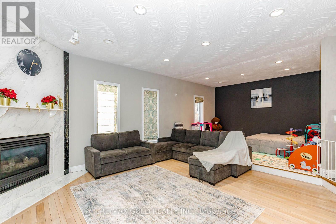
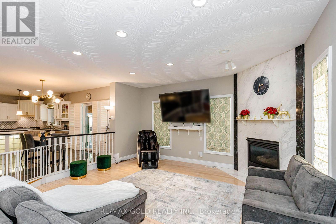
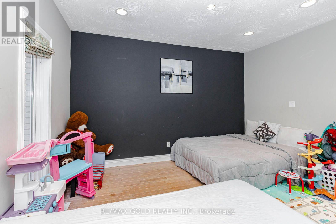
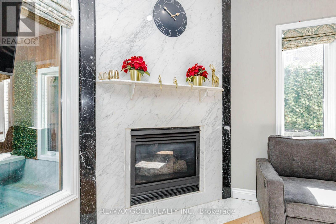
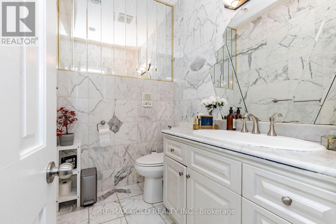
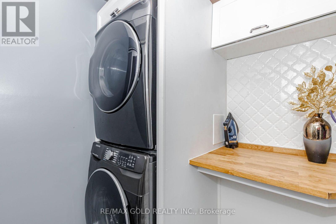
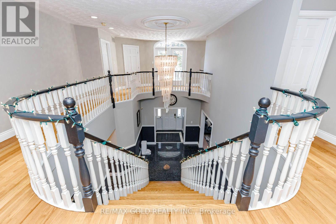
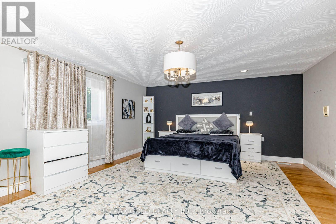
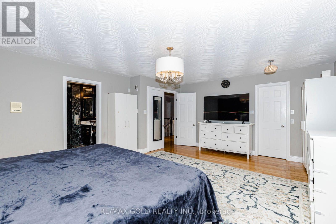
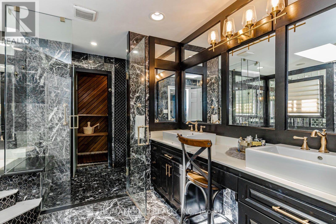
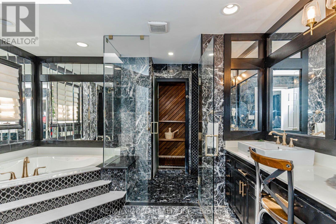
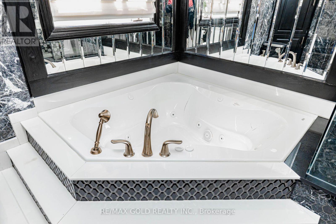
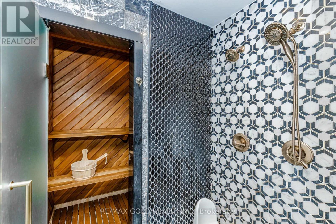
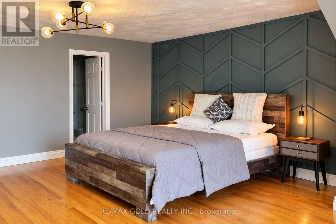
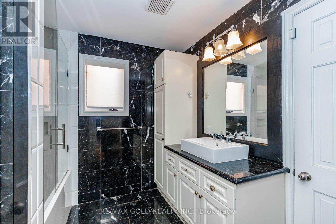
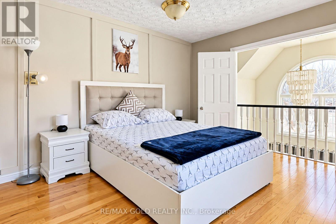
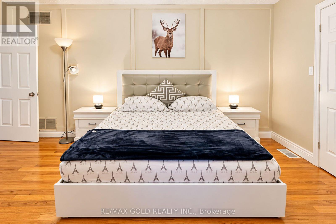
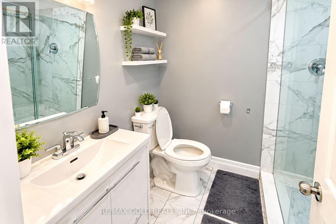
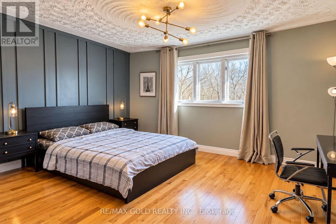
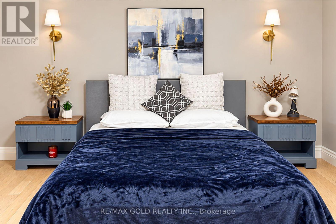
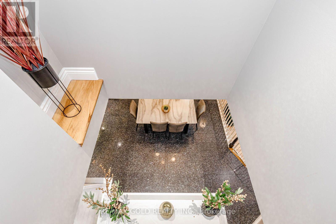
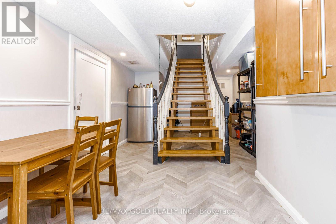
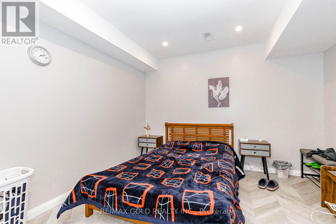
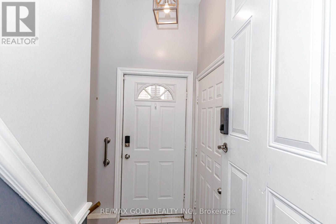
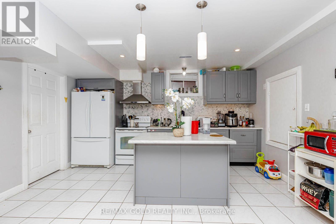
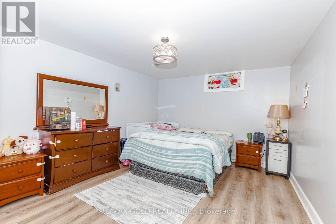
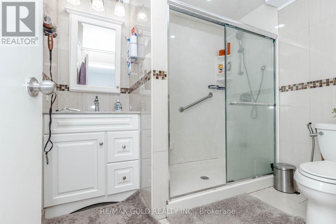
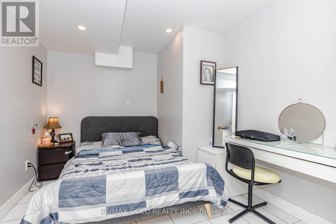
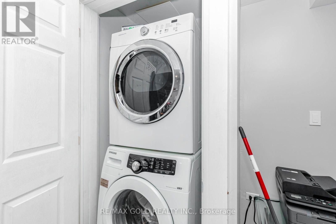
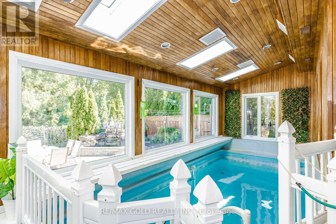
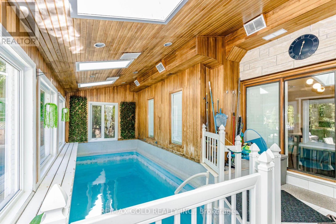
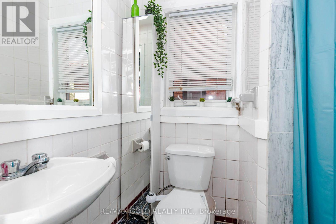
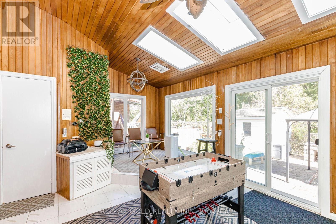
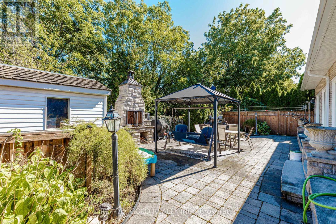
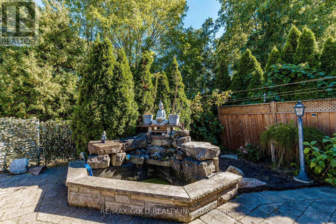
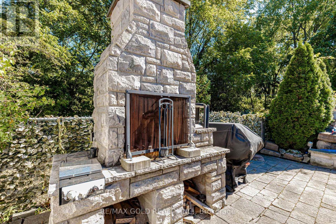
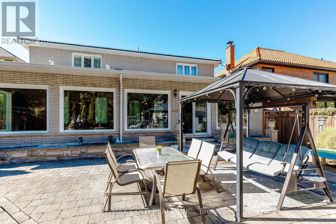
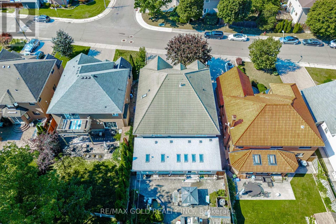
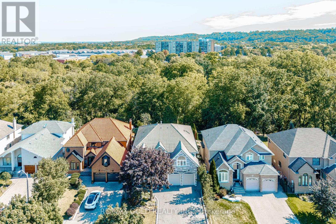
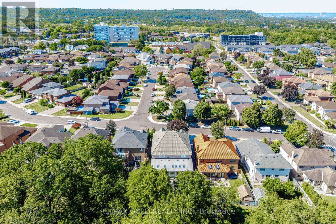
Nestled on a premium ravine lot in Davis Creek, having over 6000 sqft of living space, this estate home boasts a 2-story design w/ 4+1 bedrooms & 6.5 baths, along w/ a separate finished basement spanning 1604 sqft, including a 2bedroom + office for potential long or short-term apartment use or multi-generational family living. Adding to its appeal is a 2-car garage. The foyer welcomes you with 17.7' ceilings, leading to a grand staircase that leads to the primary suite featuring a lavish 6 pc ensuite & sauna. The main floor showcases a chef's kitchen with granite countertops, complemented by private living and dining areas. The indoor resort/spa venue w/ a saltwater pool, skylights & a 3-piece bath allows year-round enjoyment. With over $350,000 in upgrades, including 2 kitchens, 2 laundry rooms, and all-inclusive appliances, this home caters to modern convenience and luxury. Outside, a private Muskoka-like oasis features a stone fireplace overlooking the ravine, creating a serene ambiance. Conveniently located w/ easy access to amenities and major routes like Linc/Red Hill, this property epitomizes sophisticated living at its finest. IN DOOR SWIMMING POOL IS also INCOME (id:43681)
房源概要
| MLS® Number | X14101324 |
| 房源类型 | 民宅 |
| 社区名字 | Red Hill |
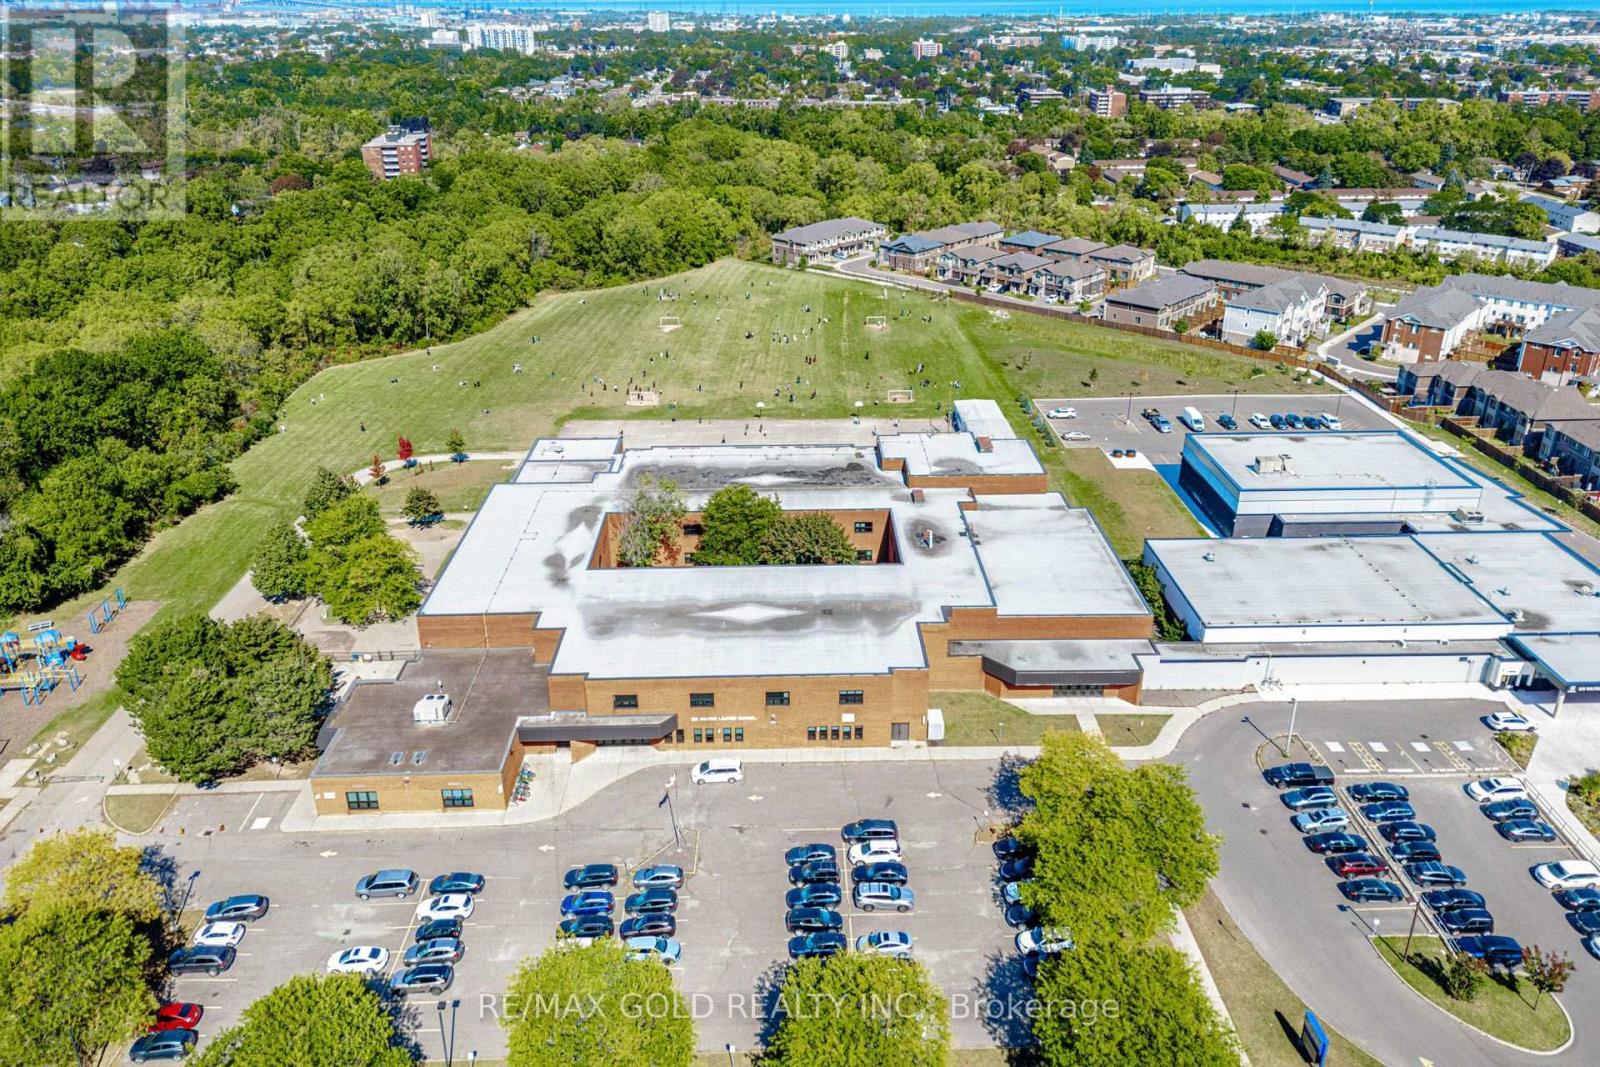
| 附近的便利设施 | 公园, 学校 |
| 设备类型 | 热水器 |
| 特征 | Ravine, 无地毯, Sauna |
| 总车位 | 8 |
| 泳池类型 | Inground Pool, 地下游泳池 |
| 租赁设备类型 | 热水器 |
详 情
| 浴室 | 7 |
| 地上卧房 | 4 |
| 地下卧室 | 3 |
| 总卧房 | 7 |
| 家电类 | Intercom, Cooktop, 洗碗机, 烘干机, 烤箱, Two 洗衣机s, Two 冰箱s |
| 地下室功能 | Apartment In Basement |
| 地下室类型 | N/a |
| 施工种类 | 独立屋 |
| 空调 | 中央空调 |
| 外墙 | 砖, 石 |
| Fire Protection | Security System, Smoke Detectors |
| 壁炉 | 有 |
| 地基类型 | 混凝土浇筑 |
| 客人卫生间(不包含洗浴) | 1 |
| 供暖方式 | 天然气 |
| 供暖类型 | 压力热风 |
| 储存空间 | 2 |
| 内部尺寸 | 3500 - 5000 Sqft |
| 类型 | 独立屋 |
| 设备间 | 市政供水 |
车 位
| 附加车库 | |
| Garage |
土地
| 英亩数 | 无 |
| 围栏类型 | Fenced Yard |
| 土地便利设施 | 公园, 学校 |
| 污水道 | Sanitary Sewer |
| 土地深度 | 116 Ft ,1 In |
| 土地宽度 | 51 Ft ,6 In |
| 不规则大小 | 51.5 X 116.1 Ft |
房 间
| 楼 层 | 类 型 | 长 度 | 宽 度 | 面 积 |
|---|---|---|---|---|
| 二楼 | 主卧 | 6.28 m | 4.94 m | 6.28 m x 4.94 m |
| 二楼 | 第二卧房 | 4.29 m | 4.36 m | 4.29 m x 4.36 m |
| 二楼 | 第三卧房 | 3.6 m | 4.42 m | 3.6 m x 4.42 m |
| 二楼 | Bedroom 4 | 4.16 m | 6.18 m | 4.16 m x 6.18 m |
| 地下室 | 卧室 | 4.89 m | 3.52 m | 4.89 m x 3.52 m |
| 地下室 | 卧室 | 3.94 m | 3.62 m | 3.94 m x 3.62 m |
| 地下室 | 衣帽间 | 1 m | 1 m | 1 m x 1 m |
| 地下室 | 娱乐,游戏房 | 3.28 m | 2.79 m | 3.28 m x 2.79 m |
| 地下室 | 厨房 | 3.34 m | 4.48 m | 3.34 m x 4.48 m |
| 一楼 | 客厅 | 3.49 m | 5.31 m | 3.49 m x 5.31 m |
| 一楼 | 餐厅 | 3.83 m | 5.35 m | 3.83 m x 5.35 m |
| 一楼 | 家庭房 | 5.05 m | 4.81 m | 5.05 m x 4.81 m |
| 一楼 | Eating Area | 1 m | 1 m | 1 m x 1 m |
| 一楼 | 厨房 | 3.89 m | 4.5 m | 3.89 m x 4.5 m |
https://www.realtor.ca/real-estate/30427099/108-montmorency-drive-hamilton-red-hill-red-hill

The trademarks REALTOR®, REALTORS®, and the REALTOR® logo are controlled by The Canadian Real Estate Association (CREA) and identify real estate professionals who are members of CREA. The trademarks MLS®, Multiple Listing Service® and the associated logos are owned by The Canadian Real Estate Association (CREA) and identify the quality of services provided by real estate professionals who are members of CREA. The trademark DDF® is owned by The Canadian Real Estate Association (CREA) and identifies CREA's Data Distribution Facility (DDF®)
Toronto Real Estate Board
RE/MAX Gold Realty Inc.
October 21 2026 02:40:09
