
108 Michael Drive Welland (N. Welland), Ontario L3C 0A7


$879,900
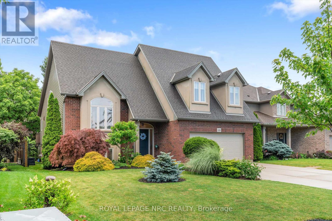
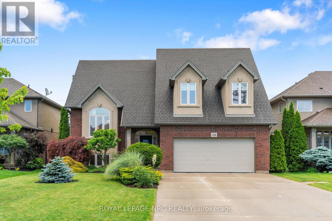
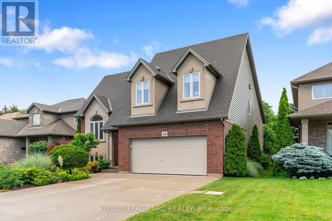
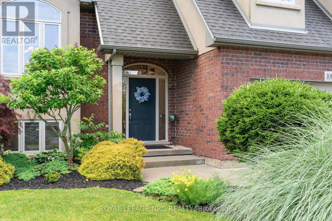
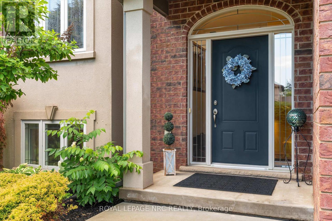
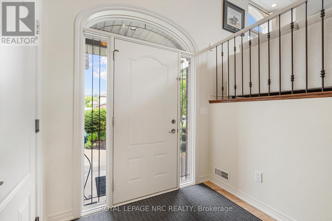
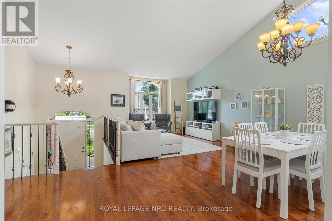
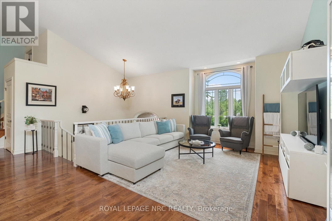
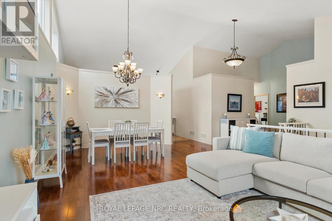
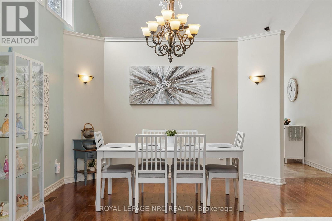
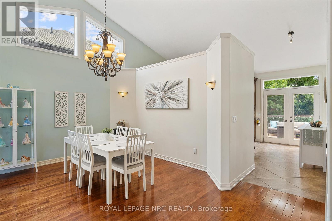
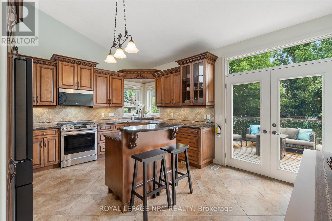
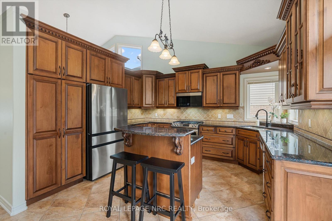
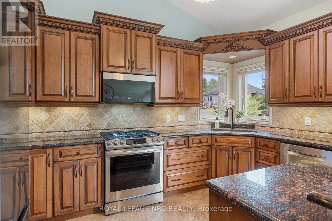
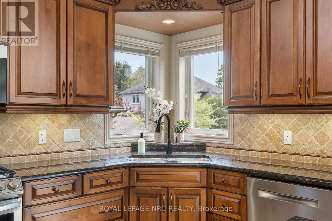
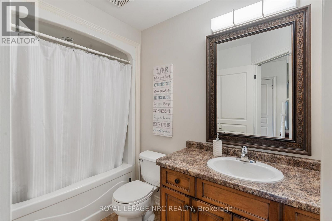
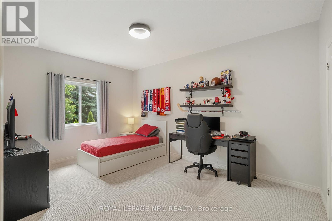
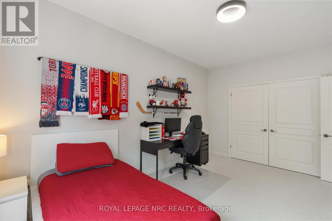
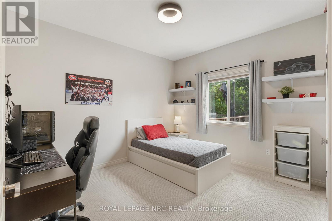
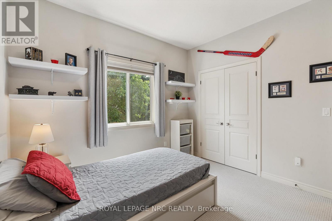
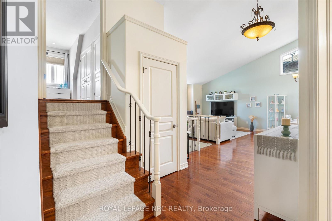
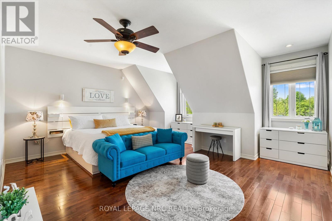
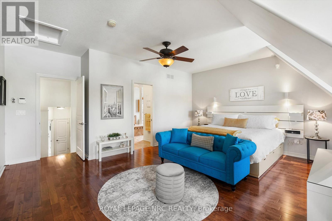
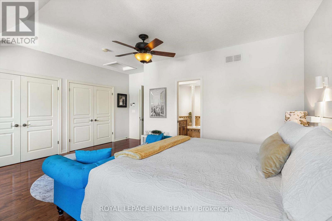
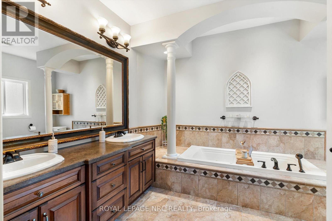
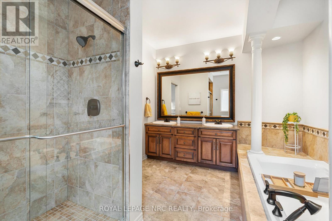
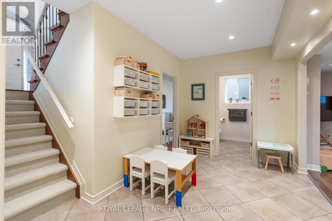
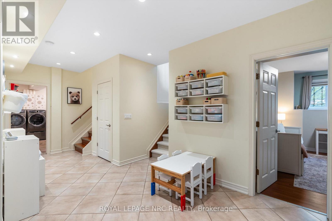
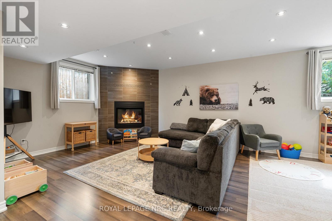
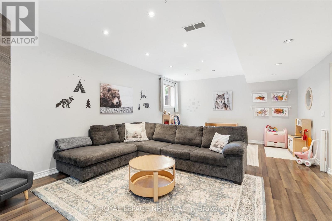
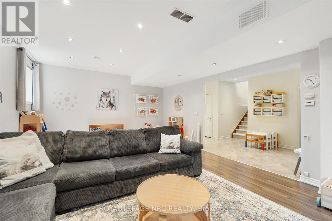
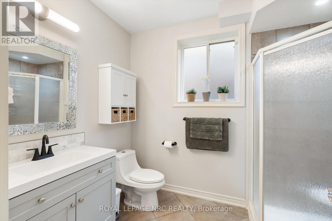
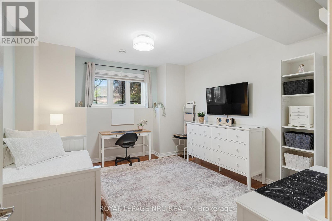
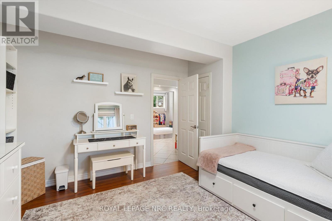
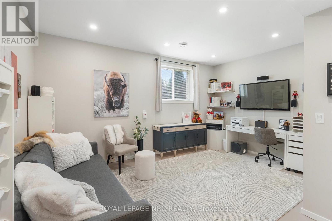
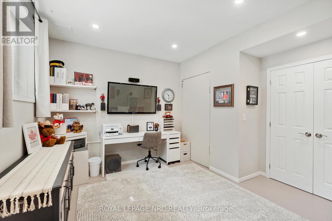
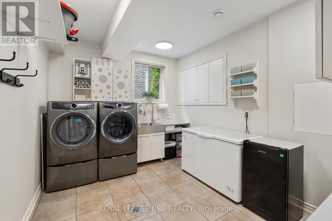
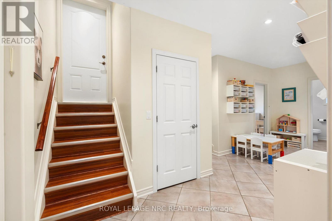
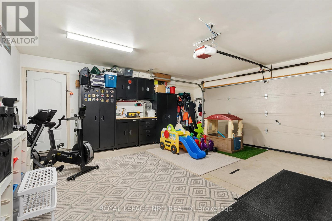
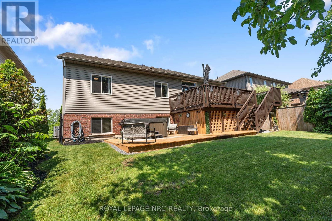
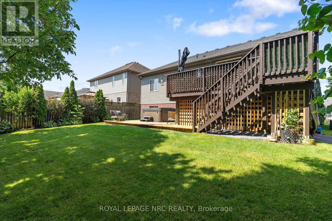
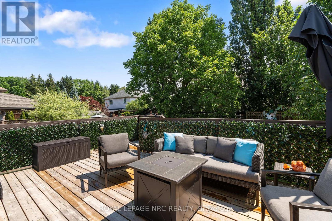
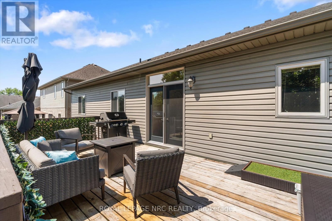
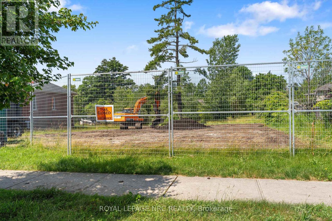
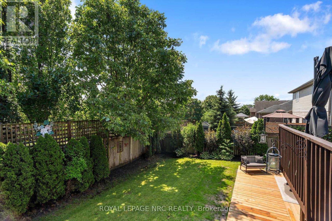
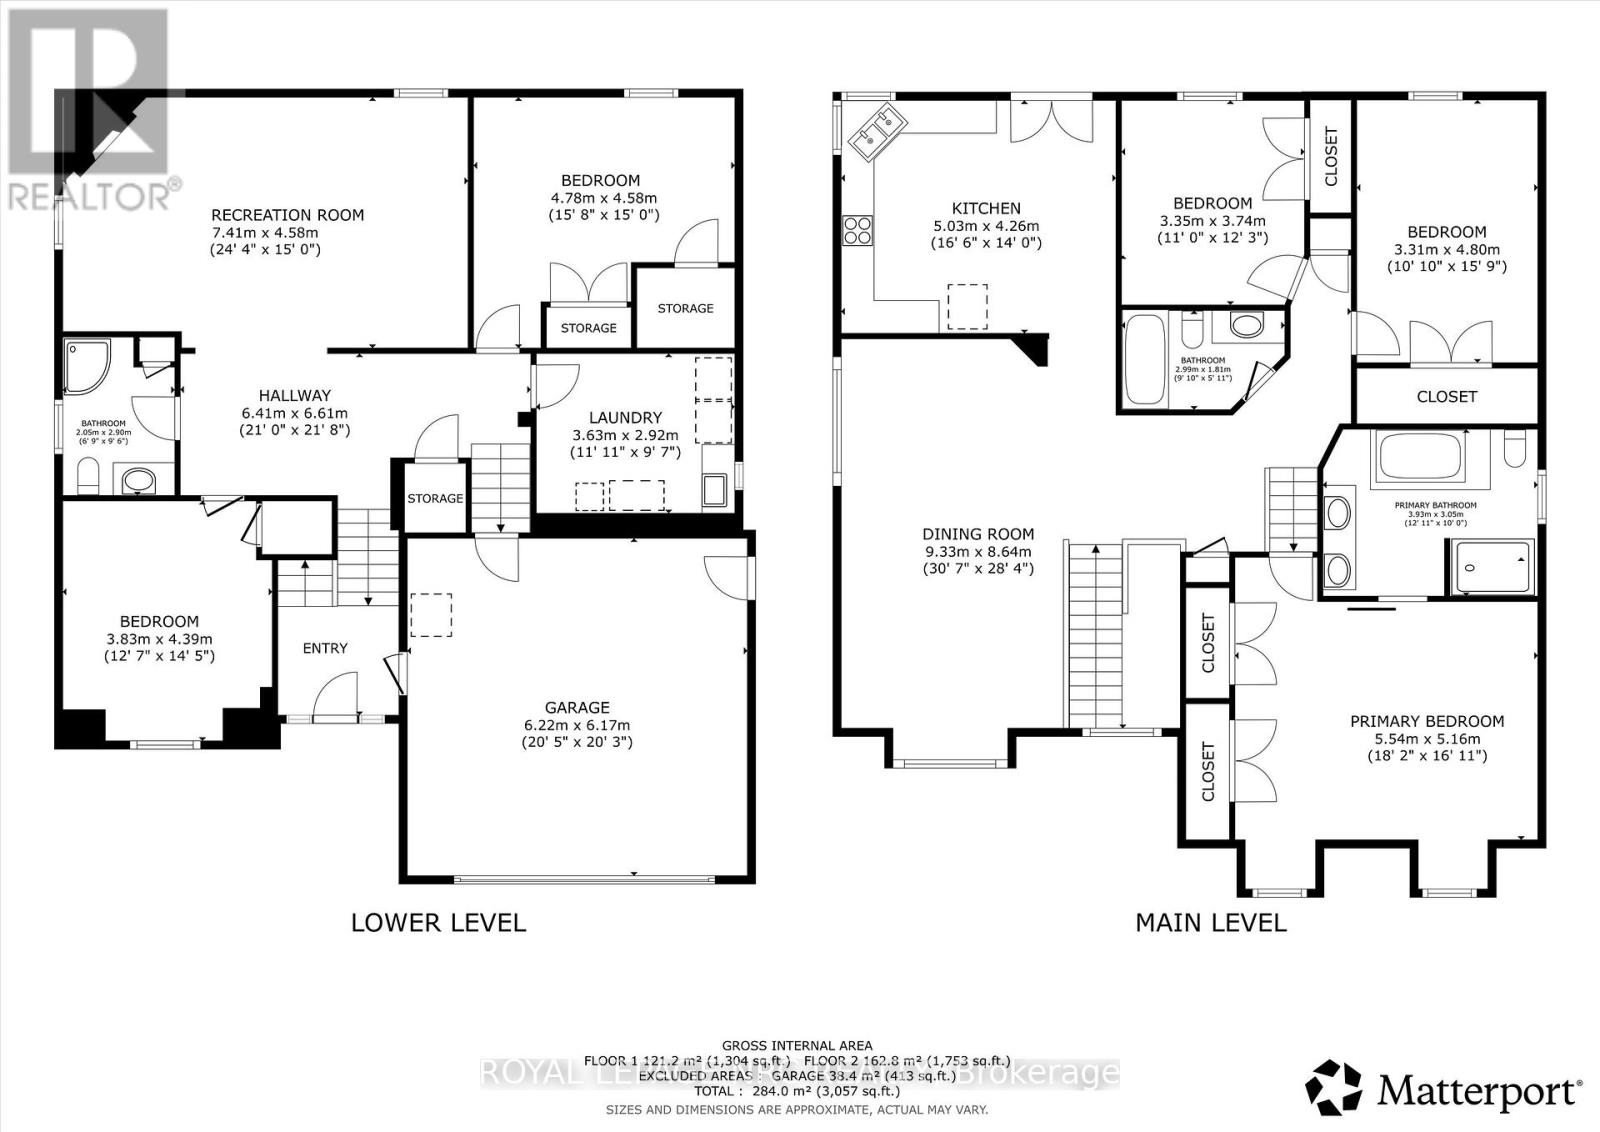
This Stunning Home built by Policella Homes in 2009 checks all the boxes. Built in the style of a raised bungalow with an elevated primary suite over the garage. This home offers excellent space, storage & many exciting extras. From the quiet neighbourhood to the eye catching brick & stucco exterior, you will be smitten. Covered front entry with impressive entrance, double garage with finished interior, concrete double driveway plus a new park opening across the street in October 2026. Inside this immaculate home you will find 3 + 2 bedrooms, 3 full bathrooms, large windows on all levels, quality flooring, cabinetry by Oakridge Cabinets & a tasteful decor throughout. The combination living/dining room has vaulted ceiling & hardwood floors. The kitchen has Quartz counters, solid wood cabinet doors, 3 year old gas stove & fridge, an island, corner windows over the sink & garden doors to a 2 level deck. There are 2 bedrooms on the main level & a full bathroom with tub/shower. Up a few stairs to the primary suite that easily holds a king sized bed & a sitting area along with his & hers closets & private 5 piece ensuite with Jet tub, double shower & 2 sinks. The lower level offers a huge family room with almost 9' ceilings & more large windows. Two more bedrooms/office space, large finished laundry room, 3 piece bathroom with shower, spacious 20' x 8' hallway & stairs to access the garage from this level as well as the front foyer. The rear yard is fully fenced & offers lots of trees & shrubbery for privacy while using the 2022 Edison 7 person hot tub. (hot tub has new cover & motor). This home is in outstanding move-in condition. Don't delay seeing this one, you won't be disappointed. (id:43681)
Open House
现在这个房屋大家可以去Open House参观了!
2:00 pm
结束于:4:00 pm
房源概要
| MLS® Number | X13545944 |
| 房源类型 | 民宅 |
| 社区名字 | 767 - N. Welland |
| 附近的便利设施 | 公园 |
| 设备类型 | 热水器 - Gas, 热水器 |
| 特征 | Cul-de-sac, 树木繁茂的地区, Sloping, Sump Pump |
| 总车位 | 6 |
| 租赁设备类型 | 热水器 - Gas, 热水器 |
| 结构 | Deck |
详 情
| 浴室 | 3 |
| 地上卧房 | 3 |
| 地下卧室 | 1 |
| 总卧房 | 4 |
| Age | 16 To 30 Years |
| 公寓设施 | Fireplace(s) |
| 家电类 | Hot Tub, Central Vacuum, Water Meter, 洗碗机, 炉子, 窗帘, 冰箱 |
| 建筑风格 | Raised Bungalow |
| 地下室进展 | 已装修 |
| 地下室类型 | 全完工 |
| 施工种类 | 独立屋 |
| 空调 | 中央空调 |
| 外墙 | 灰泥, 砖 Facing |
| Fire Protection | Smoke Detectors |
| 壁炉 | 有 |
| Fireplace Total | 1 |
| Flooring Type | Hardwood, Laminate, Tile |
| 地基类型 | 混凝土浇筑 |
| 供暖方式 | 天然气 |
| 供暖类型 | 压力热风 |
| 储存空间 | 1 |
| 内部尺寸 | 1500 - 2000 Sqft |
| 类型 | 独立屋 |
| 设备间 | 市政供水 |
车 位
| 附加车库 | |
| Garage |
土地
| 英亩数 | 无 |
| 围栏类型 | Fully Fenced |
| 土地便利设施 | 公园 |
| Landscape Features | Landscaped |
| 污水道 | Sanitary Sewer |
| 土地深度 | 114 Ft ,9 In |
| 土地宽度 | 53 Ft ,4 In |
| 不规则大小 | 53.4 X 114.8 Ft |
| 规划描述 | Rl1 |
房 间
| 楼 层 | 类 型 | 长 度 | 宽 度 | 面 积 |
|---|---|---|---|---|
| 二楼 | 主卧 | 5.503 m | 4.297 m | 5.503 m x 4.297 m |
| 二楼 | 浴室 | 3.884 m | 2.982 m | 3.884 m x 2.982 m |
| Lower Level | 卧室 | 4.189 m | 3.759 m | 4.189 m x 3.759 m |
| Lower Level | 浴室 | 2.818 m | 2.02 m | 2.818 m x 2.02 m |
| Lower Level | 门厅 | 6.277 m | 2.547 m | 6.277 m x 2.547 m |
| Lower Level | 家庭房 | 7.354 m | 4.54 m | 7.354 m x 4.54 m |
| Lower Level | 卧室 | 4.761 m | 3.679 m | 4.761 m x 3.679 m |
| Lower Level | 洗衣房 | 3.685 m | 2.955 m | 3.685 m x 2.955 m |
| 一楼 | 客厅 | 7.082 m | 4.053 m | 7.082 m x 4.053 m |
| 一楼 | 浴室 | 2.814 m | 1.648 m | 2.814 m x 1.648 m |
| 一楼 | 厨房 | 4.94 m | 4.126 m | 4.94 m x 4.126 m |
| 一楼 | 门厅 | 2.175 m | 1.947 m | 2.175 m x 1.947 m |
| 一楼 | 卧室 | 4.747 m | 3.33 m | 4.747 m x 3.33 m |
| 一楼 | 卧室 | 3.643 m | 3.281 m | 3.643 m x 3.281 m |
https://www.realtor.ca/real-estate/30014076/108-michael-drive-welland-n-welland-767-n-welland

The trademarks REALTOR®, REALTORS®, and the REALTOR® logo are controlled by The Canadian Real Estate Association (CREA) and identify real estate professionals who are members of CREA. The trademarks MLS®, Multiple Listing Service® and the associated logos are owned by The Canadian Real Estate Association (CREA) and identify the quality of services provided by real estate professionals who are members of CREA. The trademark DDF® is owned by The Canadian Real Estate Association (CREA) and identifies CREA's Data Distribution Facility (DDF®)
Niagara Association of REALTORS®
Royal LePage Nrc Realty
July 09 2026 10:53:01
