
108 Hubner Avenue Markham (Berczy), Ontario L6C 0R5


$5,100 Monthly
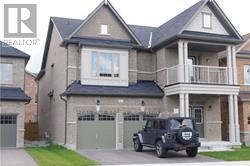
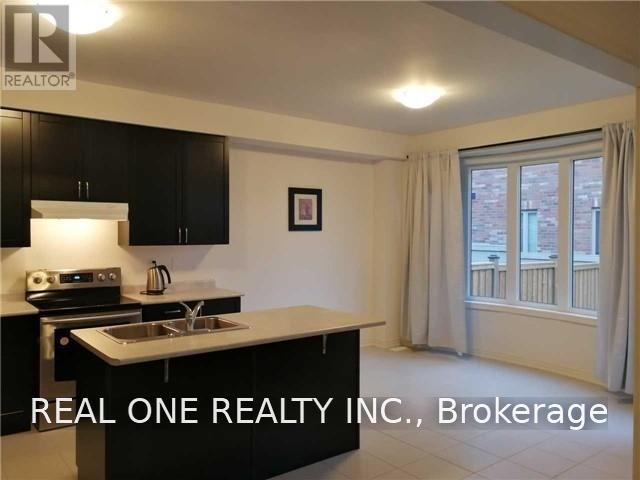
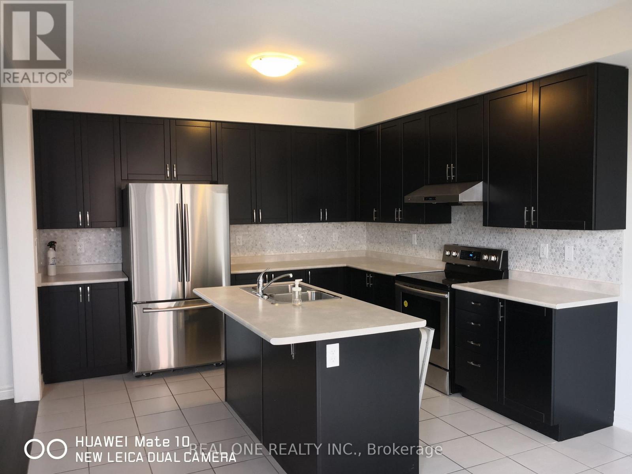
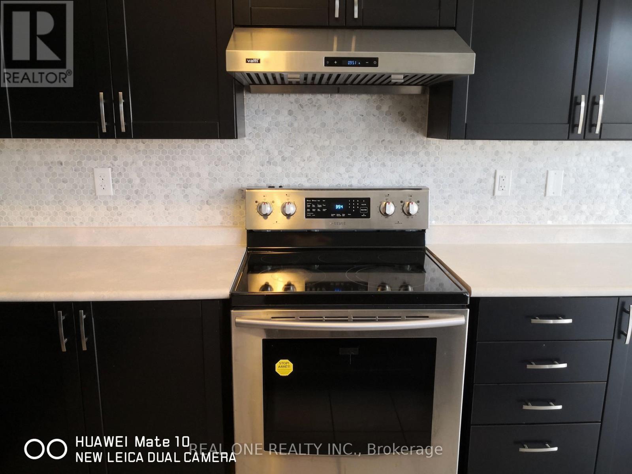
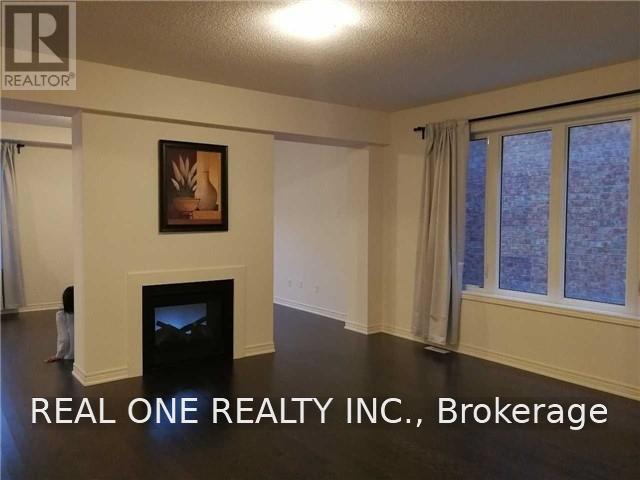
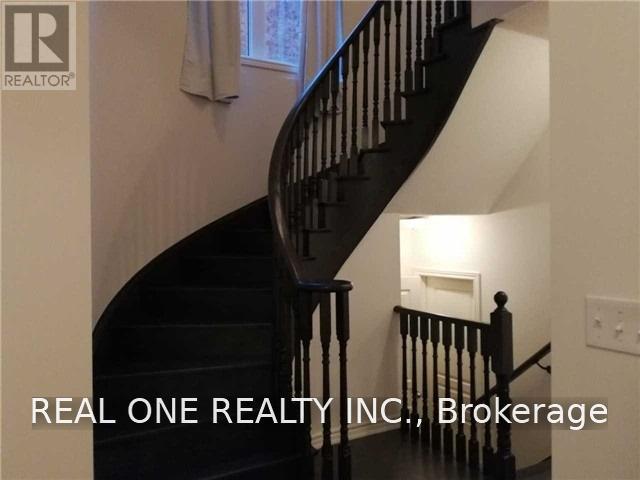
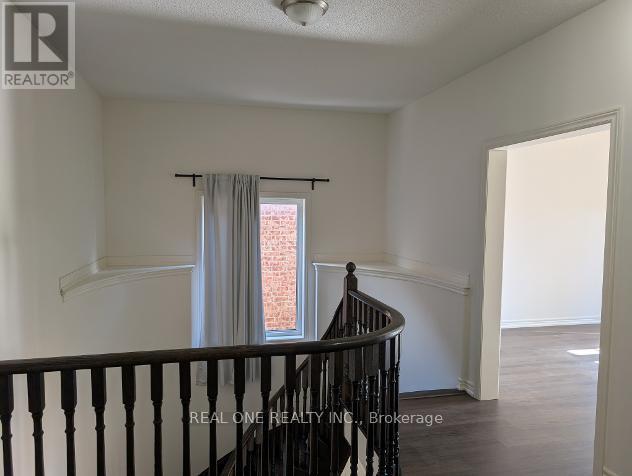
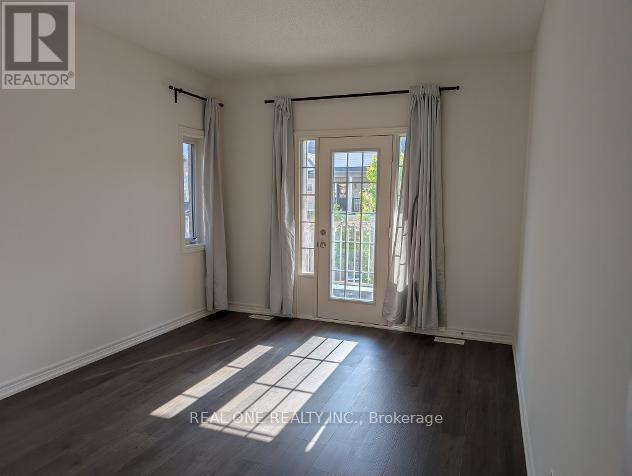
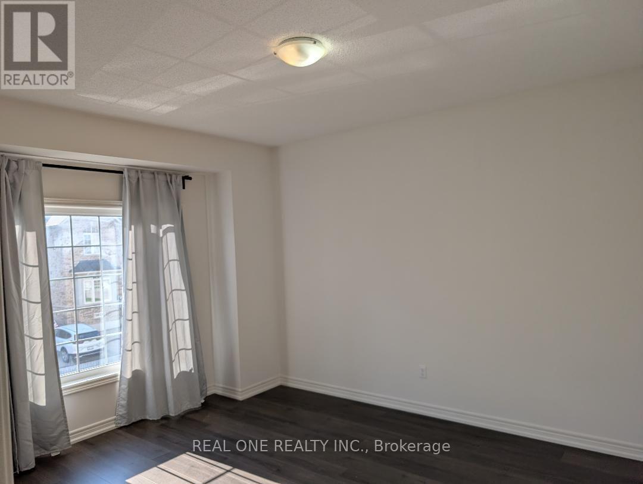
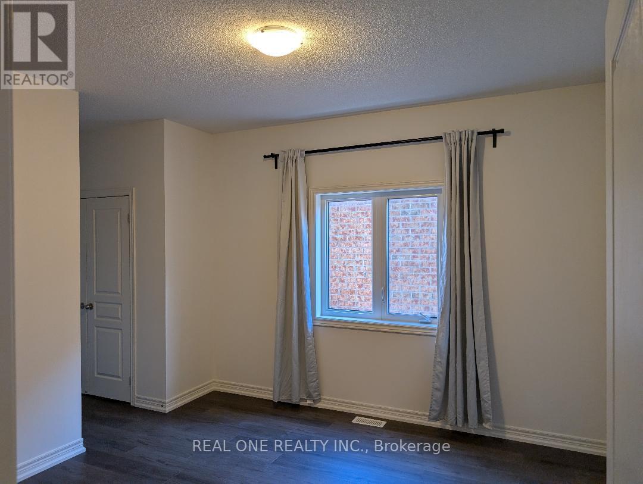
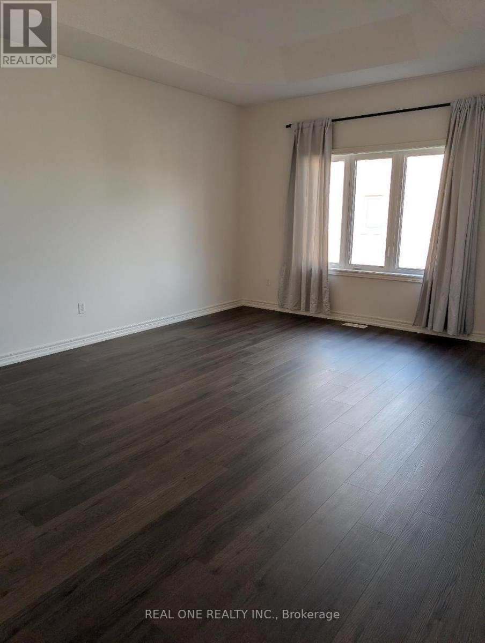
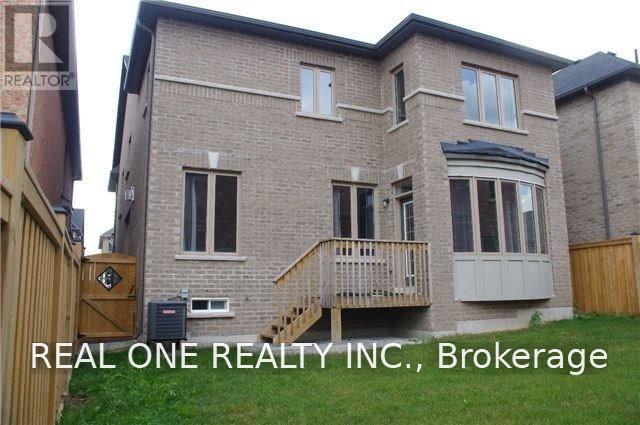
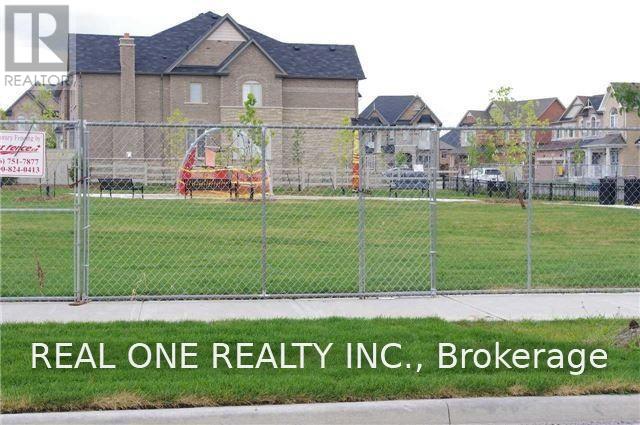
Spacious, freshly painted throughout, and impeccably maintained 4+1 bedroom detached home offering 3,125 sq.ft. of above-grade living space in prestigious Upper Unionville! Features 9ft ceilings on both the main and second levels, classic hardwood floors on the main floor, and brand-new 100% waterproof SPC flooring upstairs. Functional layout includes 4 large bedrooms plus a versatile 2nd-floor den (ideal as a 5th bedroom or home office). Upgraded kitchen with stainless steel appliances and a spacious primary retreat with a 5pc ensuite. Enjoy a private, fully fenced backyard. Prime location within walking distance to top-ranked Pierre Elliott Trudeau High School and Beckett Farm Public School. Minutes to Berczy Park, public transit, shopping plazas, Markville Mall, and major highways. Tenant is responsible for lawn care, snow removal and al utilities. Move-in ready! (id:43681)
房源概要
| MLS® Number | N13750136 |
| 房源类型 | 民宅 |
| 社区名字 | Berczy |
| 设备类型 | 热水器 |
| 总车位 | 4 |
| 租赁设备类型 | 热水器 |
详 情
| 浴室 | 4 |
| 地上卧房 | 4 |
| 地下卧室 | 1 |
| 总卧房 | 5 |
| Age | 6 To 15 Years |
| 家电类 | 洗碗机, 烘干机, Hood 电扇, 炉子, 洗衣机, 窗帘, 冰箱 |
| 地下室进展 | 已完成 |
| 地下室类型 | Full (unfinished) |
| 施工种类 | 独立屋 |
| 空调 | 中央空调 |
| 外墙 | 砖 |
| 壁炉 | 有 |
| Fireplace Total | 1 |
| Flooring Type | Hardwood, Ceramic |
| 地基类型 | 混凝土 |
| 客人卫生间(不包含洗浴) | 1 |
| 供暖方式 | 天然气 |
| 供暖类型 | 压力热风 |
| 储存空间 | 2 |
| 内部尺寸 | 3000 - 3500 Sqft |
| 类型 | 独立屋 |
| 设备间 | 市政供水 |
车 位
| Garage |
土地
| 英亩数 | 无 |
| 污水道 | Sanitary Sewer |
房 间
| 楼 层 | 类 型 | 长 度 | 宽 度 | 面 积 |
|---|---|---|---|---|
| 二楼 | 主卧 | 5.18 m | 4.27 m | 5.18 m x 4.27 m |
| 二楼 | 第二卧房 | 3.66 m | 3.05 m | 3.66 m x 3.05 m |
| 二楼 | 第三卧房 | 3.76 m | 3.96 m | 3.76 m x 3.96 m |
| 二楼 | Bedroom 4 | 3.76 m | 3.15 m | 3.76 m x 3.15 m |
| 二楼 | 衣帽间 | 4.24 m | 3.3 m | 4.24 m x 3.3 m |
| 一楼 | 客厅 | 5.13 m | 4.47 m | 5.13 m x 4.47 m |
| 一楼 | 餐厅 | 3.81 m | 3.35 m | 3.81 m x 3.35 m |
| 一楼 | 大型活动室 | 5.13 m | 3.66 m | 5.13 m x 3.66 m |
| 一楼 | 厨房 | 3.66 m | 3.35 m | 3.66 m x 3.35 m |
| 一楼 | Eating Area | 3.66 m | 2.92 m | 3.66 m x 2.92 m |
https://www.realtor.ca/real-estate/30240992/108-hubner-avenue-markham-berczy-berczy

The trademarks REALTOR®, REALTORS®, and the REALTOR® logo are controlled by The Canadian Real Estate Association (CREA) and identify real estate professionals who are members of CREA. The trademarks MLS®, Multiple Listing Service® and the associated logos are owned by The Canadian Real Estate Association (CREA) and identify the quality of services provided by real estate professionals who are members of CREA. The trademark DDF® is owned by The Canadian Real Estate Association (CREA) and identifies CREA's Data Distribution Facility (DDF®)
Toronto Real Estate Board
Real One Realty Inc.
September 06 2026 09:57:40
