
108 Division Street Oshawa (O'neill), Ontario L1G 5M1


$747,000
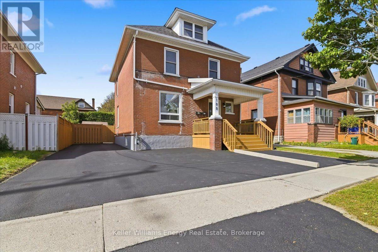
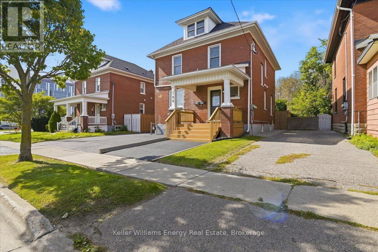
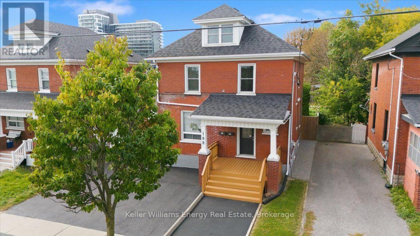
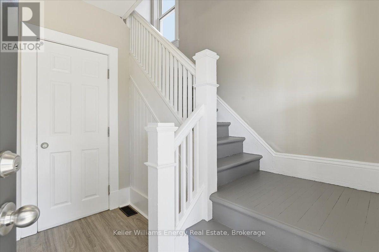
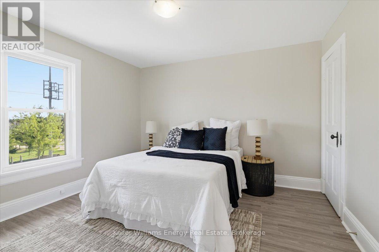
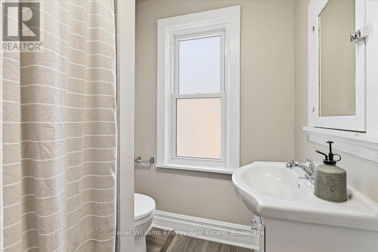
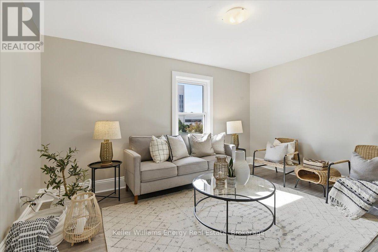
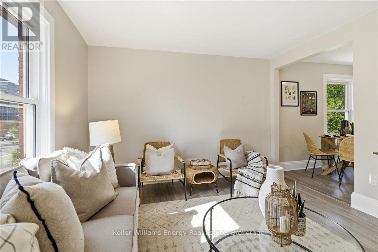
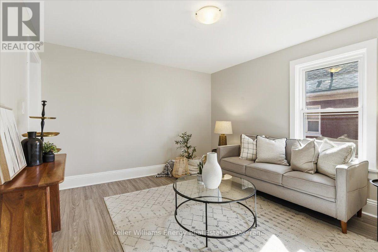
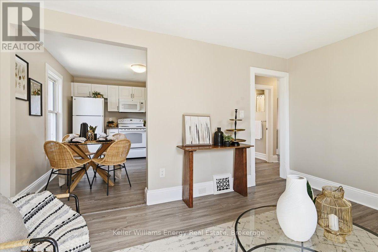
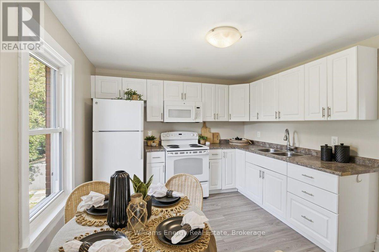
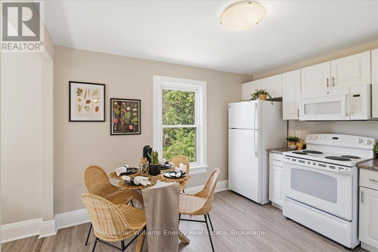
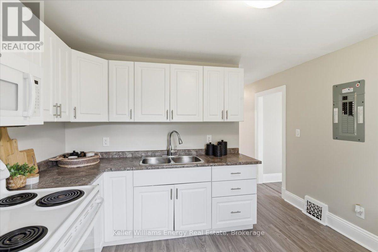
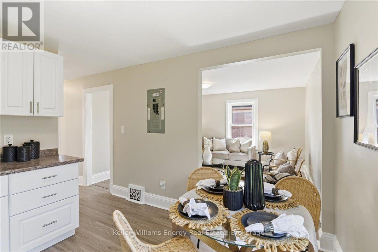
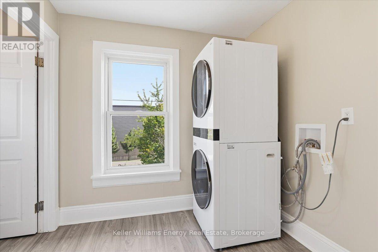
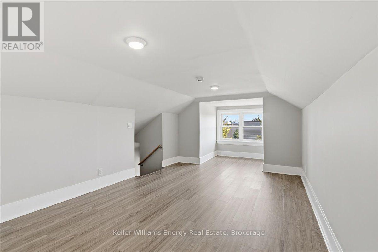
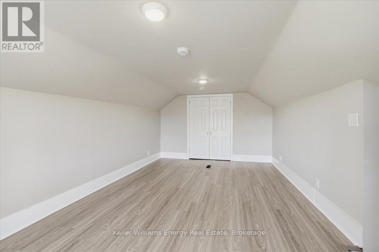
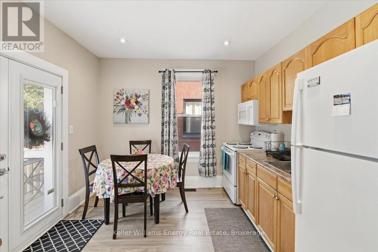
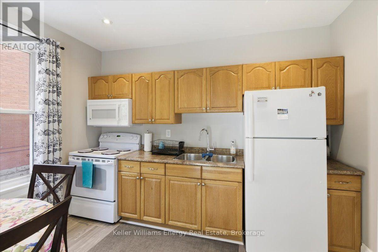
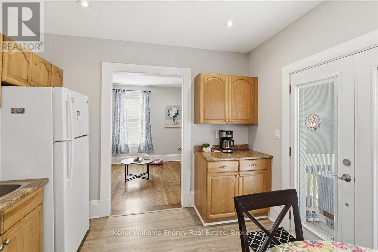
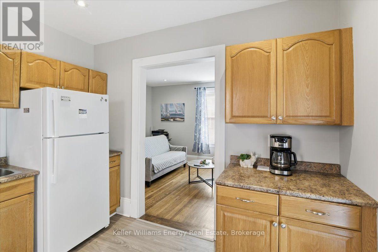
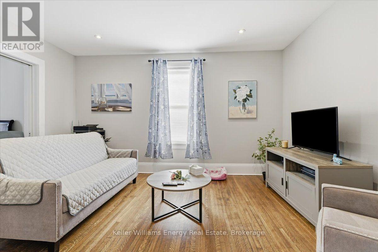
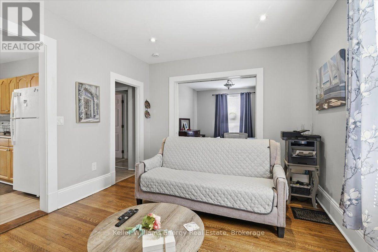
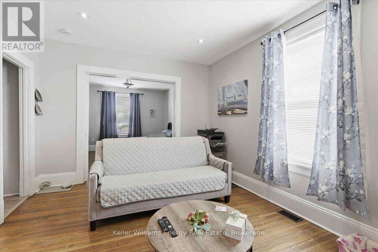
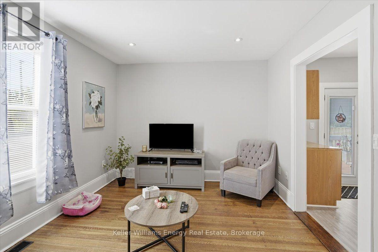
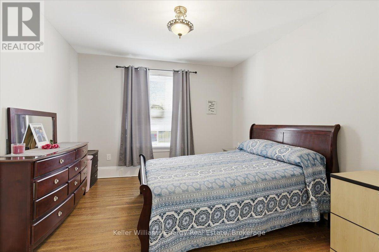
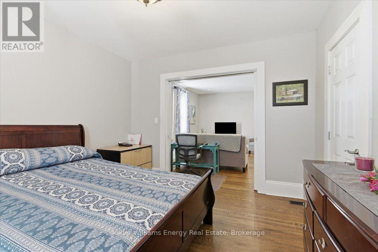
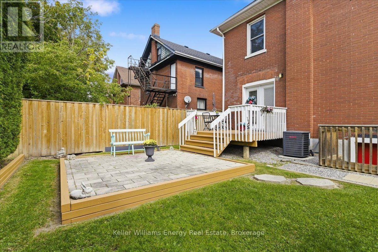
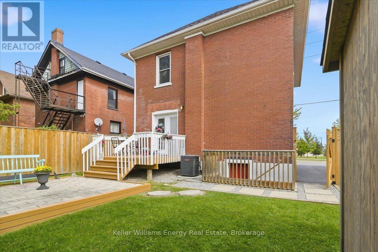
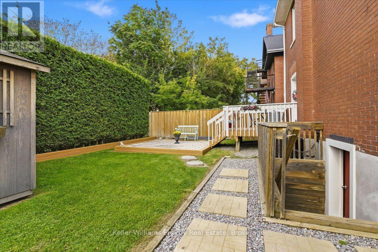
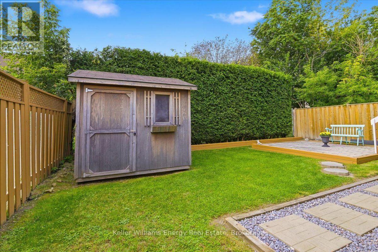
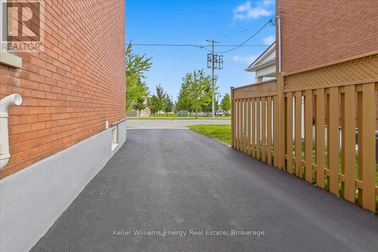
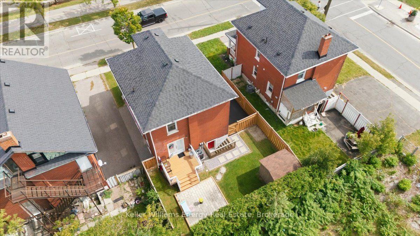
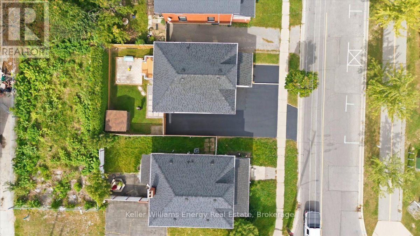
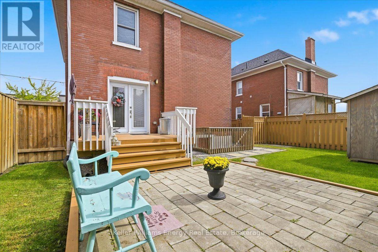
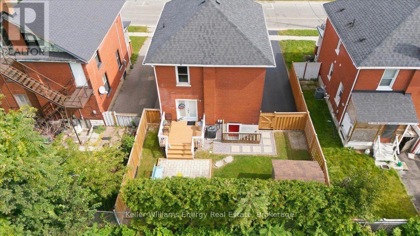
*****LEGAL DUPLEX***** Welcome to this legal 2-unit home offering exceptional income potential or versatile multi-generational living, ideally located just steps from shopping, everyday amenities, and public transit.The main-level unit features a bright eat-in kitchen with a direct walkout to the private back deck and yard, accompanied by a comfortable living room and a spacious main-floor bedroom.The sprawling upper unit spans the top two levels, starting on the second floor with a second eat-in kitchen, a sunlit living room, a dedicated laundry room, and a bedroom equipped with convenient his-and-hers closets. Moving up to the third level, you will find a versatile loft space that functions beautifully as an expansive retreat.Out front, enjoy excellent curb appeal complete with a welcoming front deck and parking for up to 3 vehicles, along with a detached garden shed in the back for extra storage. A turnkey property offering rare versatility and strong rental potential in a prime, walkable location. Main floor is tenant occupied. Upper unit is vacant. (id:43681)
房源概要
| MLS® Number | E13819914 |
| 房源类型 | 民宅 |
| 社区名字 | O'Neill |
| 设备类型 | 热水器 |
| 总车位 | 3 |
| 租赁设备类型 | 热水器 |
详 情
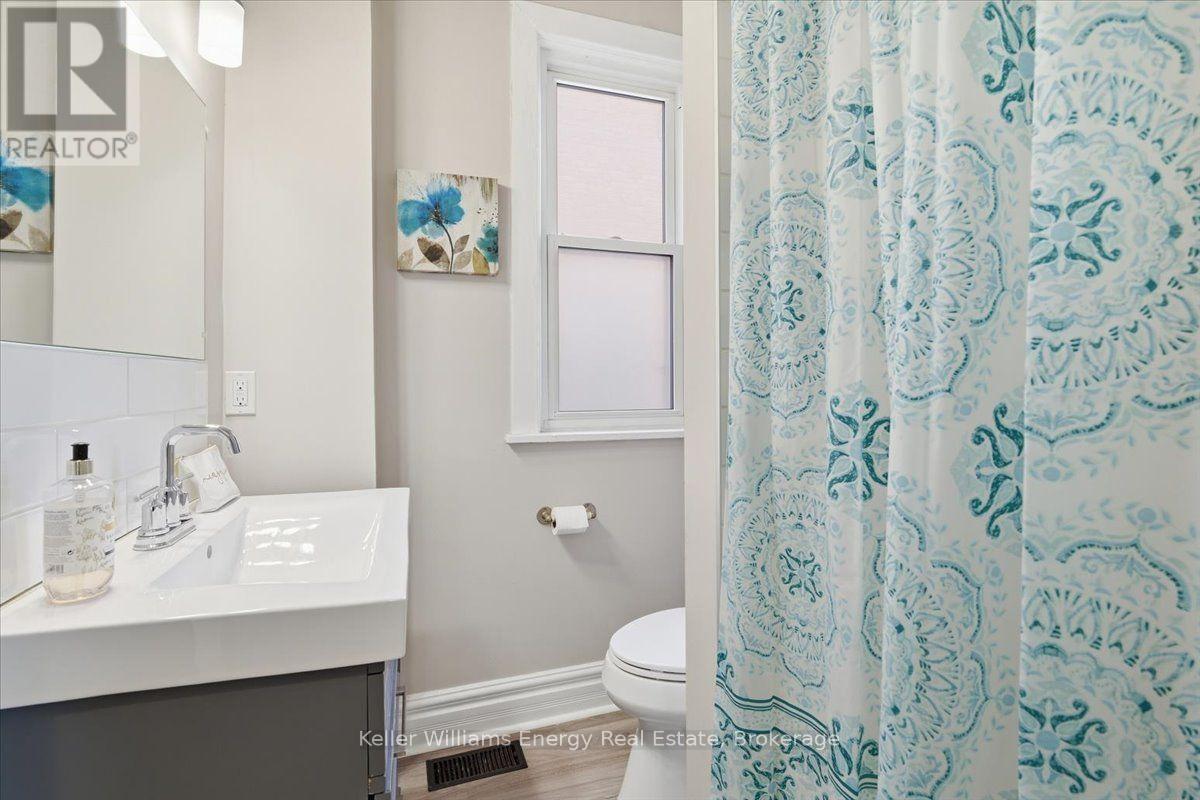
| 浴室 | 2 |
| 地上卧房 | 2 |
| 总卧房 | 2 |
| 家电类 | 烘干机, 微波炉, 炉子, 洗衣机, 冰箱 |
| 地下室类型 | Full |
| 施工种类 | 独立屋 |
| 空调 | 中央空调 |
| 外墙 | 砖 |
| Flooring Type | Laminate, Hardwood |
| 地基类型 | Unknown |
| 供暖方式 | 天然气 |
| 供暖类型 | 压力热风 |
| 储存空间 | 3 |
| 内部尺寸 | 1500 - 2000 Sqft |
| 类型 | 独立屋 |
| 设备间 | 市政供水 |
车 位
| 没有车库 |
土地
| 英亩数 | 无 |
| 污水道 | Sanitary Sewer |
| 土地深度 | 80 Ft |
| 土地宽度 | 40 Ft |
| 不规则大小 | 40 X 80 Ft |
房 间
| 楼 层 | 类 型 | 长 度 | 宽 度 | 面 积 |
|---|---|---|---|---|
| 二楼 | 厨房 | 3.488 m | 3.209 m | 3.488 m x 3.209 m |
| 二楼 | 客厅 | 4.266 m | 3.449 m | 4.266 m x 3.449 m |
| 二楼 | 卧室 | 3.508 m | 3.43 m | 3.508 m x 3.43 m |
| 二楼 | 洗衣房 | 2.35 m | 2.346 m | 2.35 m x 2.346 m |
| 三楼 | Loft | 6.764 m | 3.324 m | 6.764 m x 3.324 m |
| 一楼 | 厨房 | 3.527 m | 3.233 m | 3.527 m x 3.233 m |
| 一楼 | 客厅 | 4.606 m | 3.42 m | 4.606 m x 3.42 m |
| 一楼 | 卧室 | 3.816 m | 3.568 m | 3.816 m x 3.568 m |
https://www.realtor.ca/real-estate/30318024/108-division-street-oshawa-oneill-oneill

The trademarks REALTOR®, REALTORS®, and the REALTOR® logo are controlled by The Canadian Real Estate Association (CREA) and identify real estate professionals who are members of CREA. The trademarks MLS®, Multiple Listing Service® and the associated logos are owned by The Canadian Real Estate Association (CREA) and identify the quality of services provided by real estate professionals who are members of CREA. The trademark DDF® is owned by The Canadian Real Estate Association (CREA) and identifies CREA's Data Distribution Facility (DDF®)
Durham Region Association of REALTORS®
Keller Williams Energy Real Estate
September 24 2026 02:00:12
