
108 Cookview Drive Brampton (Sandringham-Wellington), Ontario L6R 3V1


$919,900
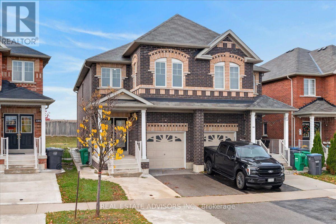
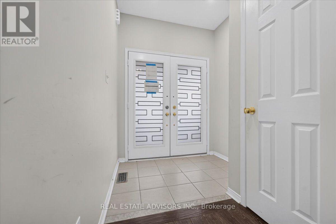
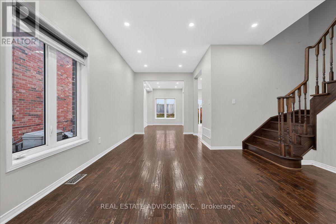
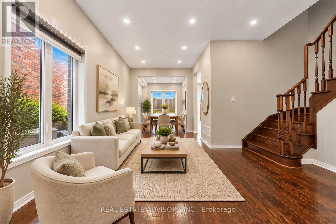
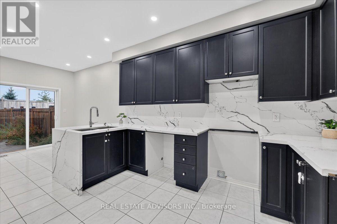
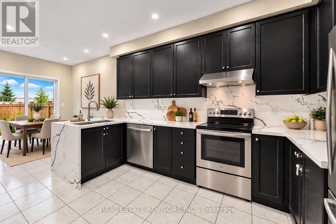
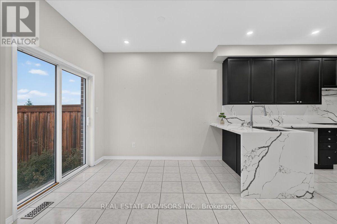
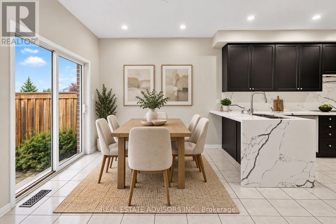
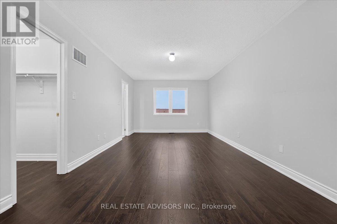
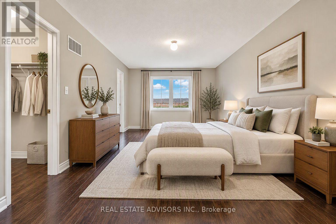
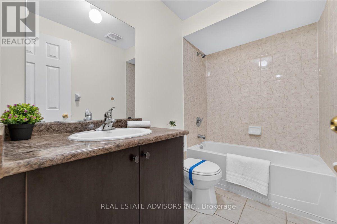
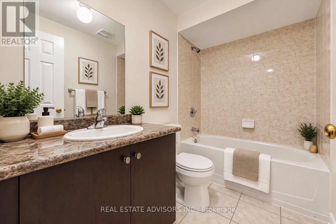
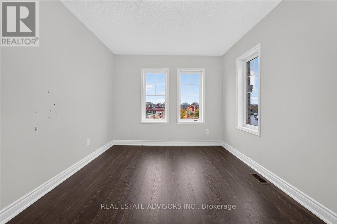
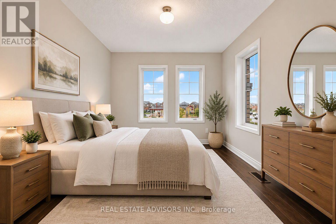
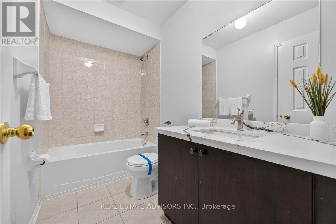
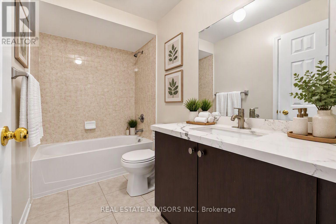
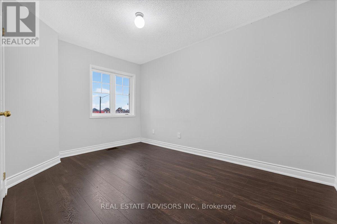
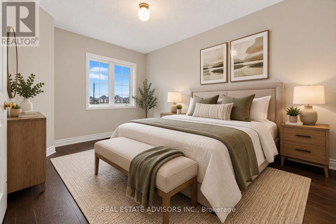
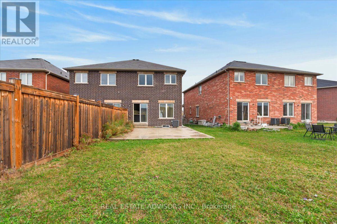
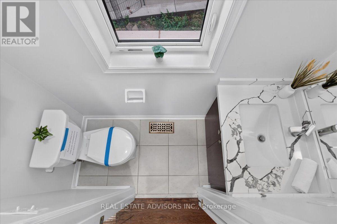
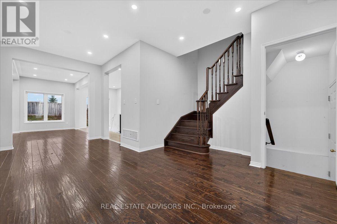
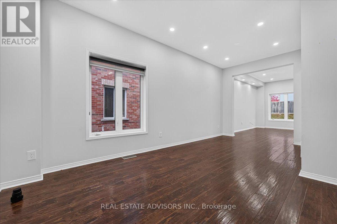
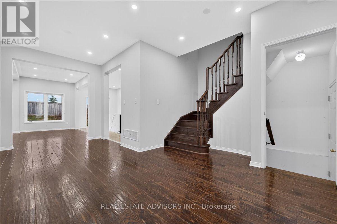
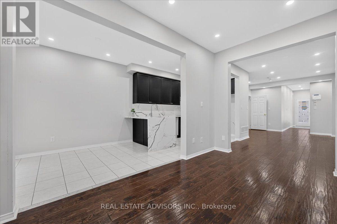
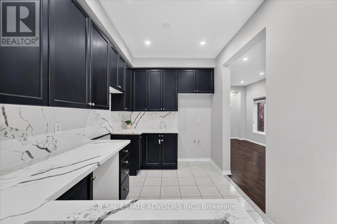
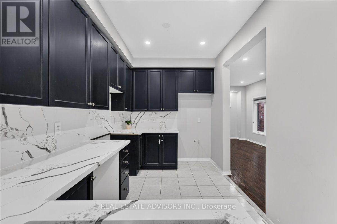
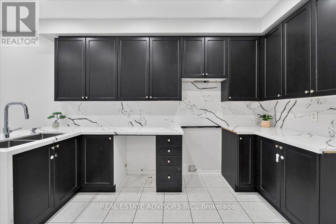
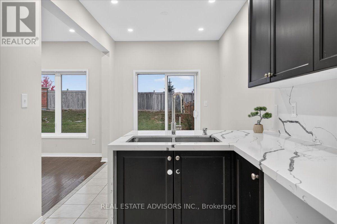
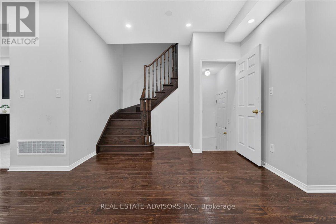
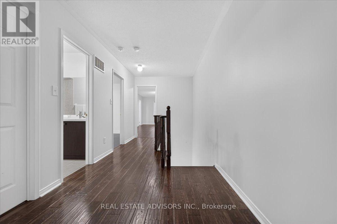
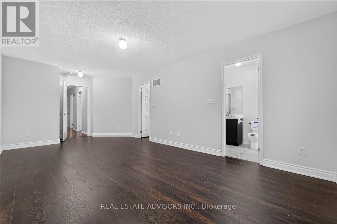
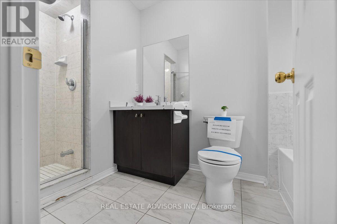
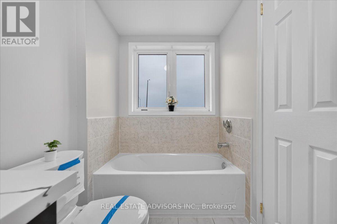
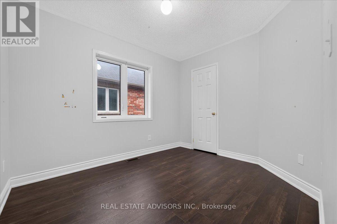
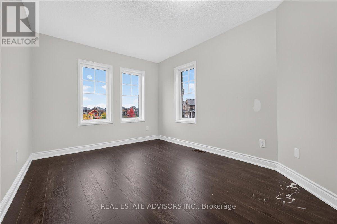
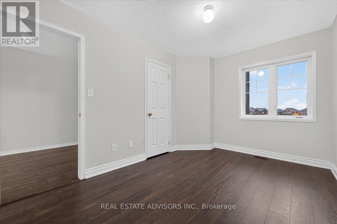
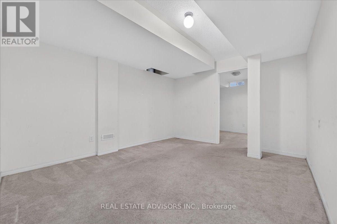
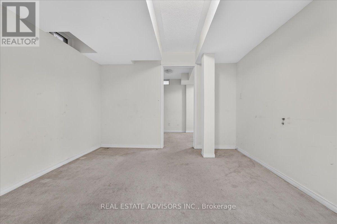
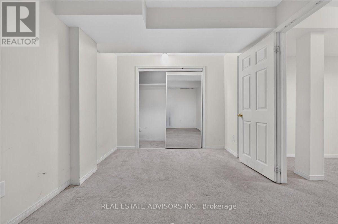
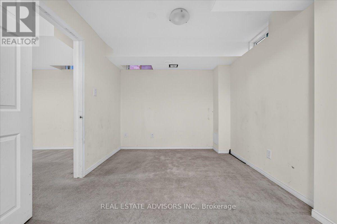
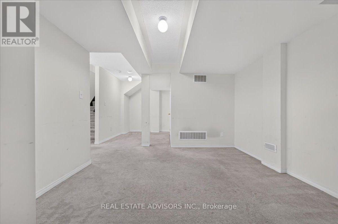
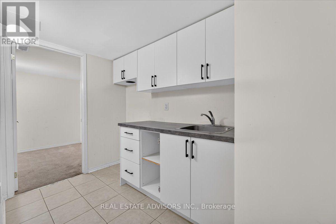
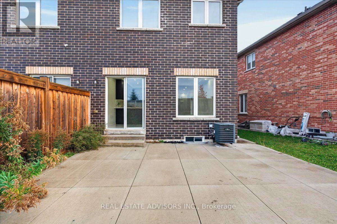
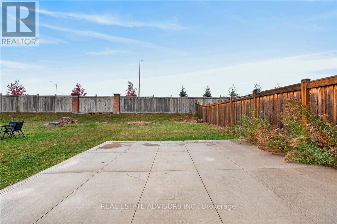
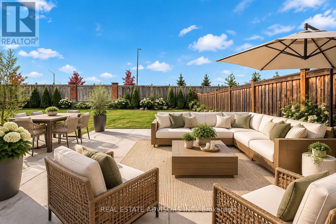
Stunning 2018-built semi-detached home nestled in one of Brampton's most highly sought-after communities! Featuring an impressive double-door entry, this bright and spacious layout offers 4 bedrooms, 4 bathrooms, and seamless open-concept living and dining areas filled with natural light. The finished basement includes a full bathroom and convenient direct access from the garage-offering fantastic in-law suite or extended family potential. Enjoy rare privacy with no rear neighbors and a premium, oversized backyard perfect for outdoor living. Unbeatable location: walk to top schools, recreation facilities, and everyday shopping. Commuter's dream with Highway 410 just 2 minutes away and Trinity Common Mall right around the corner. Move-in ready and turnkey! Sold in "as is " basis (id:43681)
房源概要
| MLS® Number | W14136138 |
| 房源类型 | 民宅 |
| 社区名字 | Sandringham-Wellington |
| 附近的便利设施 | 医院, 公园, 礼拜场所, 公共交通, 学校 |
| 社区特征 | 社区活动中心 |
| 设备类型 | 热水器 |
| 总车位 | 2 |
| 租赁设备类型 | 热水器 |
详 情
| 浴室 | 4 |
| 地上卧房 | 4 |
| 总卧房 | 4 |
| Age | 6 To 15 Years |
| 地下室进展 | 已装修 |
| 地下室类型 | N/a (finished) |
| 施工种类 | Semi-detached |
| 空调 | 中央空调 |
| 外墙 | 砖 |
| Flooring Type | Hardwood, Tile, Carpeted |
| 地基类型 | Unknown |
| 客人卫生间(不包含洗浴) | 1 |
| 供暖方式 | 天然气 |
| 供暖类型 | 压力热风 |
| 储存空间 | 2 |
| 内部尺寸 | 1500 - 2000 Sqft |
| 类型 | 独立屋 |
| 设备间 | 市政供水 |
车 位
| 附加车库 | |
| Garage |
土地
| 英亩数 | 无 |
| 土地便利设施 | 医院, 公园, 宗教场所, 公共交通, 学校 |
| 污水道 | Sanitary Sewer |
| 土地深度 | 147 Ft |
| 土地宽度 | 22 Ft ,6 In |
| 不规则大小 | 22.5 X 147 Ft ; 22.56x147.48 X22.5 X148.95 Irregular Lot |
房 间
| 楼 层 | 类 型 | 长 度 | 宽 度 | 面 积 |
|---|---|---|---|---|
| 二楼 | 浴室 | 2.43 m | 3.35 m | 2.43 m x 3.35 m |
| 二楼 | 主卧 | 3.36 m | 3.8 m | 3.36 m x 3.8 m |
| 二楼 | 第二卧房 | 3.07 m | 2.46 m | 3.07 m x 2.46 m |
| 二楼 | 第三卧房 | 3.96 m | 2.47 m | 3.96 m x 2.47 m |
| 二楼 | Bedroom 4 | 4.87 m | 2.74 m | 4.87 m x 2.74 m |
| 地下室 | 娱乐,游戏房 | 6.7 m | 4.87 m | 6.7 m x 4.87 m |
| 地下室 | 浴室 | 2.44 m | 1.25 m | 2.44 m x 1.25 m |
| 一楼 | 客厅 | 6.7 m | 5.79 m | 6.7 m x 5.79 m |
| 一楼 | Eating Area | 2.17 m | 2.77 m | 2.17 m x 2.77 m |
| 一楼 | 厨房 | 2.17 m | 3.68 m | 2.17 m x 3.68 m |

The trademarks REALTOR®, REALTORS®, and the REALTOR® logo are controlled by The Canadian Real Estate Association (CREA) and identify real estate professionals who are members of CREA. The trademarks MLS®, Multiple Listing Service® and the associated logos are owned by The Canadian Real Estate Association (CREA) and identify the quality of services provided by real estate professionals who are members of CREA. The trademark DDF® is owned by The Canadian Real Estate Association (CREA) and identifies CREA's Data Distribution Facility (DDF®)
Toronto Real Estate Board
Real Estate Advisors Inc.
November 01 2026 04:38:46
