
108 Berwick Crescent Richmond Hill (Observatory), Ontario L4C 0B7


$1,868,000
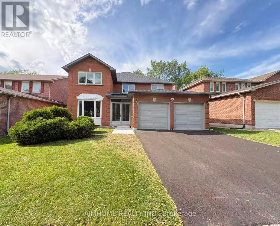
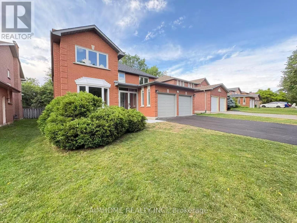
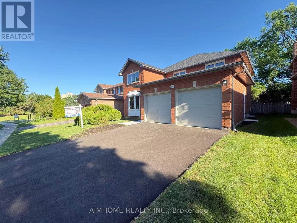
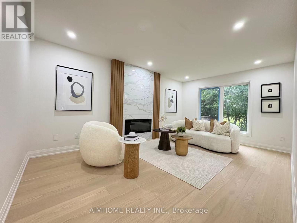
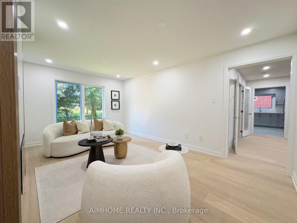
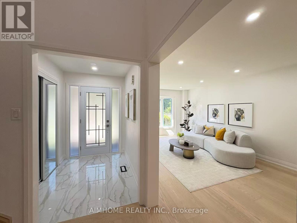
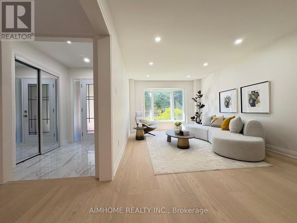
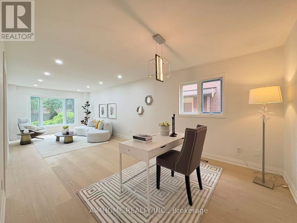
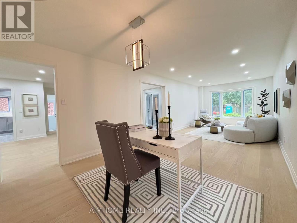
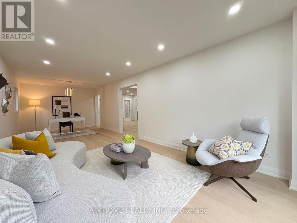
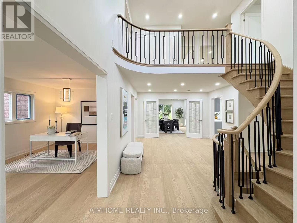
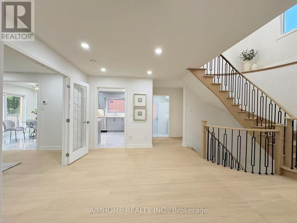
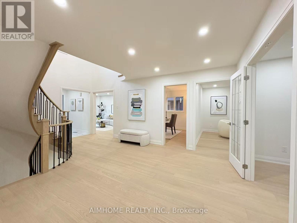
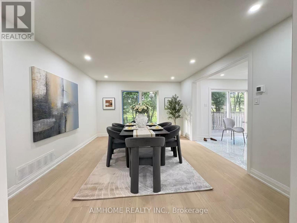
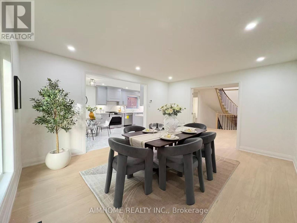
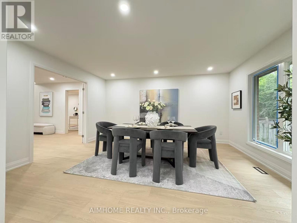
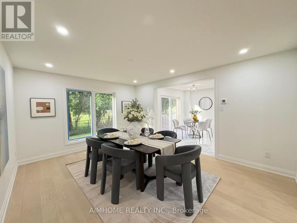
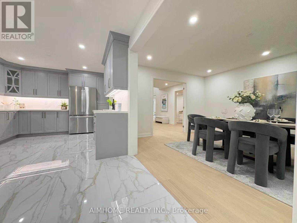
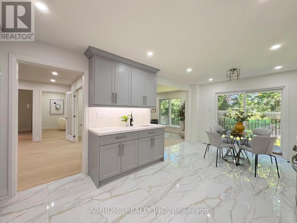
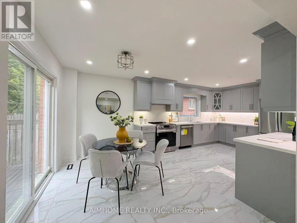
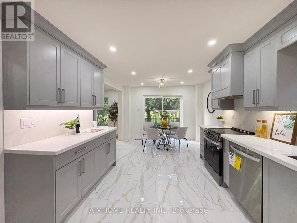
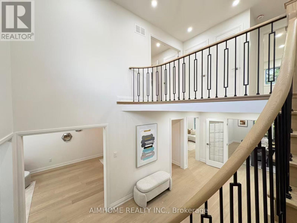
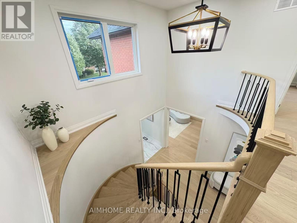
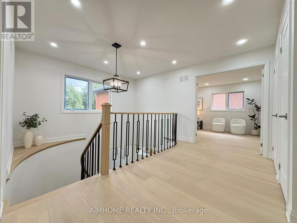
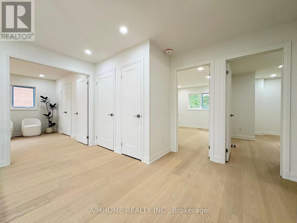
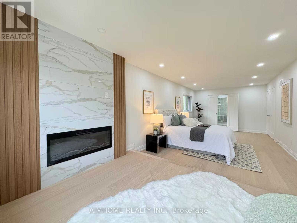
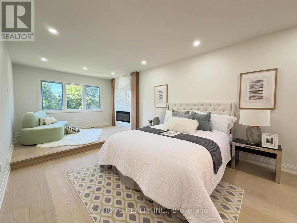
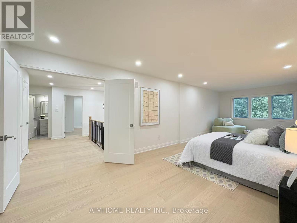
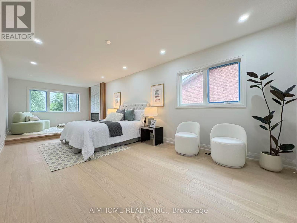
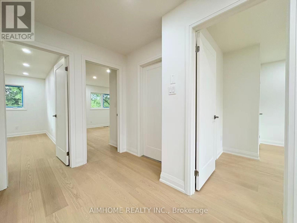
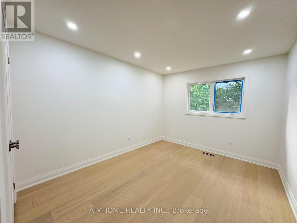
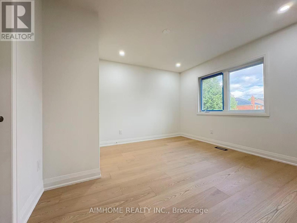
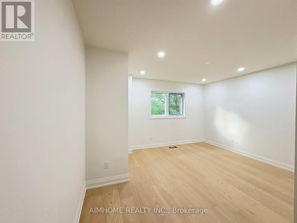
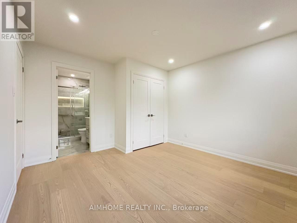
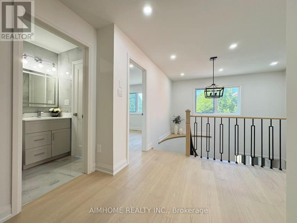
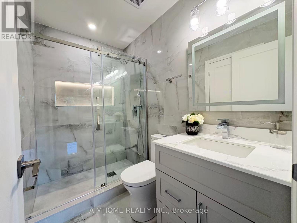
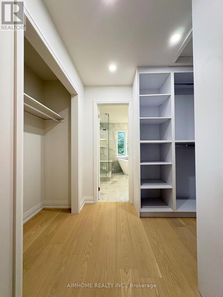
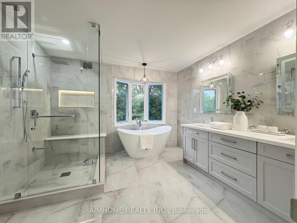
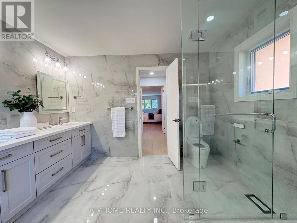
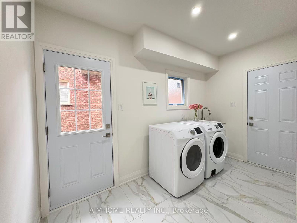
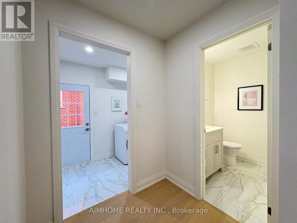
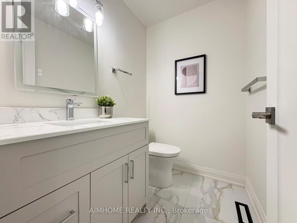
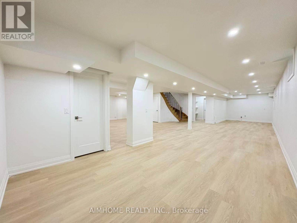
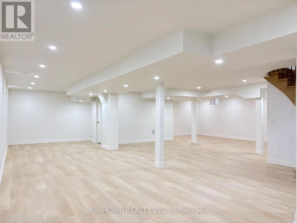
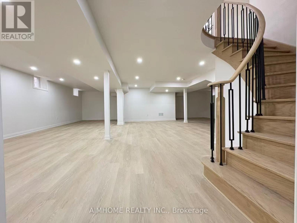
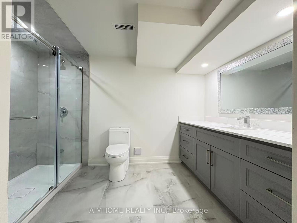
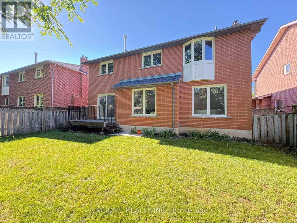
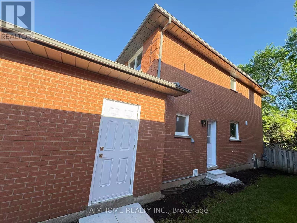
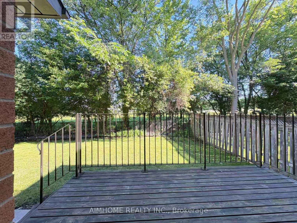
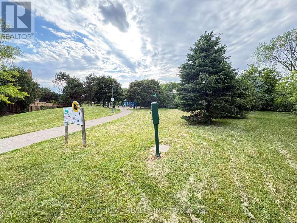
Nestled in the prestigious Observatory community of Richmond Hill, this rarely offered 50-ft-wide detached home sits on a premium ravine lot, offering breathtaking natural views and exceptional privacy. The home features a well-designed layout with desirable south exposure, boasts 2,970 sq.ft. above grade, plus a fully finished legal basement. Extensively upgraded throughout (2026). The main level impresses with soaring 16 Ft ceilings and a grand oak spiral staircase with elegant iron cast railing. Engineered hardwood flooring runs throughout, complemented by smooth ceilings and modern light fixtures, creating a refined and contemporary ambiance. Offering 4 spacious bedrooms, including 2 ensuites, the primary retreat features a cozy sitting area with an upgraded fireplace, along with a brand new luxurious 5-piece ensuite complete with a smart toilet, glass walk-in shower, and a freestanding soaker tub overlooking the ravine backyard. Recent upgrades include a brand new roof, energy-efficient windows, and a fully renovated kitchen equipped with brand new stainless steel appliances. Additional highlights include a separate side entrance, second-floor laundry, a newly paved asphalt driveway, 200-amp electrical service, and EV charging wiring. Ideally located within walking distance to Hillcrest Mall, top-rated schools, parks, and everyday amenities. Steps to Richmond Hill Centre Terminal (YRT/VIVA) and Langstaff GO Station, with easy access to Hwy 407/404. A rare opportunity in one of Richmond Hill's most sought-after communities ! (id:43681)
房源概要
| MLS® Number | N13467734 |
| 房源类型 | 民宅 |
| 社区名字 | Observatory |
| 附近的便利设施 | 公园, 公共交通, 学校 |
| 设备类型 | Air Conditioner, 热水器, Furnace |
| 特征 | Ravine, 无地毯 |
| 总车位 | 4 |
| 租赁设备类型 | Air Conditioner, 热水器, Furnace |
详 情
| 浴室 | 5 |
| 地上卧房 | 4 |
| 总卧房 | 4 |
| 家电类 | 洗碗机, 烘干机, Hood 电扇, 炉子, 洗衣机, 冰箱 |
| 地下室进展 | 已装修 |
| 地下室类型 | N/a (finished) |
| 施工种类 | 独立屋 |
| 空调 | 中央空调 |
| 外墙 | 砖 |
| 壁炉 | 有 |
| Fireplace Total | 2 |
| Flooring Type | Hardwood, Ceramic |
| 地基类型 | 混凝土浇筑 |
| 客人卫生间(不包含洗浴) | 1 |
| 供暖方式 | 天然气 |
| 供暖类型 | 压力热风 |
| 储存空间 | 2 |
| 内部尺寸 | 2500 - 3000 Sqft |
| 类型 | 独立屋 |
| 设备间 | 市政供水 |
车 位
| 附加车库 | |
| Garage |
土地
| 英亩数 | 无 |
| 土地便利设施 | 公园, 公共交通, 学校 |
| 污水道 | Sanitary Sewer |
| 土地深度 | 109 Ft ,8 In |
| 土地宽度 | 49 Ft ,2 In |
| 不规则大小 | 49.2 X 109.7 Ft |
房 间
| 楼 层 | 类 型 | 长 度 | 宽 度 | 面 积 |
|---|---|---|---|---|
| 二楼 | Bedroom 4 | 3.76 m | 3.35 m | 3.76 m x 3.35 m |
| 二楼 | 主卧 | 6.1 m | 3.51 m | 6.1 m x 3.51 m |
| 二楼 | 起居室 | 2.44 m | 3.35 m | 2.44 m x 3.35 m |
| 二楼 | 第二卧房 | 4.47 m | 3.05 m | 4.47 m x 3.05 m |
| 二楼 | 第三卧房 | 3.76 m | 3.61 m | 3.76 m x 3.61 m |
| 一楼 | 客厅 | 5.48 m | 3.45 m | 5.48 m x 3.45 m |
| 一楼 | 餐厅 | 4.88 m | 3.81 m | 4.88 m x 3.81 m |
| 一楼 | 家庭房 | 5.28 m | 3.45 m | 5.28 m x 3.45 m |
| 一楼 | Library | 3.45 m | 3.05 m | 3.45 m x 3.05 m |
| 一楼 | 厨房 | 3.5 m | 3.35 m | 3.5 m x 3.35 m |
| 一楼 | Eating Area | 3.51 m | 2.95 m | 3.51 m x 2.95 m |

The trademarks REALTOR®, REALTORS®, and the REALTOR® logo are controlled by The Canadian Real Estate Association (CREA) and identify real estate professionals who are members of CREA. The trademarks MLS®, Multiple Listing Service® and the associated logos are owned by The Canadian Real Estate Association (CREA) and identify the quality of services provided by real estate professionals who are members of CREA. The trademark DDF® is owned by The Canadian Real Estate Association (CREA) and identifies CREA's Data Distribution Facility (DDF®)
Toronto Real Estate Board
Aimhome Realty Inc.
July 11 2026 05:32:18
