
108 Albertus Avenue Toronto (Lawrence Park South), Ontario M4R 1J7


$1,750,000
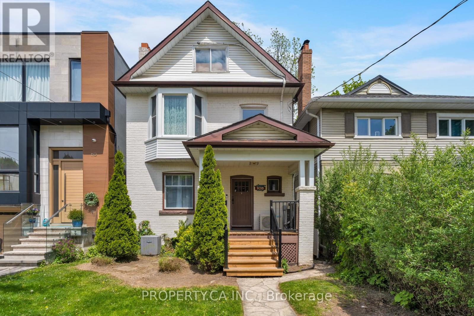
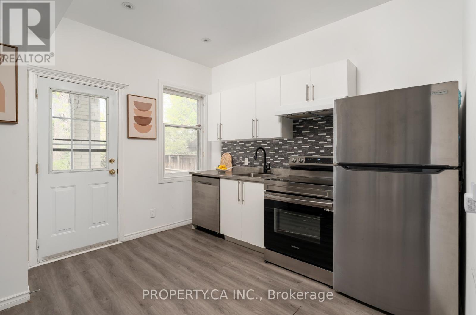
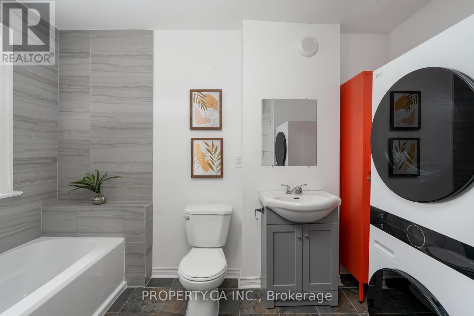
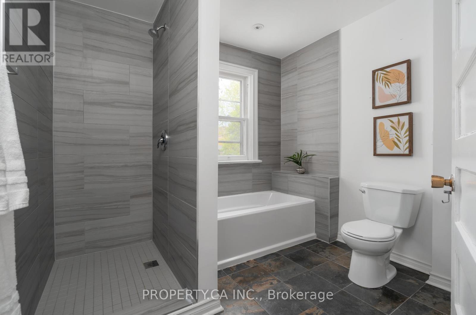
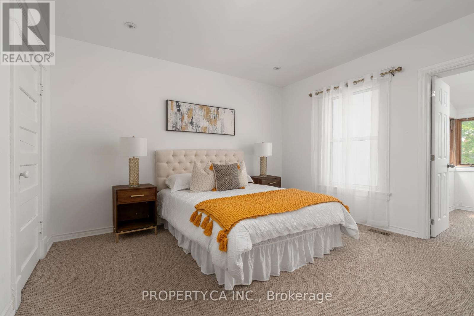
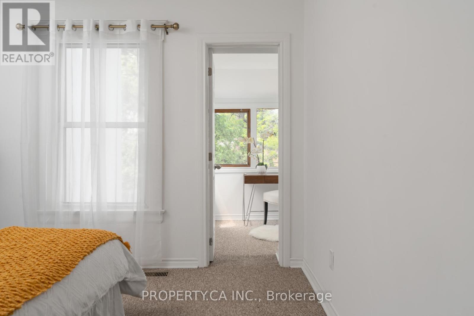
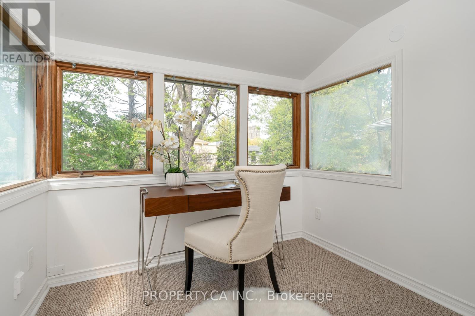
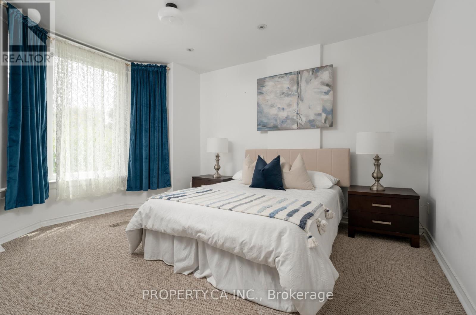
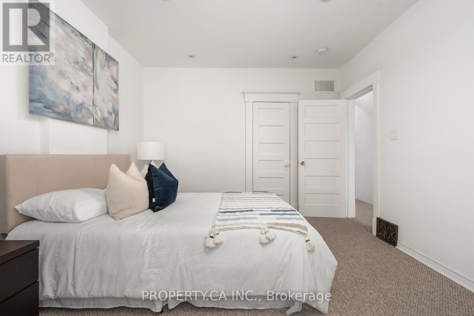
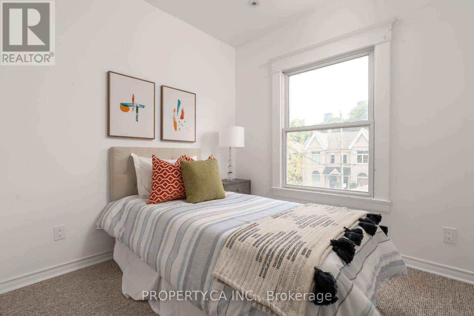
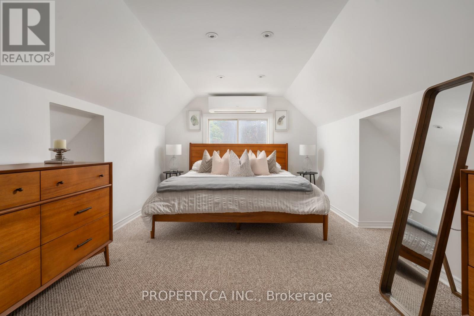
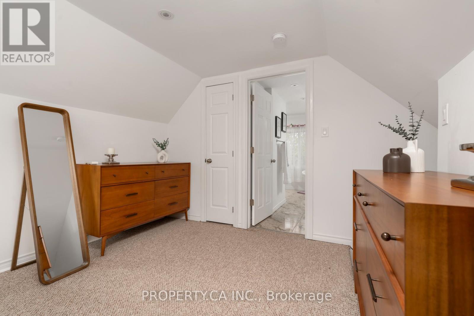
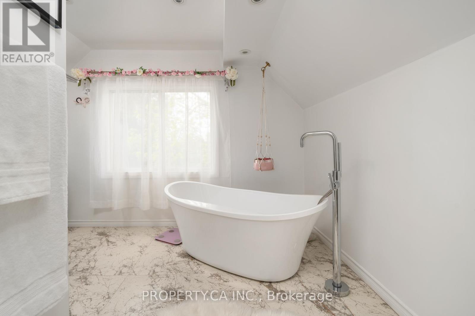
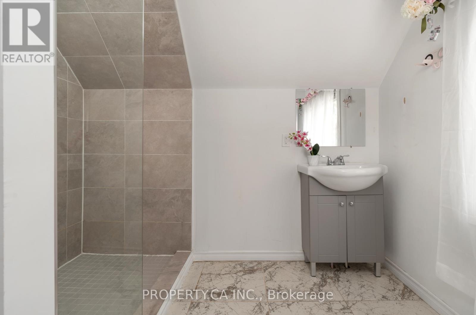
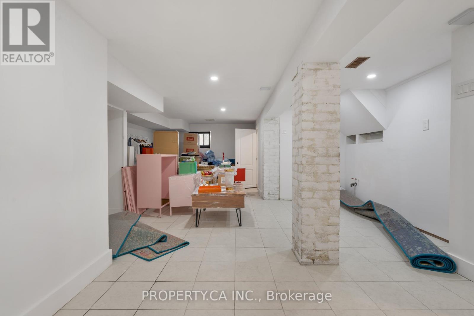
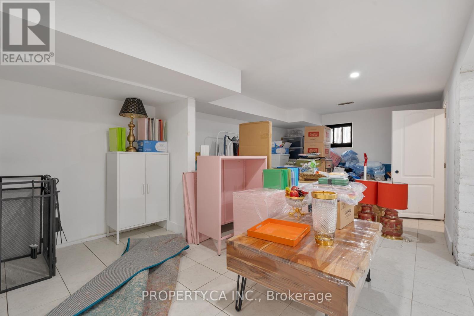
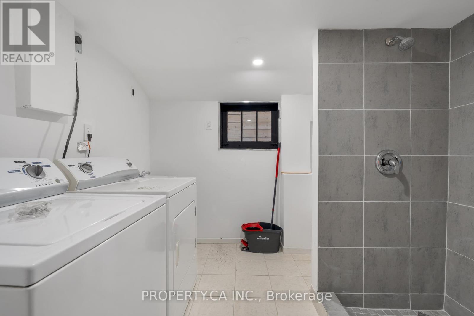
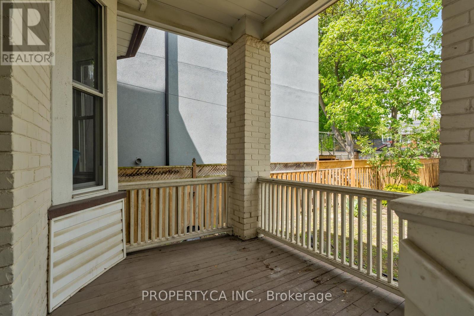
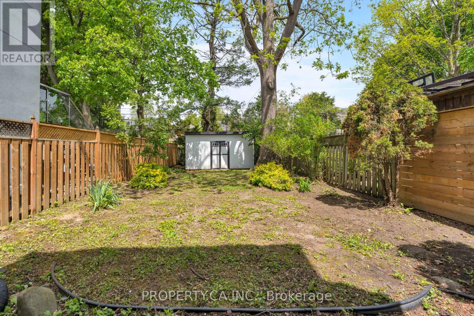
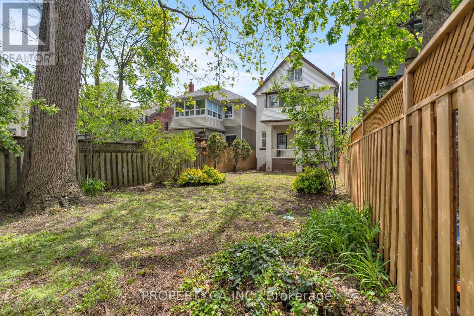
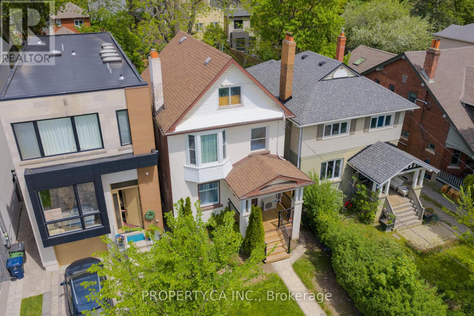
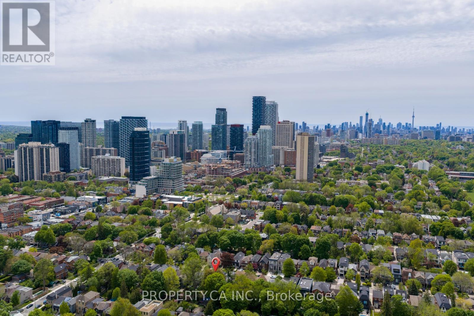
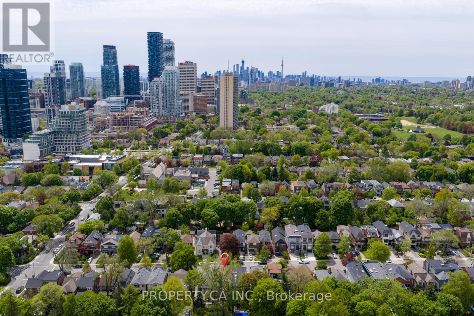
Completely rebuilt from the inside out on one of Lytton Park's most coveted streets - new electrical, new HVAC, new roof, waterproofed basement. The hard work is done. Now finish it your way. This is the entry point families wait years for on Albertus Avenue. The bones are solid, the mechanicals are new, and the deep 25 x 134 ft, lot leaves room to extend, expand, or simply settle in as is. The entire electrical has been redone, the full HVAC system replaced, and the third-floor primary suite with ensuite, now has its own dedicated air pump for year-round comfort. Roof maintenance and repairs in 2026, porch rebuilt in 2025, basement waterproofed and finished, and an expansion was approved in 2022. The costly surprises are gone. What's left is the creative part. Steps to Eglinton Park, Yonge St shops, and the TTC Subway Line 1. Walk to John Ross Robertson Jr., Glenview, Lawrence Park CI and Havergal College. (id:43681)
房源概要
| MLS® Number | C13463394 |
| 房源类型 | 民宅 |
| 社区名字 | Lawrence Park South |
| 附近的便利设施 | 公园, 礼拜场所, 公共交通, 学校 |
| 社区特征 | 社区活动中心 |
| 设备类型 | 热水器 |
| 租赁设备类型 | 热水器 |
| 结构 | Porch |
| View Type | City View |
详 情
| 浴室 | 3 |
| 地上卧房 | 4 |
| 总卧房 | 4 |
| 公寓设施 | Separate Heating Controls, Separate 电ity Meters |
| 家电类 | 烤箱 - Built-in, Water Heater - Tankless, Cooktop, 洗碗机, 烘干机, Hood 电扇, 微波炉, 烤箱, 洗衣机, 窗帘, 冰箱 |
| 地下室进展 | 已装修 |
| 地下室类型 | 全完工 |
| 施工种类 | 独立屋 |
| 空调 | 中央空调 |
| 外墙 | 砖, 灰泥 |
| Fire Protection | Security System |
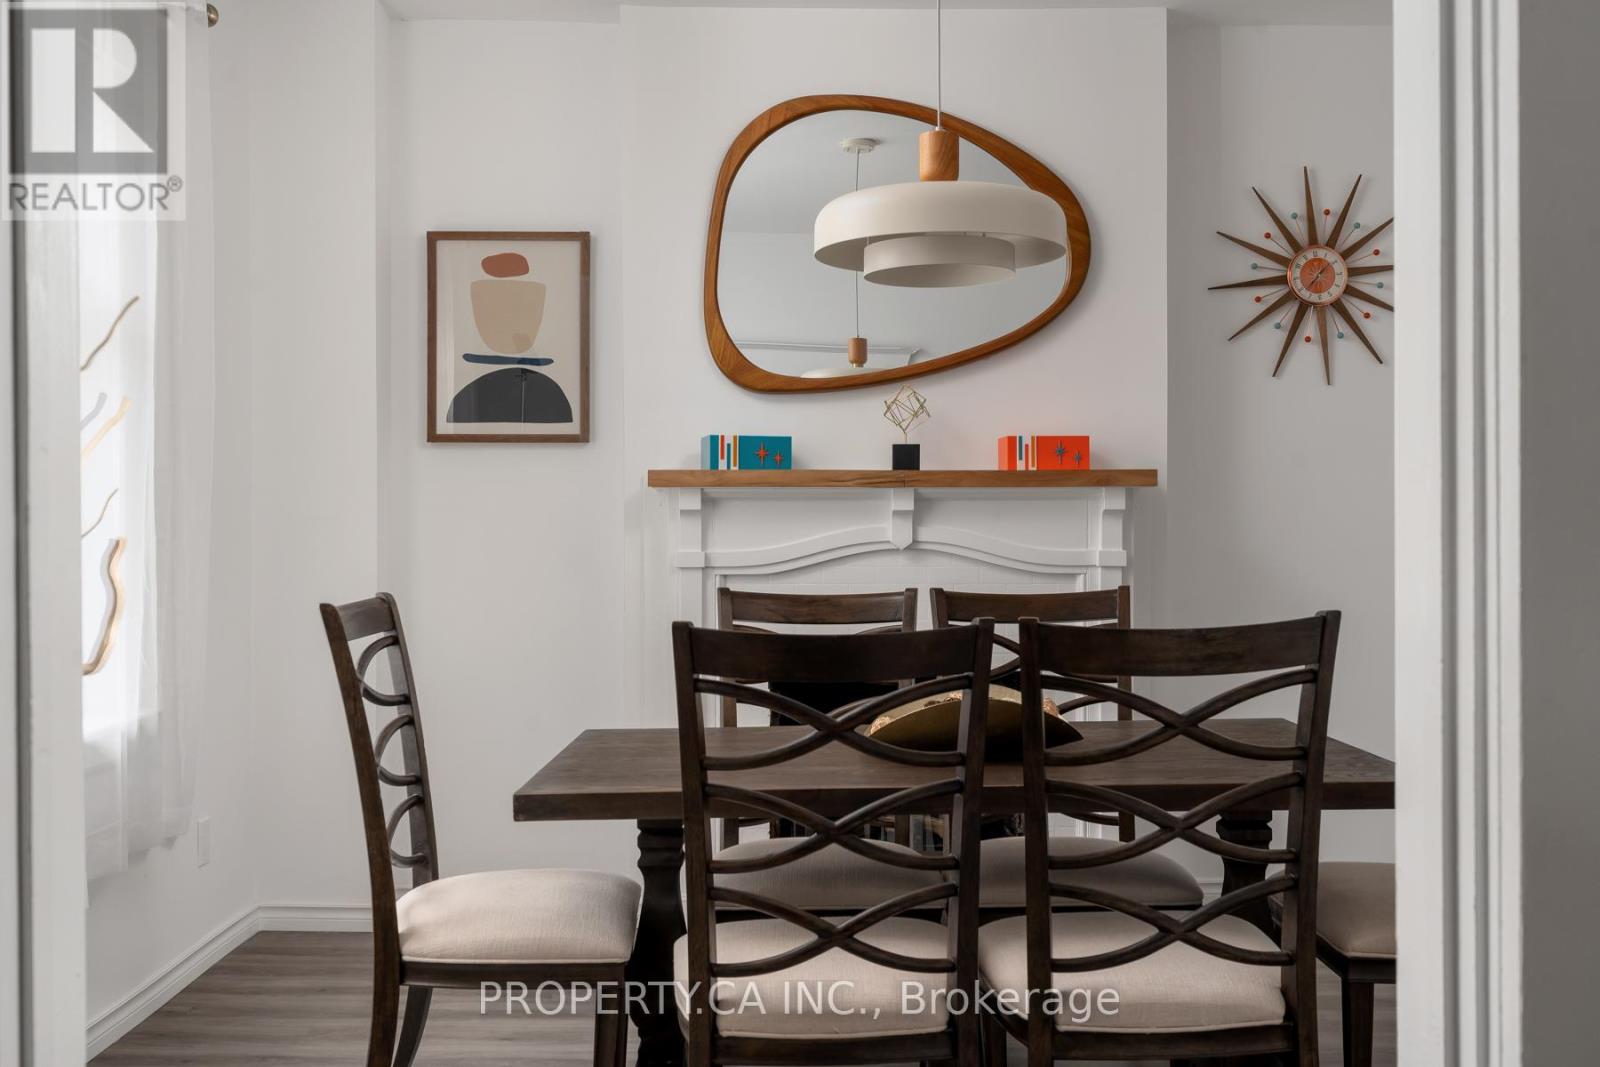
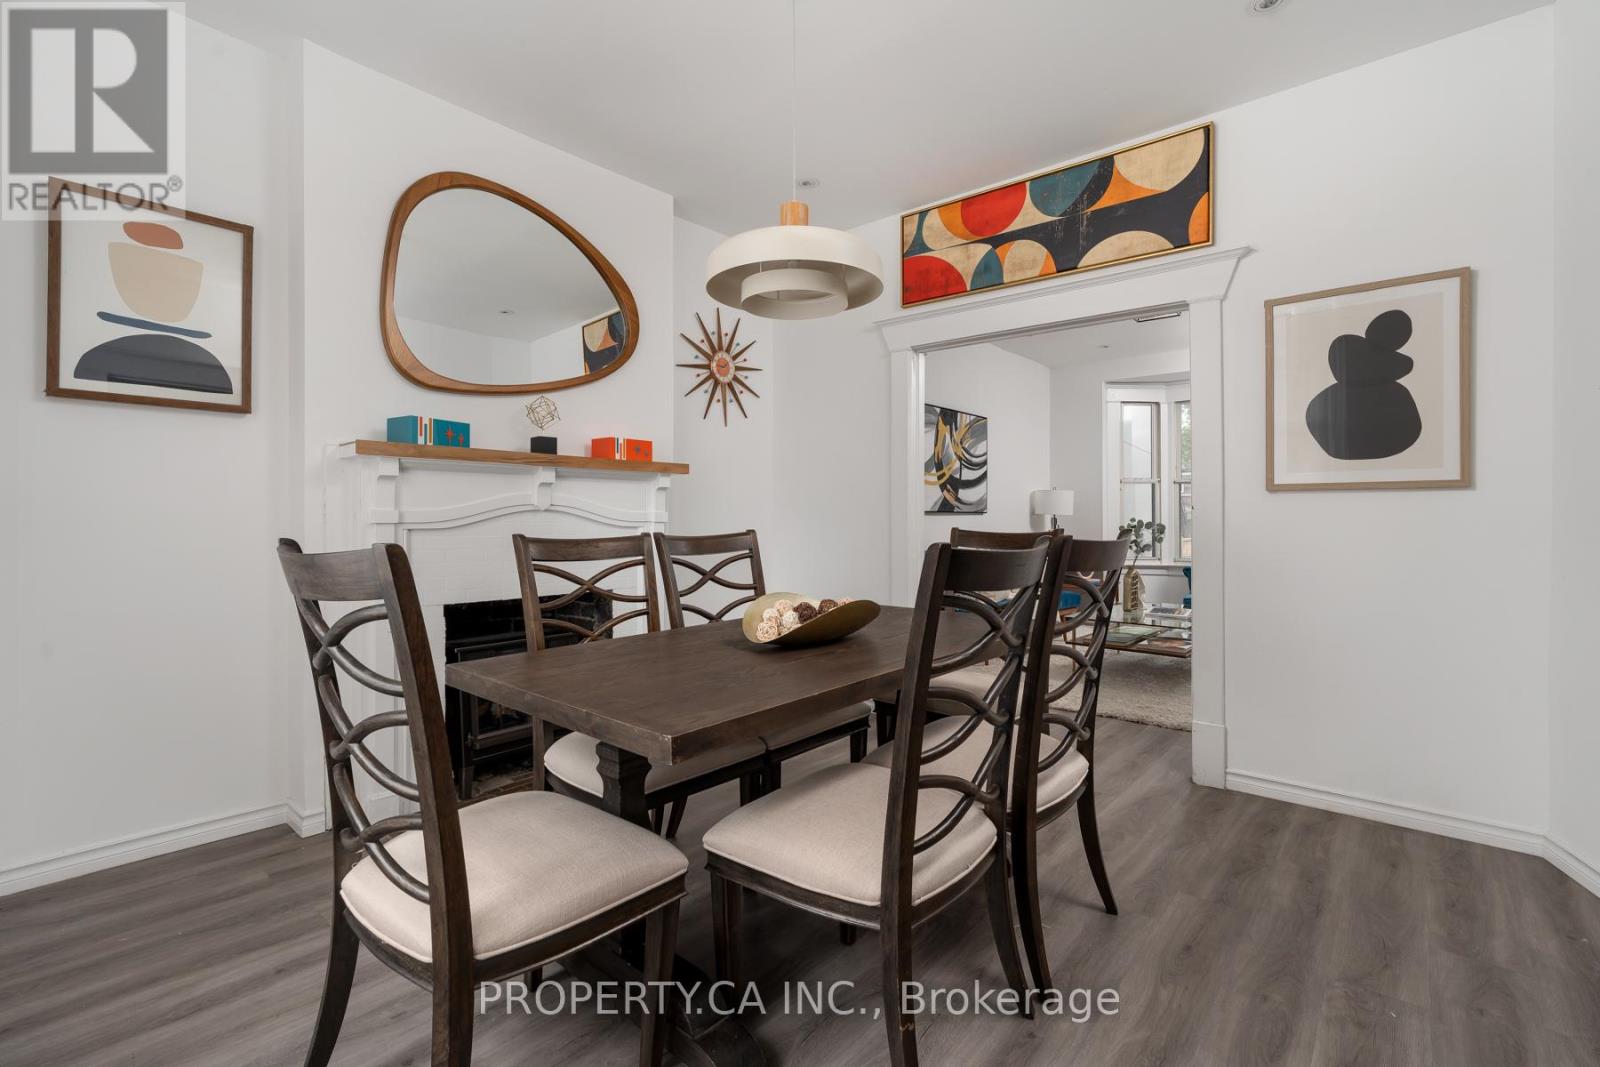
| 壁炉 | 有 |
| Flooring Type | Laminate, Carpeted, Tile |
| 地基类型 | 混凝土, 混凝土浇筑 |
| 供暖方式 | 天然气 |
| 供暖类型 | 压力热风 |
| 储存空间 | 3 |
| 内部尺寸 | 1500 - 2000 Sqft |
| 类型 | 独立屋 |
| 设备间 | 市政供水 |
车 位
| 没有车库 |
土地
| 英亩数 | 无 |
| 土地便利设施 | 公园, 宗教场所, 公共交通, 学校 |
| Landscape Features | Landscaped |
| 污水道 | Sanitary Sewer |
| 土地深度 | 134 Ft |
| 土地宽度 | 25 Ft |
| 不规则大小 | 25 X 134 Ft |
房 间
| 楼 层 | 类 型 | 长 度 | 宽 度 | 面 积 |
|---|---|---|---|---|
| 二楼 | 第二卧房 | 3.43 m | 3.91 m | 3.43 m x 3.91 m |
| 二楼 | 第三卧房 | 3.43 m | 4.31 m | 3.43 m x 4.31 m |
| 二楼 | Bedroom 4 | 2.65 m | 2.44 m | 2.65 m x 2.44 m |
| 二楼 | Office | 2.55 m | 2.23 m | 2.55 m x 2.23 m |
| 三楼 | 主卧 | 3.19 m | 8.6 m | 3.19 m x 8.6 m |
| Lower Level | 娱乐,游戏房 | 5.04 m | 8.16 m | 5.04 m x 8.16 m |
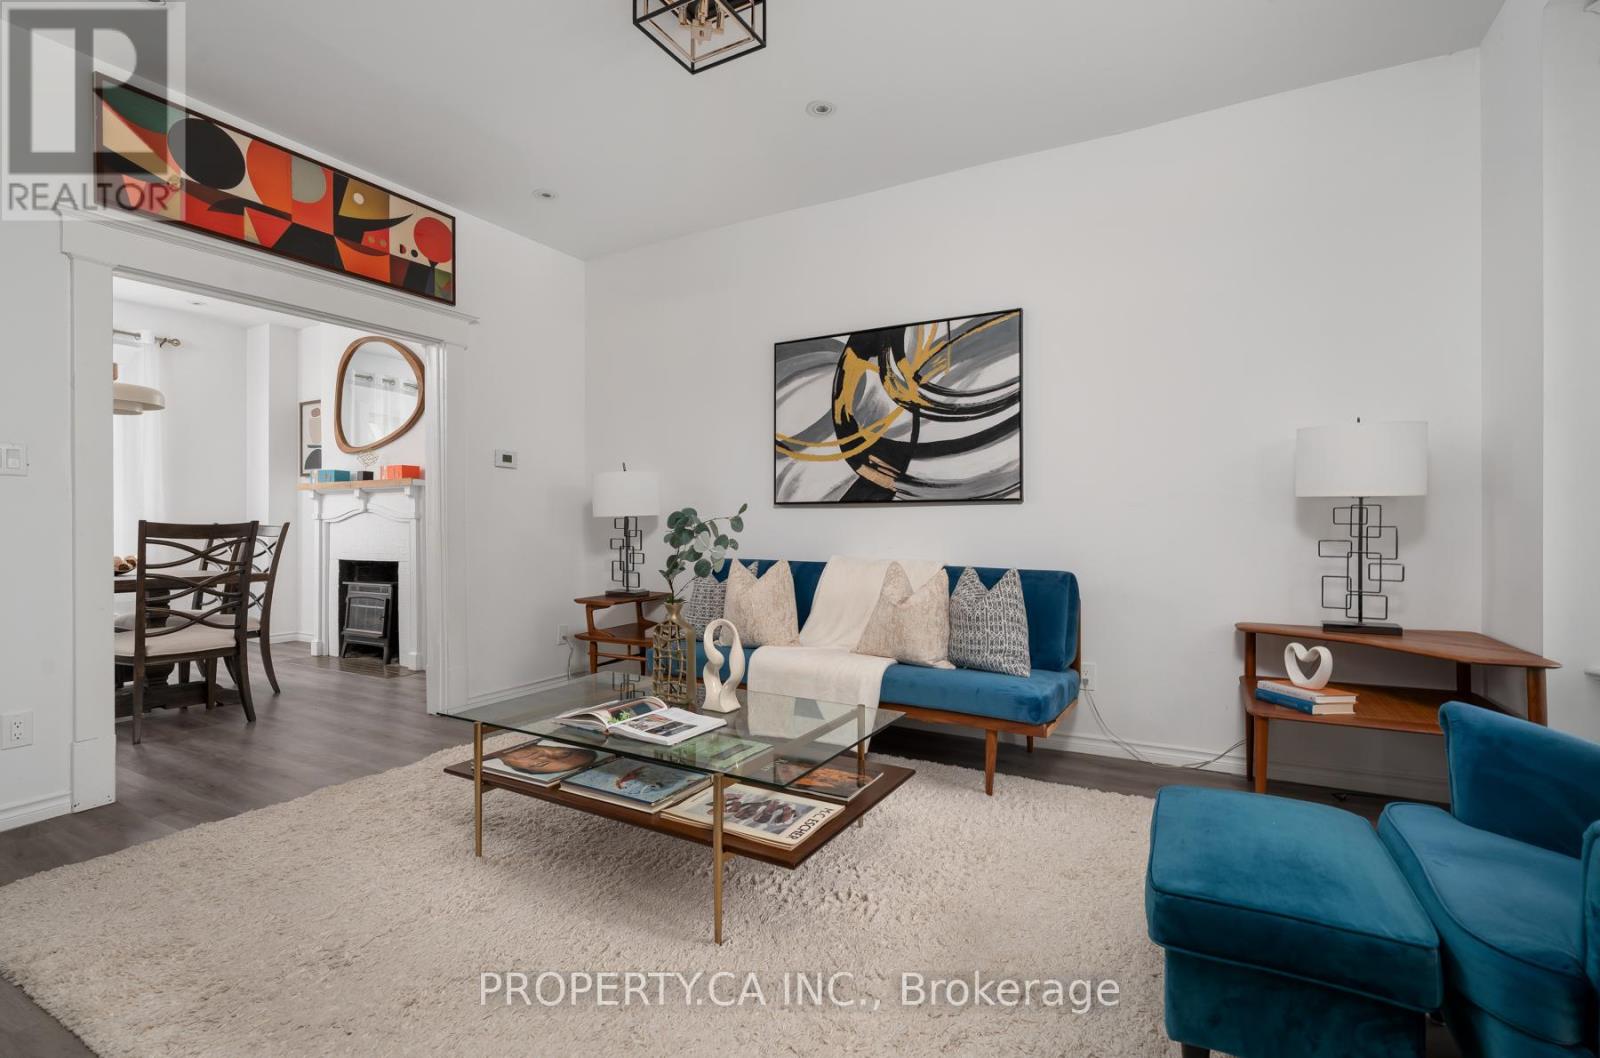
| 一楼 | 客厅 | 3.46 m | 4.84 m | 3.46 m x 4.84 m |
| 一楼 | 餐厅 | 3.47 m | 3.62 m | 3.47 m x 3.62 m |
| 一楼 | 厨房 | 2.63 m | 3.3 m | 2.63 m x 3.3 m |

The trademarks REALTOR®, REALTORS®, and the REALTOR® logo are controlled by The Canadian Real Estate Association (CREA) and identify real estate professionals who are members of CREA. The trademarks MLS®, Multiple Listing Service® and the associated logos are owned by The Canadian Real Estate Association (CREA) and identify the quality of services provided by real estate professionals who are members of CREA. The trademark DDF® is owned by The Canadian Real Estate Association (CREA) and identifies CREA's Data Distribution Facility (DDF®)
Toronto Real Estate Board
Property.ca Inc.
June 18 2026 08:43:25
